SIGN UP Login/Register
9457 Meadowood Drive, Fort Pierce, FL 34951 Photo
New - 47 Hours Ago
9457 Meadowood Drive, Fort Pierce, FL 34951 Photo
New - 47 Hours Ago
9457 Meadowood Drive, Fort Pierce, FL 34951 Photo

35 Photos

9457 Meadowood Drive Fort Pierce, FL 34951
$425,000
  • Beds
    2
  • Baths
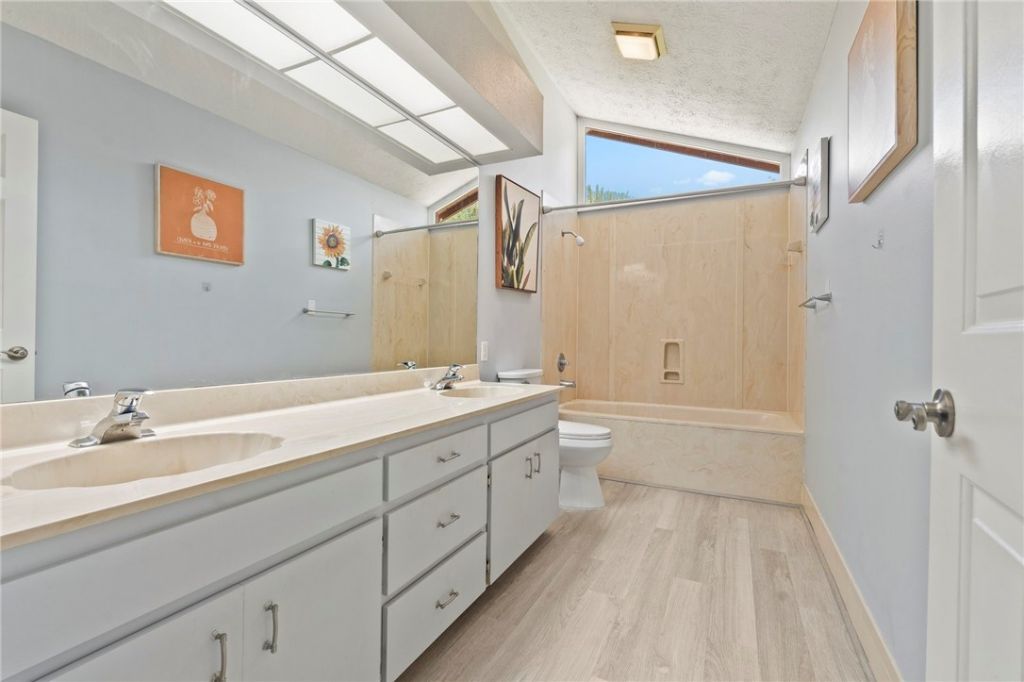
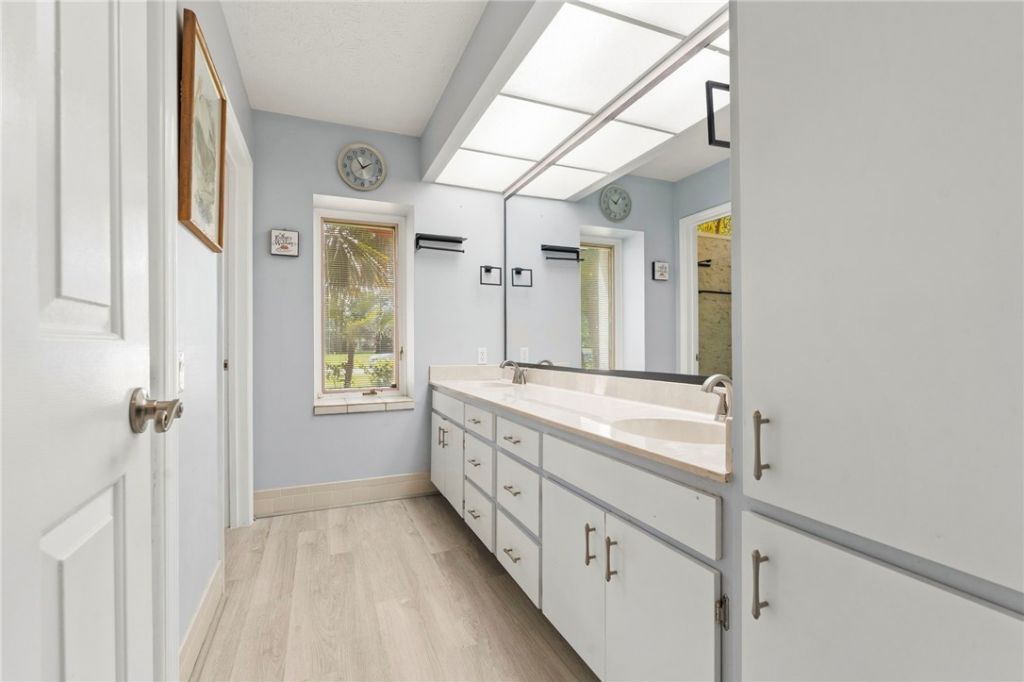
    2 full
  • Total Square Feet
    1,628

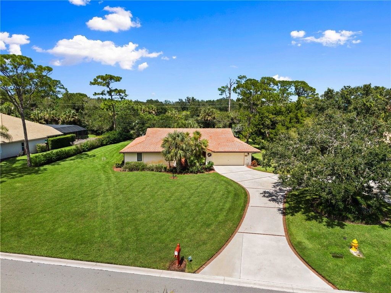
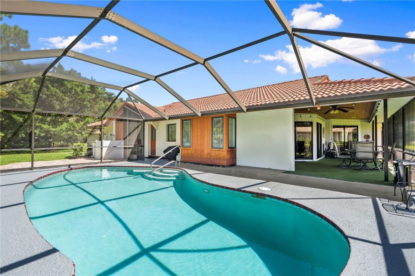
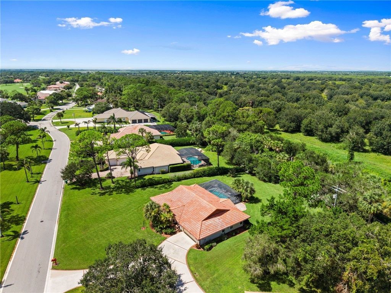
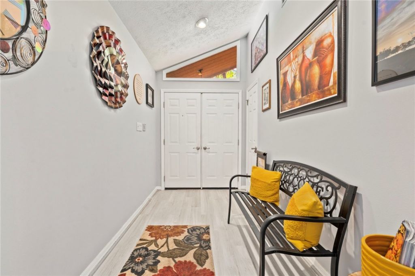
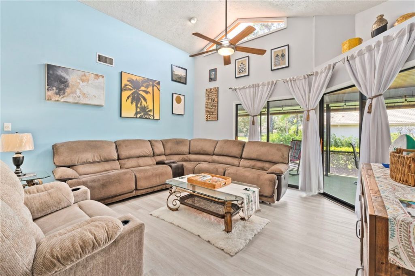
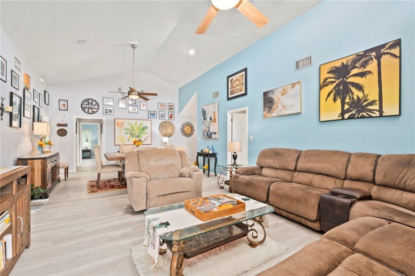
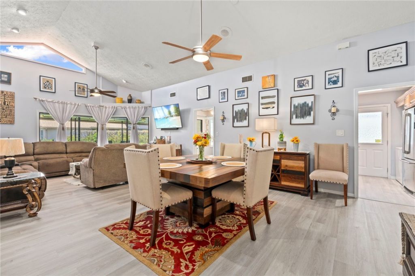
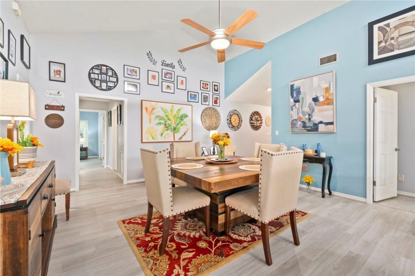
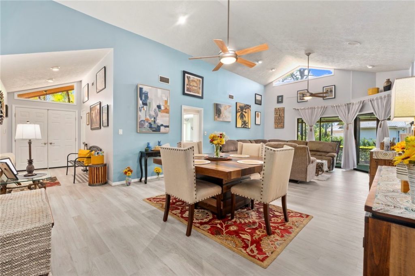
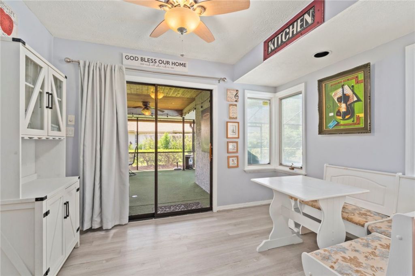
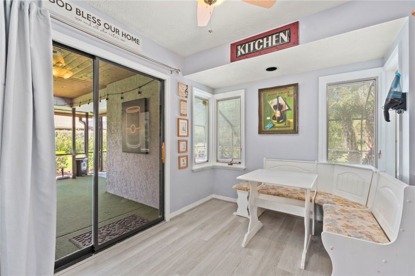
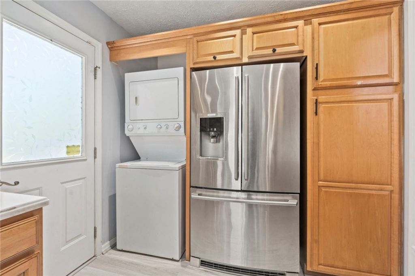
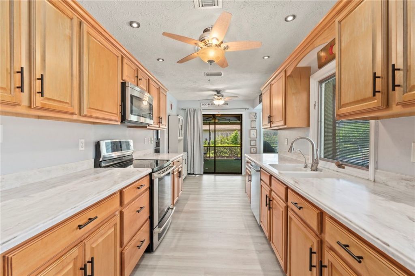
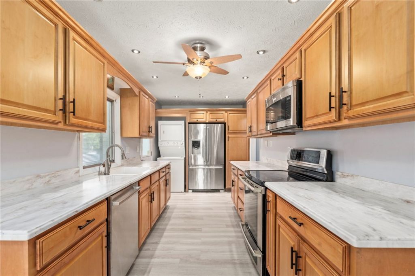
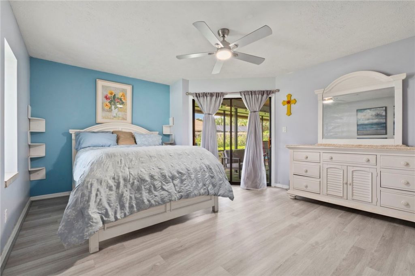
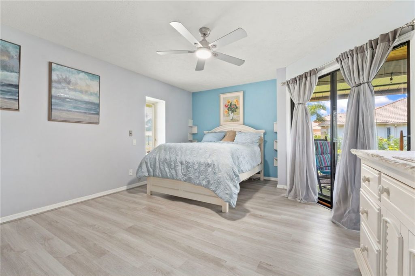
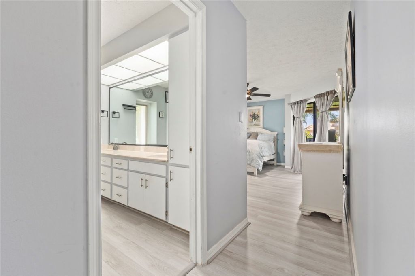
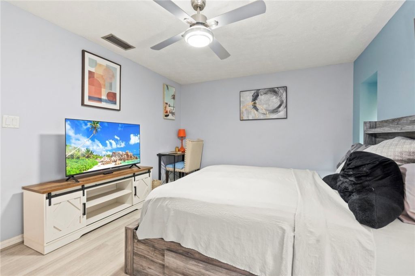
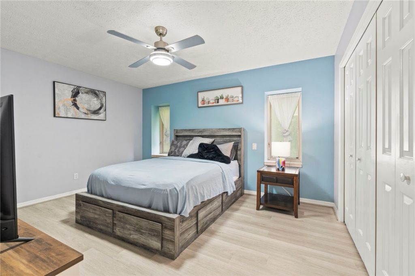
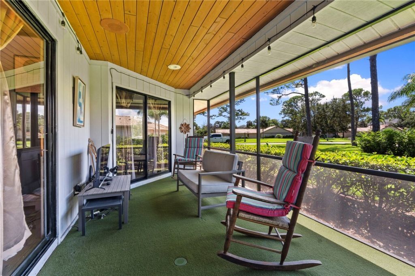
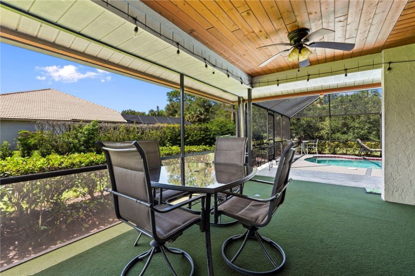
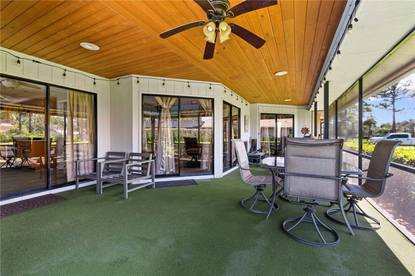
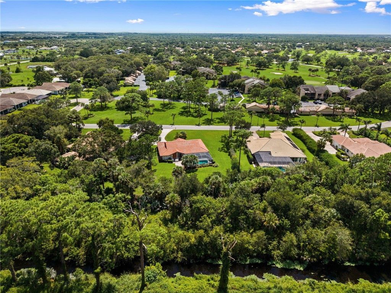
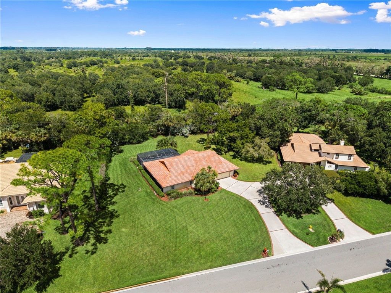
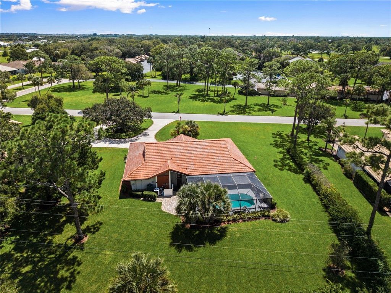
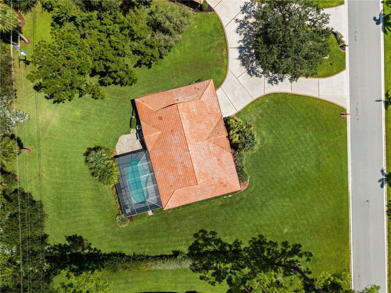
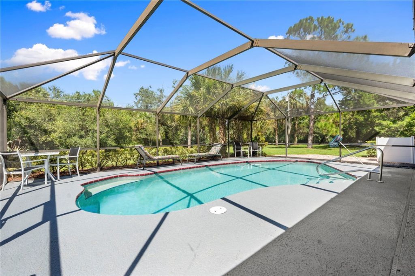
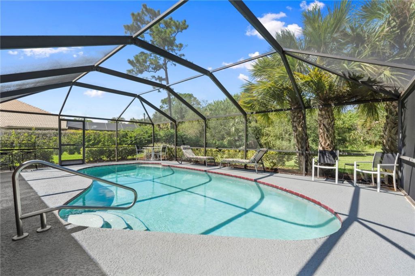
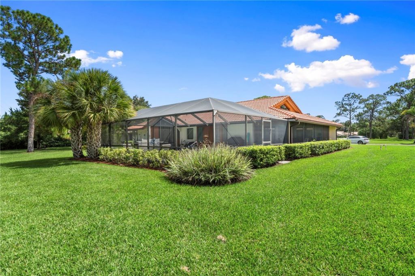
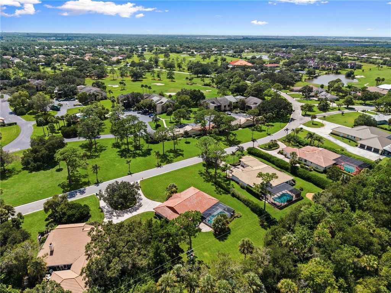
Beautiful 2/2/2 pool home situated on a spacious estate lot offering privacy and plenty of outdoor space. This well maintained home has an open floor plan with new flooring throughout the home. The kitchen has custom cabinets and stainless steel appliances and an in in breakfast nook. Step outside to enjoy the large screened in patio ad pool area complete with a putting green on the patio. Come enjoy country club living at Meadowood Golf and Tennis Country Club.

Property Summary

MLS Number: 300413
Status: Active
Days on Market: 1
Subdivision: Meadowood
County: Saint Lucie
Bedrooms: 2
Total Square Feet: 1,628
Price Per Sq. Ft.: $261
Style: One Story
New Constuction: No
Waterfront: No
Property Type: Residential - Single Family
Cooling: Central Air
Garage: 2
Heating: Central
Lot Size: 0
Roof Type: Tile
Stories: 1.0
Taxes: $5,507
Year Built: 1984
HOA Fee: 300/ Monthly

Featured Amenities

High Ceilings
Split Bedrooms
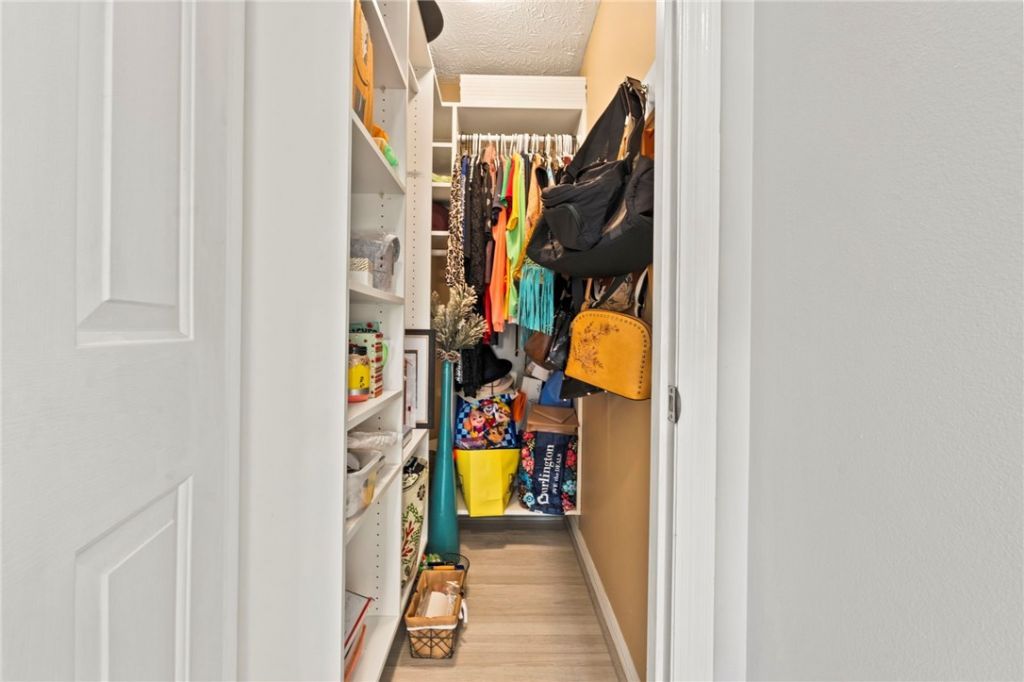
Walk-In Closet(s)
Dues Paid Quarterly

Property Details

Appliances: Dryer, Dishwasher, Electric Water Heater, Microwave, Range, Refrigerator, Washer
Community Features: Property Manager On-Site
Crops Included Y/N: No
Days on Site: 1
Directions: indrion to Johnston right the guard house.
Door Features: Sliding Doors
Exterior: Block, Concrete, Stucco
Outdoor Features: Sprinkler/Irrigation
Flooring: Laminate
Home Style: One Story
Home Warranty Y/N: No
Laundry: In Unit
Lease Considered Y/N: No
Listing Terms: Cash, FHA, New Loan, VA Loan
Lot: 1/4 to 1/2 Acre Lot
Lot Dimensions: .050
Ownership: Single Family/Other
Parcel#: 132780100240103
Parking: Garage
Parking Notes: Garage
Patio/Porch: Patio, Screened
Pets Allowed: Yes
Pool: Pool, Screen Enclosure
Property Attached Y/N: No
Property Sub-Type: Detached
Sewer: Private Sewer
Special View Info: Garden
Water: Private
Water Features: None
Window: Window Treatments
Construction: Block,Concrete,Stucco

Room Sizes

Bedroom: 14 X 12
Bedroom: 16 X 13
Kitchen: 18 X 8
Living Room: 14 X 16

Neighborhood Information

Neighborhood Map

Neighborhood Hero

Neighborhood Highlights

Neighborhood Characteristics

Neighborhood Market Trend

Neighborhood Schools

Courtesy of

Agency Name: Lang Realty
Agent Name: Julie Daly
Agency Phone: 772-467-1299

agent picture

Presented by

Agent Name: Jacob Shingary
Agent Phone: 772.631.5156
Agency Title: Illustrated Properties
Request Info

IDX logo

Jacob Shingary
ipre.com
Agent Cell:
772.631.5156
Office Phone:
772.463.4663

Mortgage Calculator

%
years/fixed
yearly
yearly (est.)

Estimated Payment

$ 2,669.68 Principal & Interest $2,086.81 Property Tax $458.92 Homeowner's Insurance $123.96
Mortgage Logo

Login to My Illustrated Account


