SIGN UP Login/Register
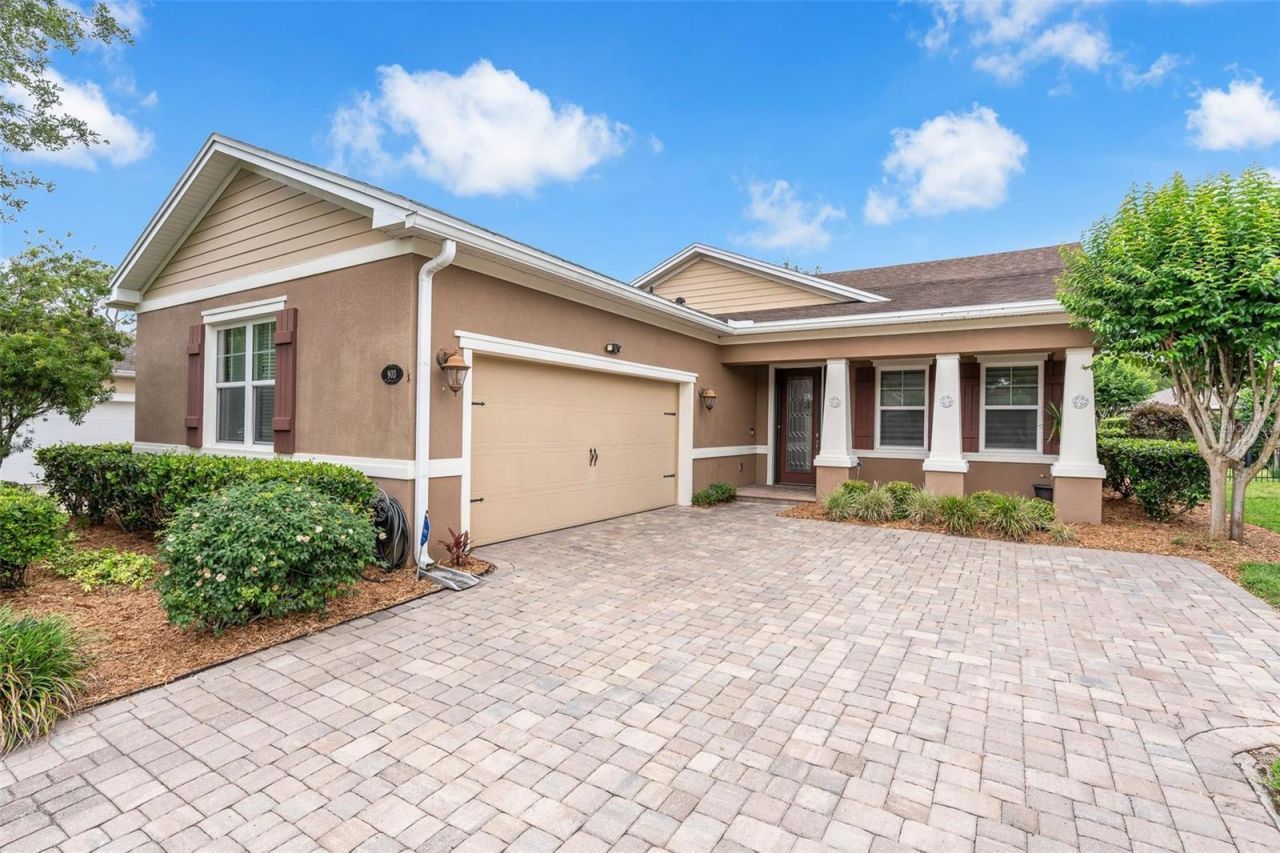
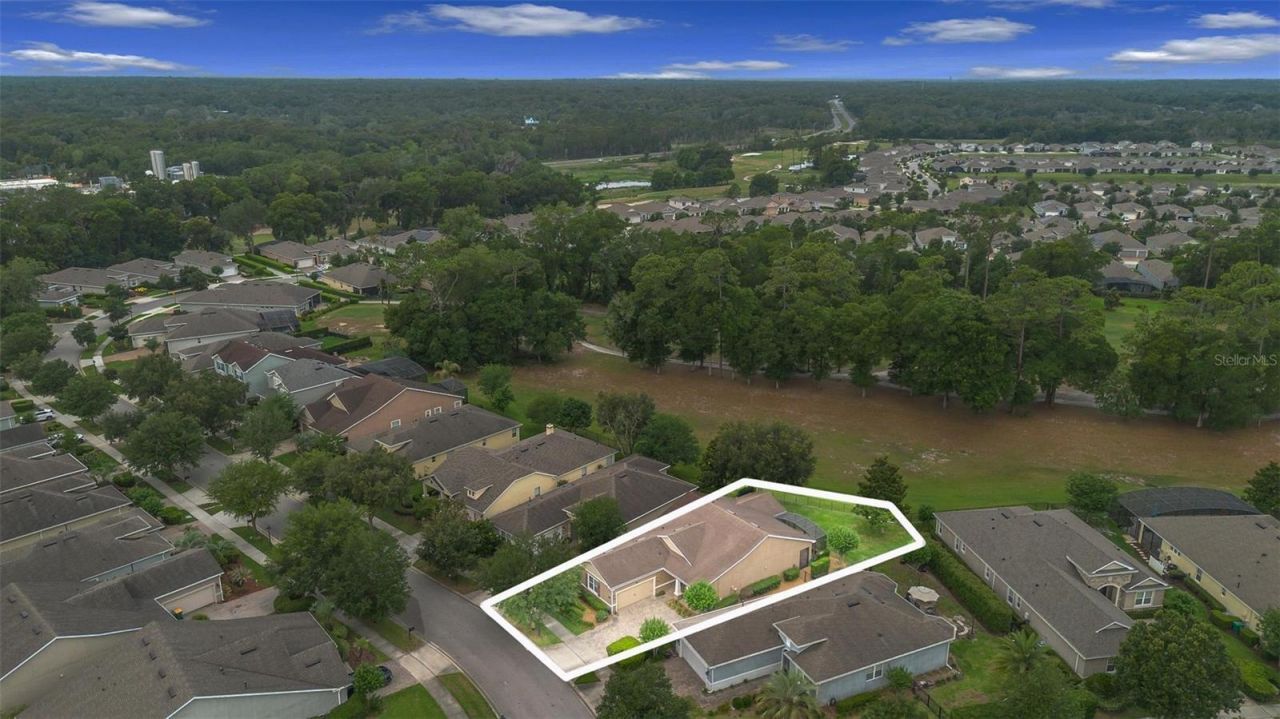
903 Victoria Hills Drive S, Deland, FL 32724 Photo
Reduced
903 Victoria Hills Drive S, Deland, FL 32724 Photo
Reduced
903 Victoria Hills Drive S, Deland, FL 32724 Photo

33 Total Photos [Click to View All]

903 Victoria Hills Drive S Deland, FL 32724
$469,000
  • Beds
    3
  • Baths
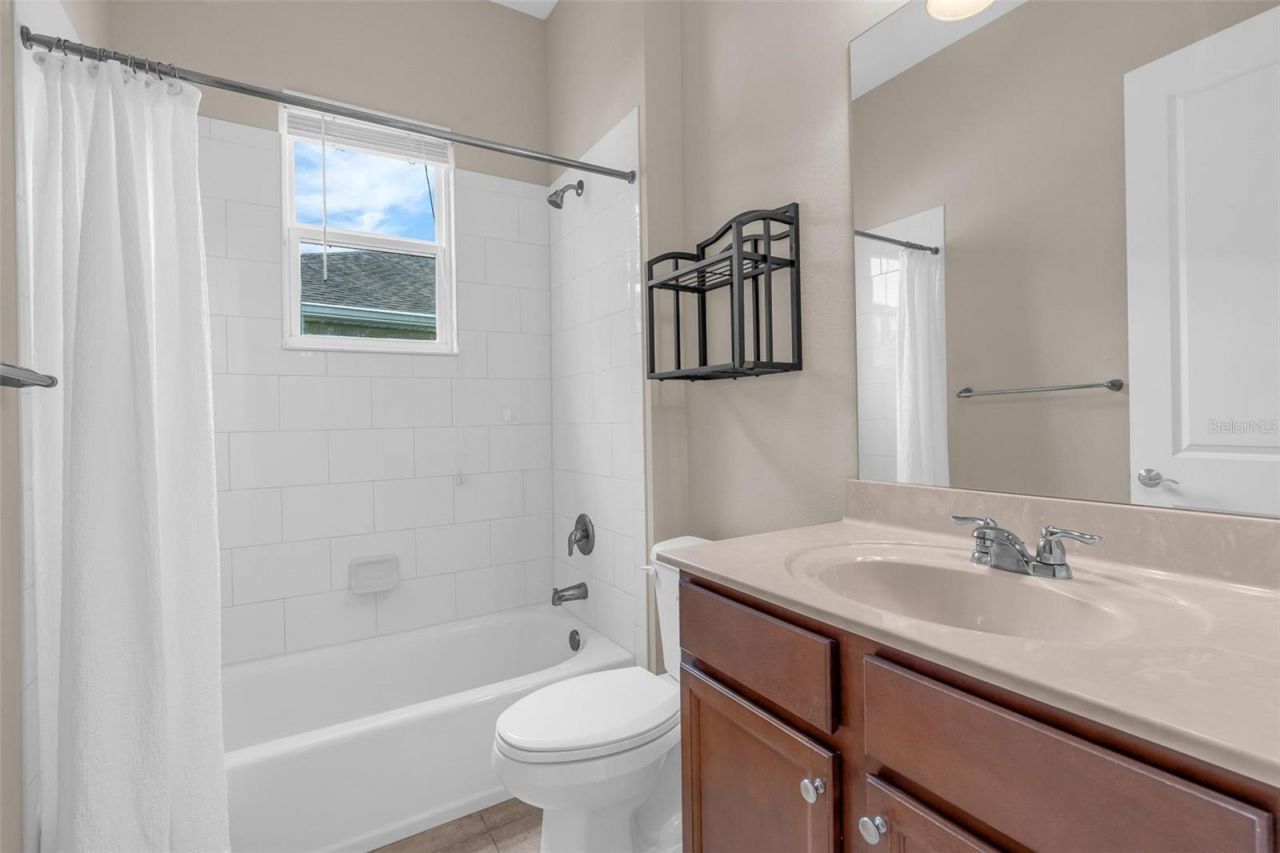
    2 full 1 partial
  • Total Square Feet
    2,024
  • Lot Size
    0.17 acre(s)

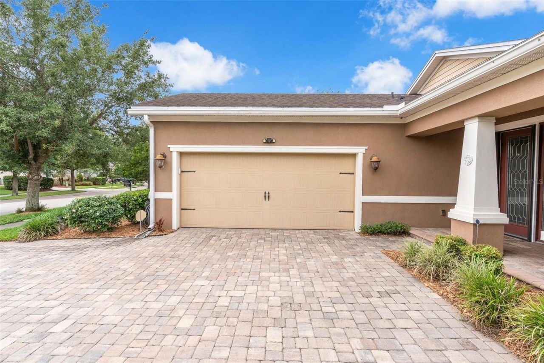
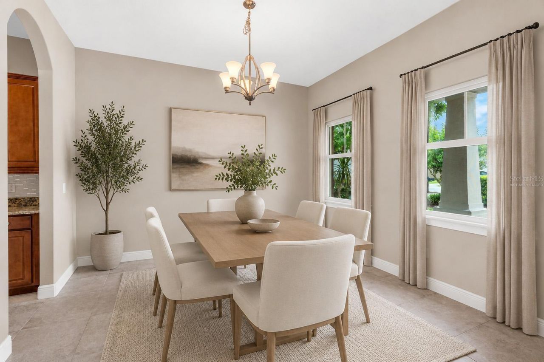
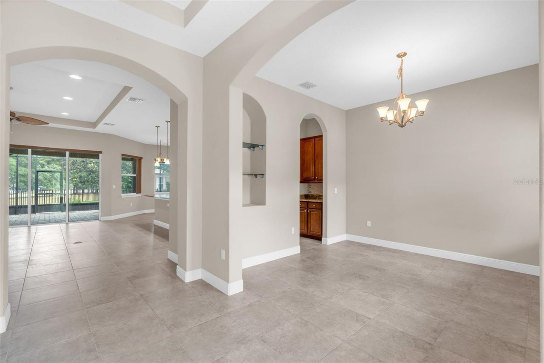
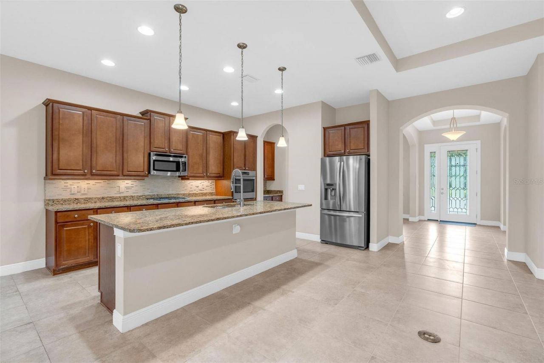
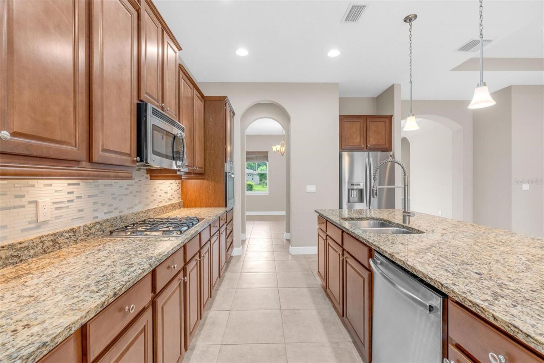
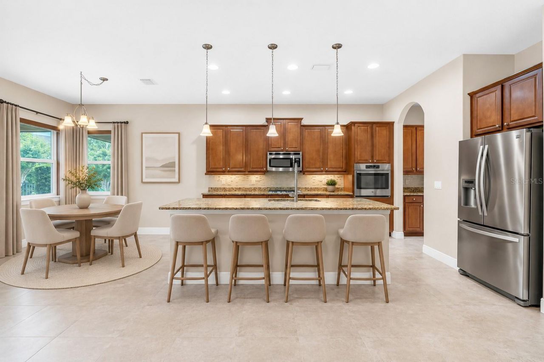
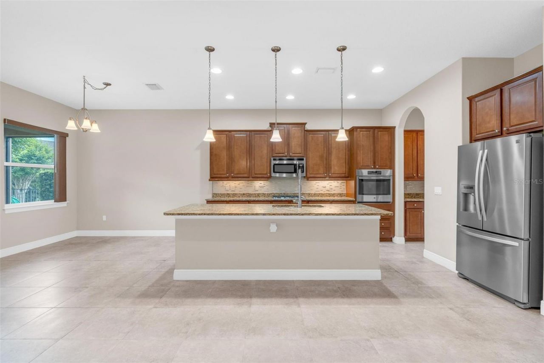
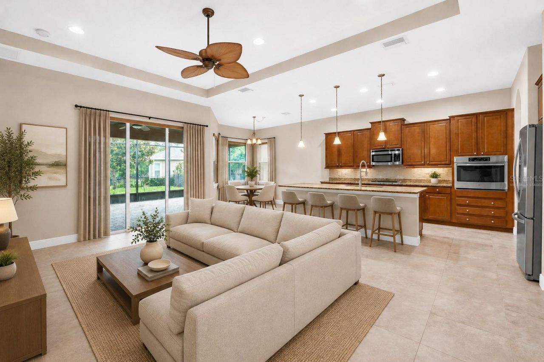
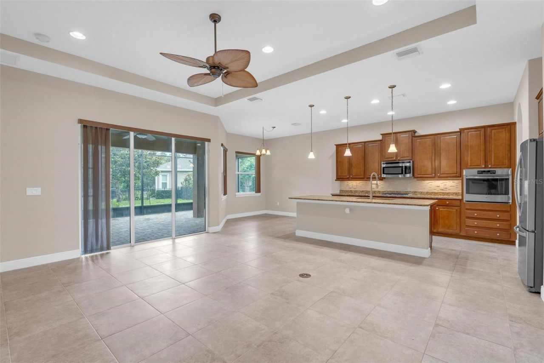
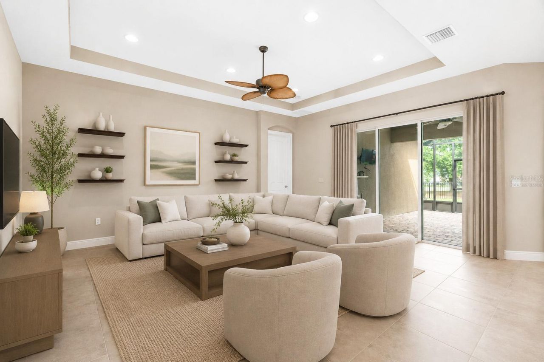
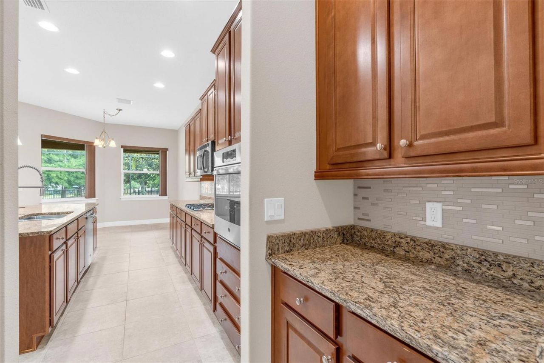
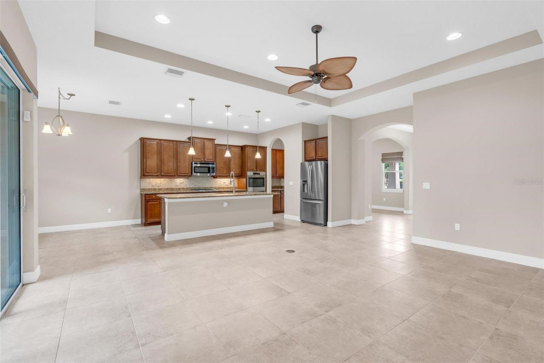
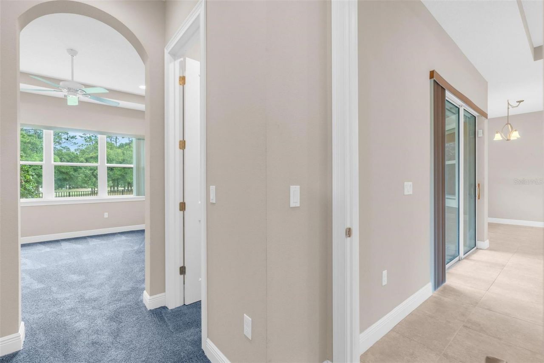
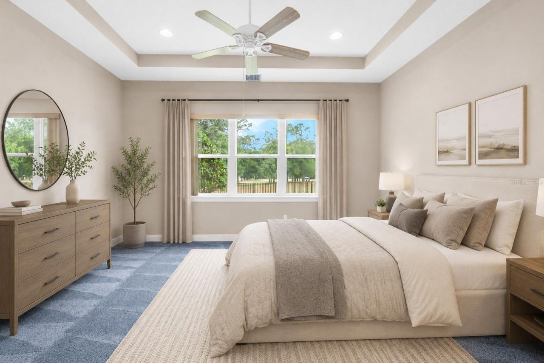
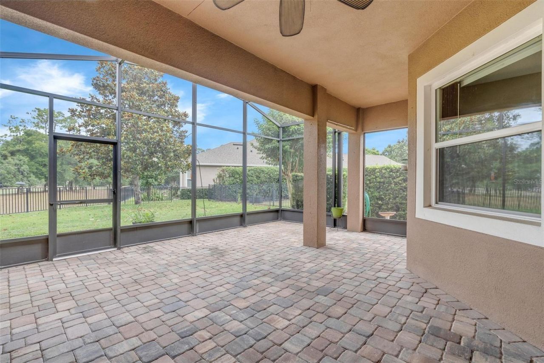
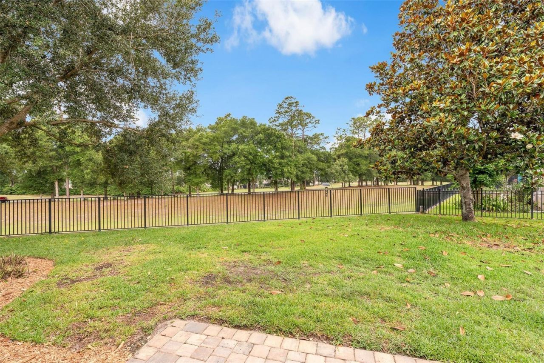
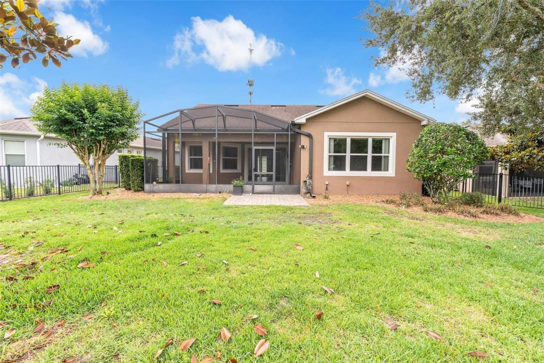
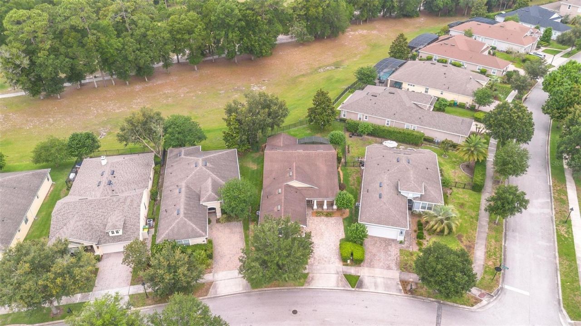
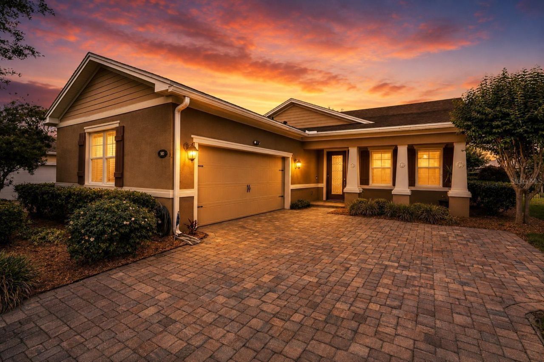
Welcome to life in Victoria Hills, where golf course views, timeless curb appeal, and everyday convenience come together in one of DeLand's most sought-after communities. Situated on a beautifully fenced lot overlooking the course, 903 Victoria Hills offers 3 bedrooms, 2.5 bathrooms, a formal dining room, and a desirable side-facing driveway that enhances both functionality and curb appeal.Inside, you'll find spacious living areas designed for both entertaining and everyday living. The formal di...

View More

Property Summary

MLS Number: V4949031
Status: Reduced
Days on Market: 101
Subdivision: VICTORIA PARK INCREMENT 03
County: Volusia
Bedrooms: 3
Total Square Feet: 2,024
Price Per Sq. Ft.: $232
New Constuction: No
Waterfront: No
Property Type: Residential - Single Family
Cooling: Central Air
Fenced: Yes
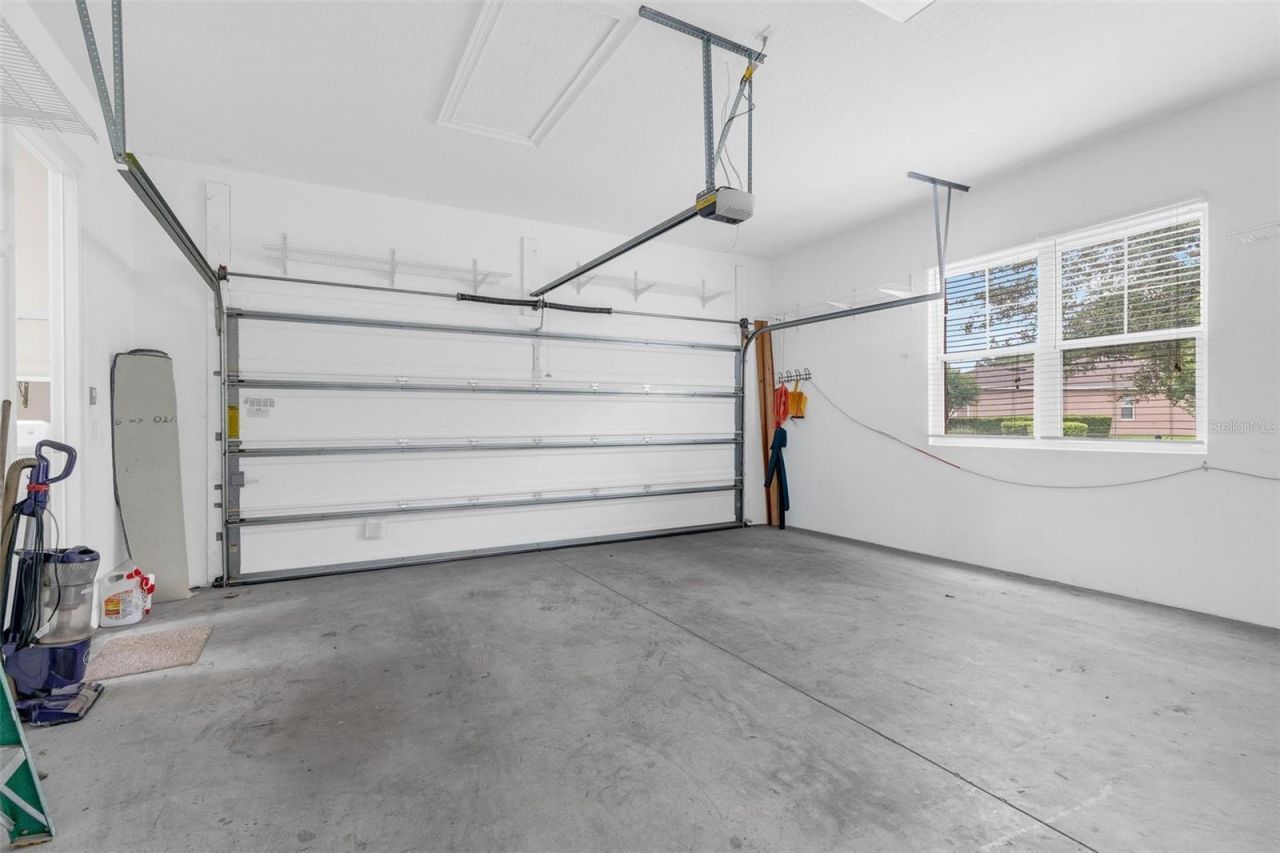
Garage: 2 car attached
Heating: Central
Lot Size: 0.17 Acres
Roof Type: Shingle
Stories: 1.0
Taxes: $3,582
Year Built: 2015
HOA Y/N: Yes

Featured Amenities

Built-in Features
Ceiling Fans(s)
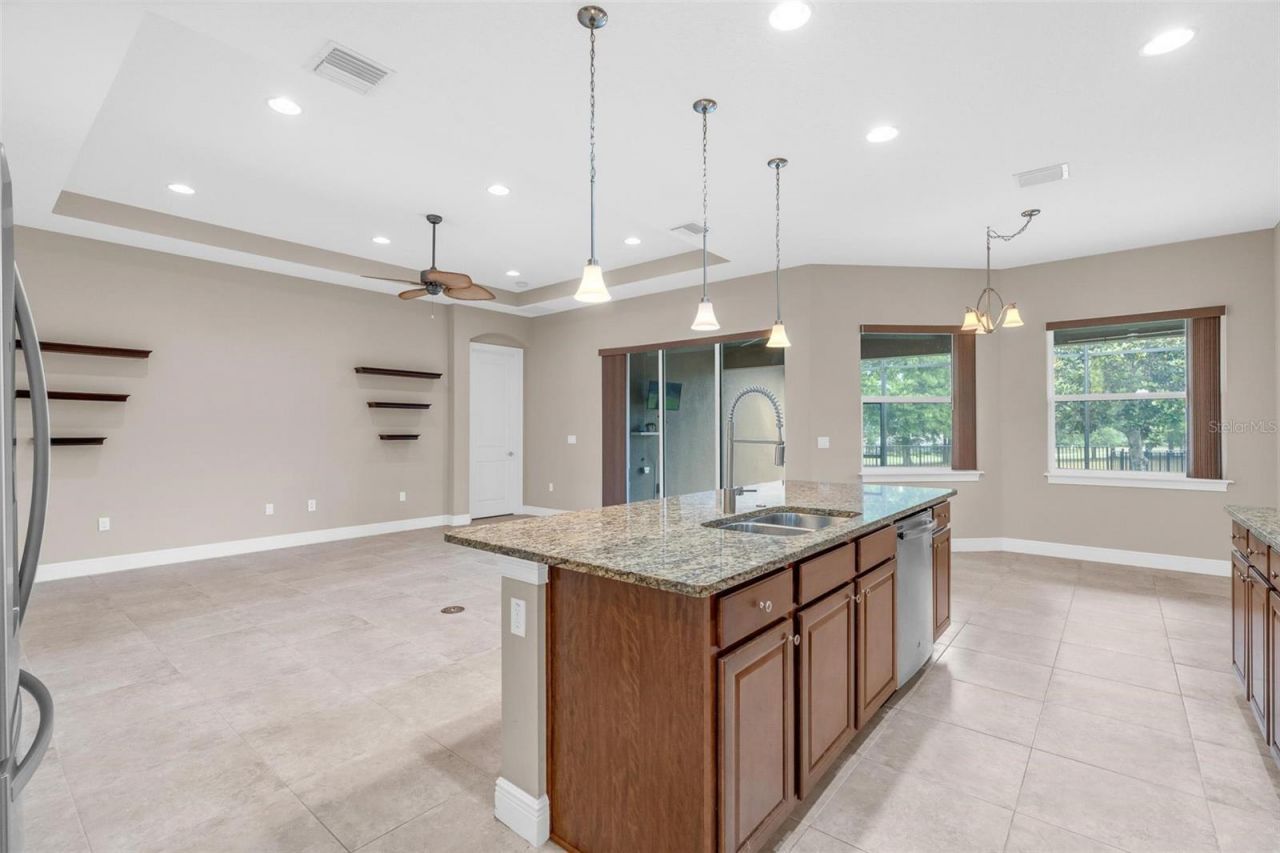
Eat-in Kitchen
High Ceilings
Kitchen/Family Room Combo
Living Room/Dining Room Combo
Open Floorplan
Primary Bedroom Main Floor
Solid Surface Counters
Solid Wood Cabinets
Split Bedroom
Stone Counters
Thermostat
Walk-In Closet(s)
Window Treatments
Cable TV
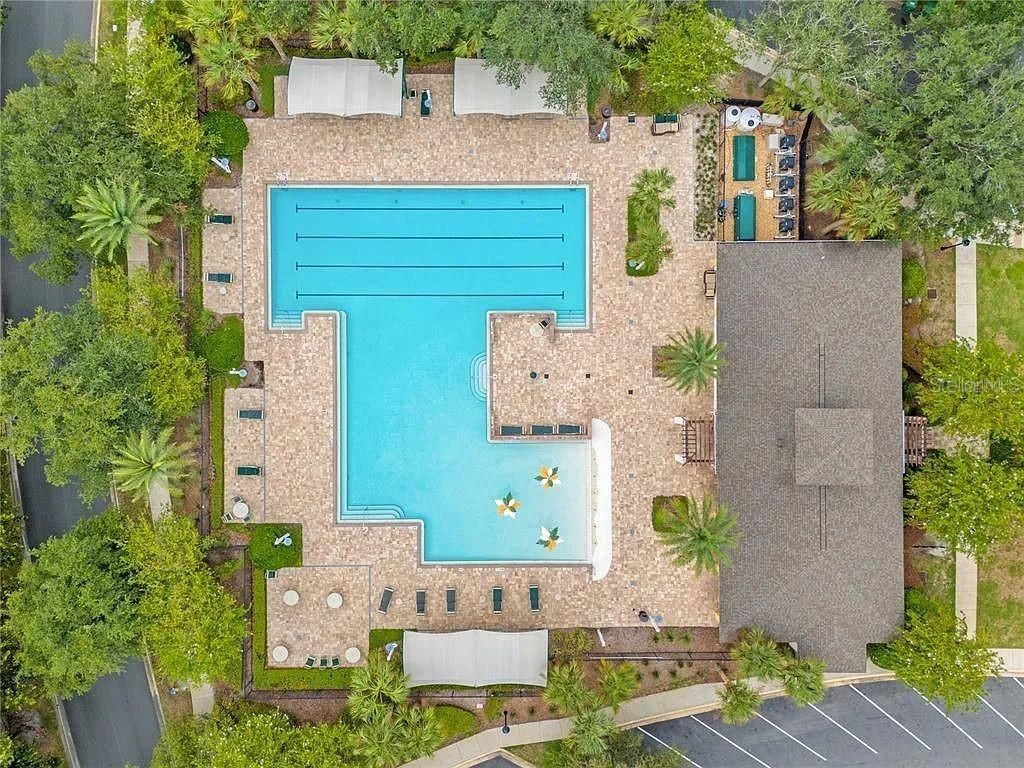
Clubhouse
Fitness Center
Golf Course
Park
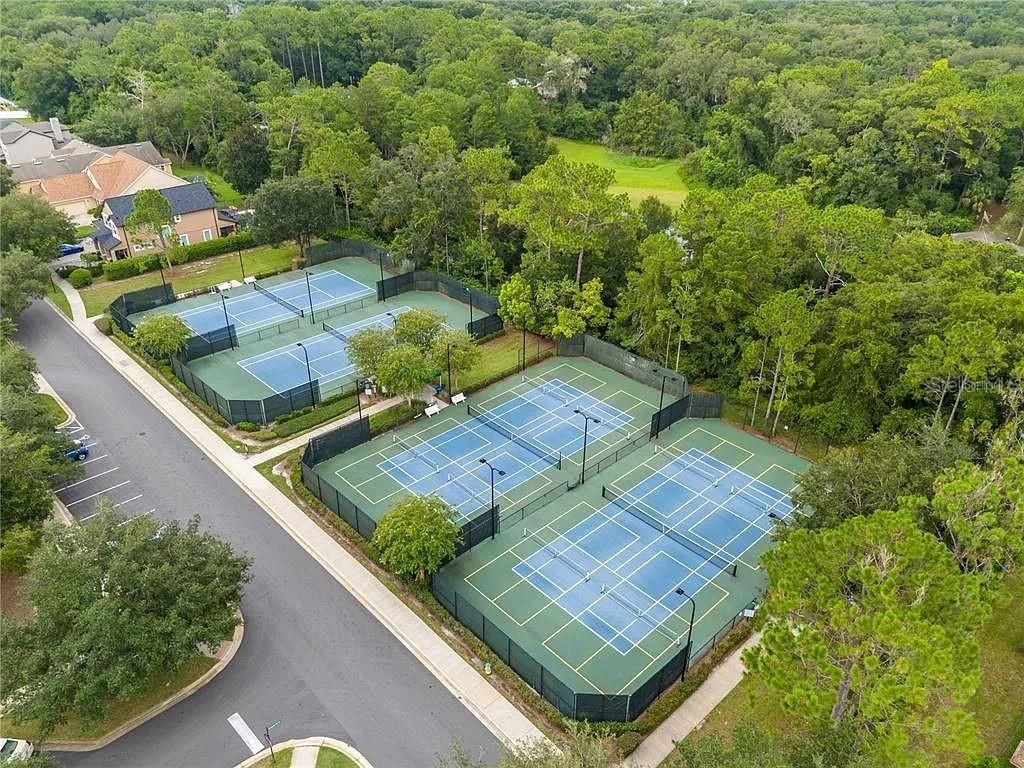
Pickleball Court(s)
Playground
Pool
Recreation Facilities
Tennis Court(s)
Trail(s)

Property Details

Additional Rooms: Breakfast Room Separate, Formal Dining Room Separate, Inside Utility
Appliances: Built-In Oven, Cooktop, Dishwasher, Disposal, Microwave, Range, Refrigerator
Community Features: Fitness Center, Golf, Irrigation-Reclaimed Water, Park, Playground, Pool, Restaurant, Sidewalks, Tennis Court(s), Street Lights
Days on Site: 101
Directions: From I-4 take exit 116 and head West on Orange Camp Road (116). The entrance to the community will be half a mile on your left after the round-about, left unto Victoria Hills Dr to Lamberton go Left to Victoria Hills Dr. South
Exterior: Block, Cement Siding, Concrete
Outdoor Features: Lighting, Rain Gutters, Sidewalk, Sliding Doors, Sprinkler Metered, Storage
Fencing: Fenced
Flood Zone Code: X
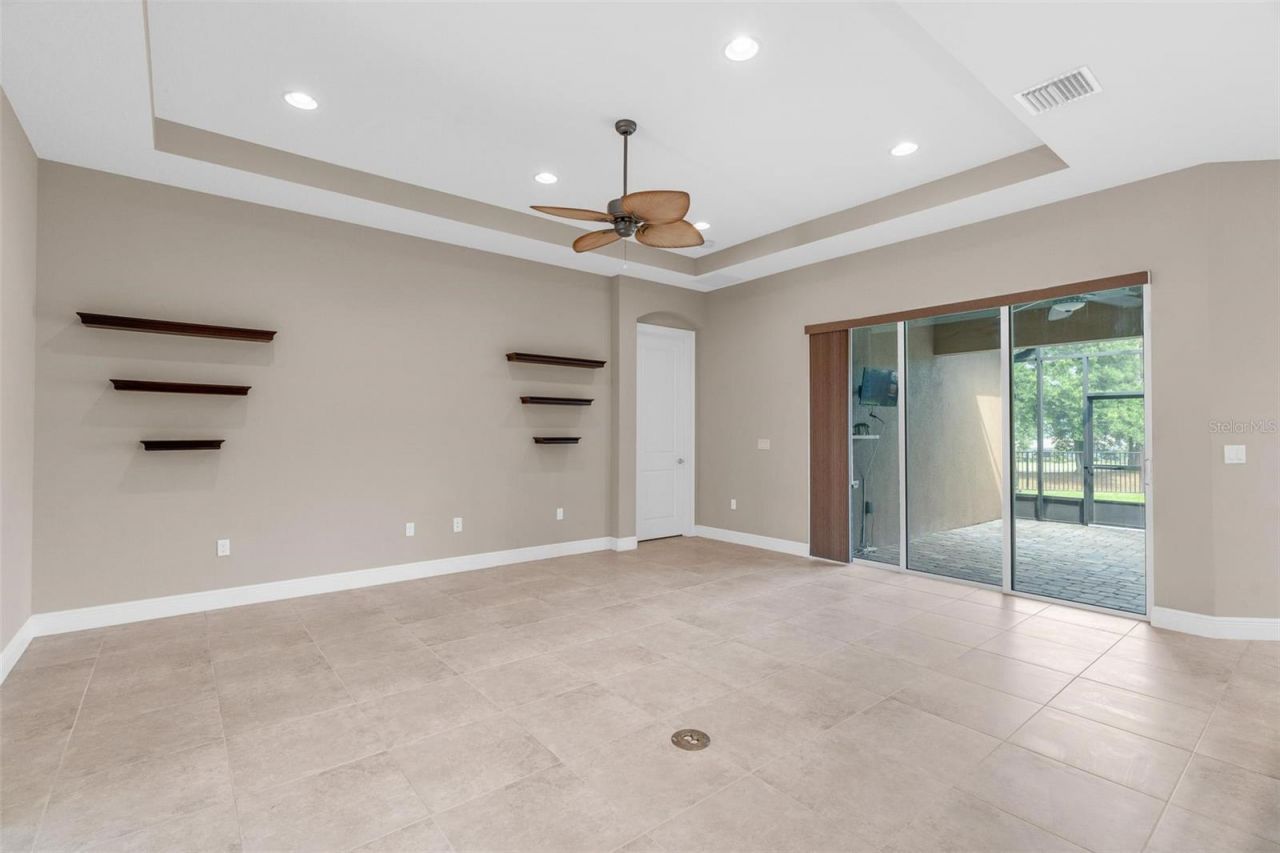
Flooring: Carpet, Ceramic Tile
Foundation: Slab
Garage Dimensions: 20x19
Home Warranty Y/N: No
Listing Terms: Cash, Conventional, FHA, VA Loan
Lot: Cul-De-Sac, City Limits, Irregular Lot, Near Public Transit, On Golf Course, Oversized Lot, Sidewalk, Paved
Lot Dimensions: 0.17
Other Equipment: Irrigation Equipment
Ownership: Fee Simple
Parking: Driveway, Garage Door Opener, Garage Faces Side, Workshop in Garage
Parking Notes: Driveway, Garage Door Opener, Garage Faces Side, Work
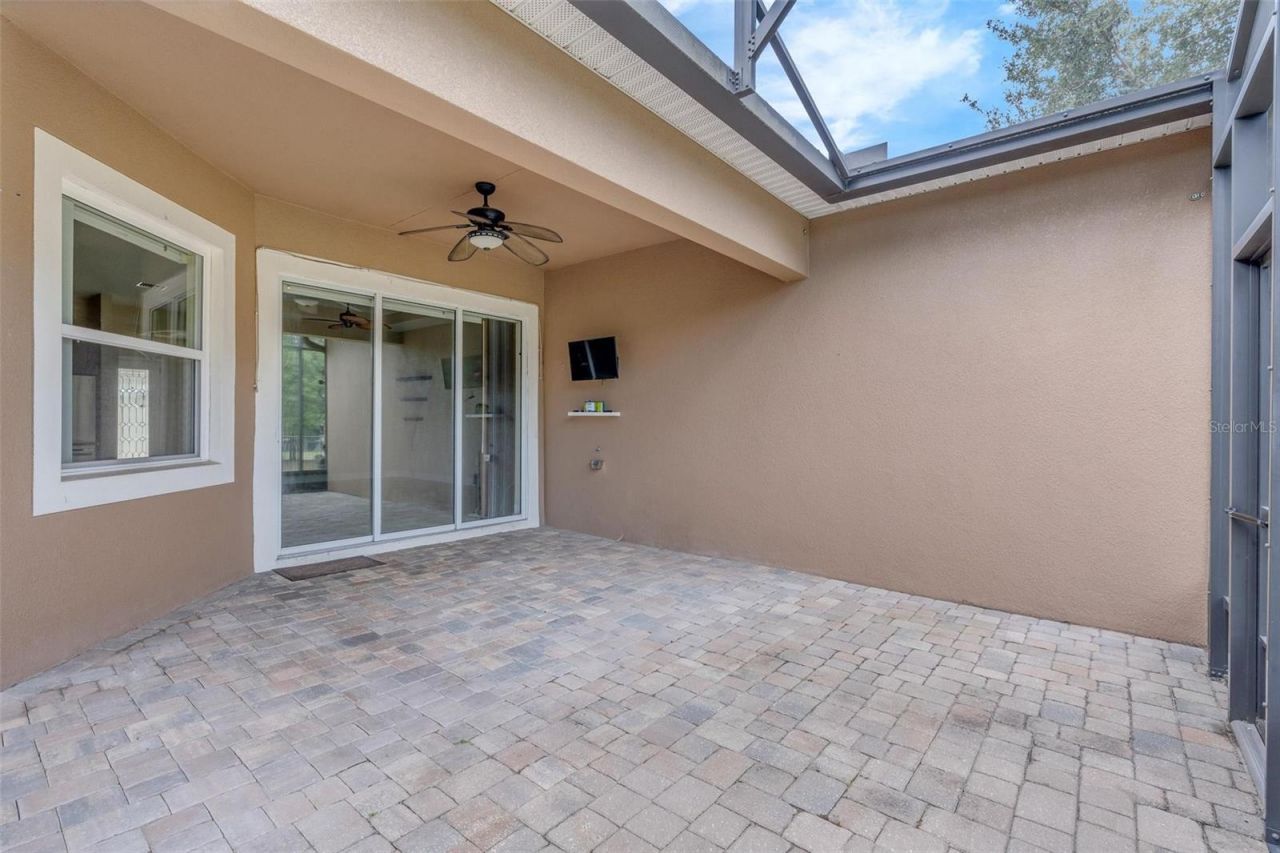
Patio/Porch: Covered, Front Porch, Patio, Rear Porch, Screened
Pets Allowed: Yes
Property Attached Y/N: No
Property Sub-Type: Single Family Residence
Security: Smoke Detector(s)
Sewer: Public Sewer
Showing Instructions: Appointment Only, Combination Lock Box, Lock Box Coded, ShowingTime
Special Sale Provisions: None
Utilities: Cable Connected, Fiber Optics, Fire Hydrant, Natural Gas Connected, Public, Sewer Connected, Sprinkler Recycled, Underground Utilities
Water: Public
Water Access Y/N: No
Windows: Blinds, Insulated Windows, Window Treatments
Zoning: RES
Construction: Block,Cement Siding,Concrete

Room Sizes

Living Room: 15x21
Kitchen: 11x15
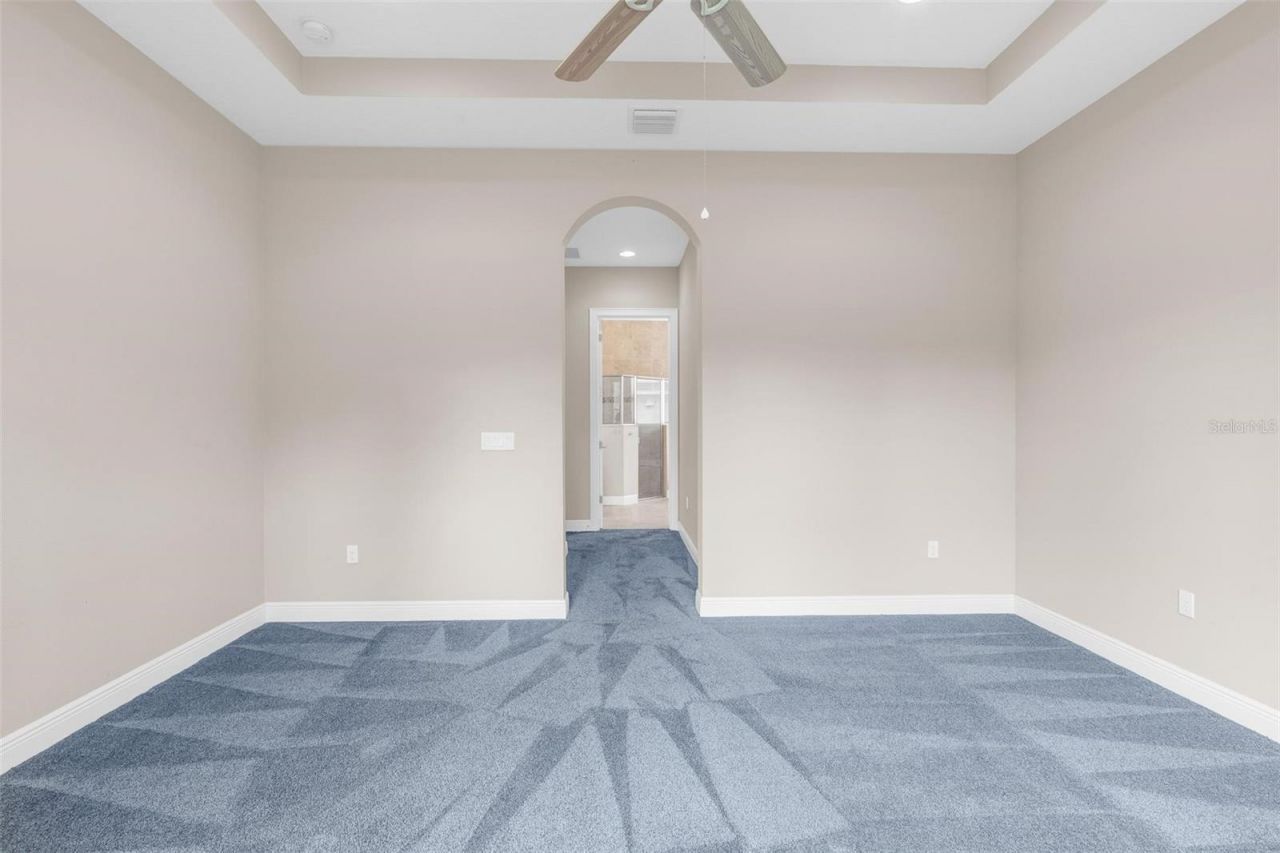
Primary Bedroom: 16x14
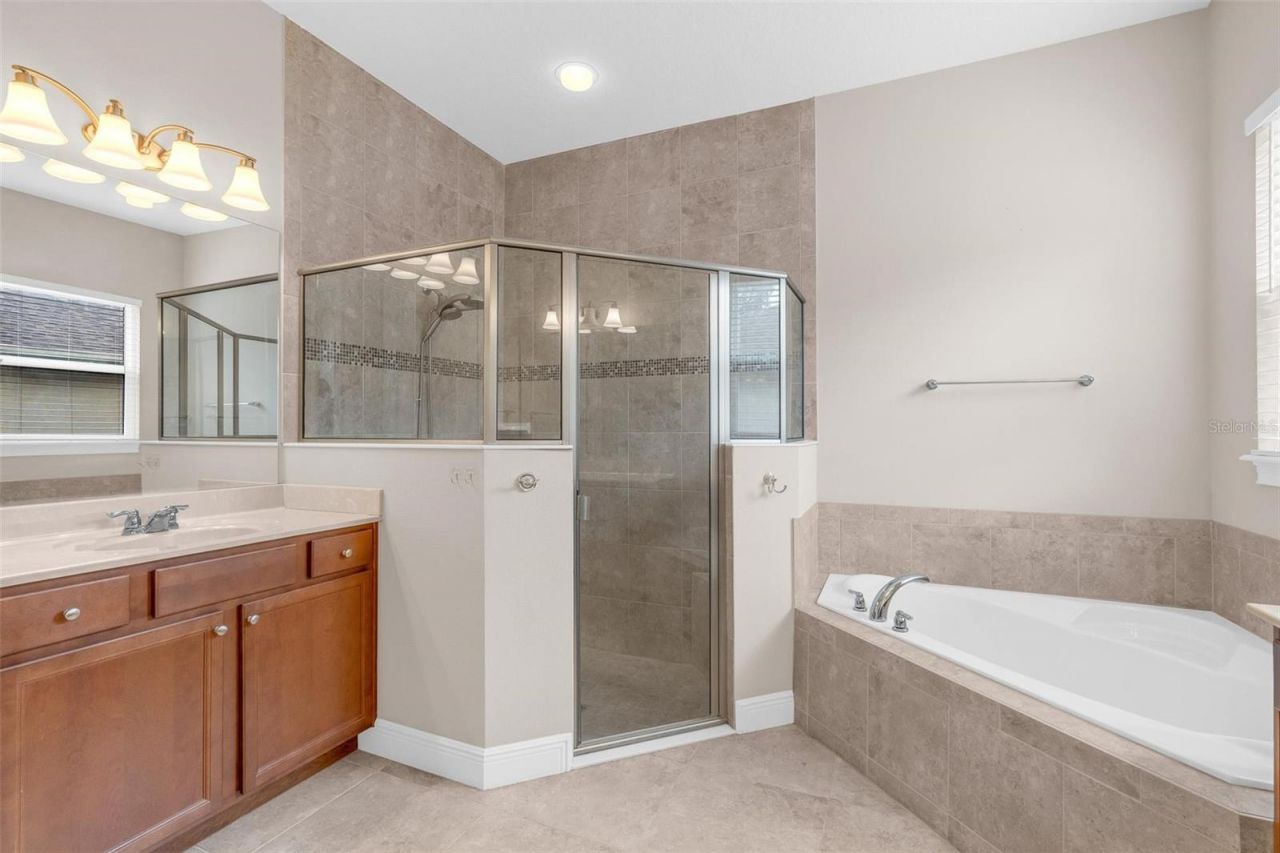
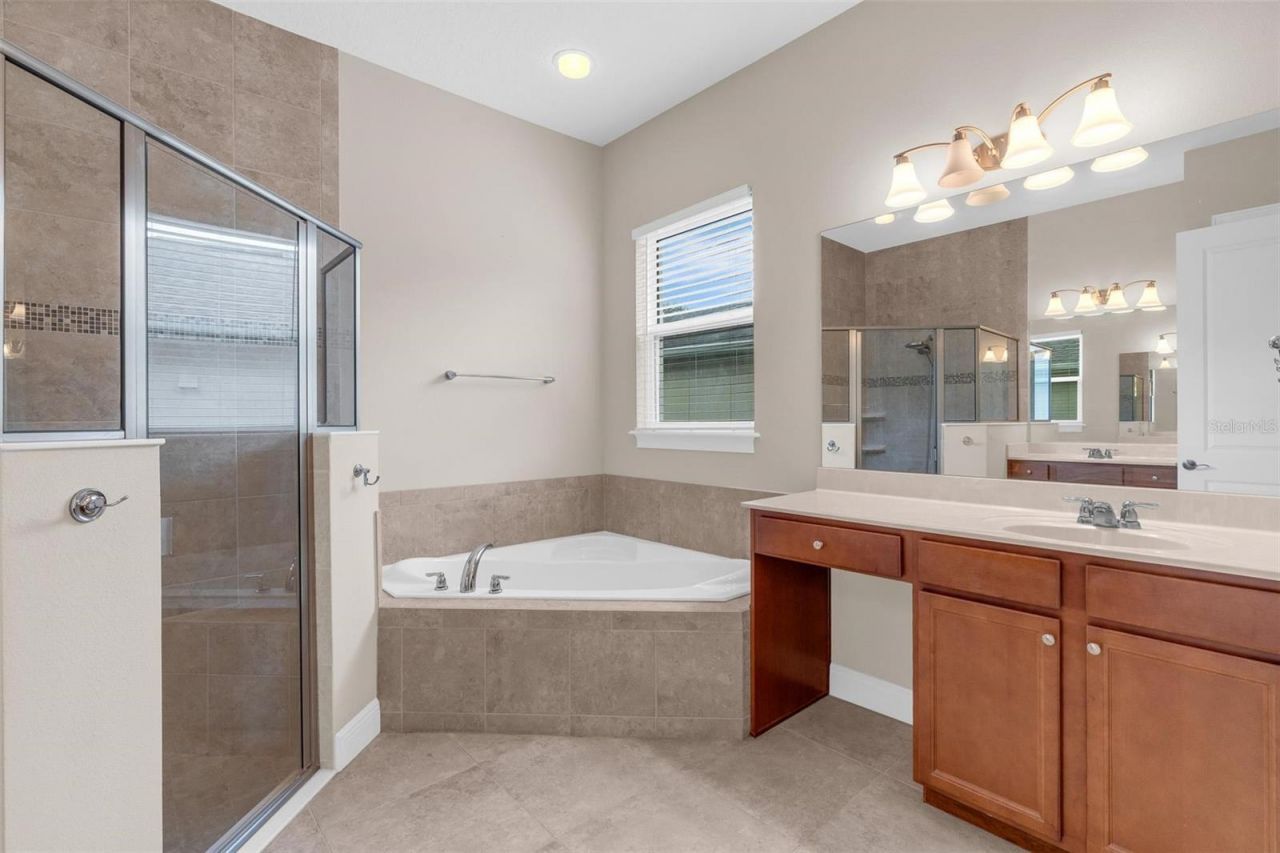
Primary Bathroom: 12x10
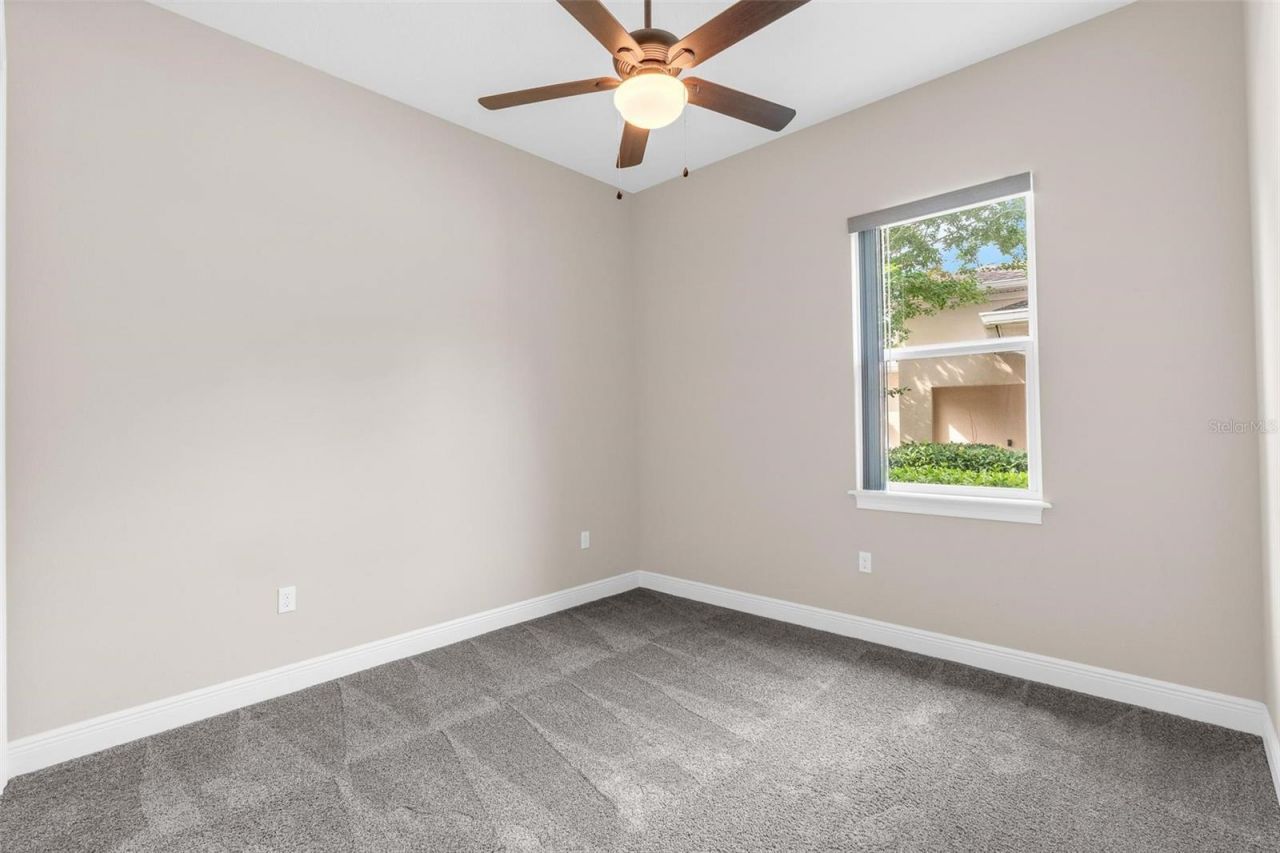
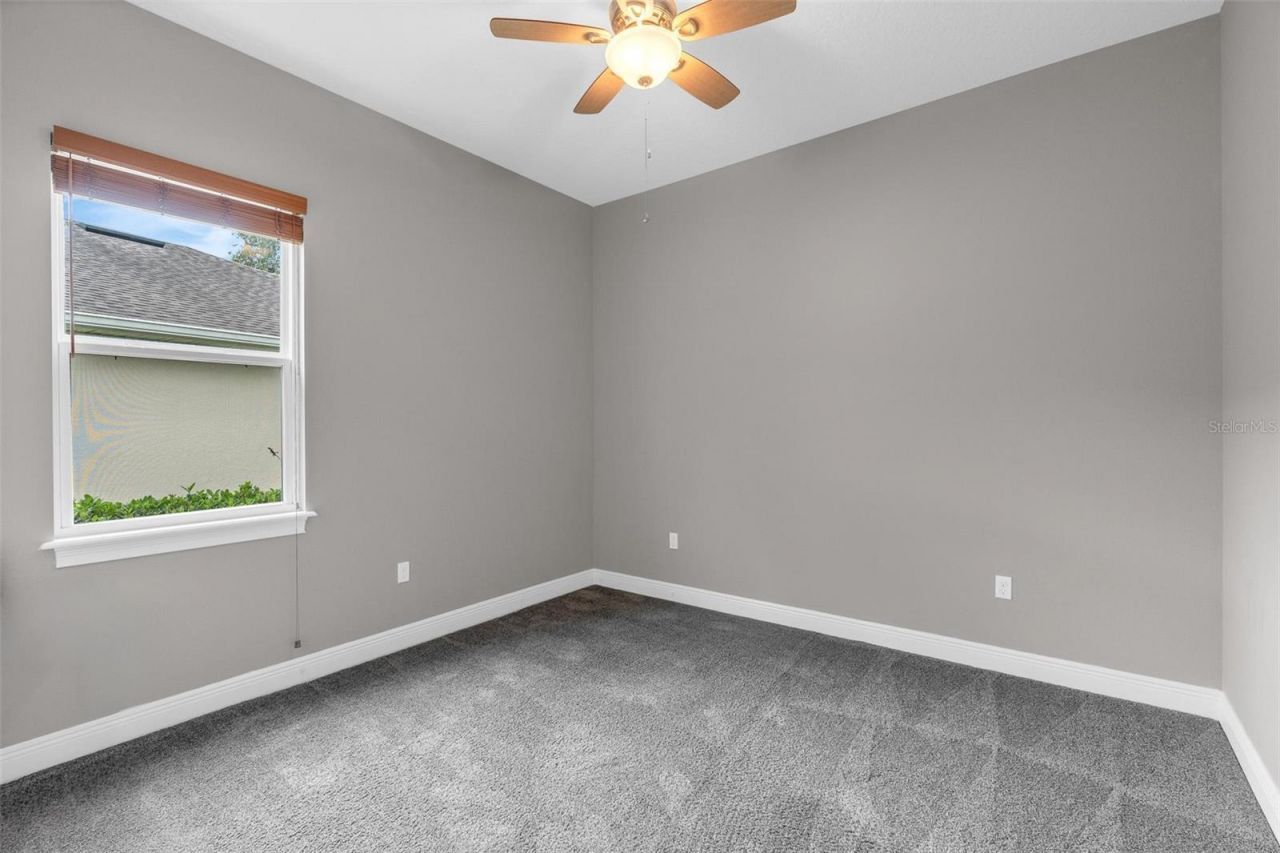
Bedroom 2: 13x11
Bedroom 3: 11x12
Bathroom 3: 7x5
Dining Room: 11x13
Foyer: 6x12
Balcony/Porch/Lanai: 22x20

Local Schools

High School: Deland High
Middle School: Deland Middle
Elementary School: Freedom Elem

Neighborhood Information

Neighborhood Map

Neighborhood Hero

Neighborhood Highlights

Neighborhood Characteristics

Neighborhood Market Trend

Neighborhood Schools

Courtesy of

Agency Name: LPT REALTY, LLC
Agency Contact: 877-366-2213
Agent Name: Matthew Buckley

agent picture

Presented by

Agent Name: Jacob Shingary
Agent Phone: 772.631.5156
Agency Title: Illustrated Properties
Request Info

IDX logo

Jacob Shingary
ipre.com
Agent Cell:
772.631.5156
Office Phone:
772.463.4663

Mortgage Calculator

%
years/fixed
yearly
yearly (est.)

Estimated Payment

$ 2,738.15 Principal & Interest $2,302.86 Property Tax $298.50 Homeowner's Insurance $136.79
Mortgage Logo

Login to My Illustrated Account


