SIGN UP Login/Register
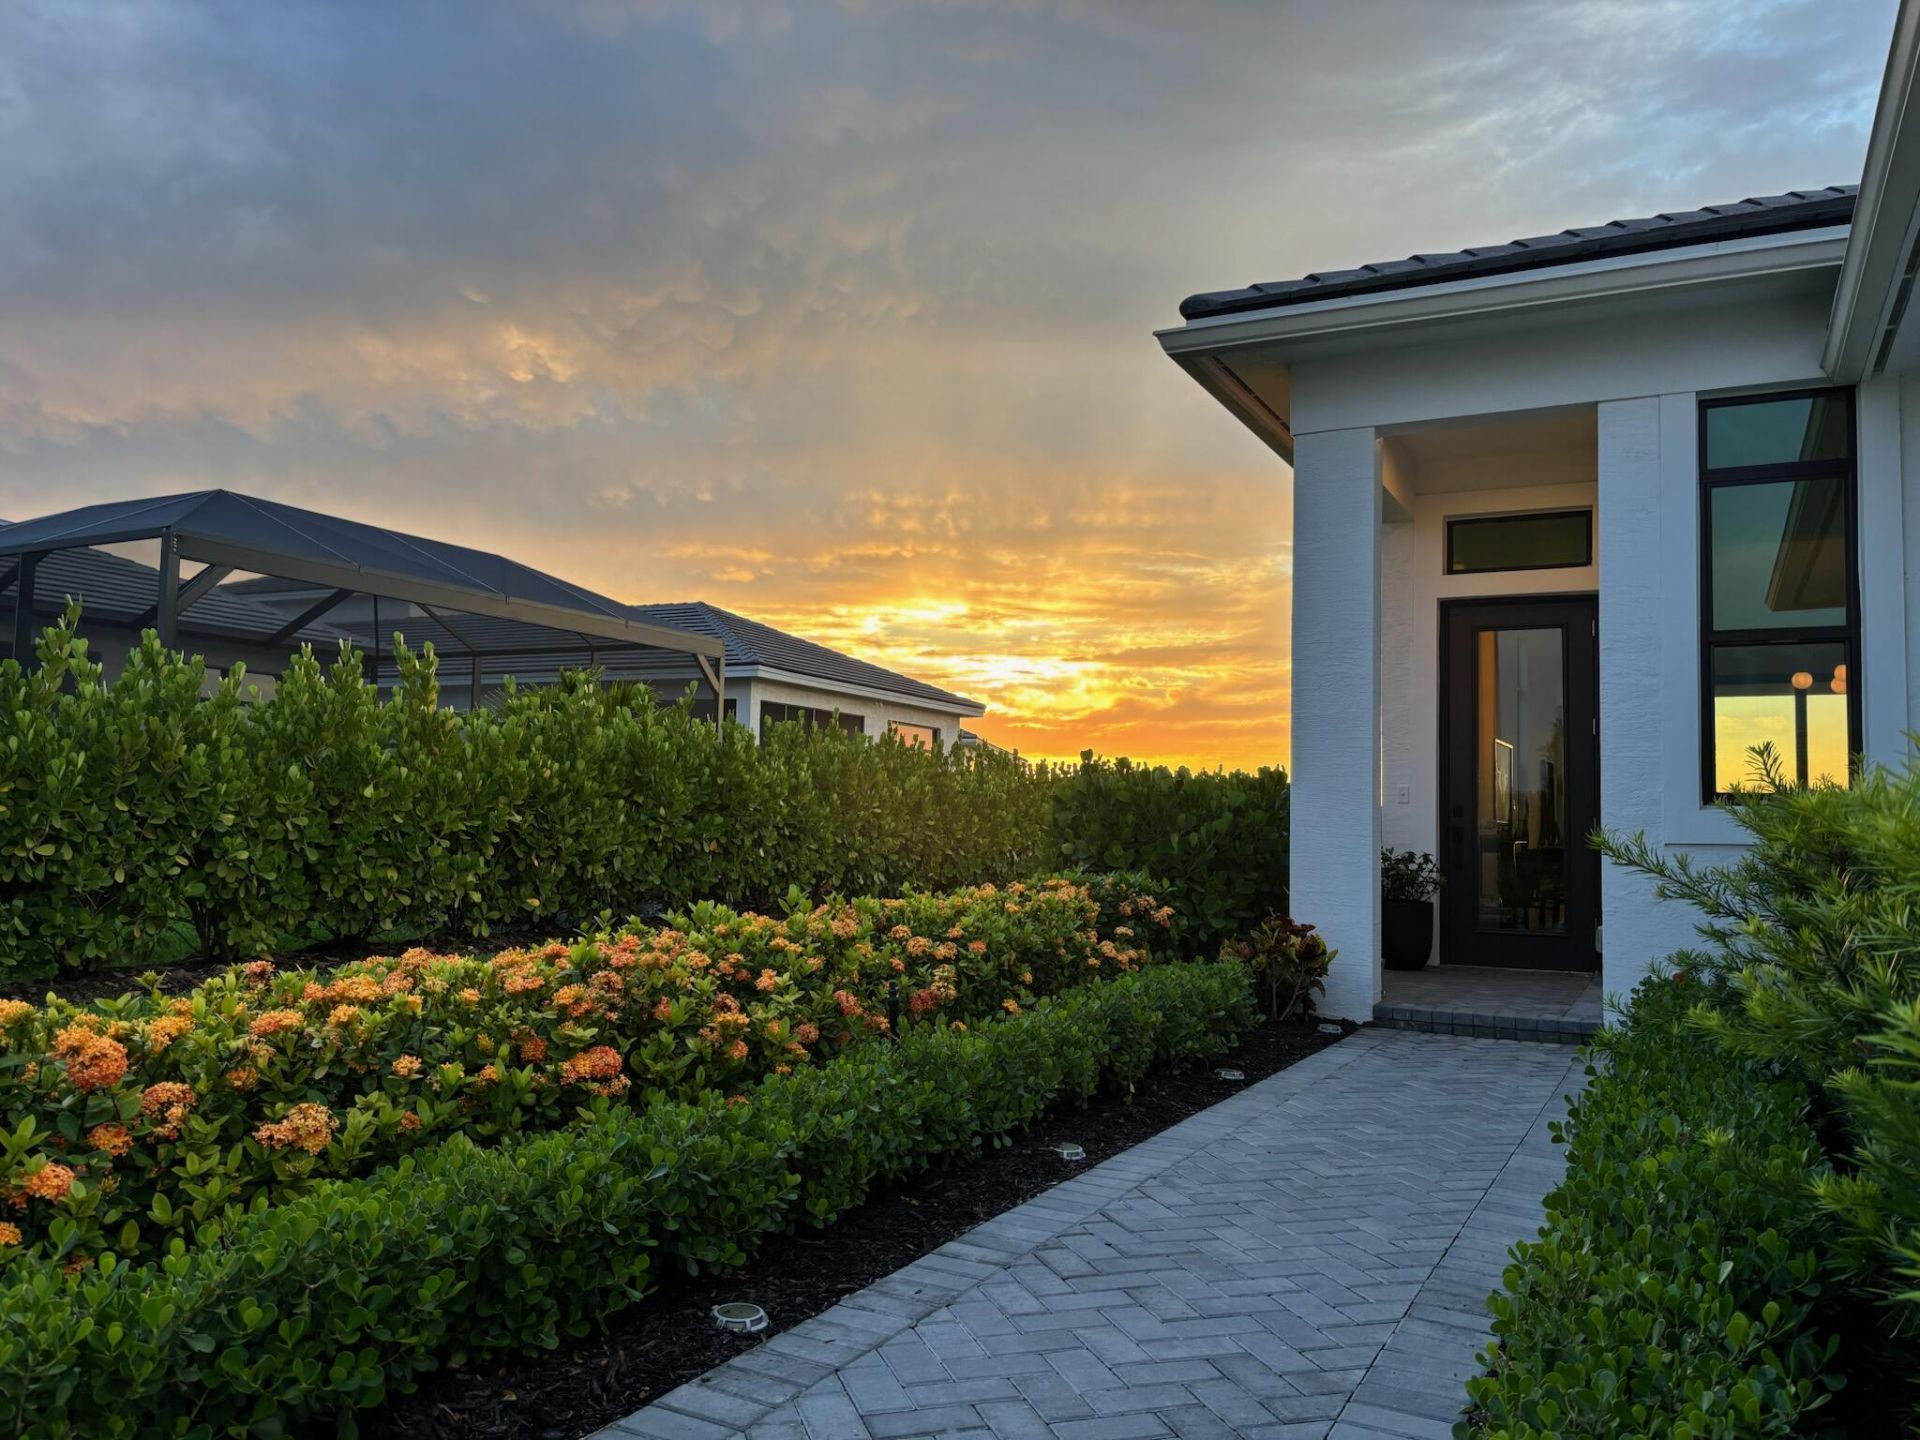
9012 SW Vetta Way, Port Saint Lucie, FL 34987 Photo
New - 23 Hours Ago
9012 SW Vetta Way, Port Saint Lucie, FL 34987 Photo
New - 23 Hours Ago

1 Photos

9012 SW Vetta Way Port St. Lucie, FL 34987
$475,000
  • Beds
    2
  • Baths
    2 full
  • Total Square Feet
    2,040
  • Lot Size
    0.12 acre(s)

Experience beautiful lakefront living in PGA Verano's desirable Fortezza neighborhood! Built in 2023, this upgraded Kolter Allison model offers 2 bedrooms, 2 baths, a versatile flex room (office/den/formal dining room), and a 2-car garage. Soaring 12' ceilings and an open-concept design create a bright, spacious feel with stunning water views from the main living areas. The stylish kitchen features quartz countertops, contemporary cabinetry, and a spacious island. Retreat to the owner's suite fe...

View More

Property Summary

MLS Number: B26102288
Status: Active
Subdivision: VERANO SOUTH PUD 1 - POD E - PLAT NO 2
County: Saint Lucie
Bedrooms: 2
Total Square Feet: 2,040
Price Per Sq. Ft.: $233
Style: Ranch
New Construction: No
Waterfront: Yes
Property Type: Residential - Single Family
Cooling: Central Air
Garage: 2 car attached
Heating: Central
Lot Size: 0.12 Acres
Roof Type: Flat, Tile
Stories: 1.0
Taxes: $8,095
Year Built: 2023
HOA Fee: $579/ Monthly

Featured Amenities

Cathedral Ceiling(s)
Kitchen Island
Pantry
Walk-In Closet(s)
Bedroom Layout - Split
Basketball Court
Billiard Room
Clubhouse
Dog Park
Fitness Center
Indoor Pool
Jogging Path
Management
Park
Picnic Area
Playground
Pool
Spa/Hot Tub
Tennis Court(s)
Manager On Site
Bar
Bocce Ball
Business Center
Cafe/Restaurant
Community Room
Heated Pool
Internet Included
Maintained Community
Pickleball Court(s)
Sidewalks
Street Lights
Gated
Security

Property Details

Appliances: Electric Water Heater, Dryer, Disposal, Dishwasher, Electric Range, Microwave, Refrigerator, Water Heater, Washer
Association: Lang Management
Association Fee Includes: Cable TV, Internet, Maintenance Grounds, Pest Control, Security, Common Areas, Recreation Facility
Exterior: Stucco, CBS
Flooring: Carpet, Tile
Furnished: Unfurnished
Home Style: Ranch
Hot Tub: Yes
Laundry: Inside, Laundry Room
Lot: Room for Pool
Lot: Room for Pool
Parcel#: 333360301320007
Parking: Garage, Attached Garage
Parking Notes: Garage, Attached Garage
Pets Allowed: Yes, Pet Restrictions Possible
Restrictions: Buyer Approval Required
Security: Gated with Guard, Security Gate
Sewer: Public Sewer
Special View Info: Lake
Sprinkler: Auto Sprinkler
SQFT Living: 1430
Structure Type: House
Total Rooms: 7
Utilities: Sewer Connected, Water Connected
Water: Public
Waterfront Features: None, Lake Front
Windows: Storm Window(s)
Construction: Stucco,CBS

Room Sizes

Kitchen: 8 X 10 Level Main
Living Room: 15 X 20 Level Main
Primary Bedroom: 12 X 15 Level Main
Bedroom 2: 10 X 11 Level Main
Den: 10 X 15 Level Main
Dining Room: 6 X 8 Level Main
Other: 10 X 15 Level Main

Location

Courtesy of

Agency Name: LPT Realty, LLC
Agent Name: Jillian Von Ohlen
Agency Phone: 877-366-2213

agent picture

Presented by

Agent Name: Jacob Shingary
Agent Phone: 772.631.5156
Agency Title: Illustrated Properties
Request Info

IDX logo

Jacob Shingary
ipre.com
Agent Cell:
772.631.5156
Office Phone:
772.463.4663

Mortgage Calculator

%
years/fixed
yearly
yearly (est.)

Estimated Payment

$ 3,145.44 Principal & Interest $2,332.32 Property Tax $674.58 Homeowner's Insurance $138.54
Mortgage Logo

Login to My Illustrated Account