SIGN UP Login/Register
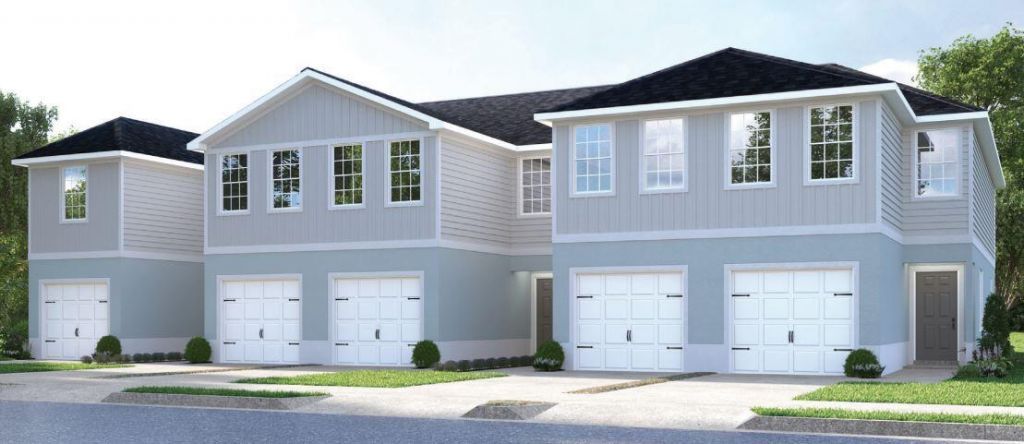
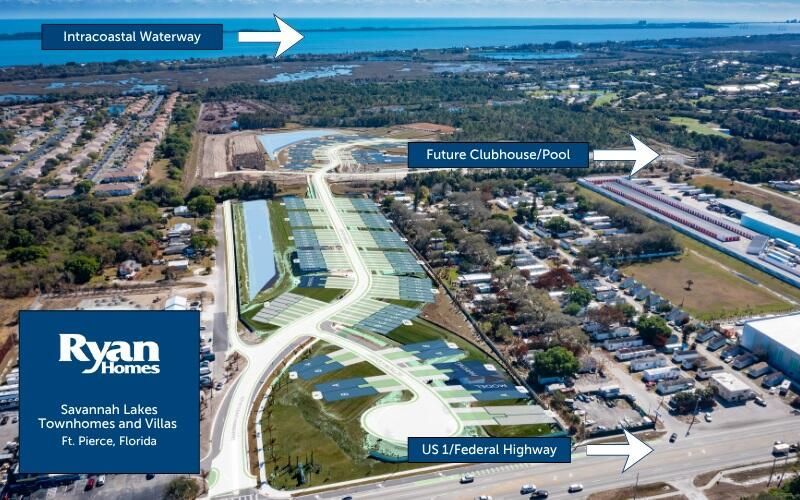
87 Savannah Lakes Boulevard, Fort Pierce, FL 34982 Photo
New - 16 Hours Ago
87 Savannah Lakes Boulevard, Fort Pierce, FL 34982 Photo
New - 16 Hours Ago
87 Savannah Lakes Boulevard, Fort Pierce, FL 34982 Photo

13 Total Photos [Click to View All]

87 Savannah Lakes Boulevard Fort Pierce, FL 34982
$244,990
  • Beds
    3
  • Baths
    2 full 1 partial
  • Total Square Feet
    1,440
  • Lot Size
    0.04 acre(s)

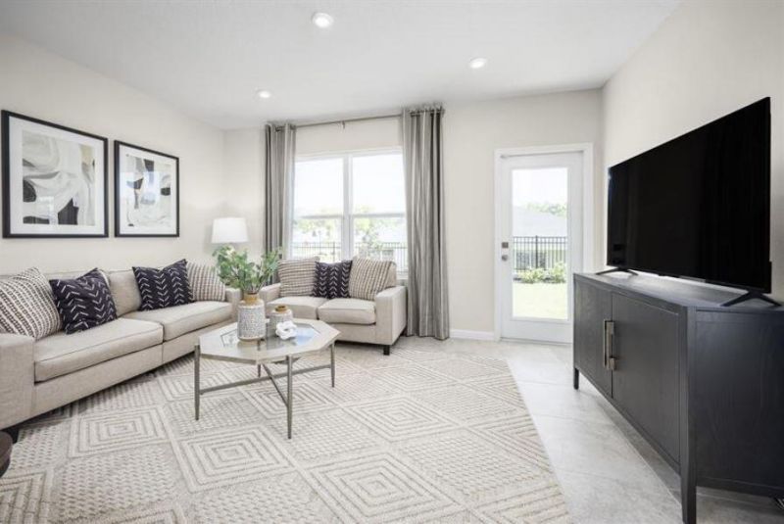
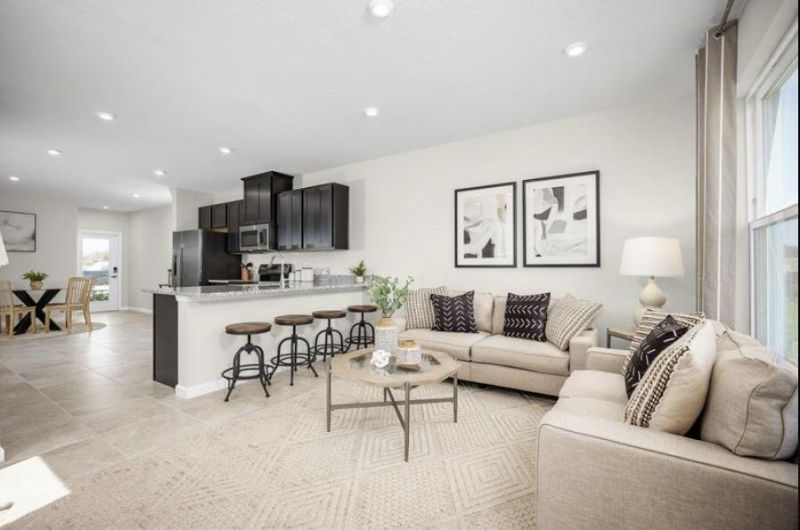
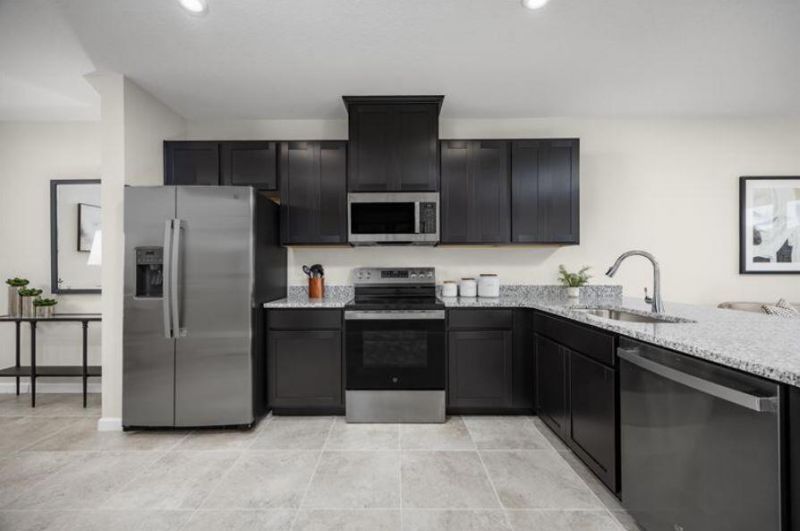
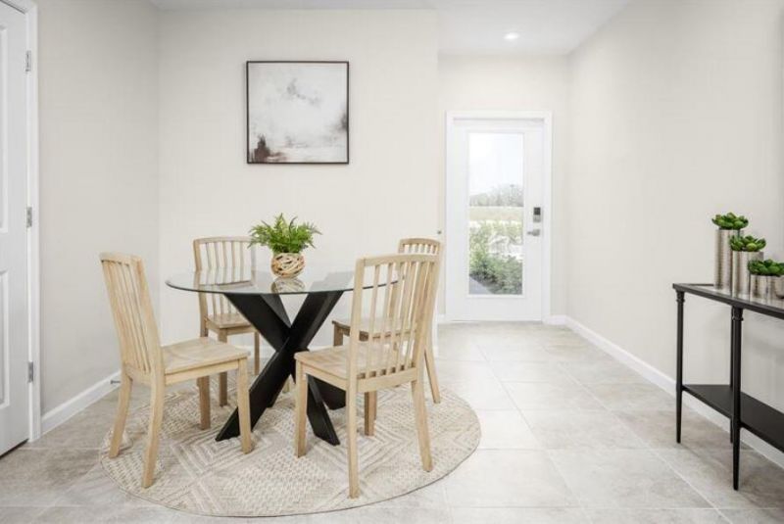
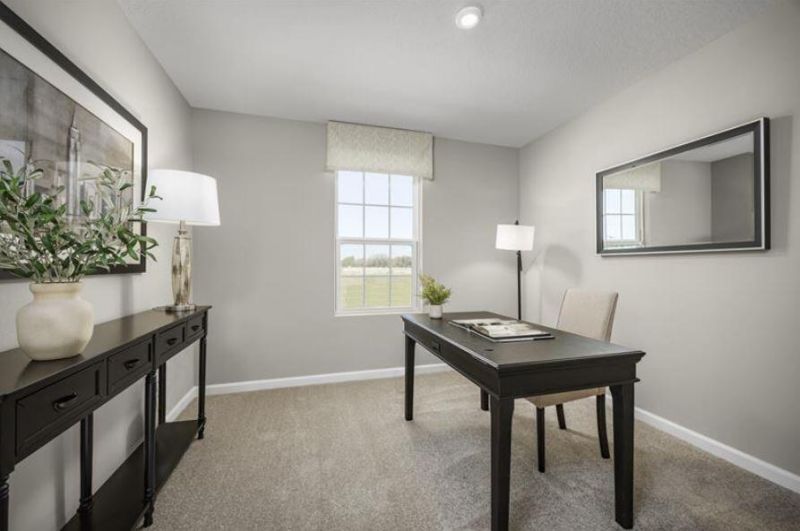
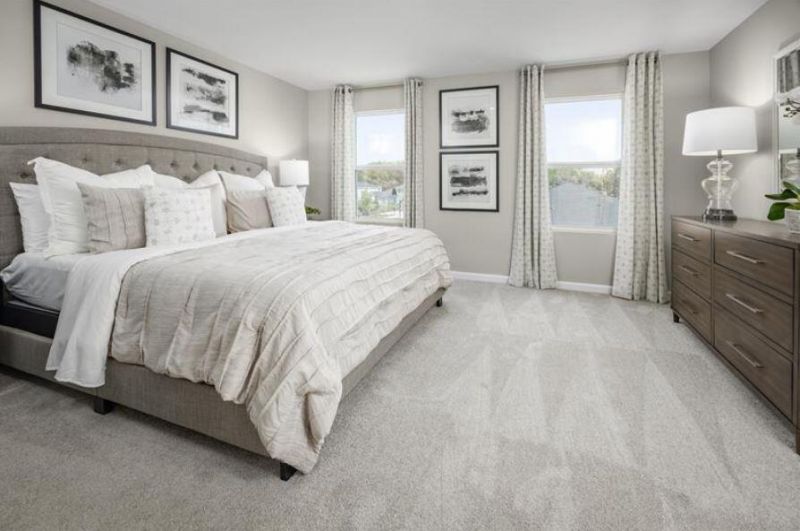
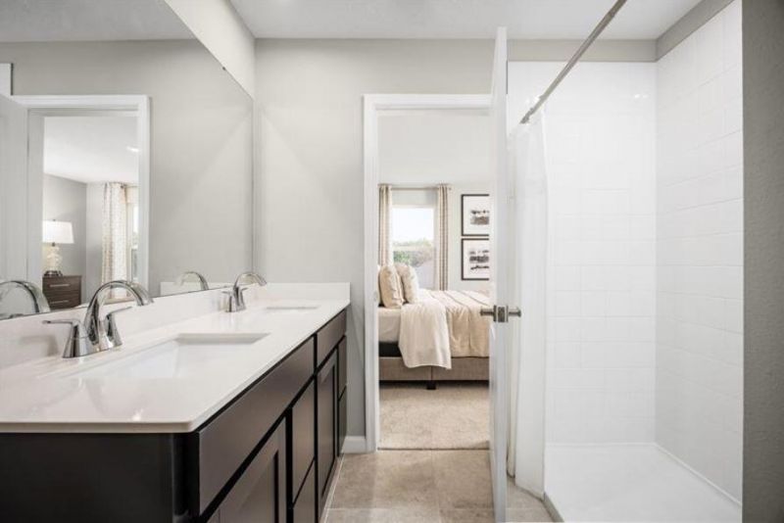
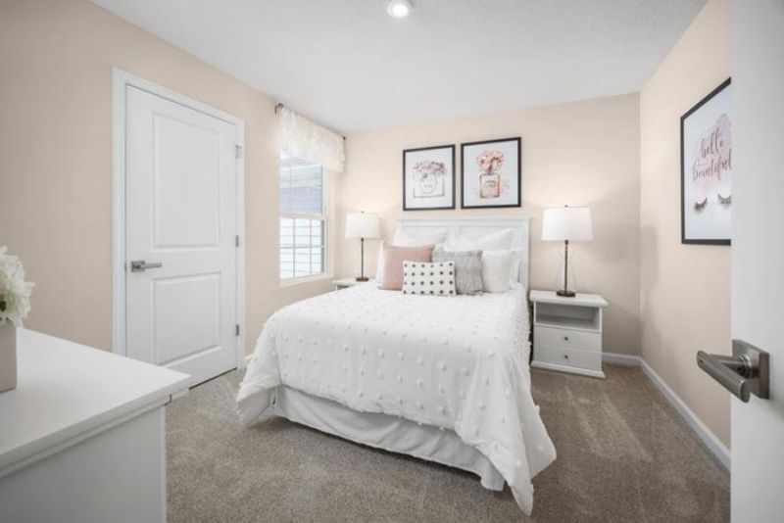
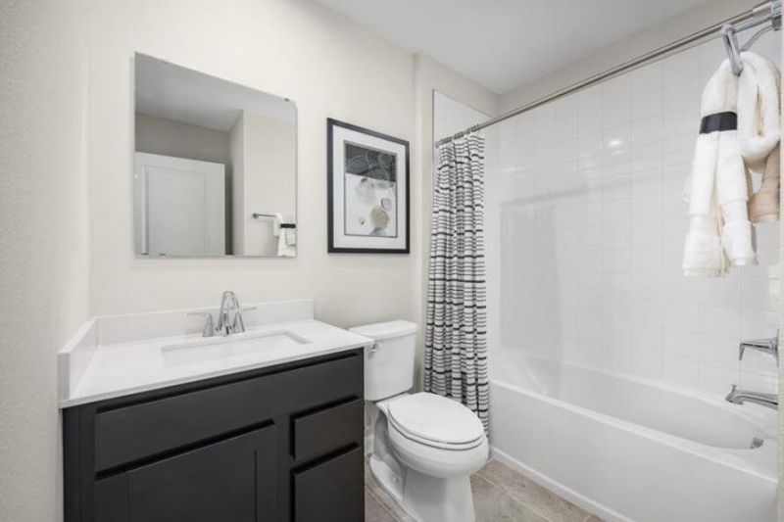
Ready in December! Brand-new townhome at Savannah Lakes-where affordability meets convenience in the heart of St. Lucie County. Just ten minutes from I-95 and Fort Pierce Beach, this community offers exceptional value in a great location. Our thoughtfully designed townhomes. with an attached garage, feature 1,442 square feet of open concept living space, including three bedrooms, 2.5 bathrooms, and a spacious outdoor patio. All appliances are included, so you can move in with ease and start enjo...

View More

Property Summary

MLS Number: B26067156
Status: Active
Subdivision: Savannah Lakes Townhomes
County: Saint Lucie
Bedrooms: 3
Total Square Feet: 1,440
Price Per Sq. Ft.: $170
New Constuction: No
Waterfront: No
Property Type: Residential - Townhouse
Cooling: Central Air
Garage: 1 car attached
Heating: Central
Lot Size: 0.04 Acres
Roof Type: Shingle
Stories: 2.0
Taxes: $0
Year Built: 2026
HOA Fee: $112/ Monthly

Featured Amenities

Pantry
Walk-In Closet(s)
Recreation Facilities

Property Details

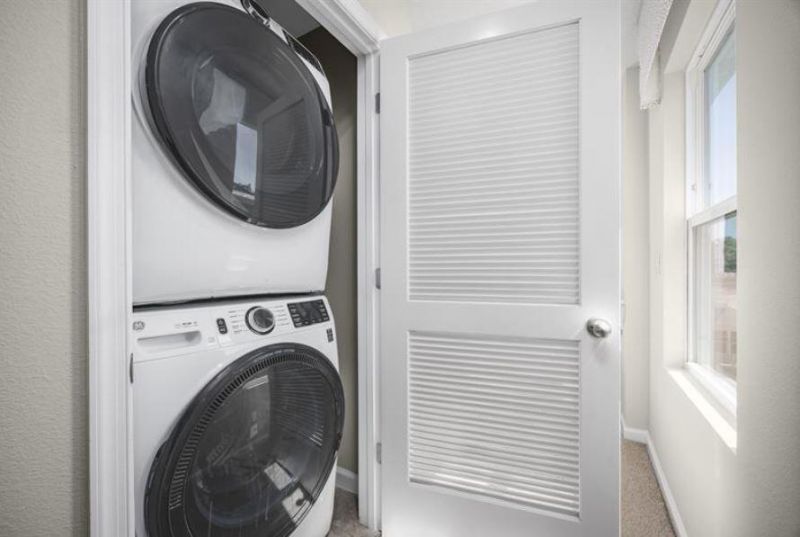
Appliances: Dryer, Disposal, Dishwasher, Microwave, Refrigerator, Washer, Range
Association Fee Includes: Maintenance Grounds, Recreation Facility
Exterior: Block, Stucco, Wood Frame
Flooring: Carpet, Ceramic Tile
Furnished: Unfurnished
Laundry: Inside
Lot: Sidewalks
Lot: Sidewalks
Parcel#: 242670802320002
Parking: Driveway, Garage Door Opener, Garage, Attached Garage
Parking Notes: Driveway, Garage Door Opener, Garage, Attached Garage
Patio/Porch: Patio - Open, Patio
Pets Allowed: Yes, No Restrictions
Restrictions: See Remarks, Lease Restrictions
Security: Smoke Detector(s)
Sewer: Public Sewer
SQFT Living: 1440
Structure Type: Townhouse
Total Rooms: 7
Utilities: Cable Available, Electricity Available, Other, Water Available
Water: Public
Windows: ENERGY STAR Qualified Windows, Other
Construction: Block,Stucco,Wood Frame

Room Sizes

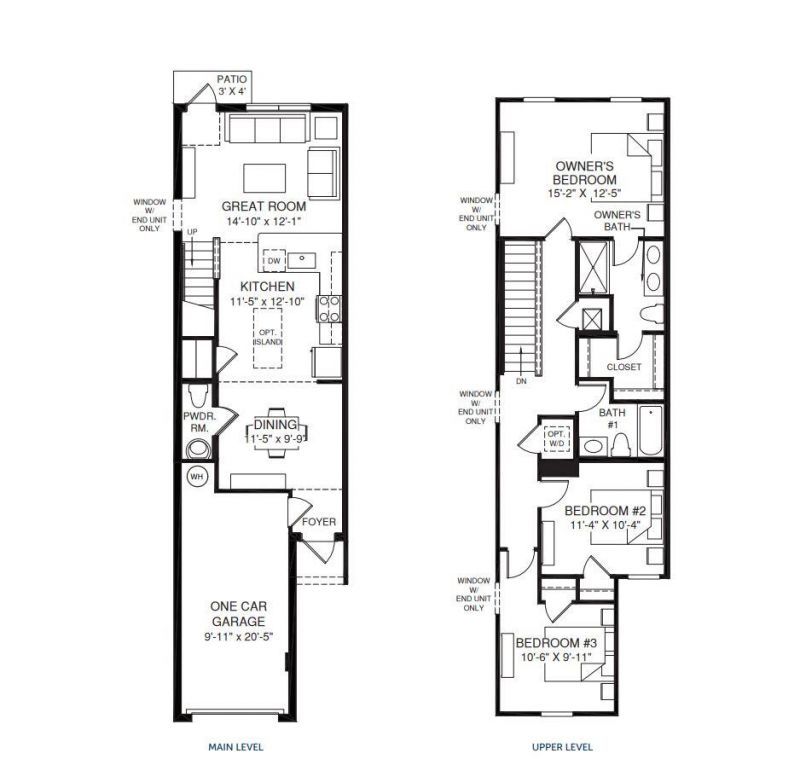
Great Room: 12.1 X 14.1 Level First
Kitchen: 12.1 X 11.5 Level First
Dining Room: 9.9 X 11.5 Level First
Primary Bedroom: 12.5 X 15.2 Level First
Bedroom 2: 10.4 X 11.4 Level Second
Bedroom 3: 9.11 X 10.6 Level Second
Other: 4 X 3 Level First

Neighborhood Information

Neighborhood Map

Neighborhood Hero

Neighborhood Highlights

Neighborhood Characteristics

Neighborhood Market Trend

Neighborhood Schools

Courtesy of

Agency Name: Maltbie Realty Group
Agent Name: William Maltbie
Agency Phone: 813-819-5255

agent picture

Presented by

Agent Name: Jacob Shingary
Agent Phone: 772.631.5156
Agency Title: Illustrated Properties
Request Info

IDX logo

Jacob Shingary
ipre.com
Agent Cell:
772.631.5156
Office Phone:
772.463.4663

Mortgage Calculator

%
years/fixed
yearly
yearly (est.)

Estimated Payment

$ 1,274.39 Principal & Interest $1,202.93 Property Tax (data not provided by mls) $0.00 Homeowner's Insurance $71.46
Mortgage Logo

Login to My Illustrated Account



