SIGN UP Login/Register
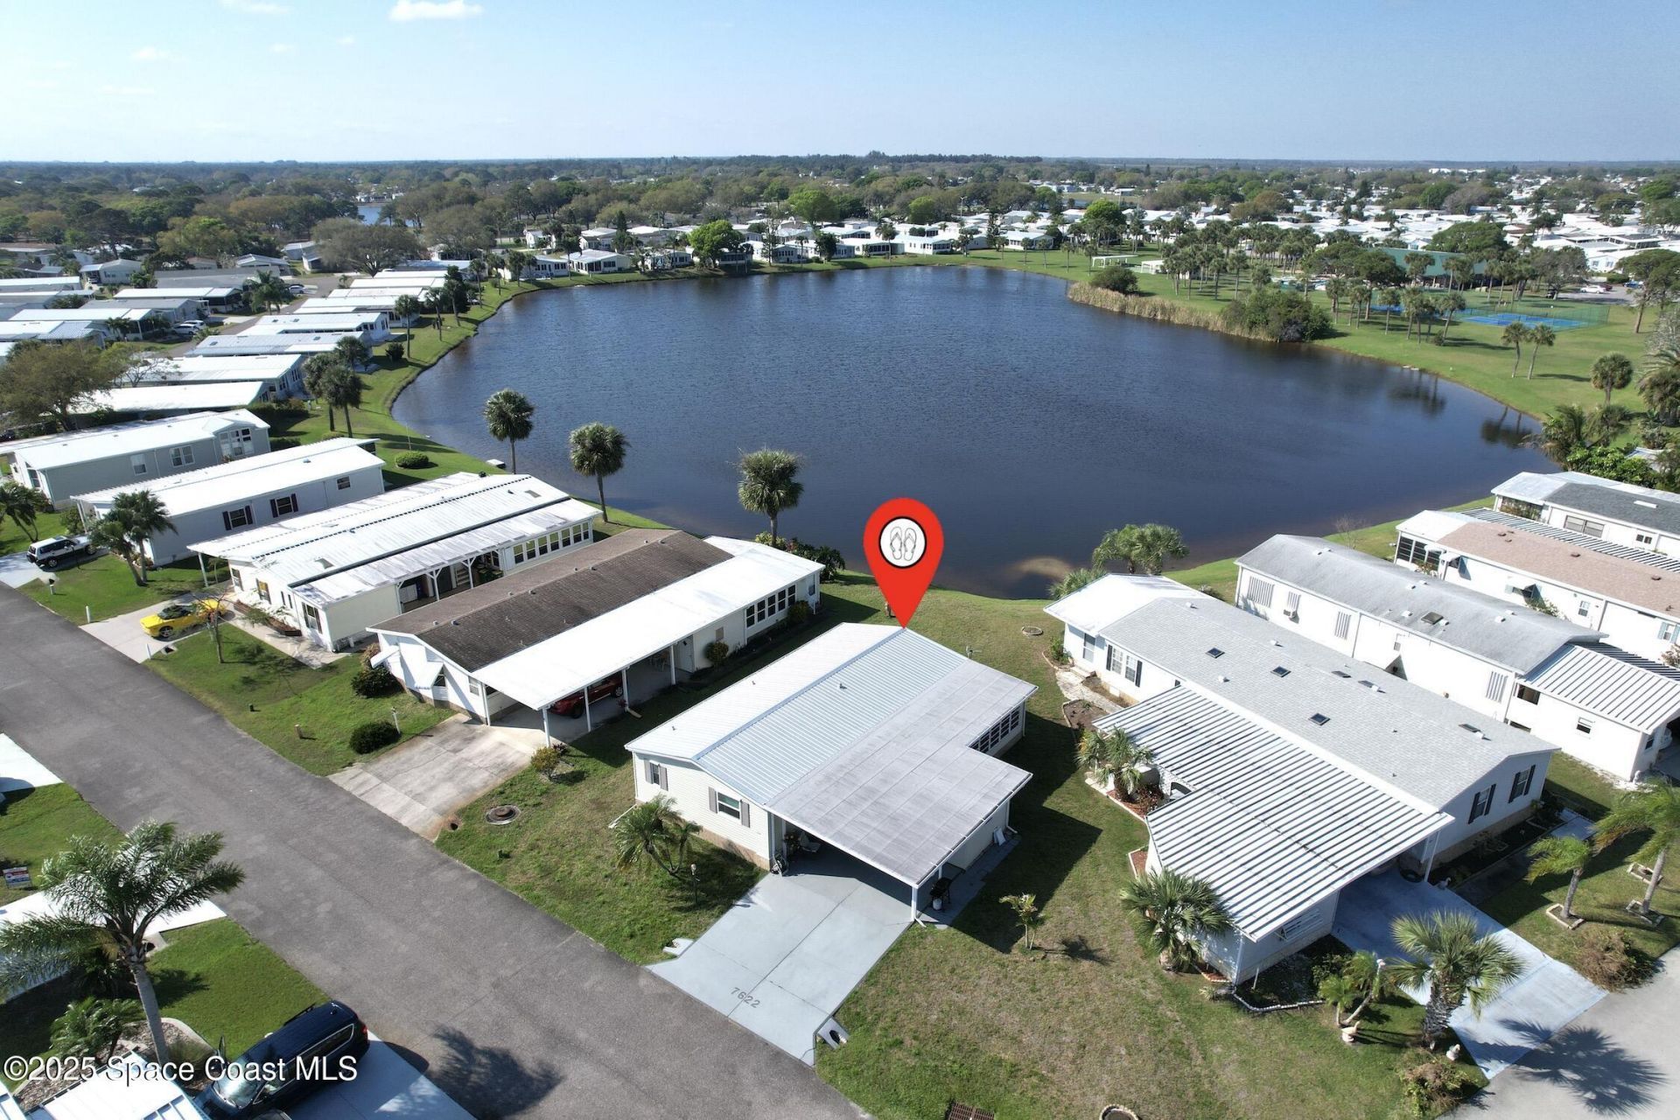
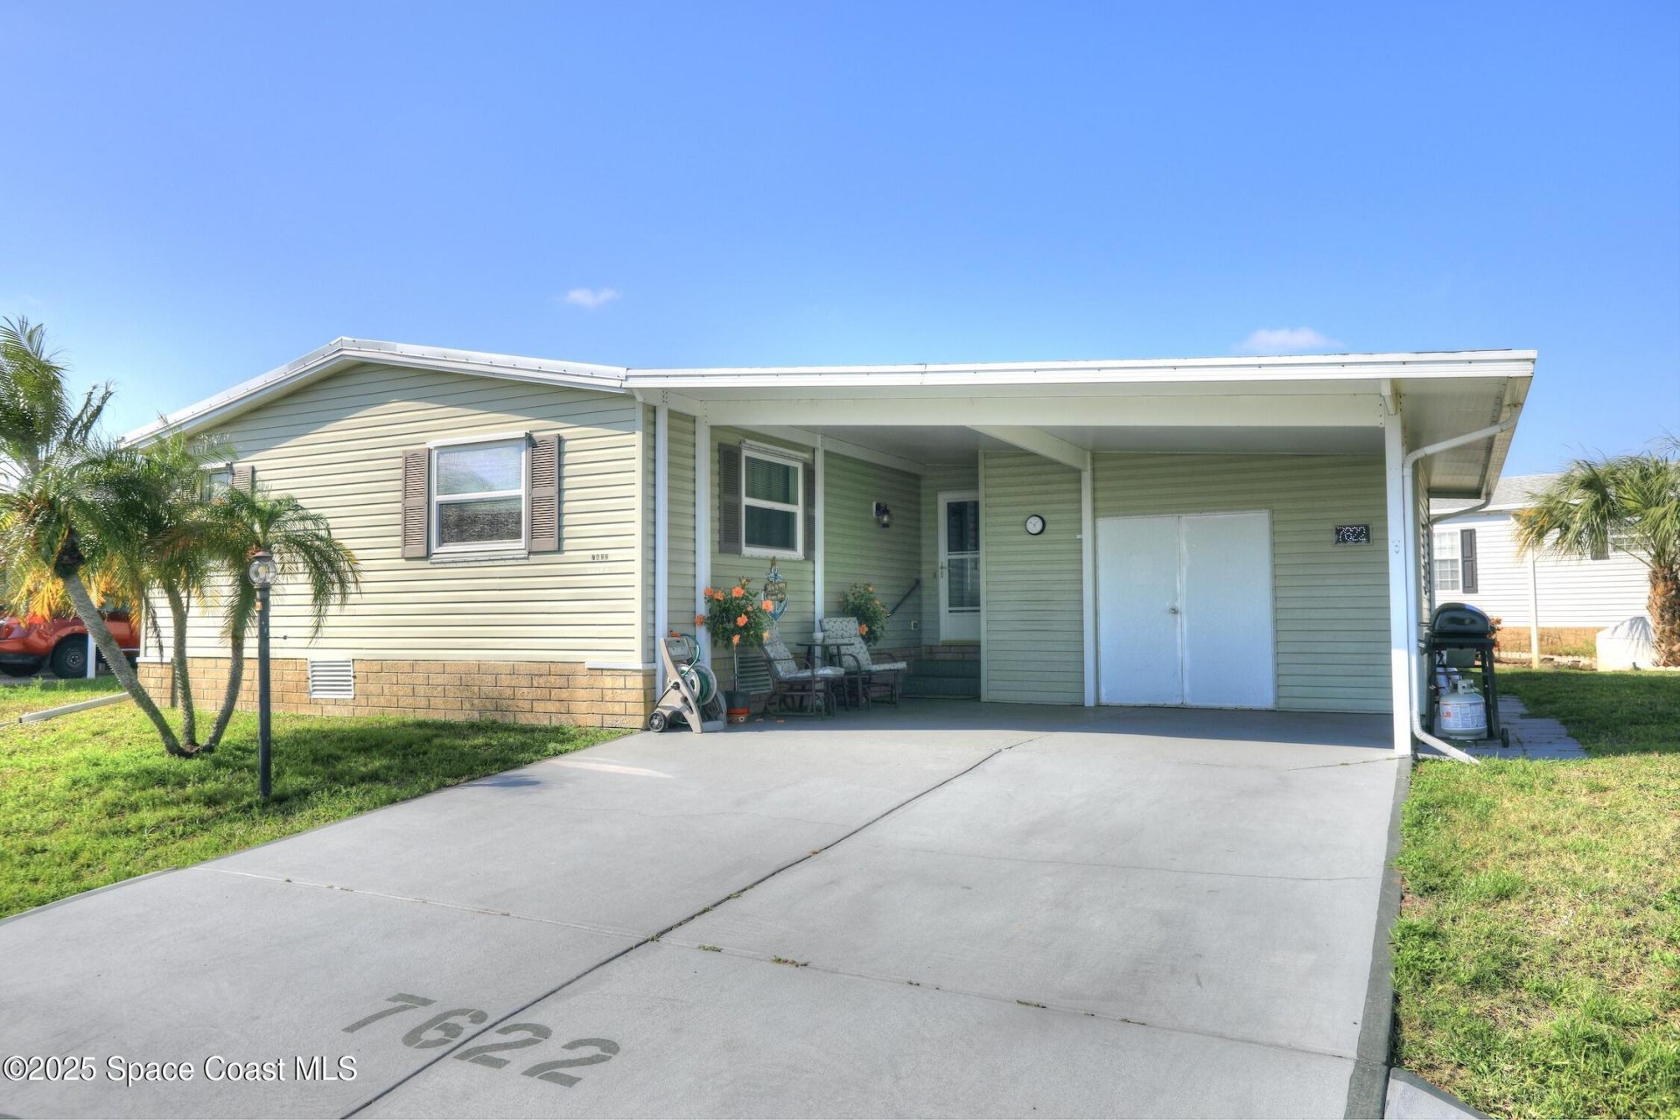
7622 Great Bear Lake Drive, Unit 30, Micco, FL 32976 Photo

33 Photos

7622 Great Bear Lake Drive, 30 Micco, FL 32976
$197,000
  • Beds
    2
  • Baths
    2 full
  • Total Square Feet
    1,152
  • Lot Size
    0.20 acre(s)

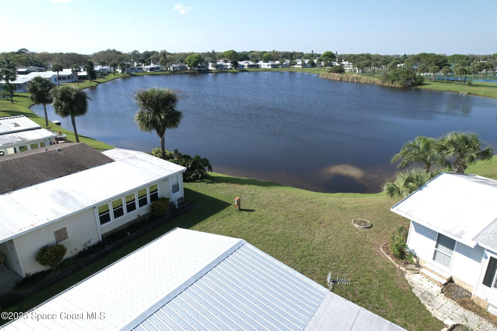
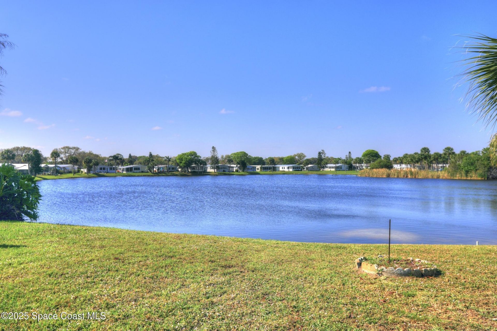
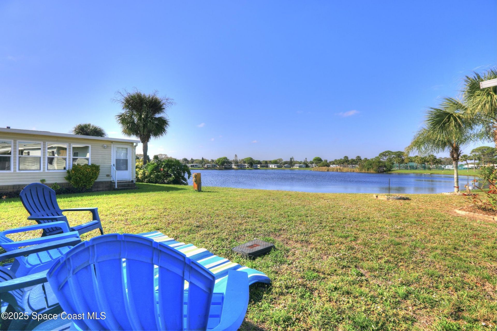
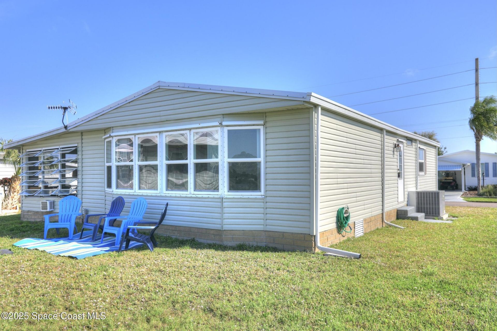
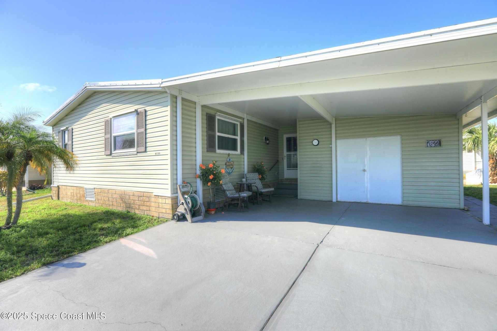
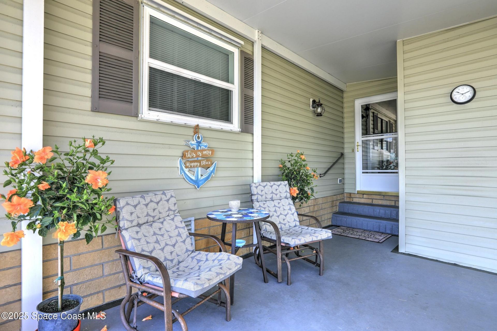
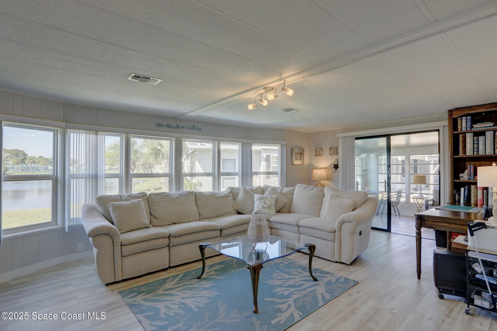
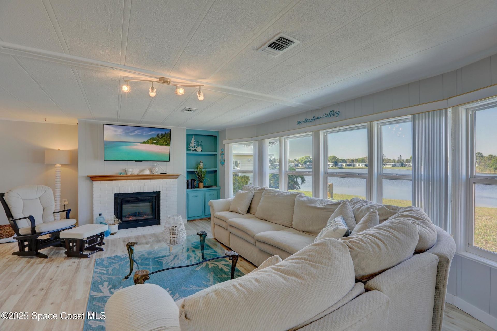
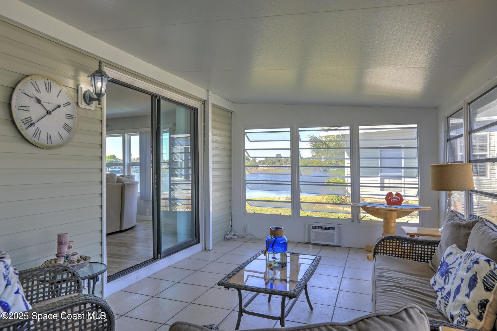
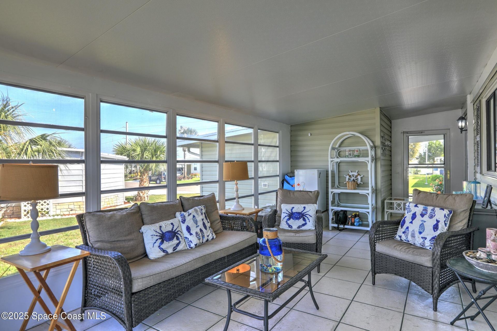
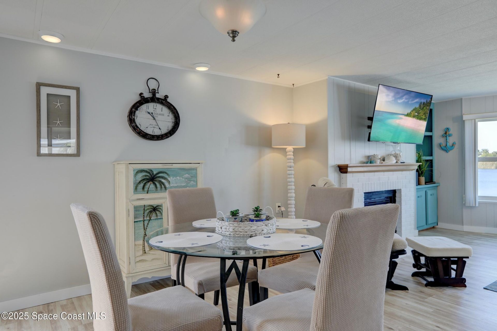
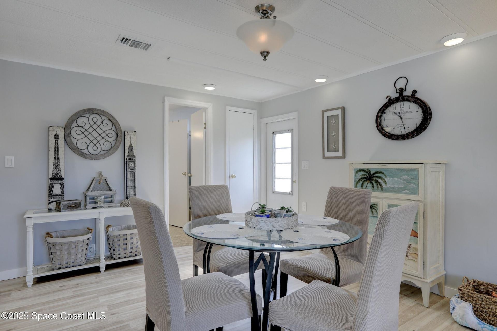
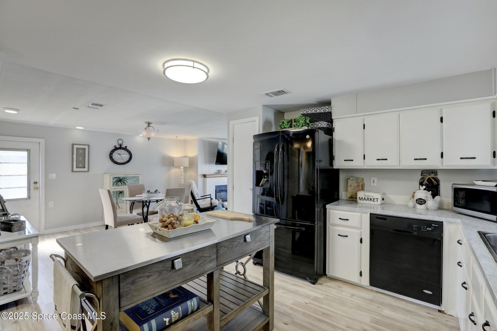
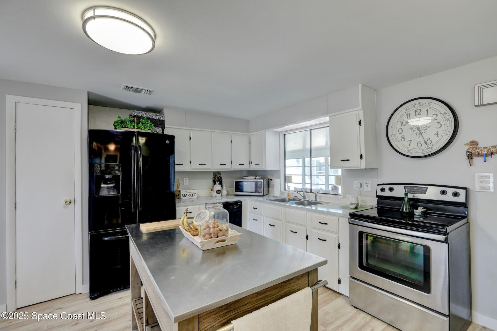
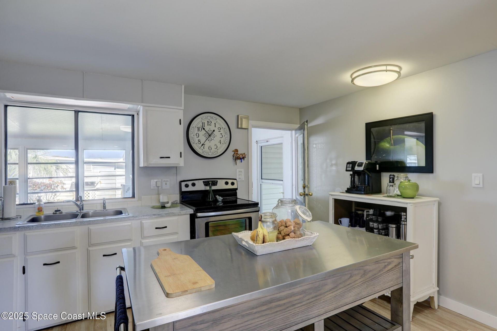
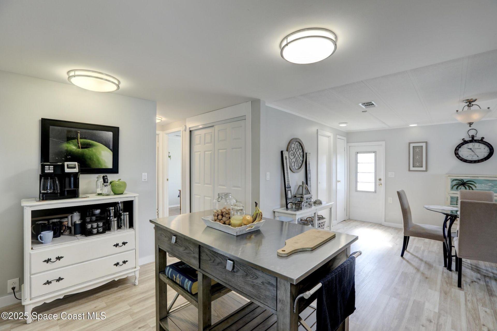
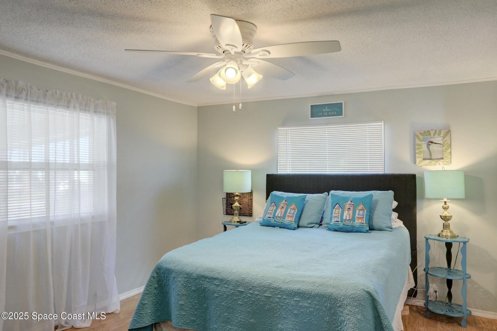
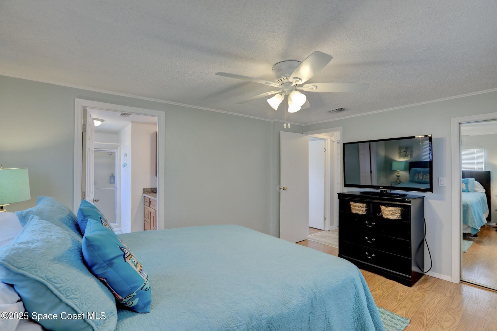
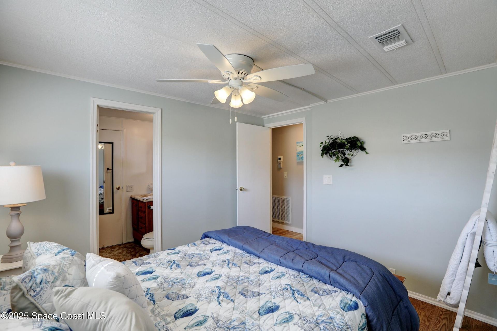
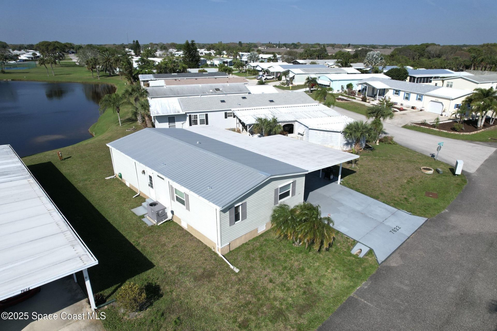
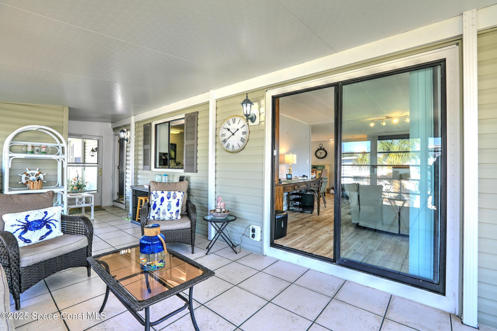
Coastal Sophistication with Stunning Lake Views! This beautifully updated home offers a perfect blend of elegance and comfort, highlighted by serene lake views from the living room and a seamless open floor plan. Expansive bay windows flood the space with natural light, while plank flooring throughout the main living areas adds a modern, cohesive touch. The inviting electric fireplace serves as a stylish focal point, creating a warm ambiance year-round. A sliding glass door leads to a fully encl...

View More

Property Summary

MLS Number: 1081958
Status: Active
Days on Market: 88
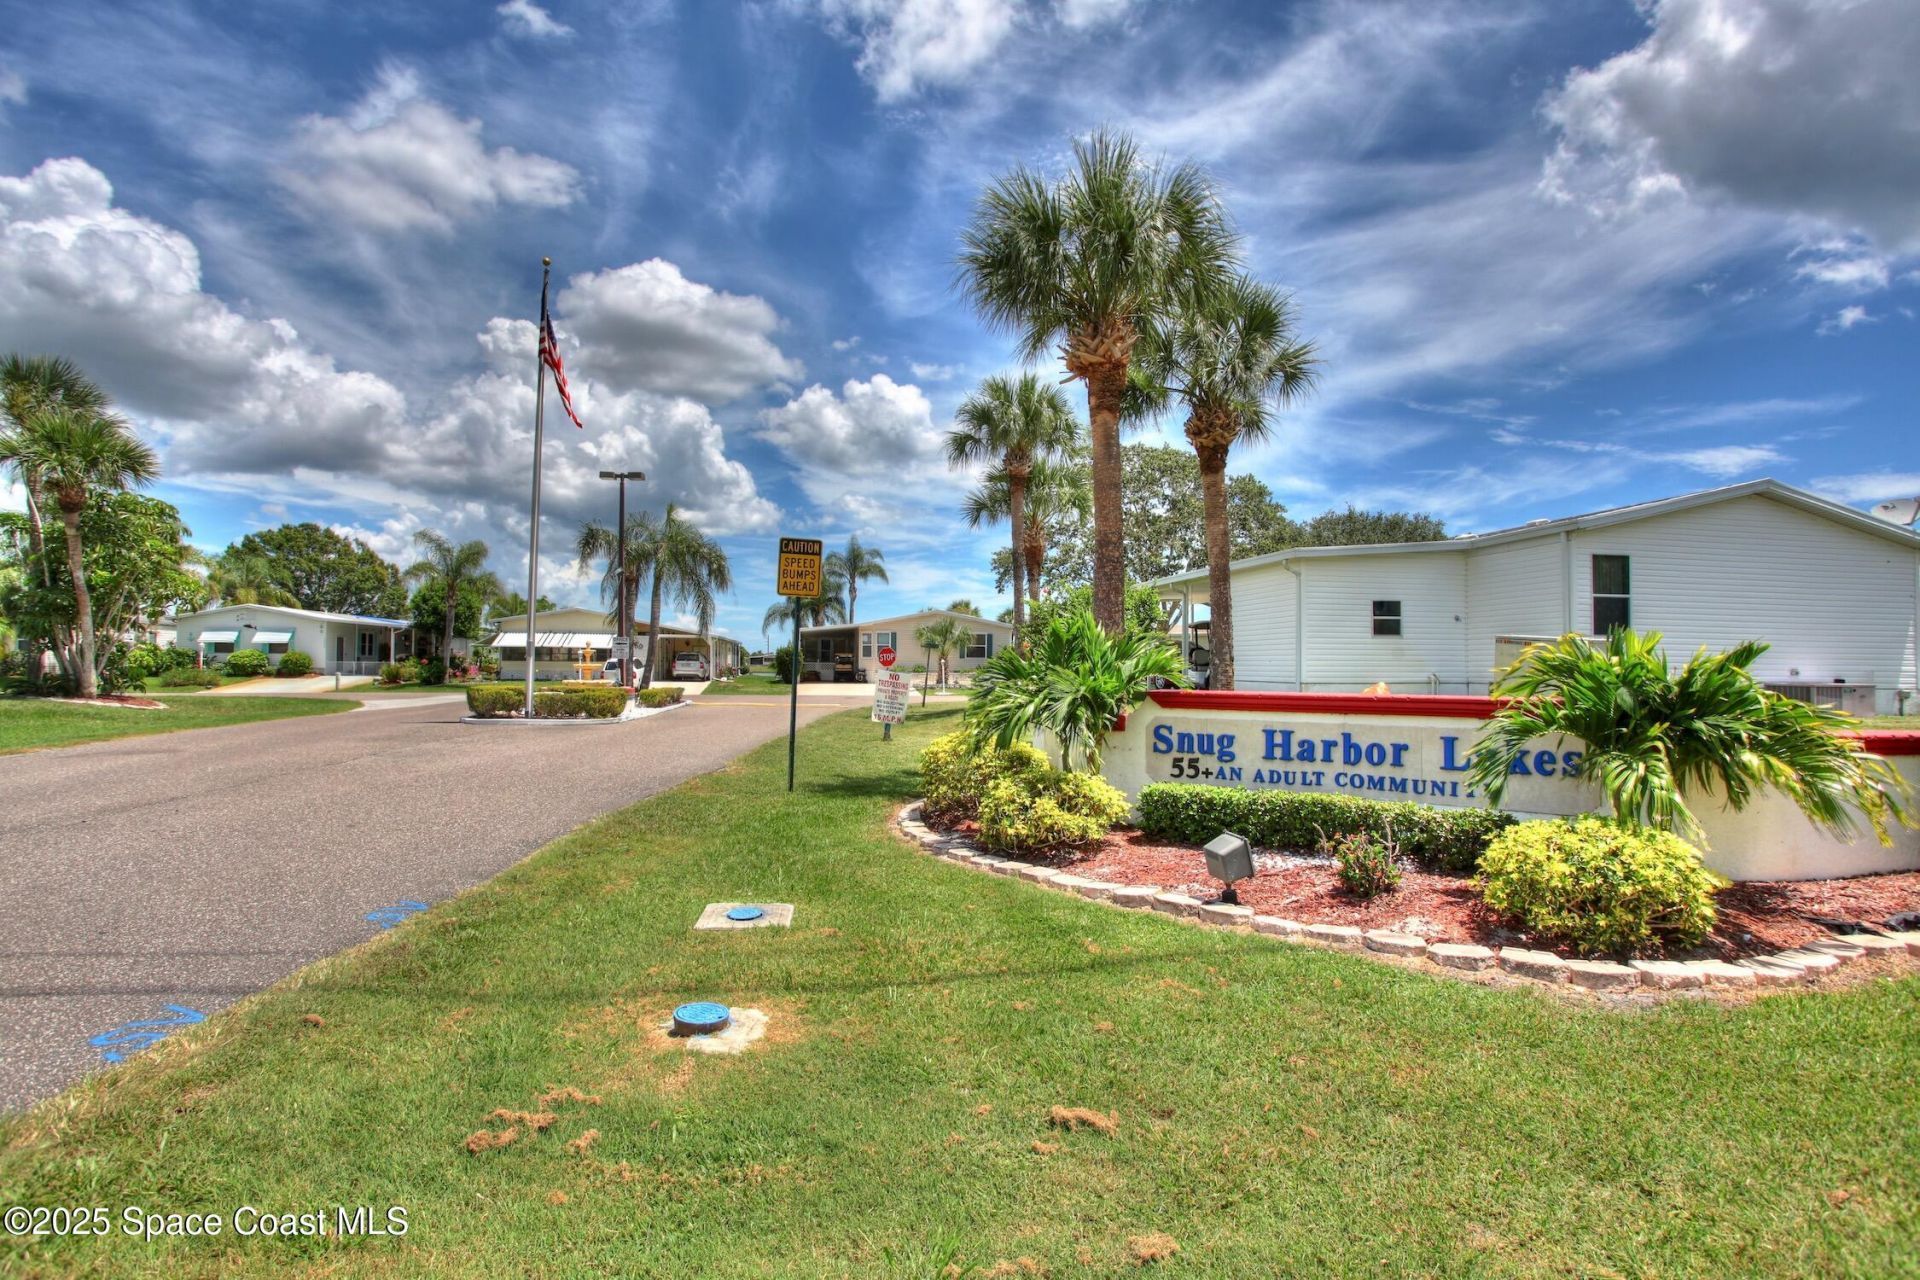
Subdivision: Snug Harbor Lakes Condo
County: Brevard
Bedrooms: 2
Total Square Feet: 1,152
Price Per Sq. Ft.: $171
New Constuction: No
Waterfront: Yes
Property Type: Residential -
Cooling: Central Air, Electric
Heating: Central, Electric
Lot Size: 0.20 Acres
Road Surface: Asphalt, Paved
Roof Type: Shingle
Stories: 1.0
Year Built: 1983

Featured Amenities

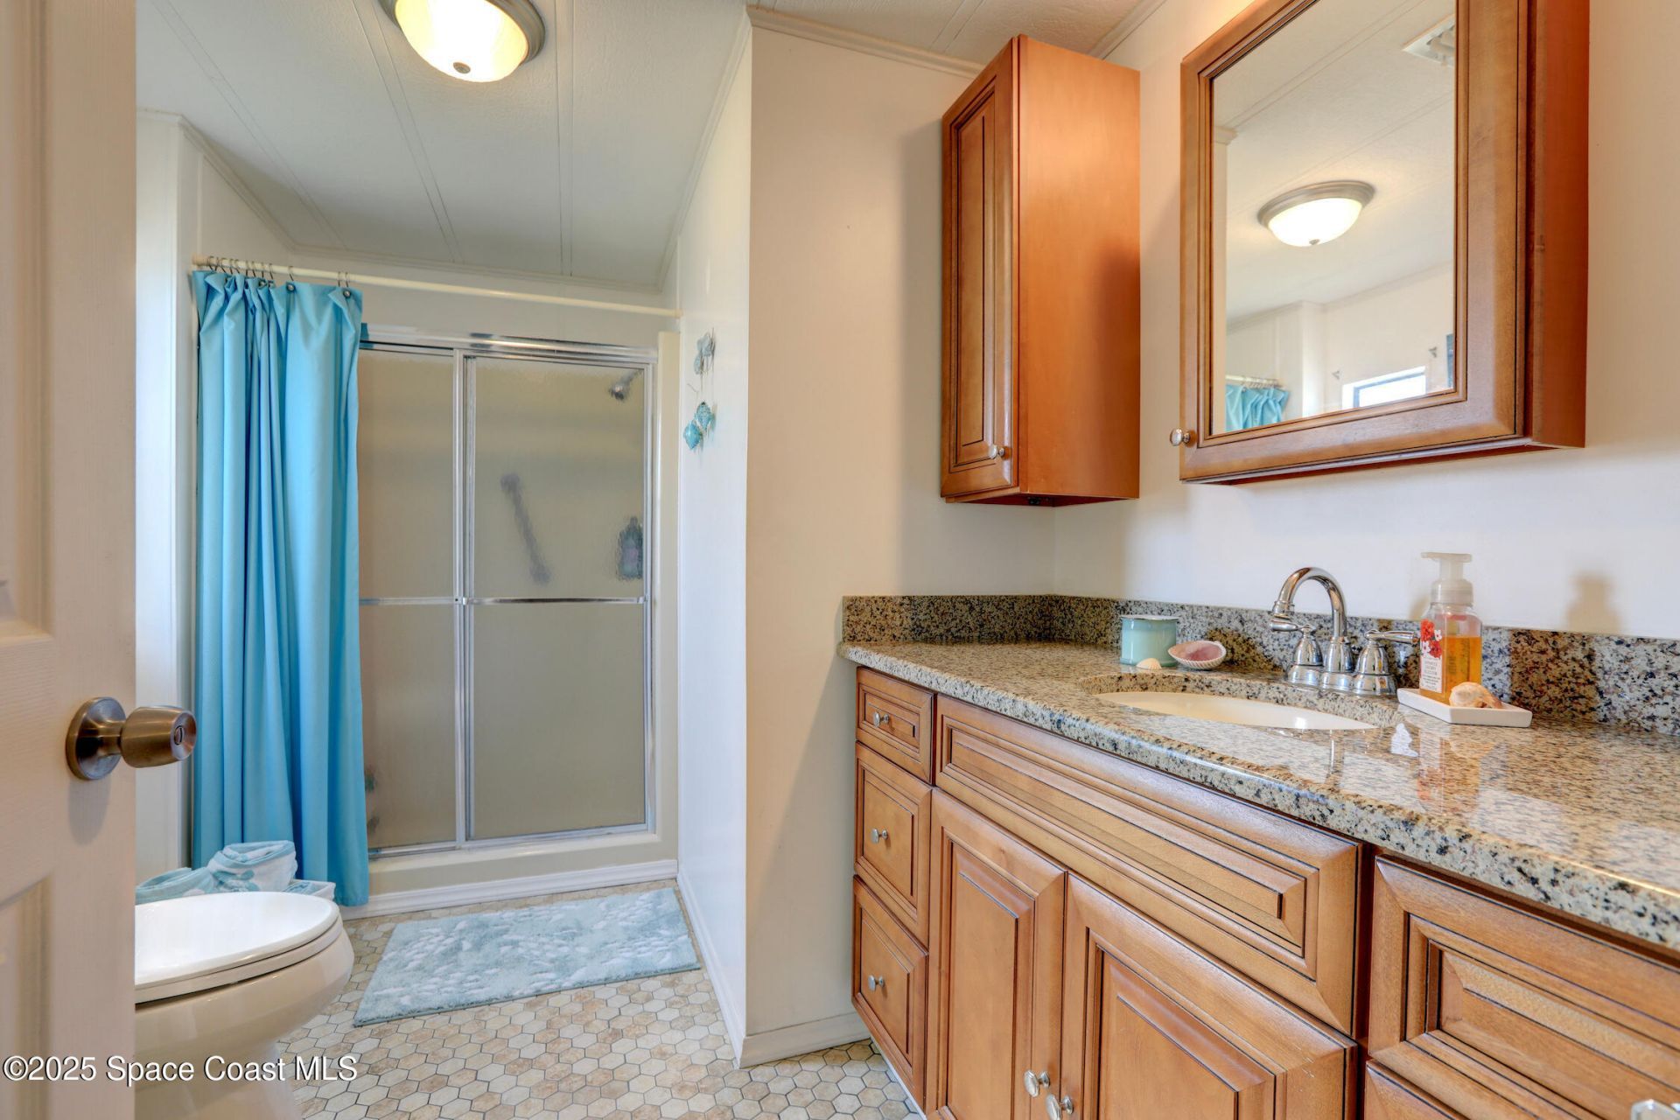
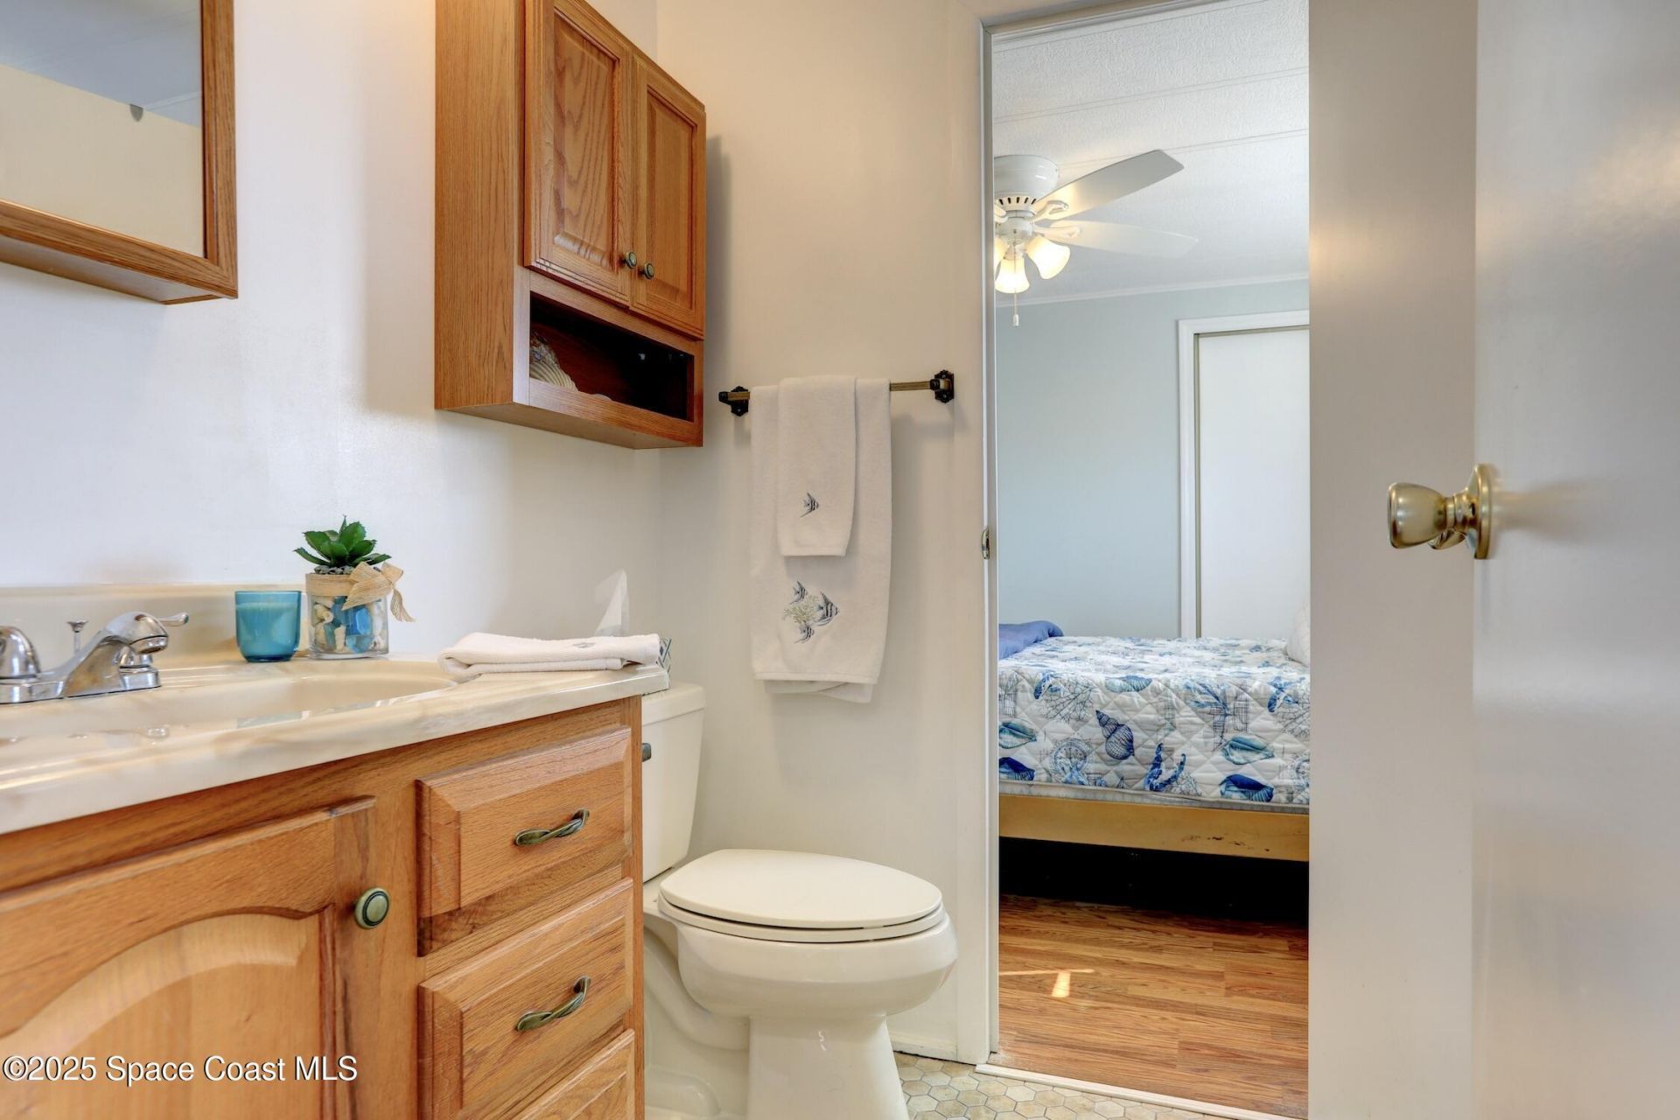
Primary Bathroom - Shower No Tub
Vaulted Ceiling(s)

Property Details

Association Fee Includes: Insurance, Other
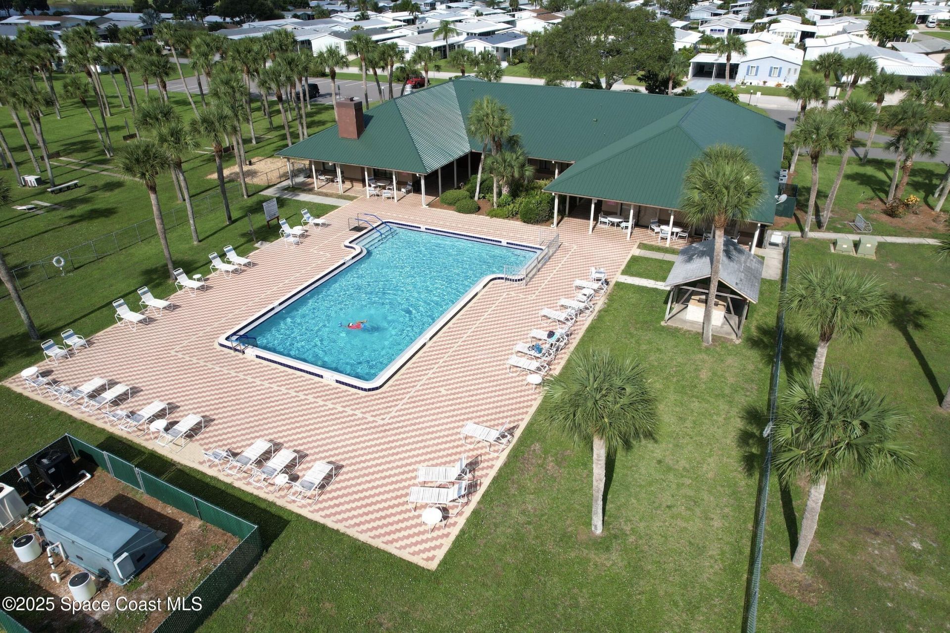
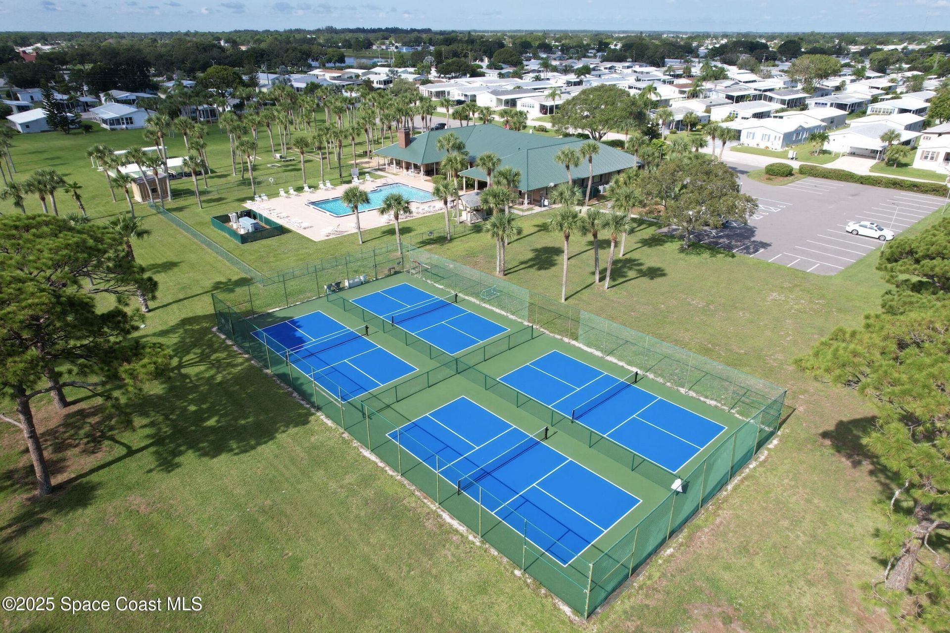
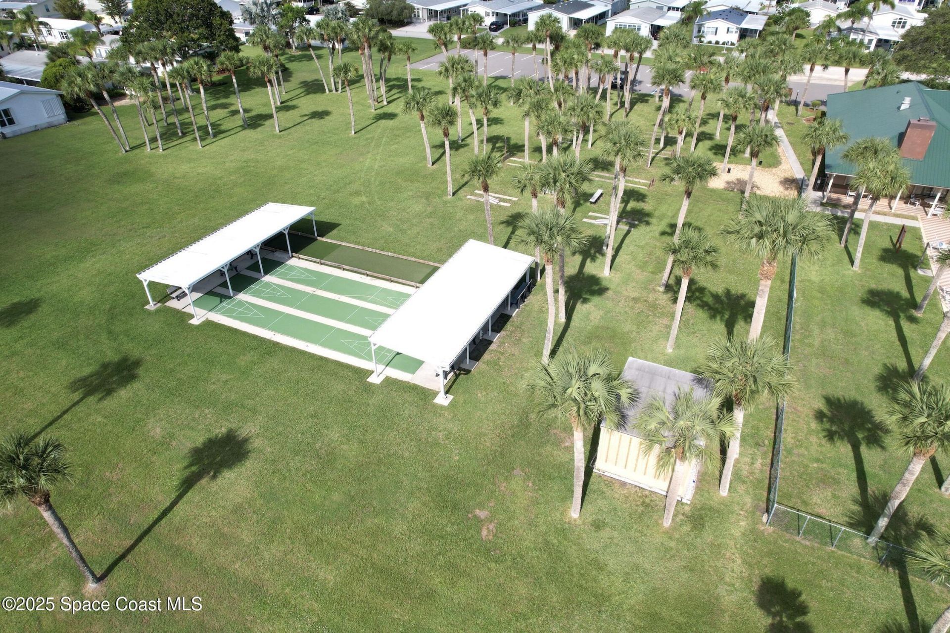
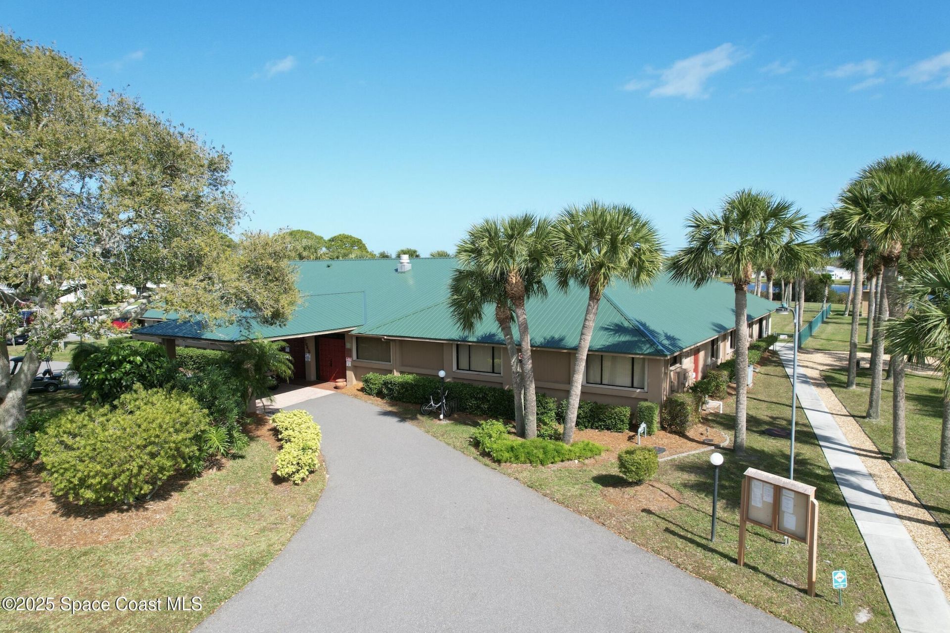
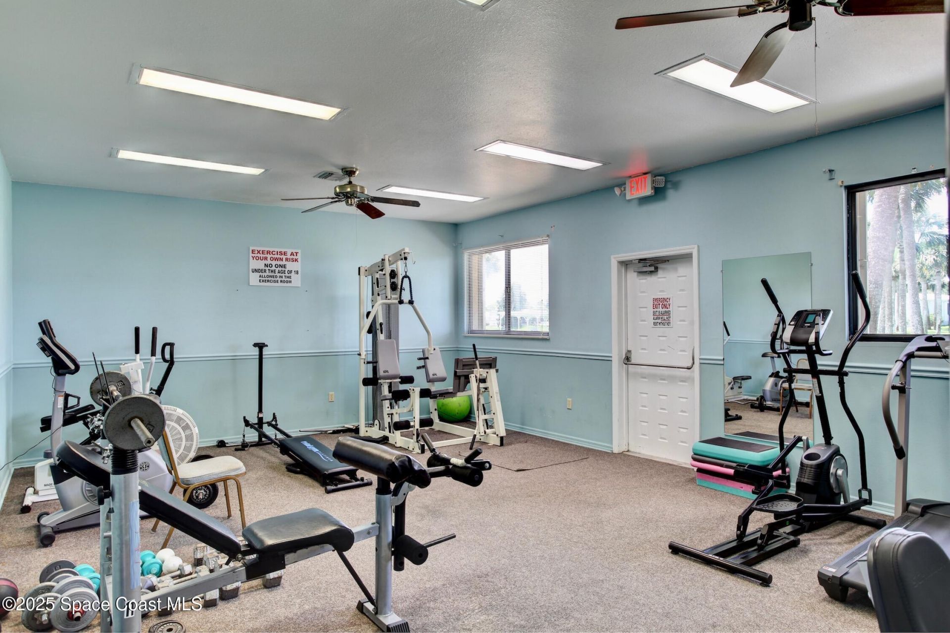
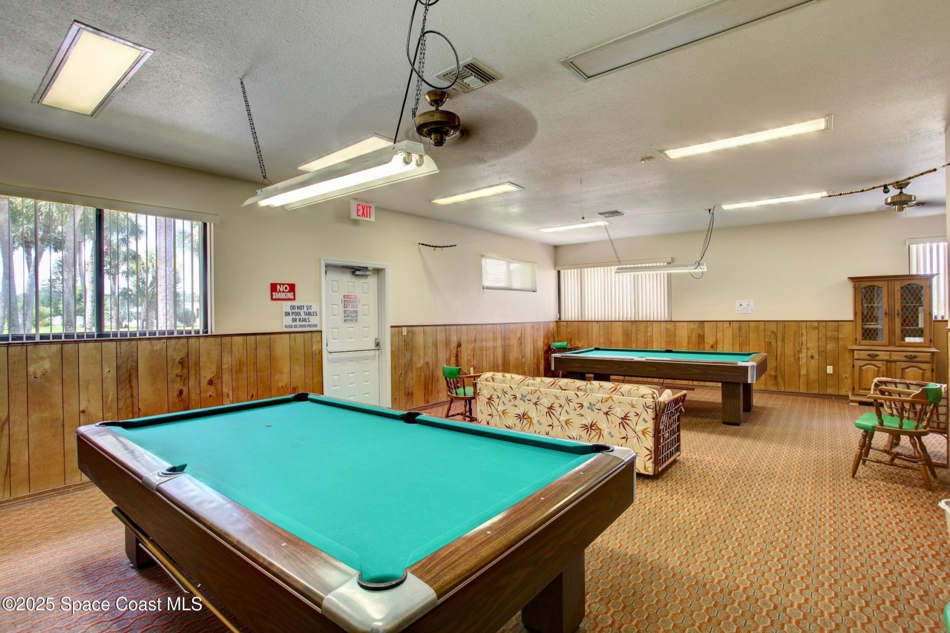
Common Amenities: Clubhouse, Fitness Center, Pool, Shuffleboard Court, Tennis Court(s), Other
Days on Site: 88
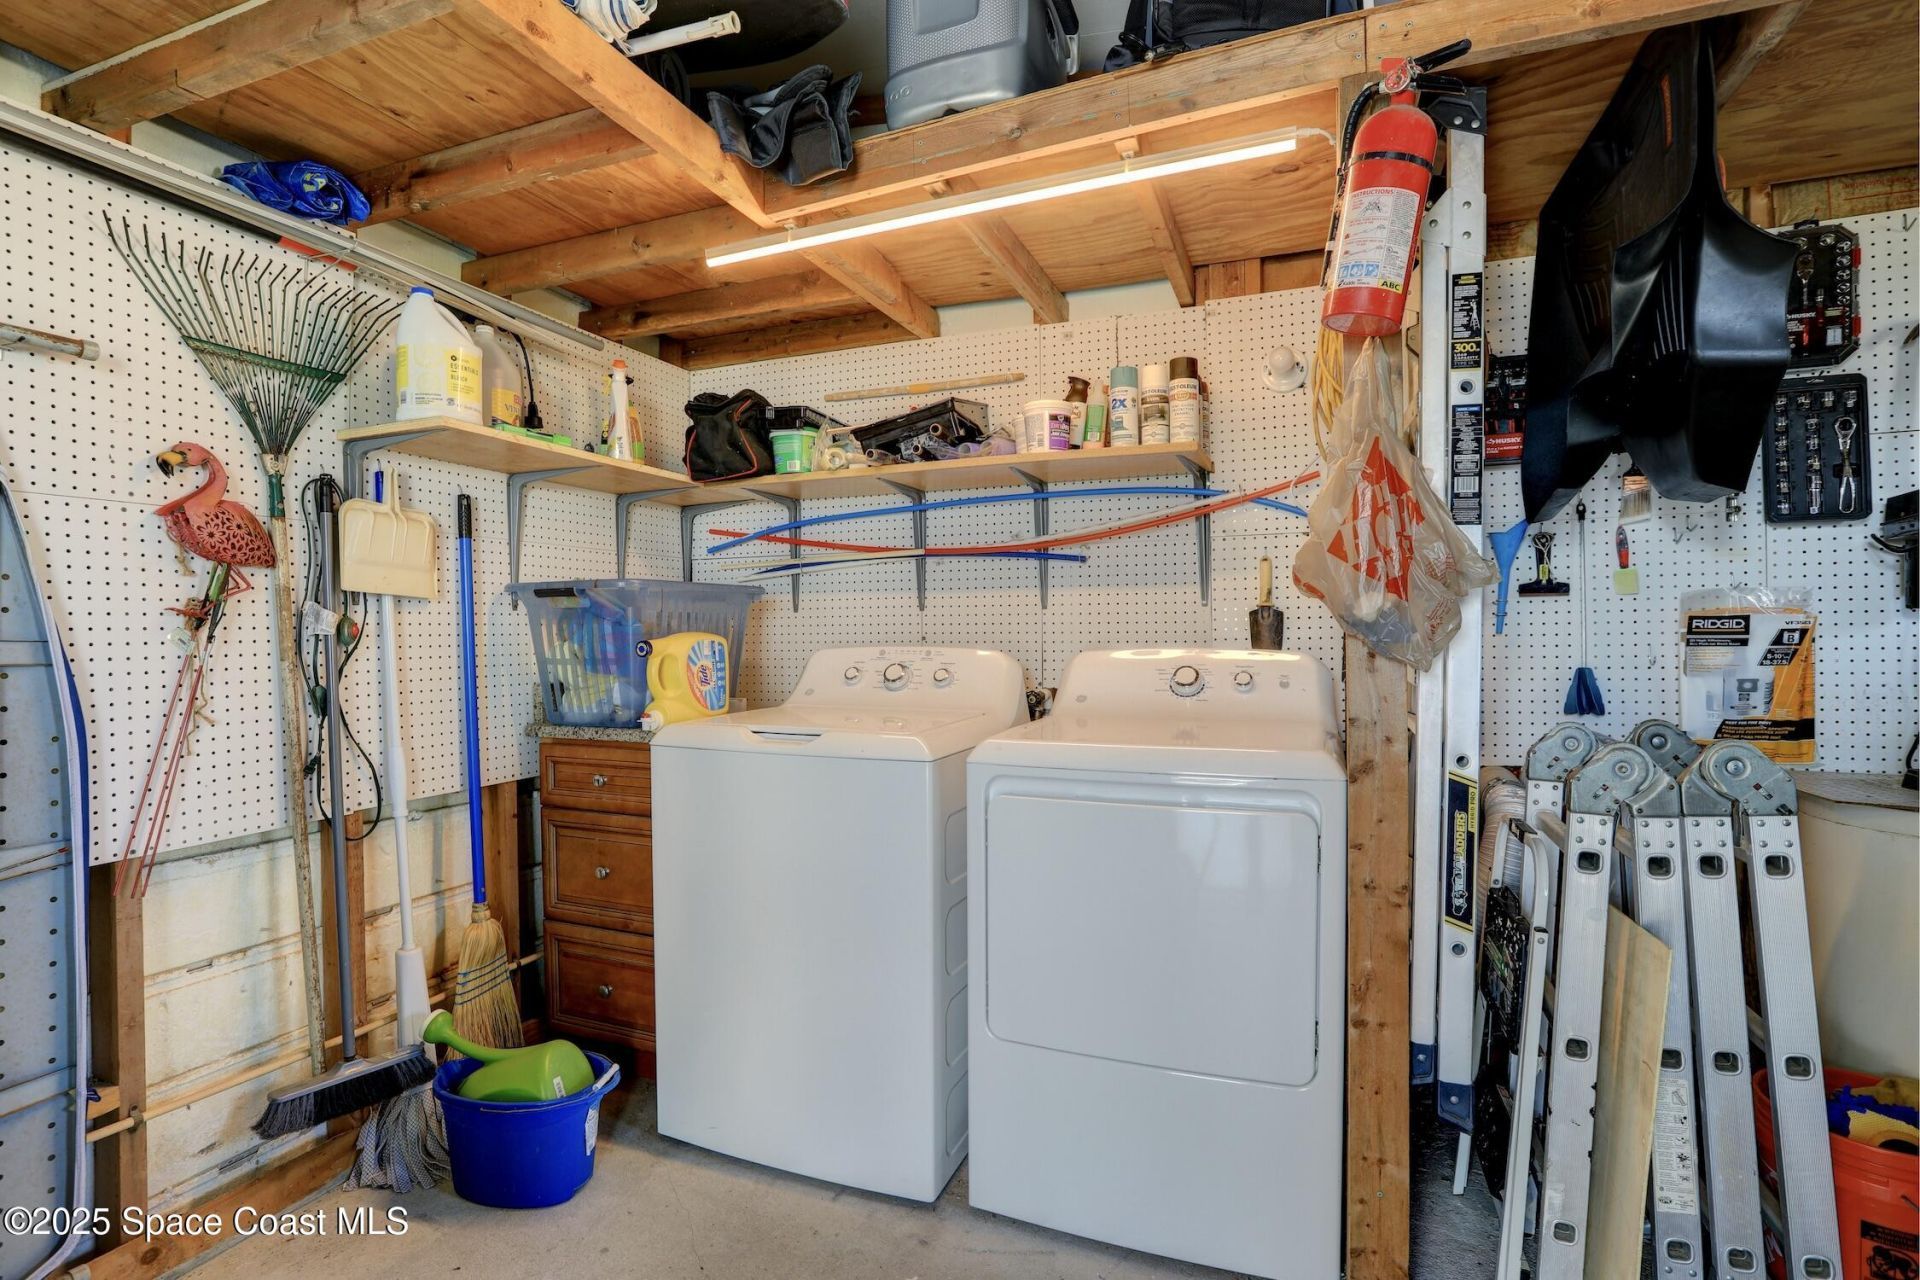
Equipment/ Appliances Features: Dishwasher, Dryer, Electric Water Heater, Refrigerator, Washer
Exterior: Frame, Vinyl Siding, Other
Outdoor Features: Other
Flooring: Tile, Vinyl
Lot: Other
Lot Dimensions: irreg
Parking Notes: Assigned, Attached Carport
Sewer: Public Sewer
Special View Info: Pond
Utility Features: Electricity Connected, Sewer Connected, Water Connected
Water: Public
Waterfront: Lake Front, Pond
Construction: Frame,Vinyl Siding,Other

Room Sizes

Living Room: Level - Main
Kitchen: Level - Main
Dining Room: Level - Main
Primary Bedroom: Level - Main
Bedroom 2: Level - Main
Other: Level - Main

Local Schools

High School: Bayside
Middle School: Southwest
Elementary School: Sunrise

Neighborhood Information

Neighborhood Map

Neighborhood Hero

Neighborhood Highlights

Neighborhood Characteristics

Neighborhood Market Trend

Neighborhood Schools

Courtesy of

Agency Name: RE/MAX Crown Realty
Agent Name: Becky M Boncek
Agency Phone: 772-589-3054

agent picture

Presented by

Agent Name: Jacob Shingary
Agent Phone: 772.631.5156
Agency Title: Illustrated Properties
Request Info

IDX logo

Jacob Shingary
ipre.com
Agent Cell:
772.631.5156
Office Phone:
772.463.4663

Mortgage Calculator

%
years/fixed
yearly
yearly (est.)

Estimated Payment

$ 1,024.76 Principal & Interest $967.30 Property Tax (data not provided by mls) $0.00 Homeowner's Insurance $57.46
Mortgage Logo

Login to My Illustrated Account


