SIGN UP Login/Register
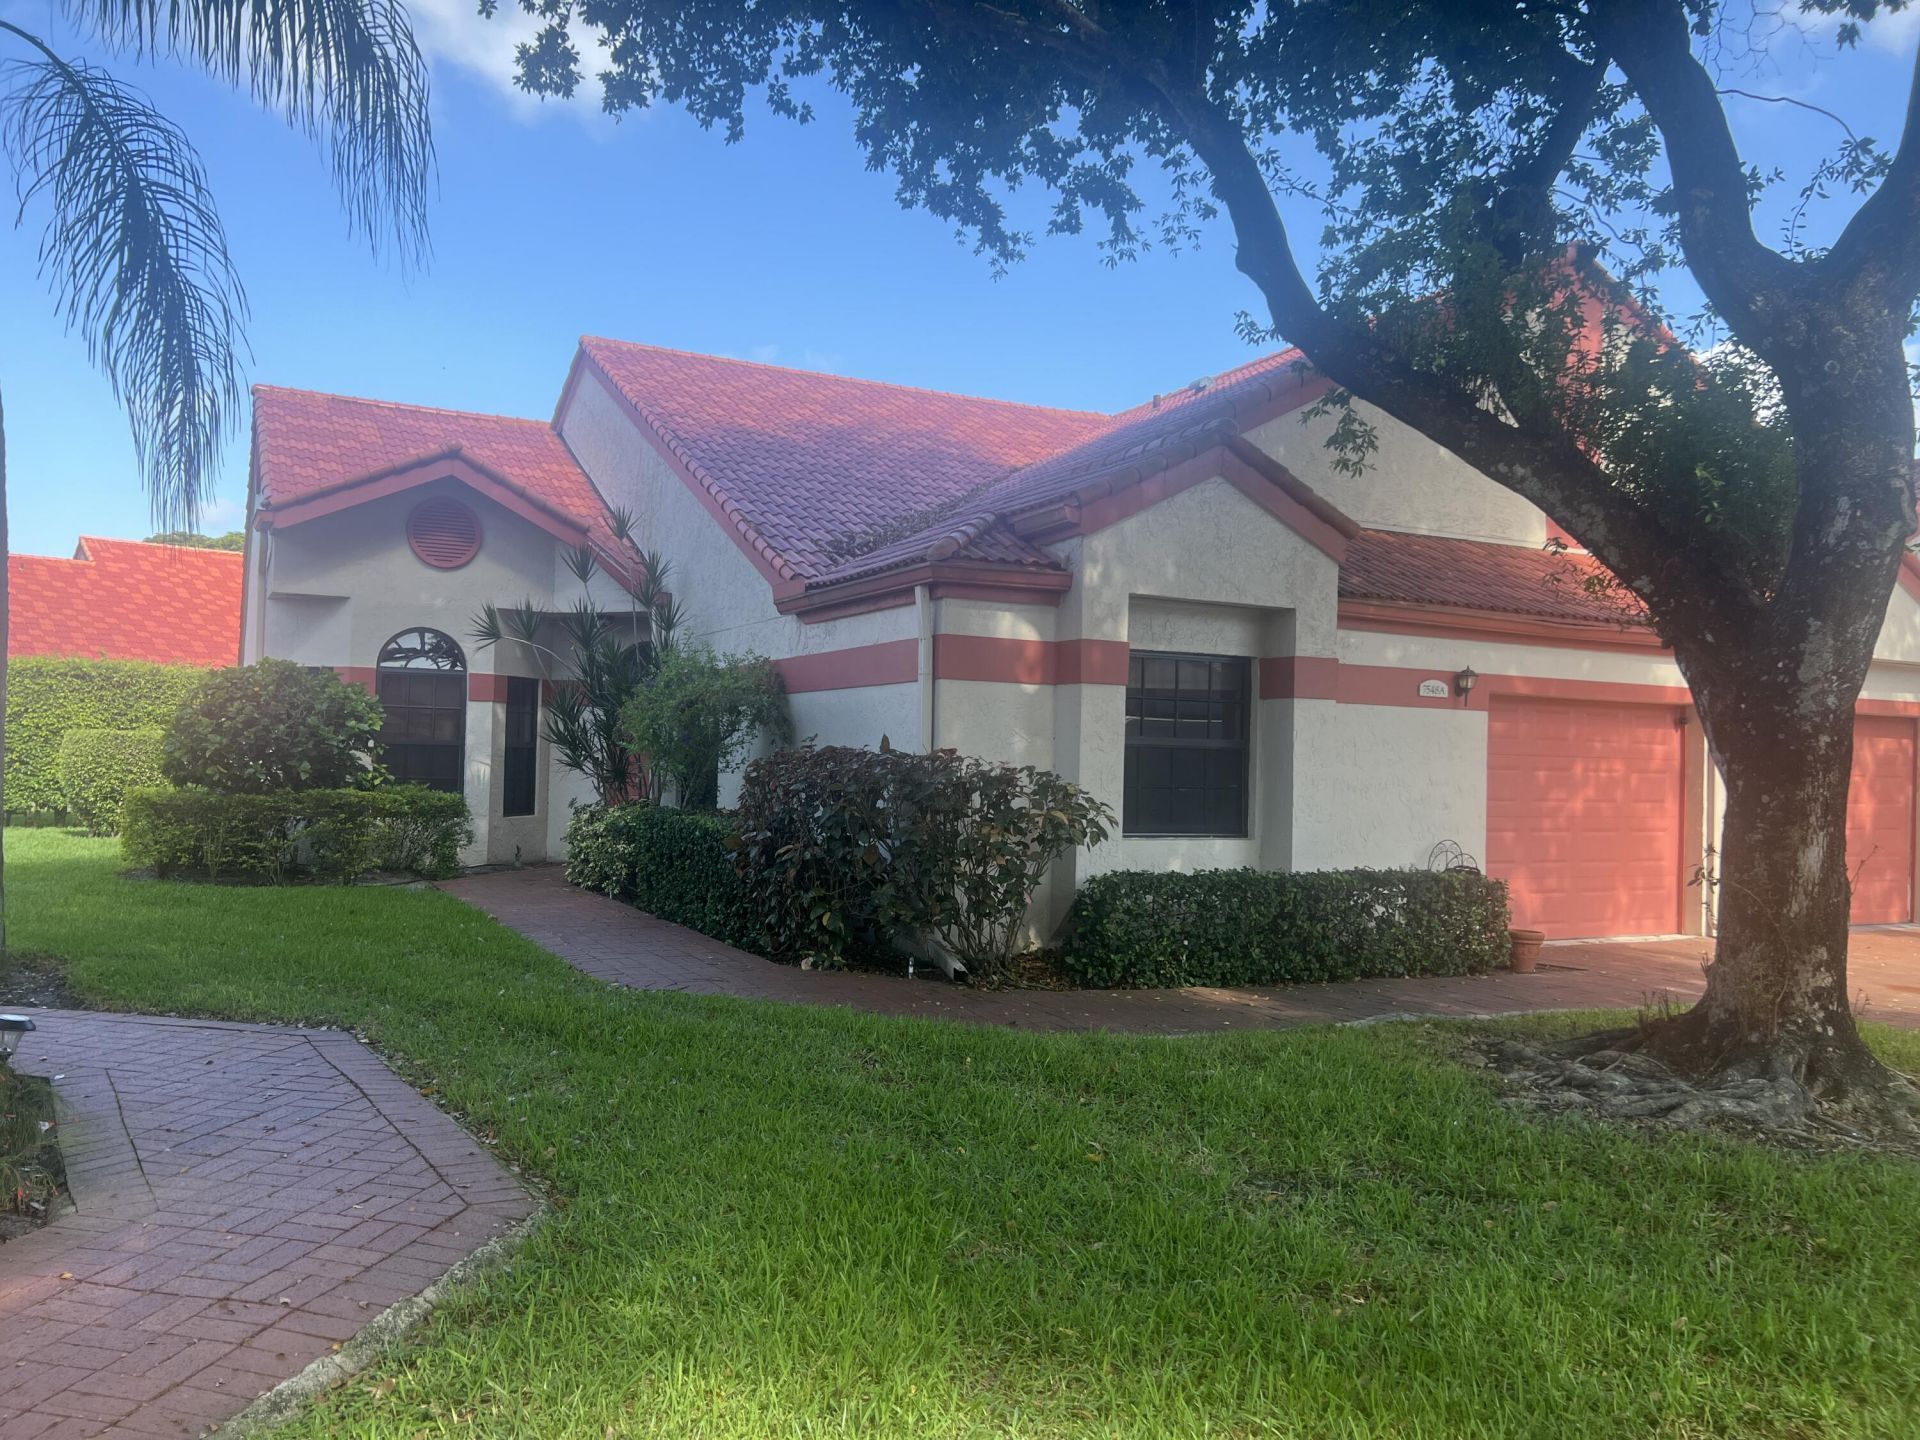
7548 Lexington Club Boulevard, Unit Apt A, Delray Beach, FL 33446 Photo
New
7548 Lexington Club Boulevard, Unit Apt A, Delray Beach, FL 33446 Photo
New

1 Total Photos [Click to View All]

7548 Lexington Club Boulevard, Apt A Delray Beach, FL 33446
$369,900
  • Beds
    3
  • Baths
    2 full
  • Total Square Feet
    2,111
  • Lot Size
    0.07 acre(s)

Beautifully updated 3 BR/2BATH villa with 1 car garage in very active 55+ community in fabulous Delray Beach. This 3BR home has been completely refreshed & it's truly move in ready. The home features new tile flooring thru-out, freshly painted, ceiling fans in every room & a convenient CENTRAL VACUUM SYSTEM. Also new LG dryer 2026, new electrical panel 2024, new microwave 2025. Enjoy Florida living year-round in the GLASS ENCLOSED HURRICANE PROTECTED Lanai, complete with ceiling fan & TV. Also ...

View More

Property Summary

MLS Number: B26066185
Status: Active
Days on Market: 3
Subdivision: LEXINGTON CLUB 3
County: Palm Beach
Bedrooms: 3
Total Square Feet: 2,111
Price Per Sq. Ft.: $175
Style: Ranch
New Constuction: No
Waterfront: No
Property Type: Residential - Townhouse
Cooling: Central Air, Ceiling Fan(s), Electric
Garage: 1 car attached
Heating: Central, Electric
Lot Size: 0.07 Acres
Roof Type: Barrel, Tile
Stories: 1.0
Taxes: $3,389
Year Built: 1988
HOA Fee: $2876/ Quarterly

Featured Amenities

Cathedral Ceiling(s)
Central Vacuum
Pantry
Vaulted Ceiling(s)
Walk-In Closet(s)
Roman Tub
Billiard Room
Clubhouse
Fitness Center
Game Room
Management
Pool
Sauna
Shuffleboard Court
Spa/Hot Tub
Tennis Court(s)
Manager On Site
Heated Pool
Internet Included
Library
Pickleball Court(s)
Gated
Security

Property Details

Appliances: Water Heater Owned, Dryer, Disposal, Dishwasher, Electric Range, Microwave, Oven, Refrigerator, Water Heater, Washer
Association: The Lexington Club Community Association
Association Fee Includes: Cable TV, Insurance, Internet, Maintenance Grounds, Maintenance Structure, Pest Control, Security, Water, Co
Days on Site: 3
Exterior: Stucco, CBS
Flooring: Tile
Furnished: Unfurnished
Home Style: Ranch
Hot Tub: Yes
Laundry: In Garage, Main Level, Sink
Lot: Cul-De-Sac
Lot: Cul-De-Sac
Parcel#: 00424621230970020
Parking: Driveway, Garage Door Opener, Guest, Garage, Attached Garage
Parking Notes: Driveway, Garage Door Opener, Guest, Garage, Attached
Patio/Porch: Glass Enclosed
Pets Allowed: Yes, Breed Restrictions, Number Limit, Size Limit, Pet Restrictions Possible
Restrictions: Buyer Approval Required, No Corporate Buyer, Other Restrictions, Parking - No Commercial Vehicles, Parki
Sauna: Yes
Security: Carbon Monoxide Detector(s), Smoke Detector(s), Gated - No Guard
Sewer: Public Sewer
Special View Info: Garden
Sprinkler: Auto Sprinkler
SQFT Living: 1657
Structure Type: Villa
Total Rooms: 6
Utilities: Cable Available, Electricity Available, Sewer Available, Water Available
Water: Public
Waterfront Features: None
Windows: Storm Window(s), Sliding
Construction: Stucco,CBS

Room Sizes

Living Room: 13 X 16 Level First
Dining Room: 10 X 11 Level First
Kitchen: 15 X 14 Level First
Primary Bedroom: 14 X 13 Level First
Bedroom 2: 12 X 12 Level First
Den: 11 X 13 Level First

Neighborhood Information

Neighborhood Map

Neighborhood Hero

Neighborhood Highlights

Neighborhood Characteristics

Neighborhood Market Trend

Neighborhood Schools

Courtesy of

Agency Name: Regency Realty Services
Agent Name: Marjorie L Miller
Agency Phone: 561-394-4600

agent picture

Presented by

Agent Name: Jacob Shingary
Agent Phone: 772.631.5156
Agency Title: Illustrated Properties
Request Info

IDX logo

Jacob Shingary
ipre.com
Agent Cell:
772.631.5156
Office Phone:
772.463.4663

Mortgage Calculator

%
years/fixed
yearly
yearly (est.)

Estimated Payment

$ 2,206.56 Principal & Interest $1,816.26 Property Tax $282.42 Homeowner's Insurance $107.89
Mortgage Logo

Login to My Illustrated Account


