SIGN UP Login/Register
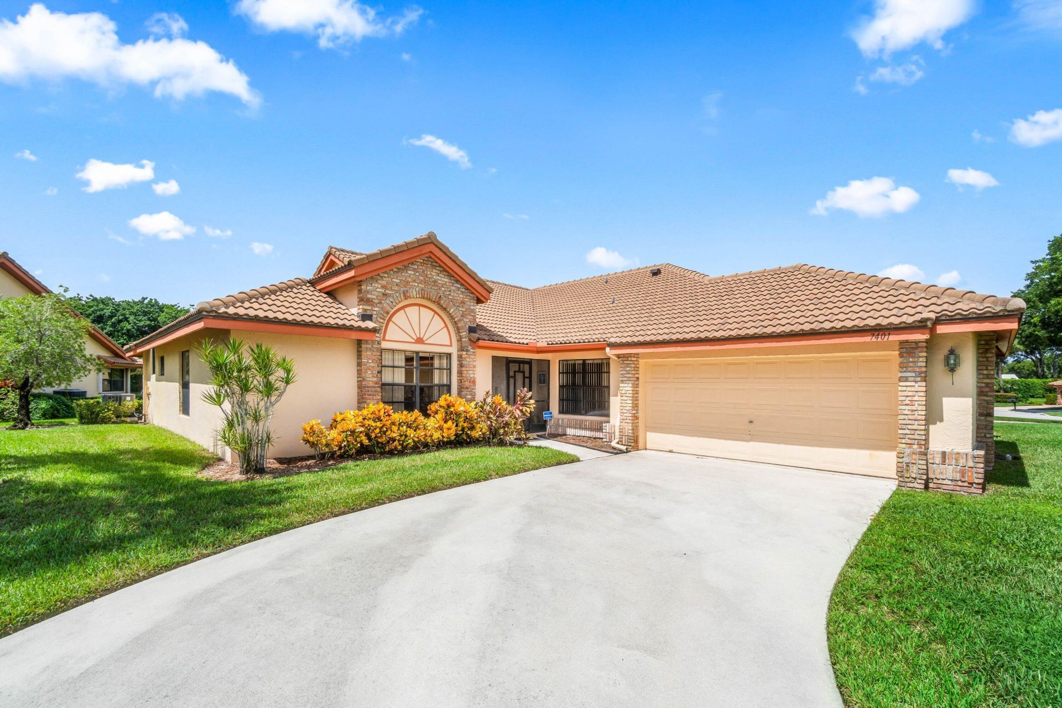
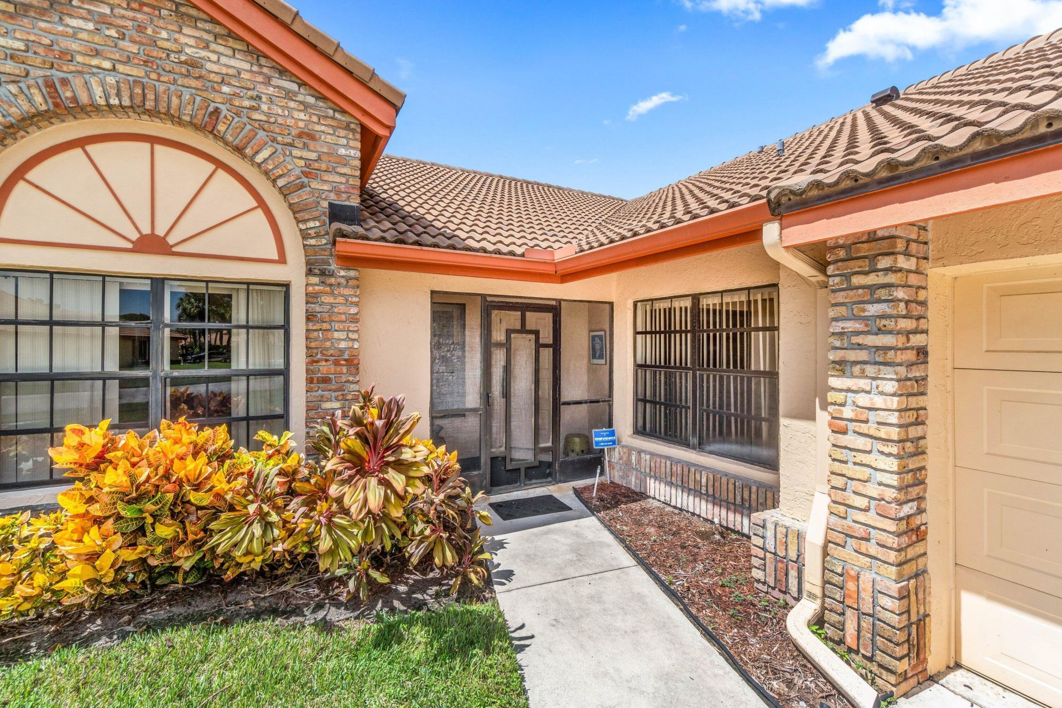
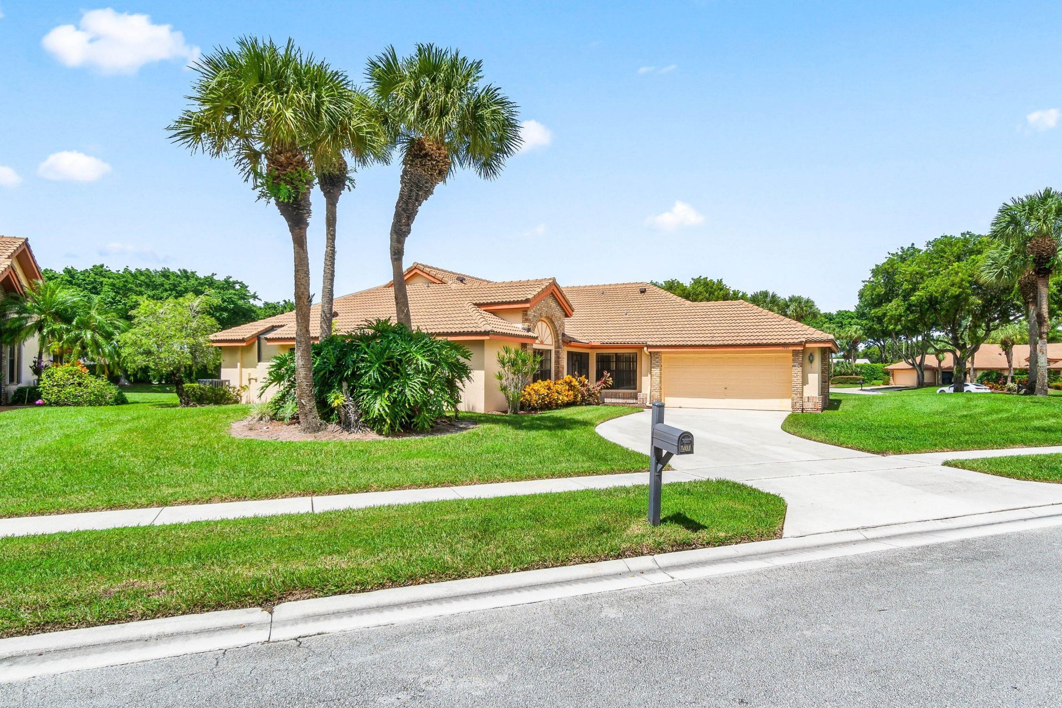
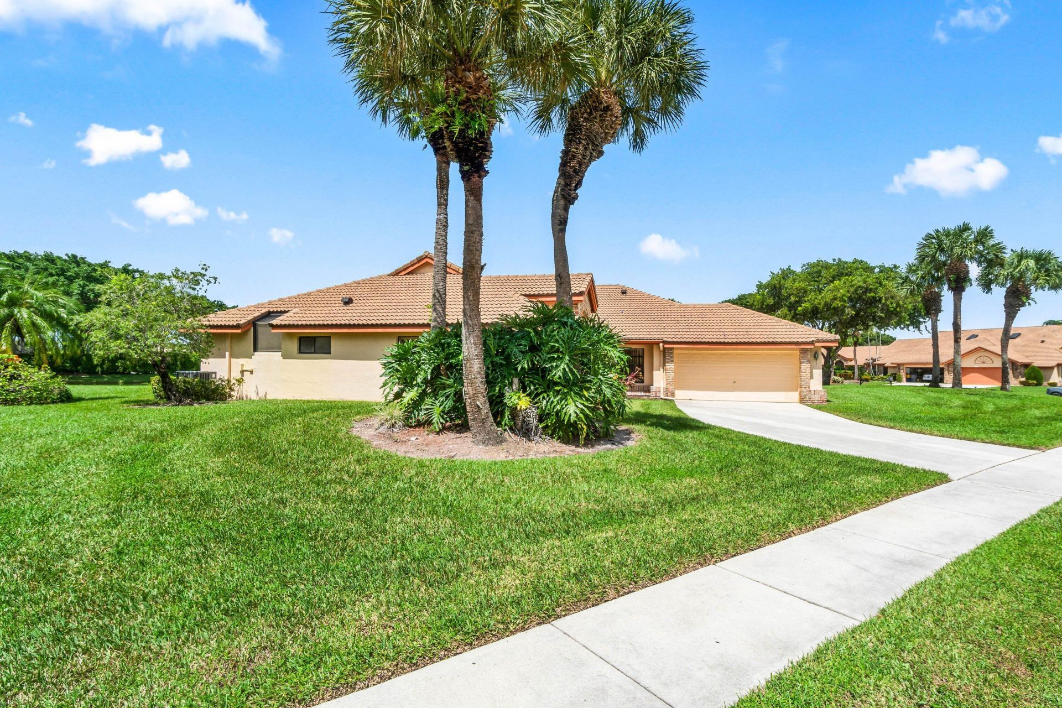
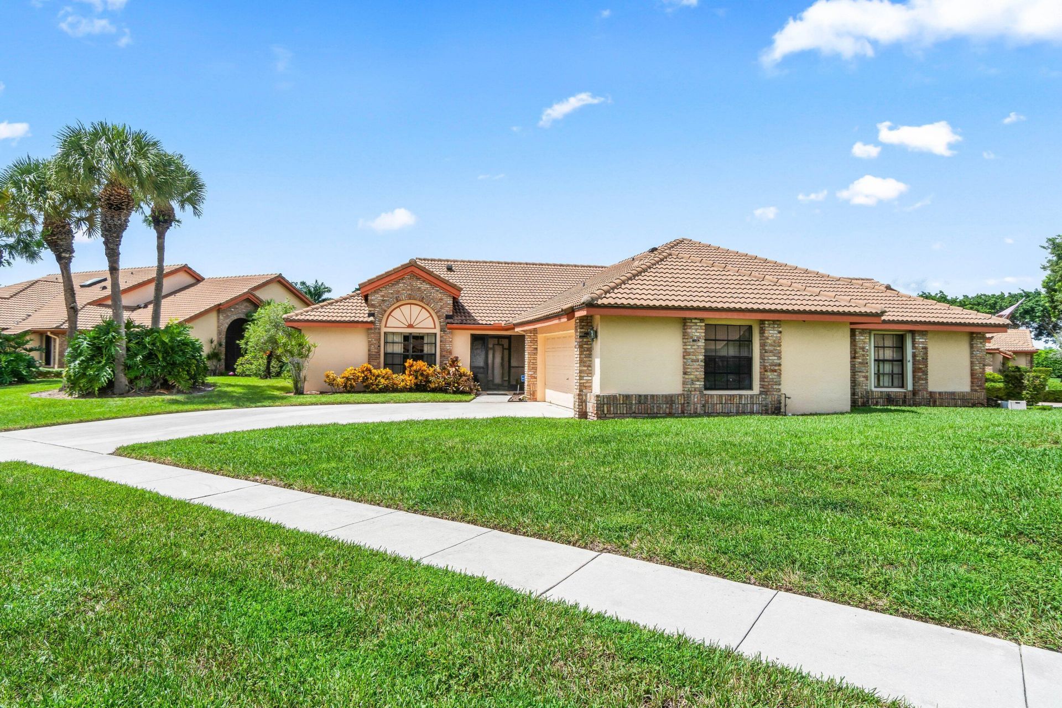
7401 Hearth Stone Avenue, Boynton Beach, FL 33472 Photo

34 Total Photos [Click to View All]

7401 Hearth Stone Avenue Boynton Beach, FL 33472
$215,000
  • Beds
    3
  • Baths
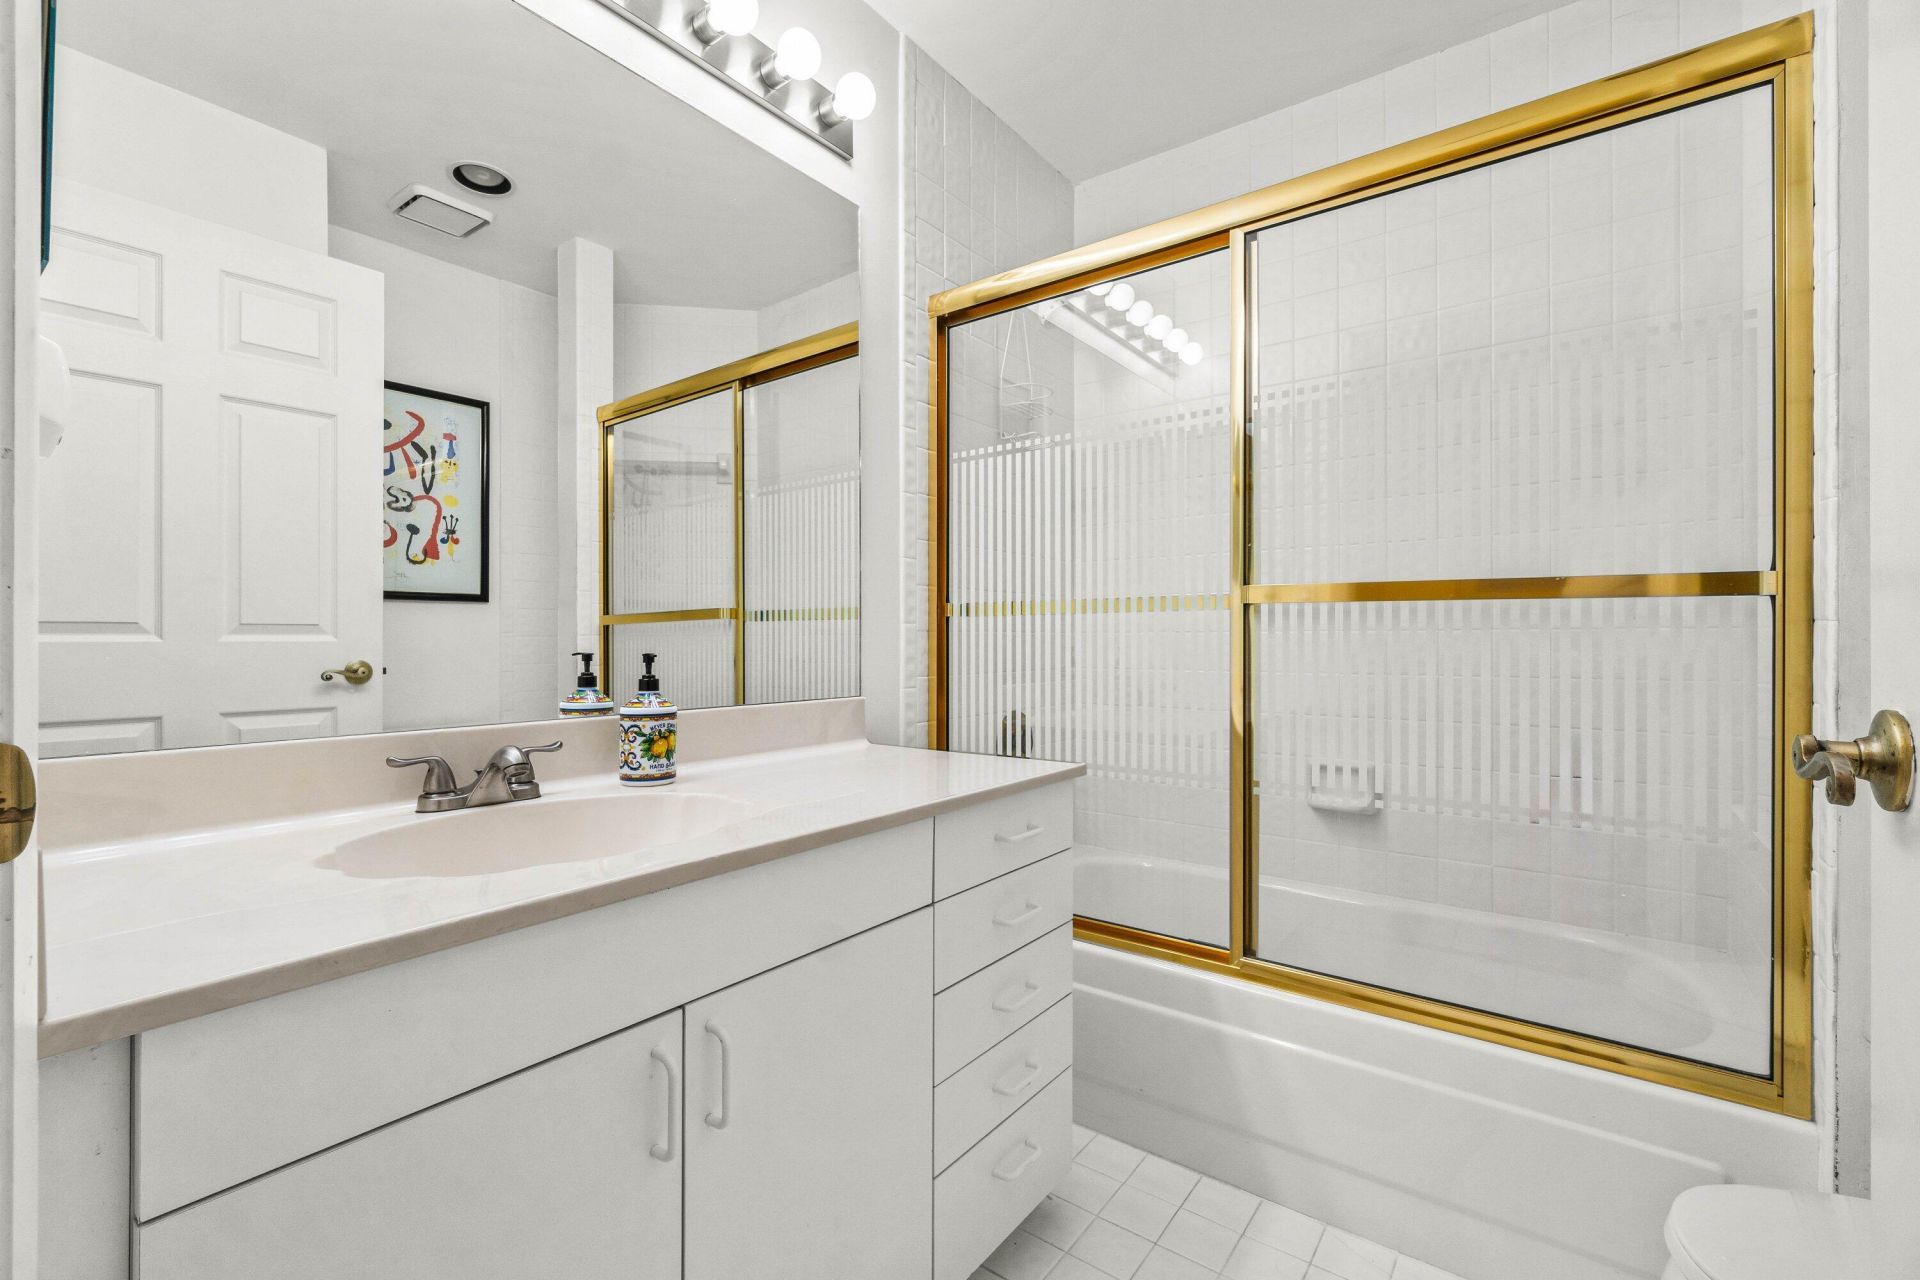
    2 full
  • Total Square Feet
    2,301
  • Lot Size
    0.21 acre(s)

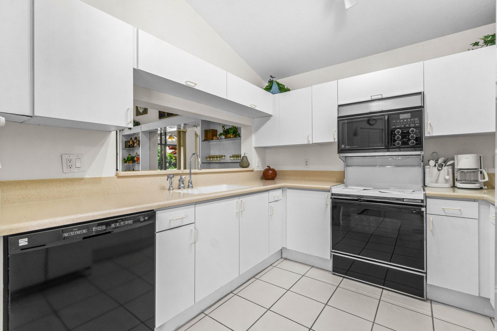
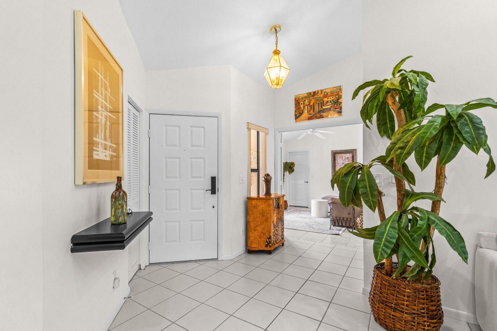
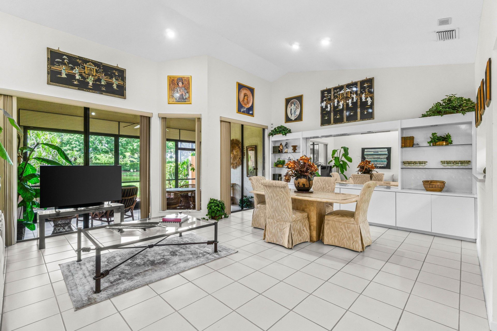
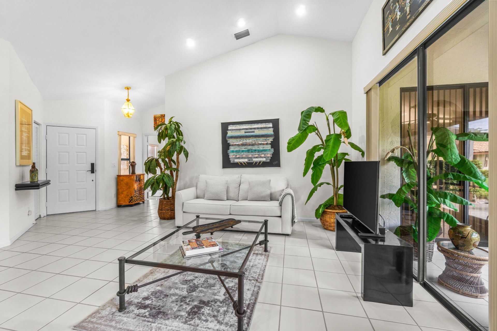
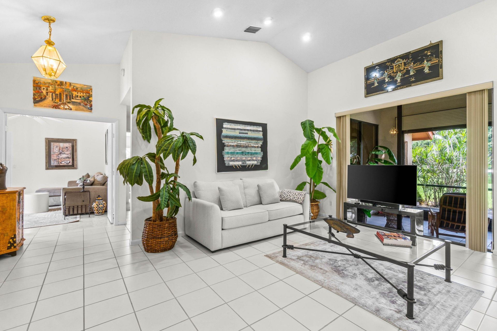
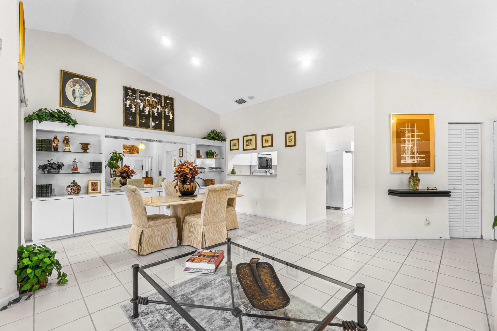
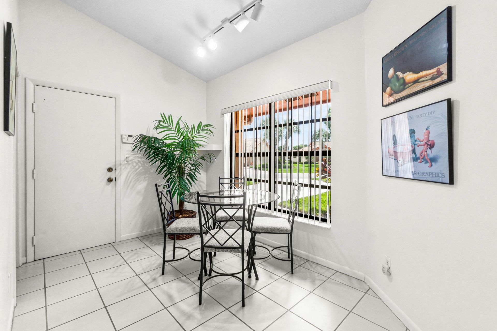
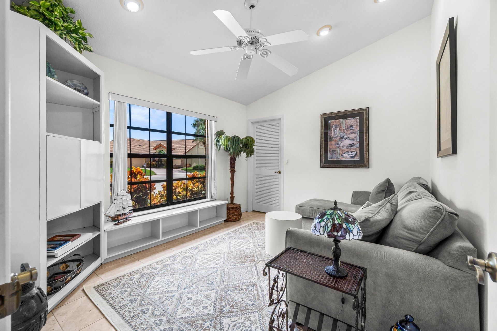
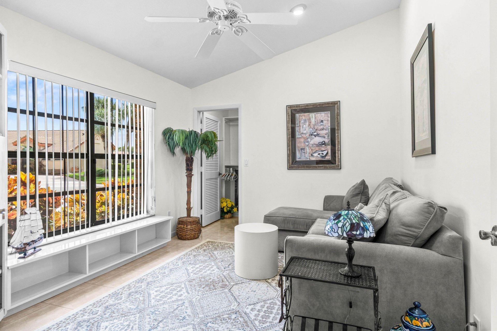
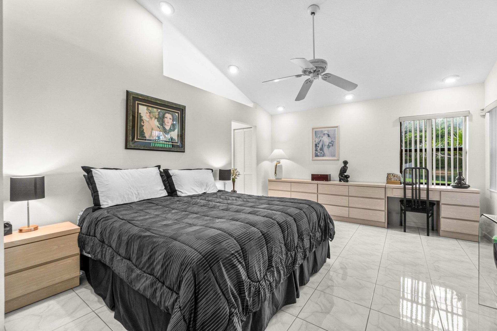
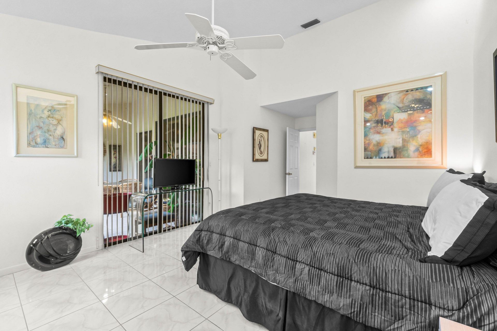
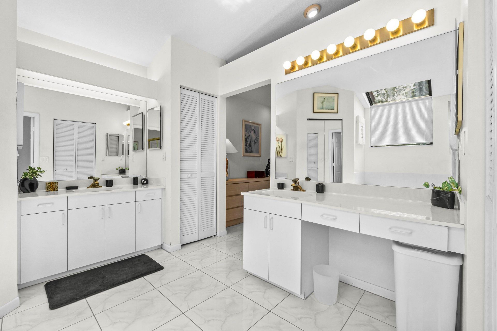
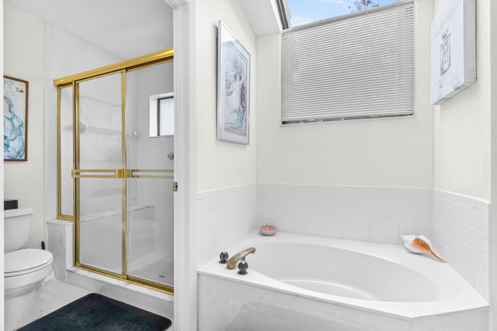
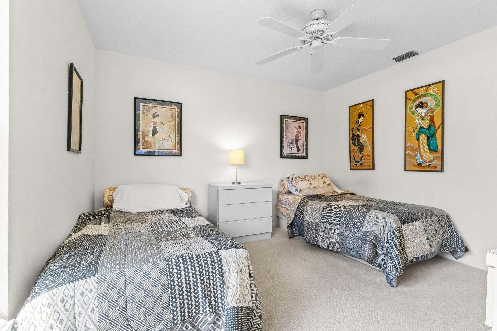
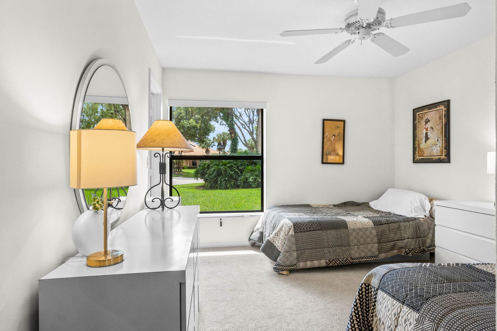
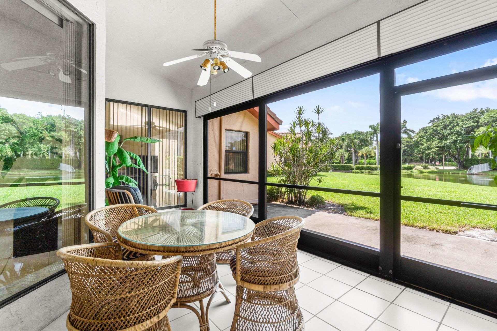
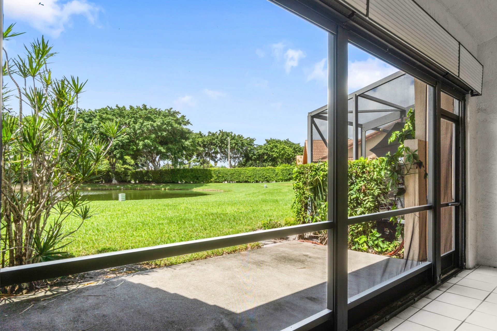
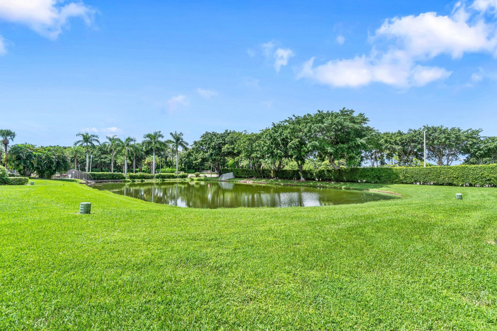
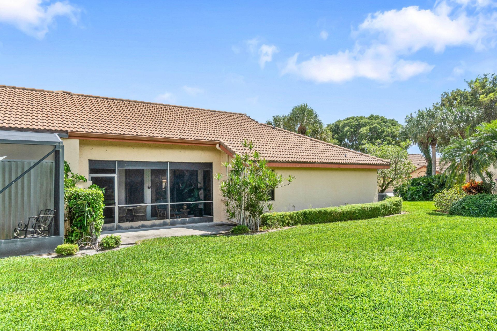
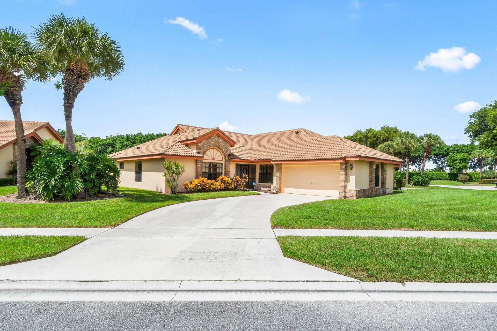
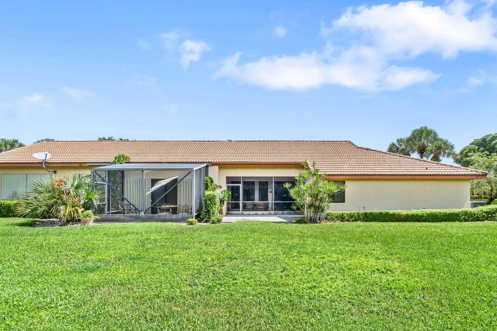
Welcome to your serene retreat in the heart of Aberdeen Golf & Country Club. spacious 3-bedroom, 2-bath villa offering unobstructed lake views! Excellent condition. Living here means access to everything Aberdeen has to offer: Jim Fazio-designed 18-hole championship golf course-Multiple resort-style pools and spa facilities-Fitness center, tennis and pickleball courts-A grand clubhouse with several dining options & social events!

Property Summary

MLS Number: R11127179
Status: Active
Days on Market: 283
Subdivision: ABERDEEN WATERFORD
County: Palm Beach
Bedrooms: 3
Total Square Feet: 2,301
Price Per Sq. Ft.: $93
New Constuction: No
Waterfront: Yes
Property Type: Residential - Townhouse
Cooling: Central Air
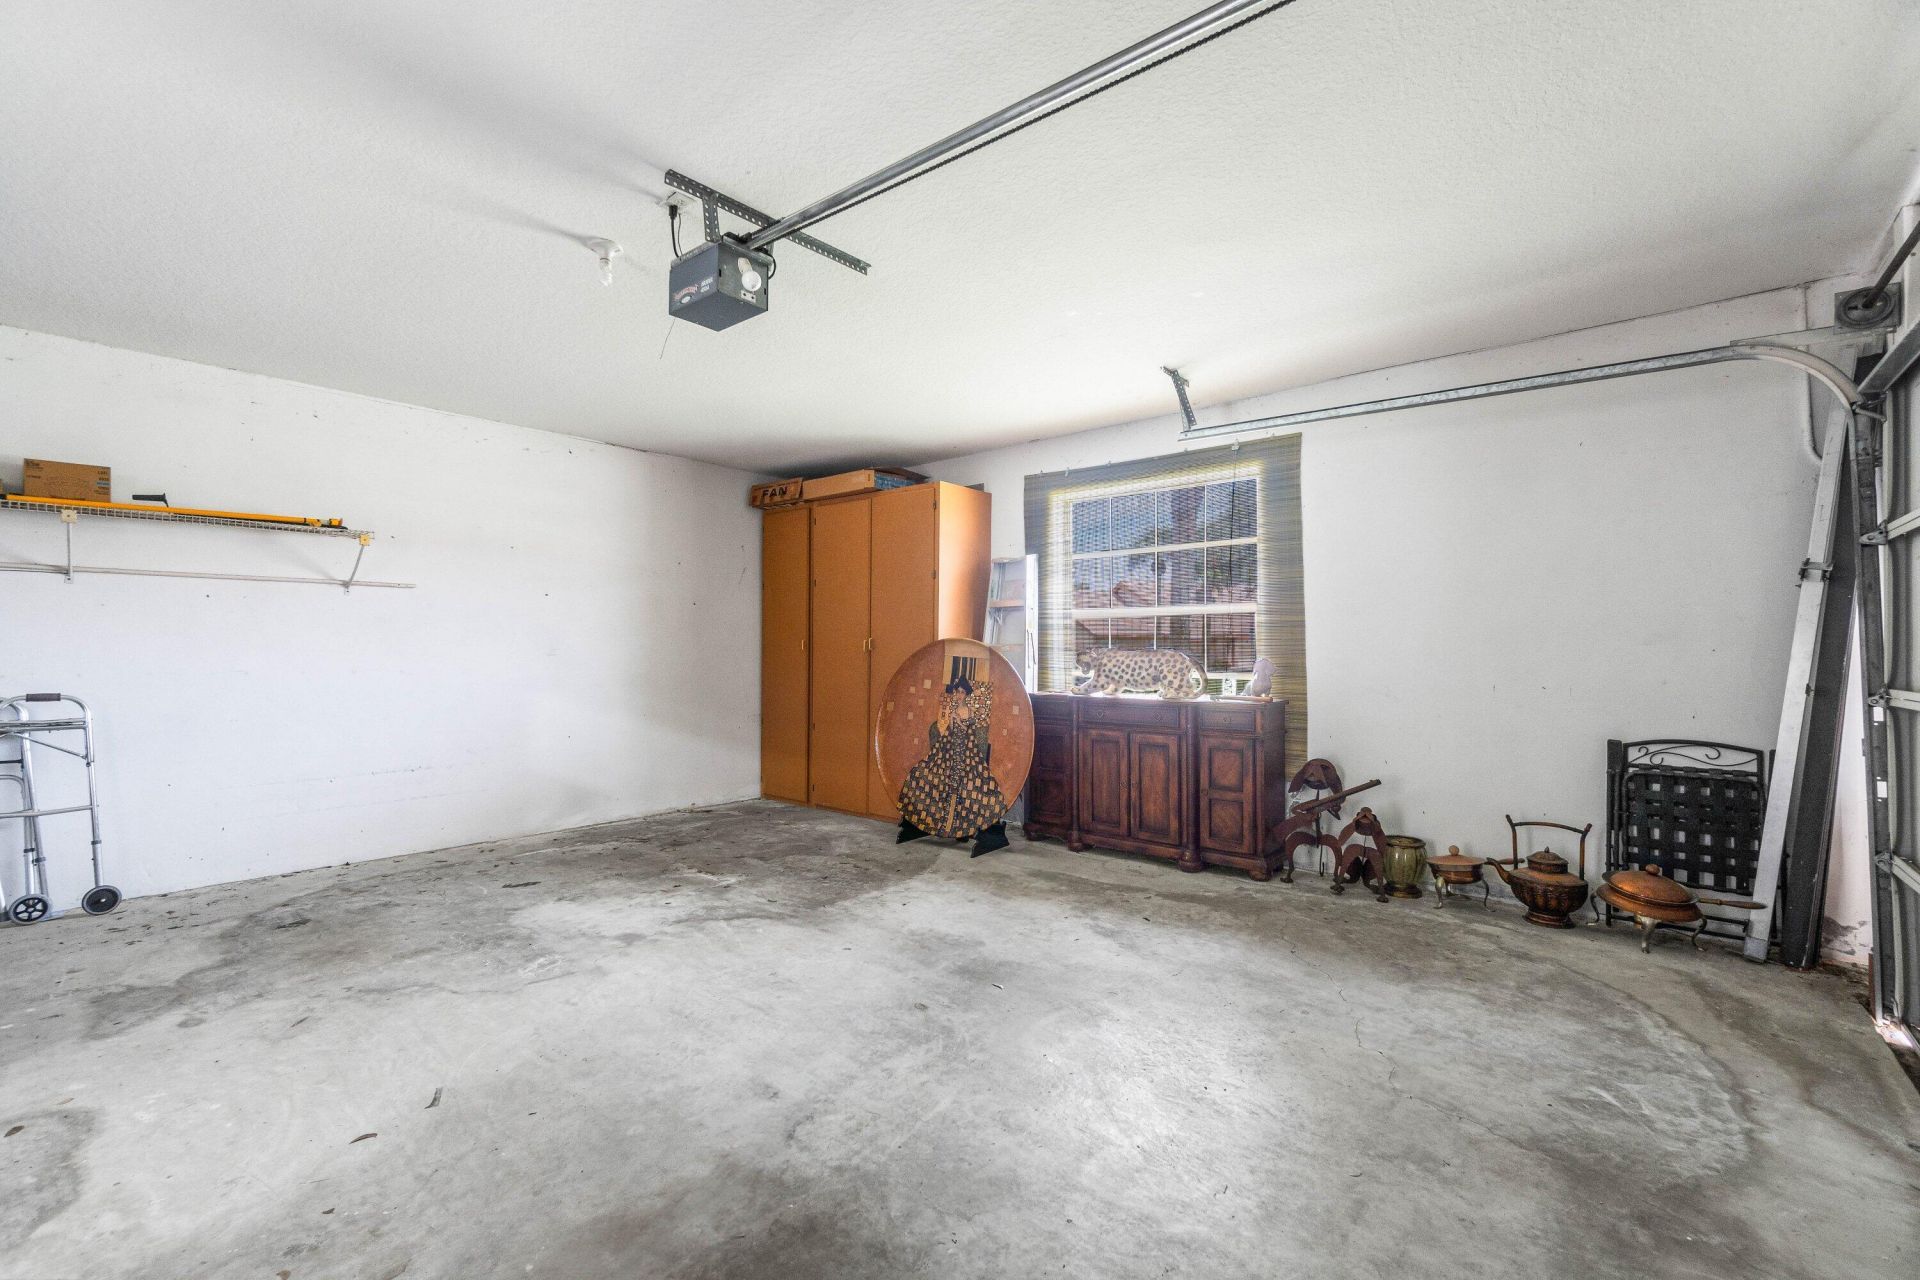
Garage: 2 car attached
Heating: Central
Lot Size: 0.21 Acres
Roof Type: Barrel
Stories: 1.0
Taxes: $2,894
Year Built: 1989
HOA Fee: $651/ Monthly

Featured Amenities

High Ceilings
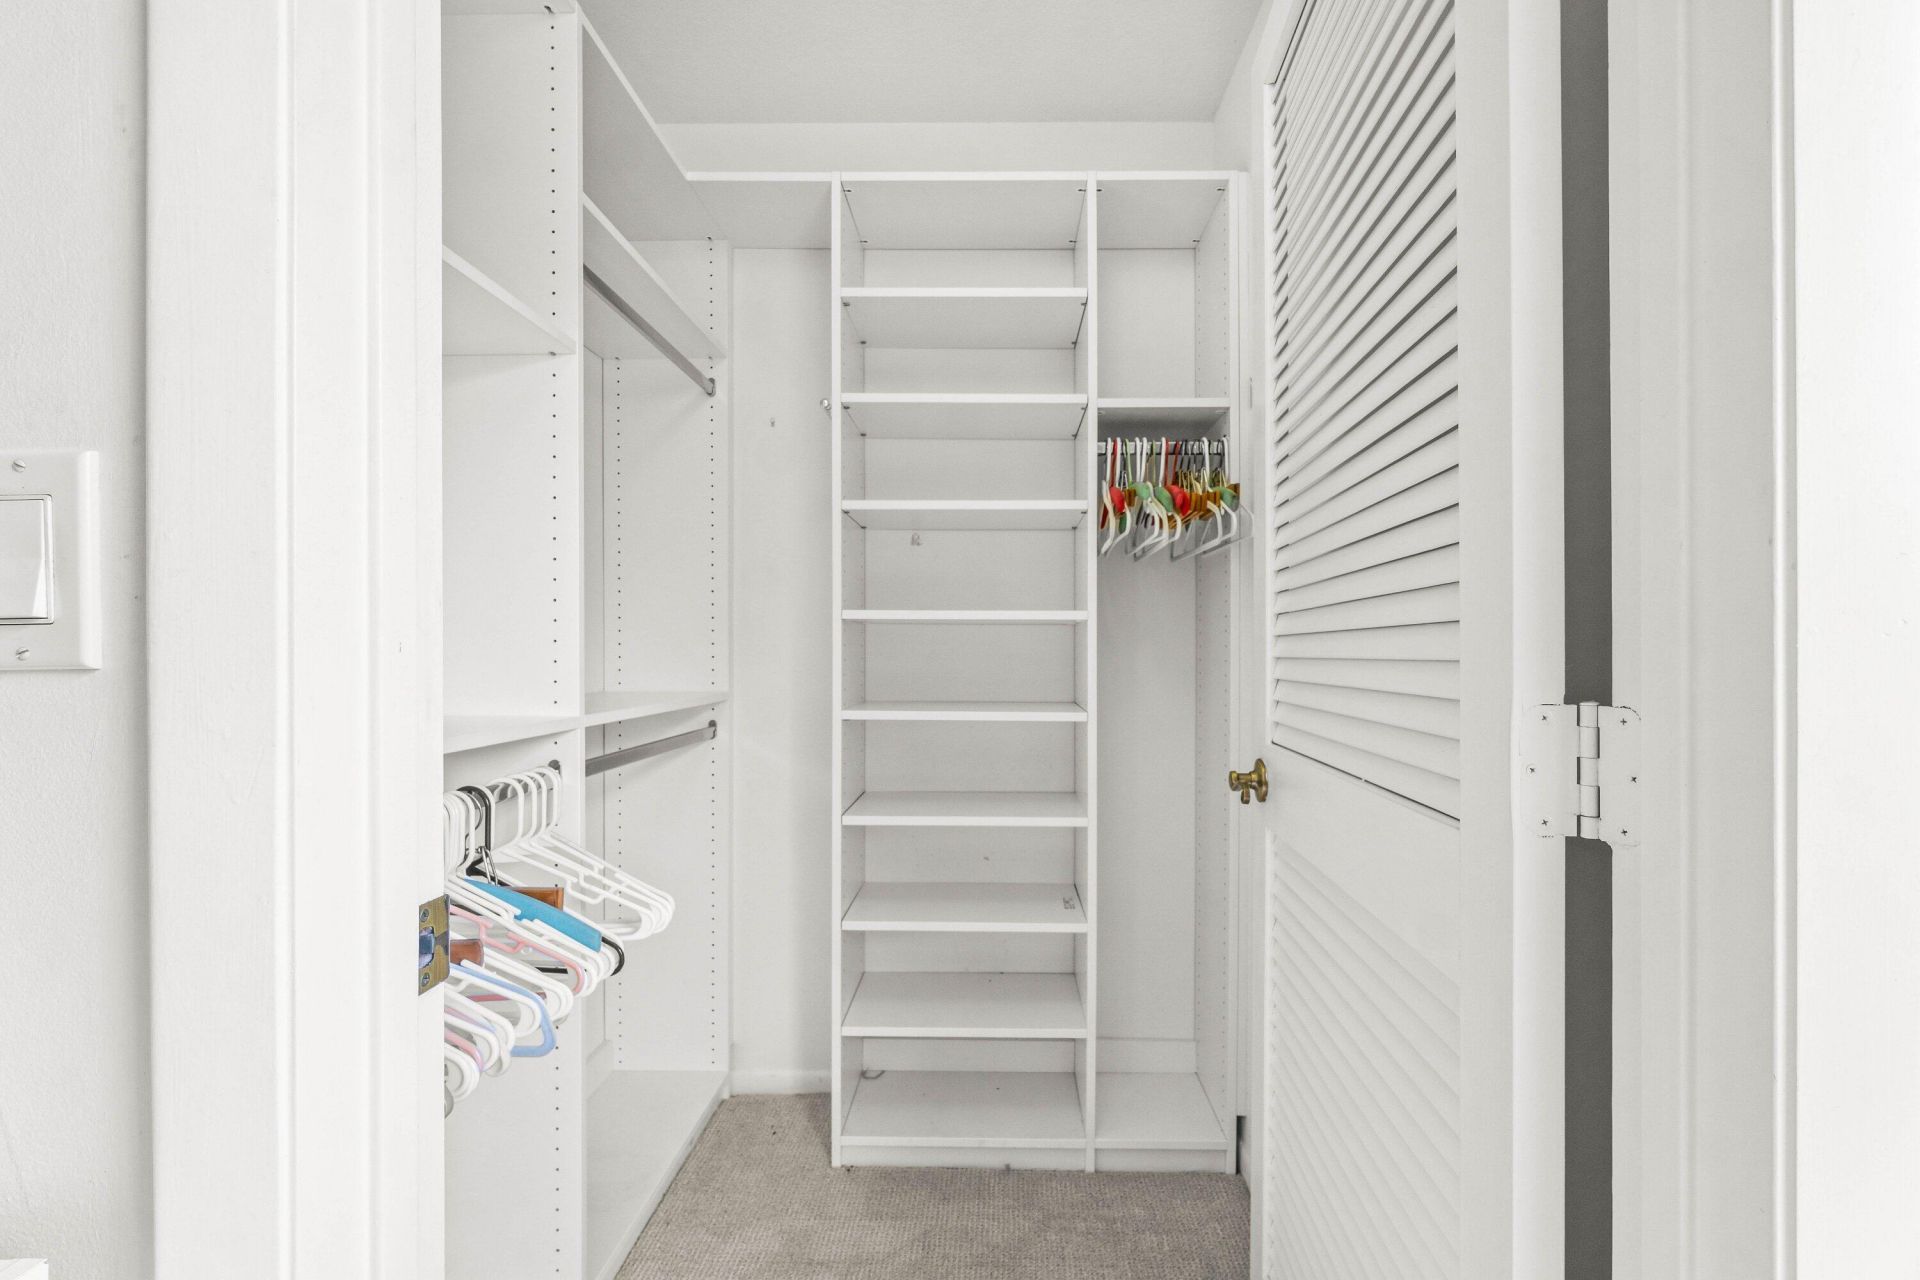
Walk-In Closet(s)
Bedroom Layout - Stacked
Pool
Sidewalks
Street Lights

Property Details

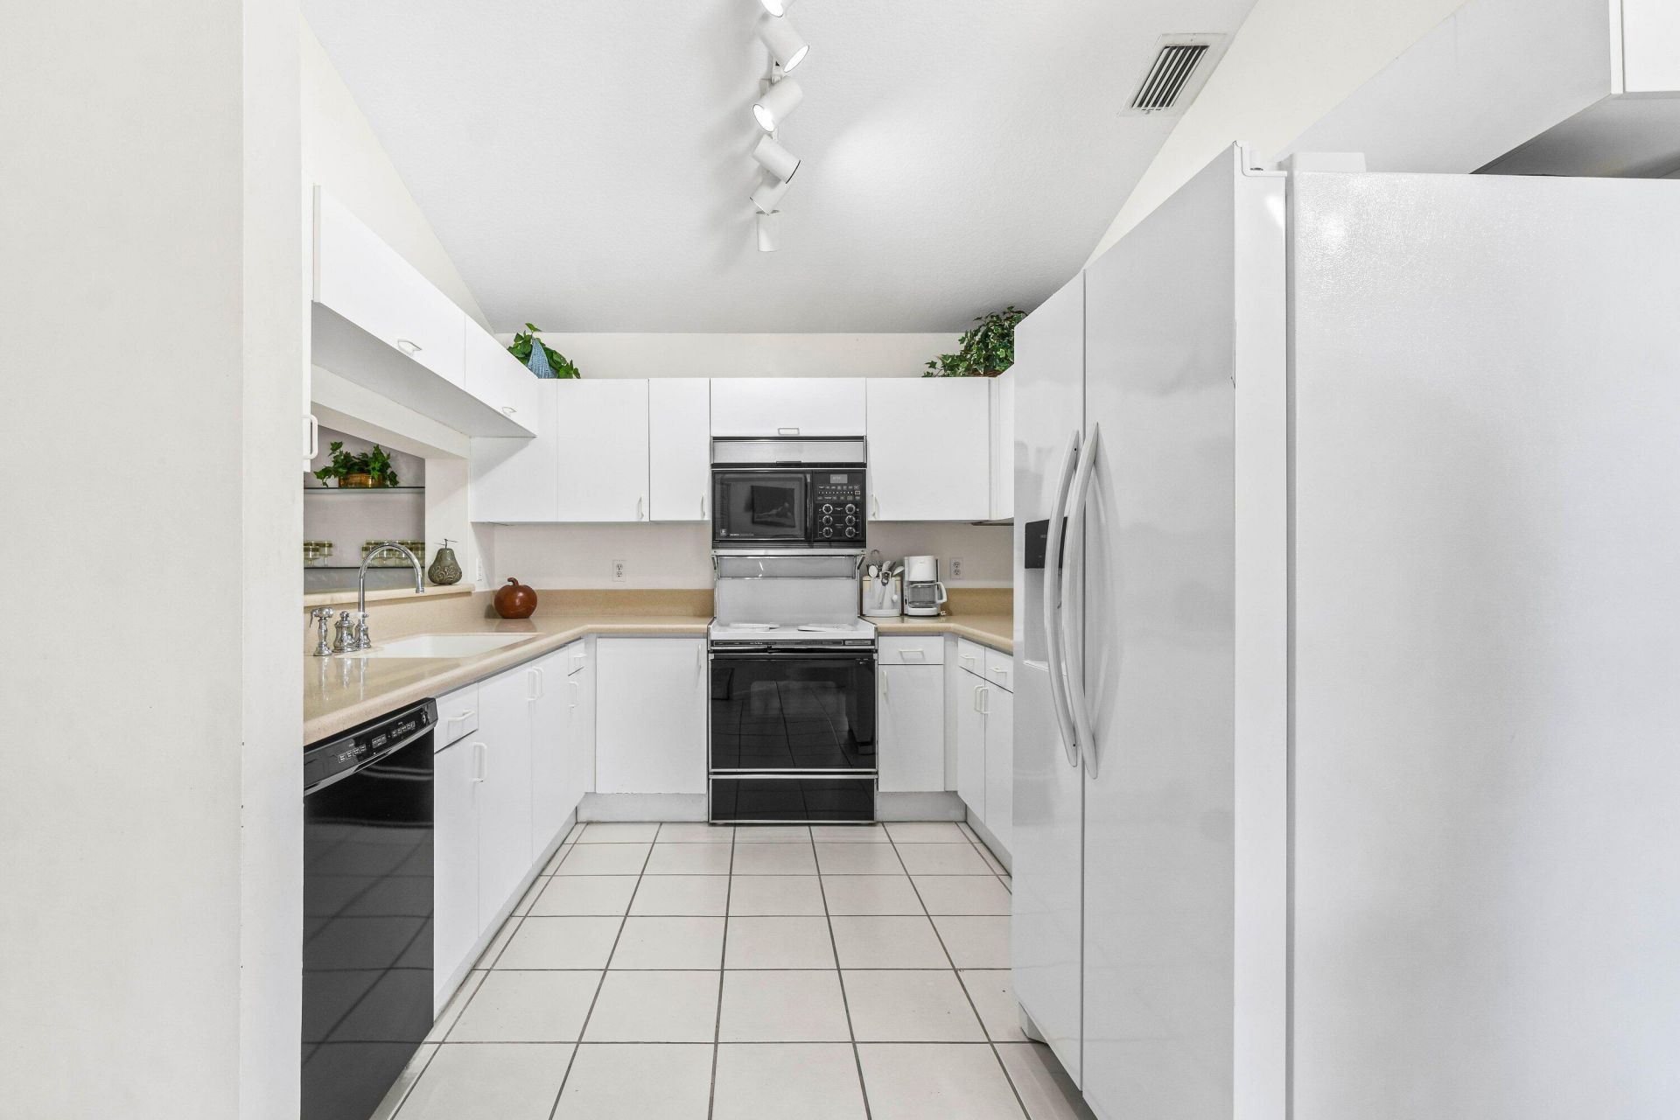
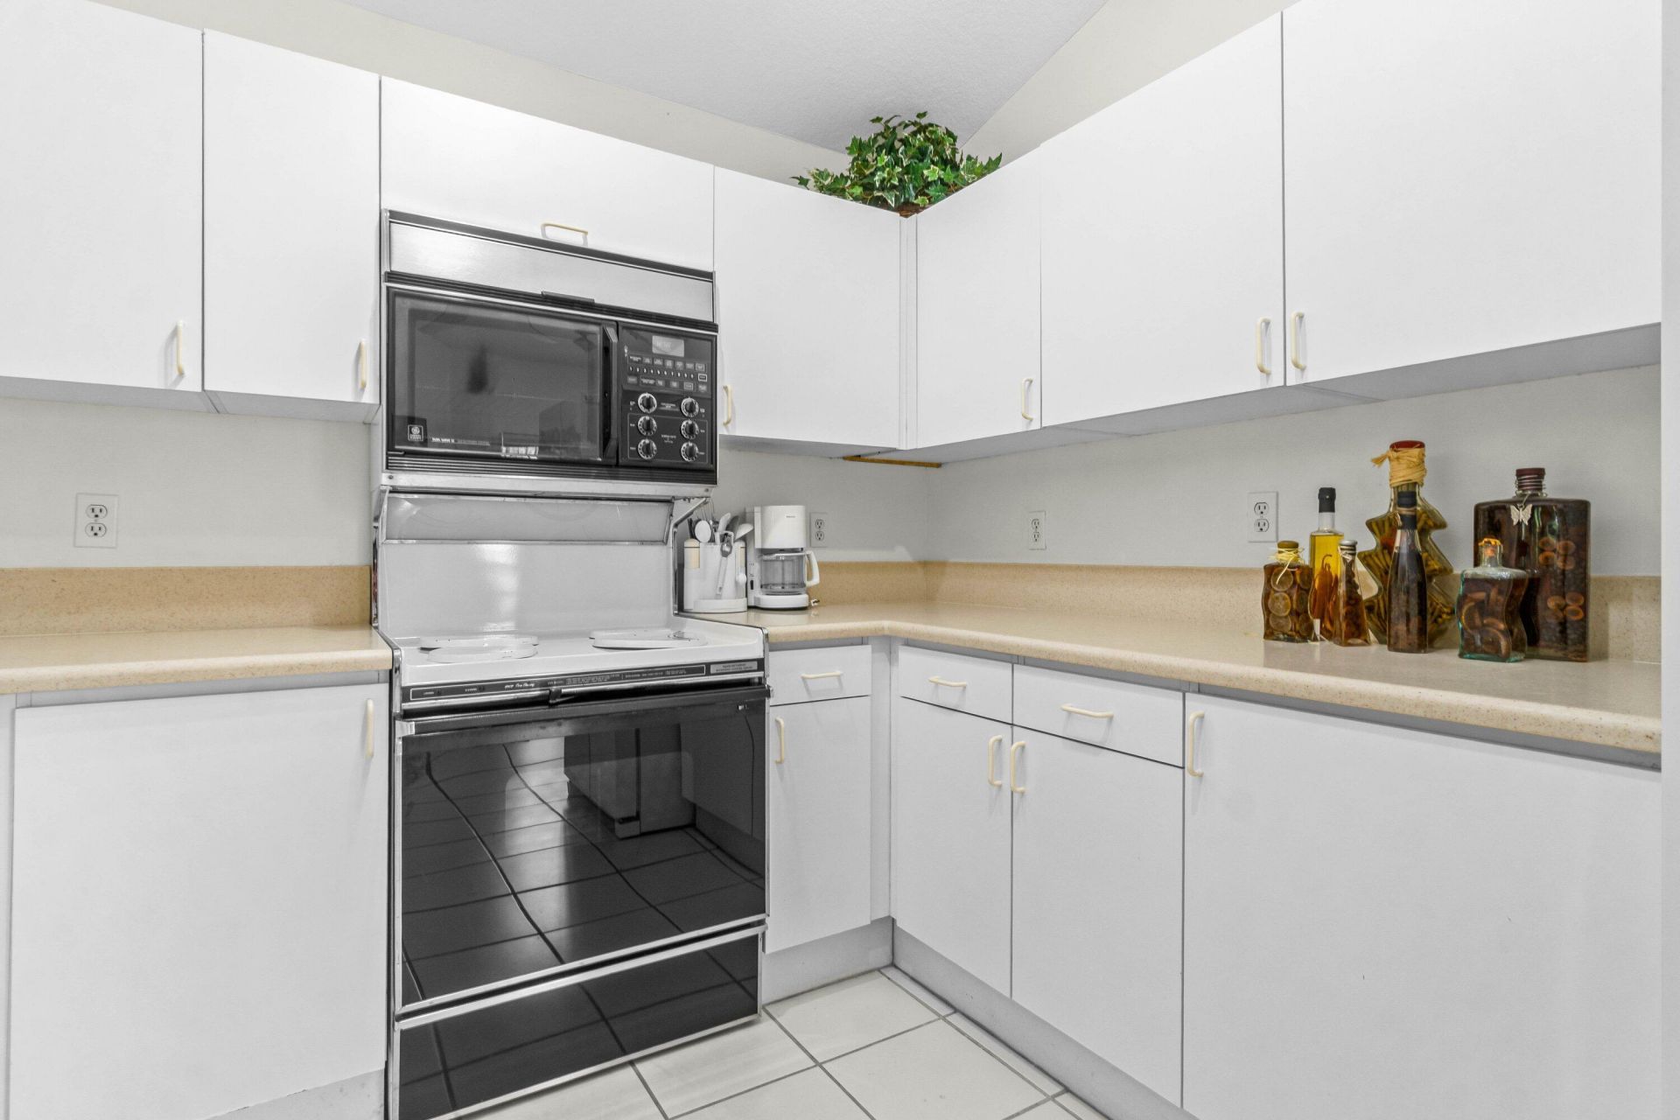
Appliances: Cooktop, Dishwasher, Free-Standing Freezer, Microwave, Refrigerator, Washer
Association Fee Includes: Cable TV, Maintenance Grounds, Security, Trash
Days on Site: 283
Exterior: CBS
Flooring: Carpet
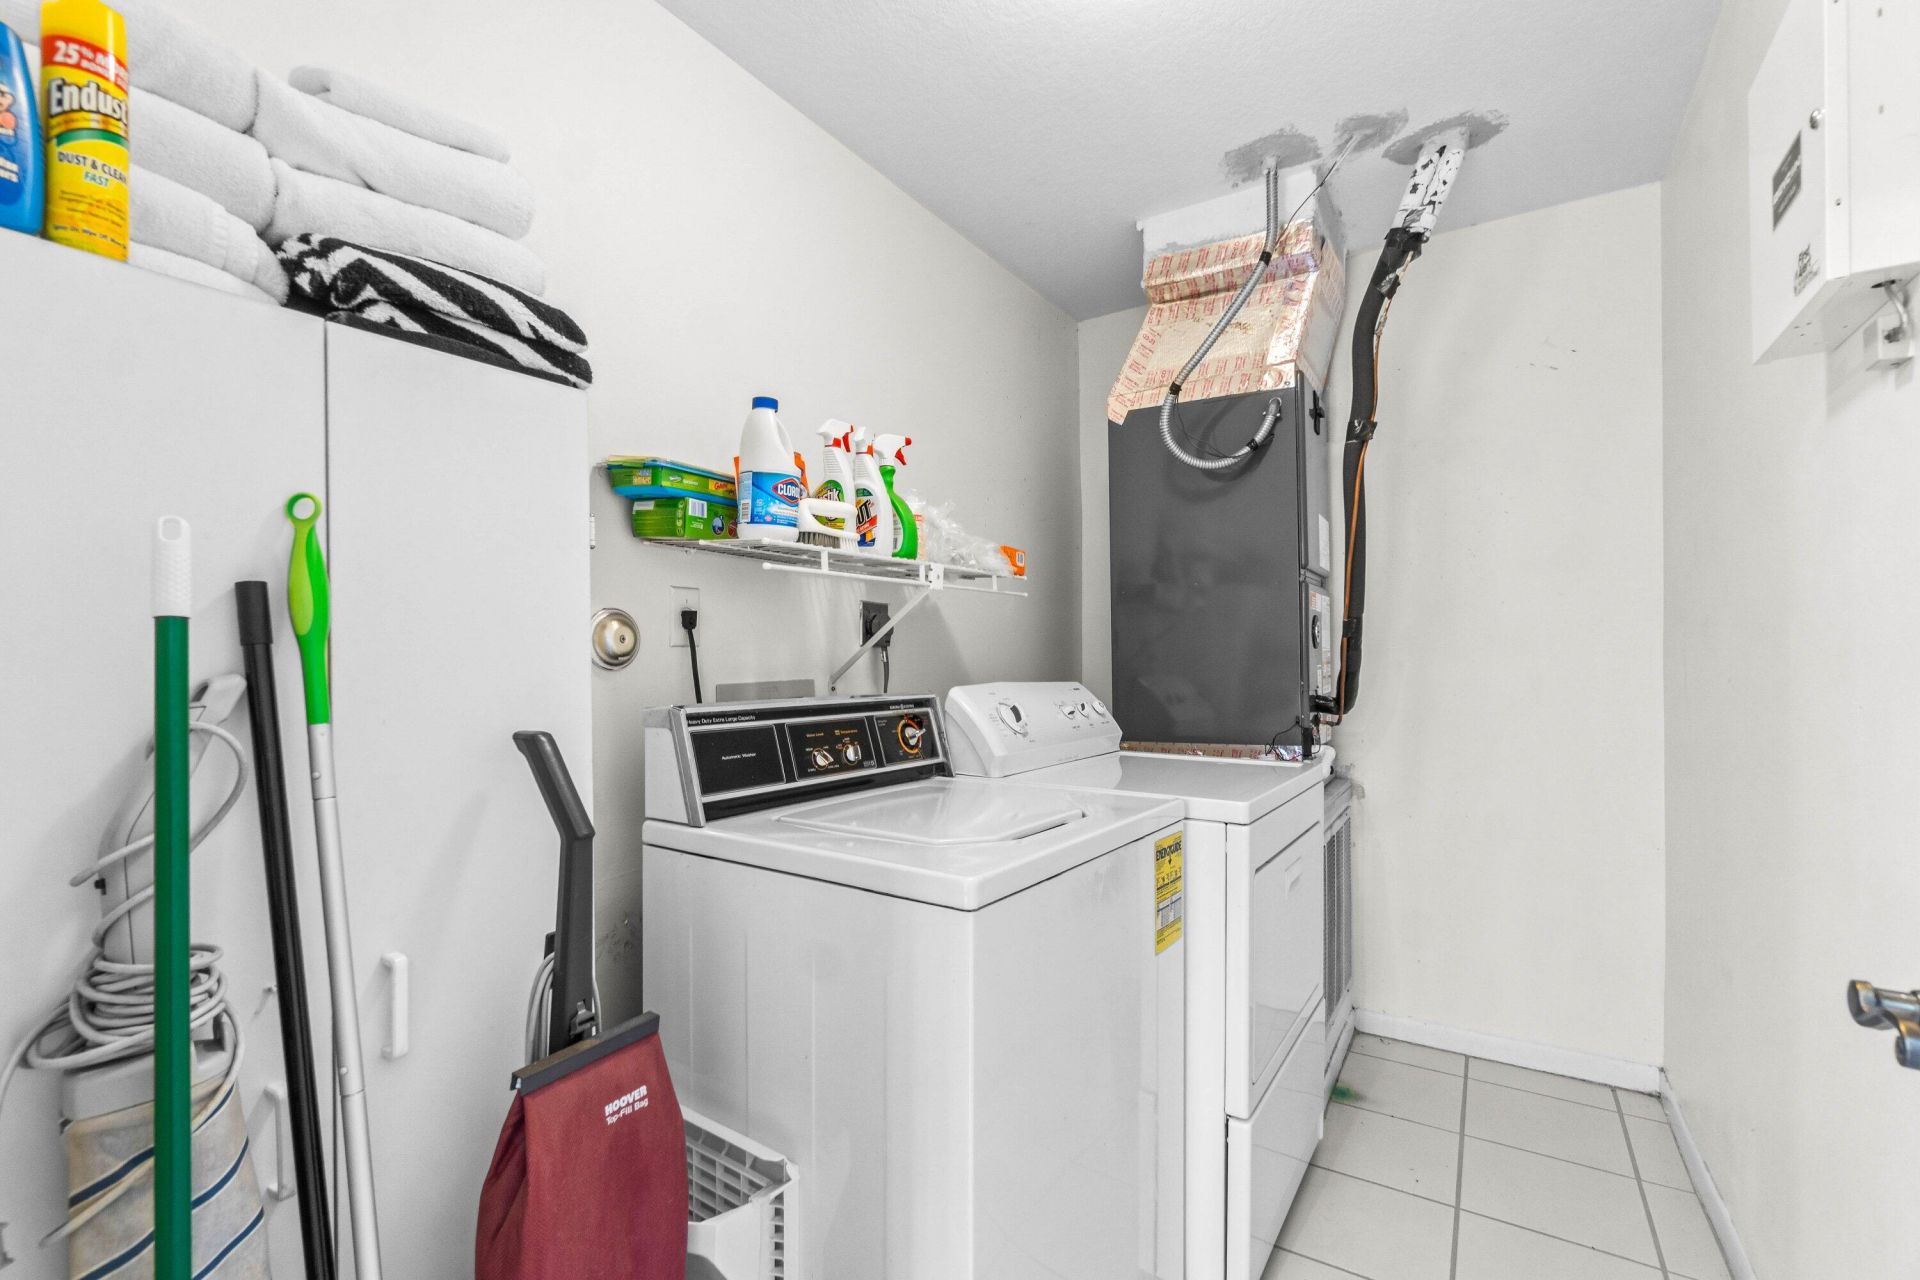
Laundry: Laundry Closet, Inside
Parcel#: 00424516040000980
Parking: Garage Door Opener, Garage, Attached Garage
Parking Notes: Garage Door Opener, Garage, Attached Garage

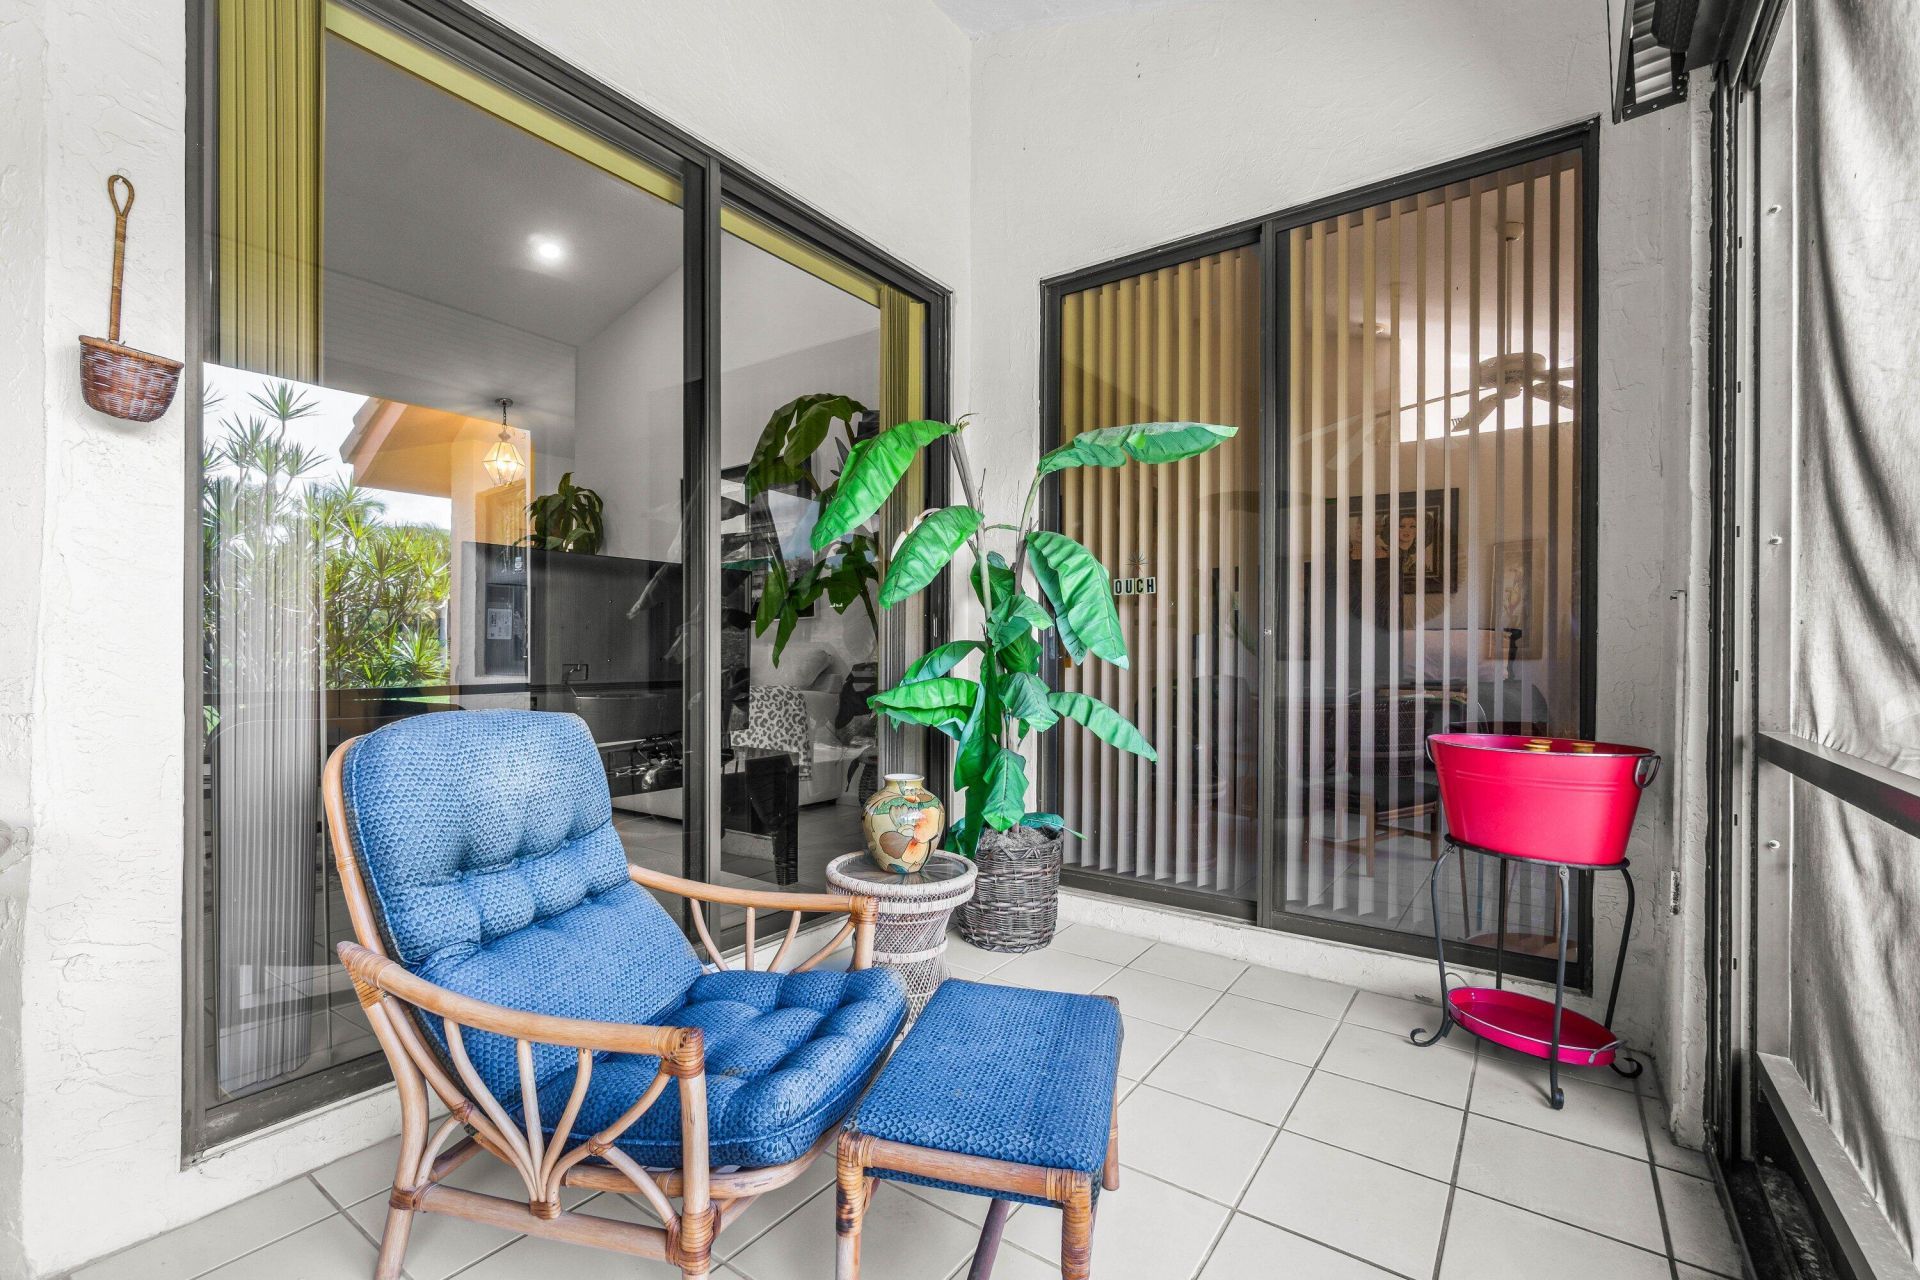
Patio/Porch: Porch - Screened, Porch
Pets Allowed: Yes, Breed Restrictions, Pet Restrictions Possible
Restrictions: Buyer Approval Required, Lease Restrictions
Security: Gated - No Guard
Sewer: Public Sewer
Special View Info: Lake
SQFT Living: 1619
Structure Type: Villa
Total Rooms: 4
Utilities: Cable Available, Sewer Available, Water Available
Water: Public
Waterfront Features: None
Windows: Single Hung Metal
Construction: CBS

Room Sizes

Living Room: 12 X 14 Level Main
Kitchen: 11 X 10 Level Main
Primary Bedroom: 14 X 13 Level Main

Neighborhood Information

Neighborhood Map

Neighborhood Hero

Neighborhood Highlights

Neighborhood Characteristics

Neighborhood Market Trend

Neighborhood Schools

Courtesy of

Agency Name: The Corcoran Group
Agent Name: Kelley K Johnson
Agency Phone: 561-278-0433

agent picture

Presented by

Agent Name: Jacob Shingary
Agent Phone: 772.631.5156
Agency Title: Illustrated Properties
Request Info

IDX logo

Jacob Shingary
ipre.com
Agent Cell:
772.631.5156
Office Phone:
772.463.4663

Mortgage Calculator

%
years/fixed
yearly
yearly (est.)

Estimated Payment

$ 1,359.55 Principal & Interest $1,055.68 Property Tax $241.17 Homeowner's Insurance $62.71
Mortgage Logo

Login to My Illustrated Account

Pixel


