SIGN UP Login/Register
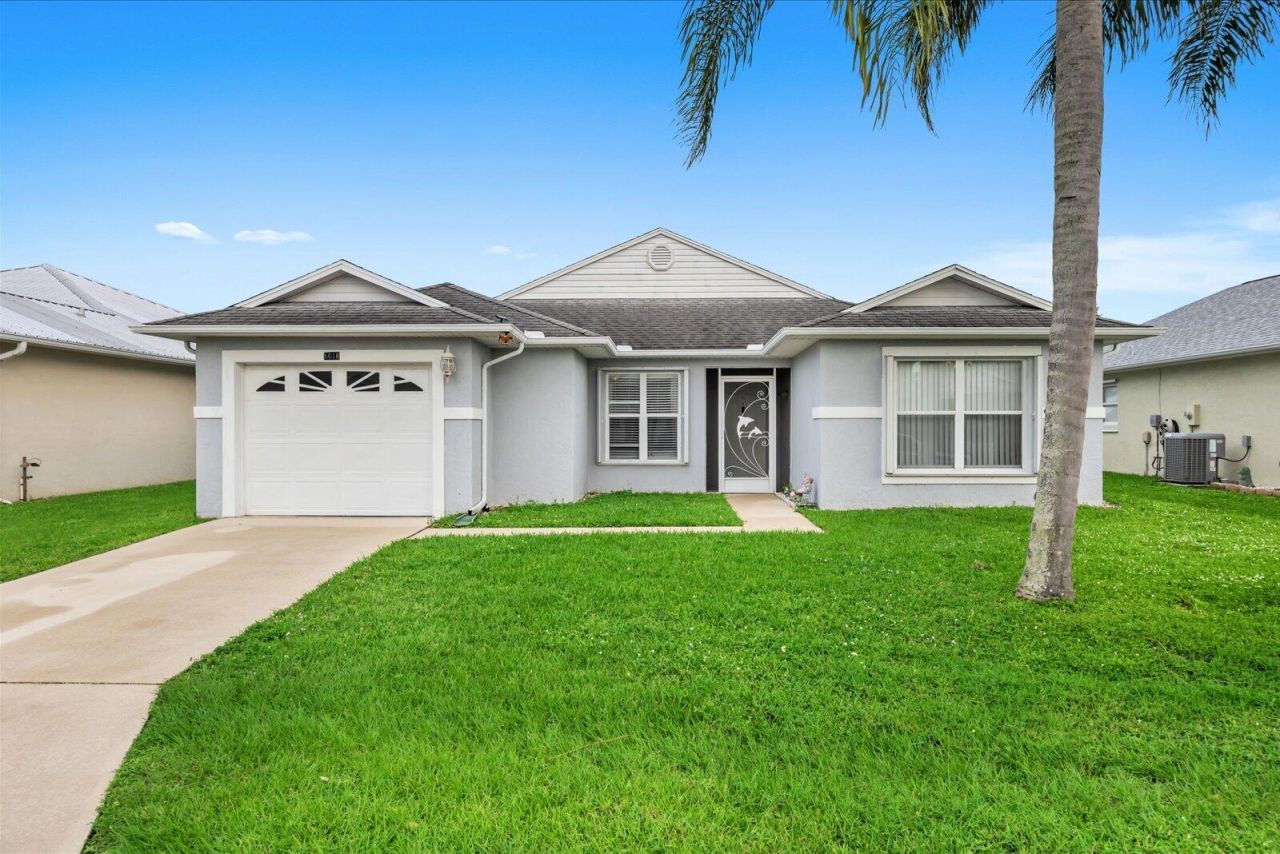
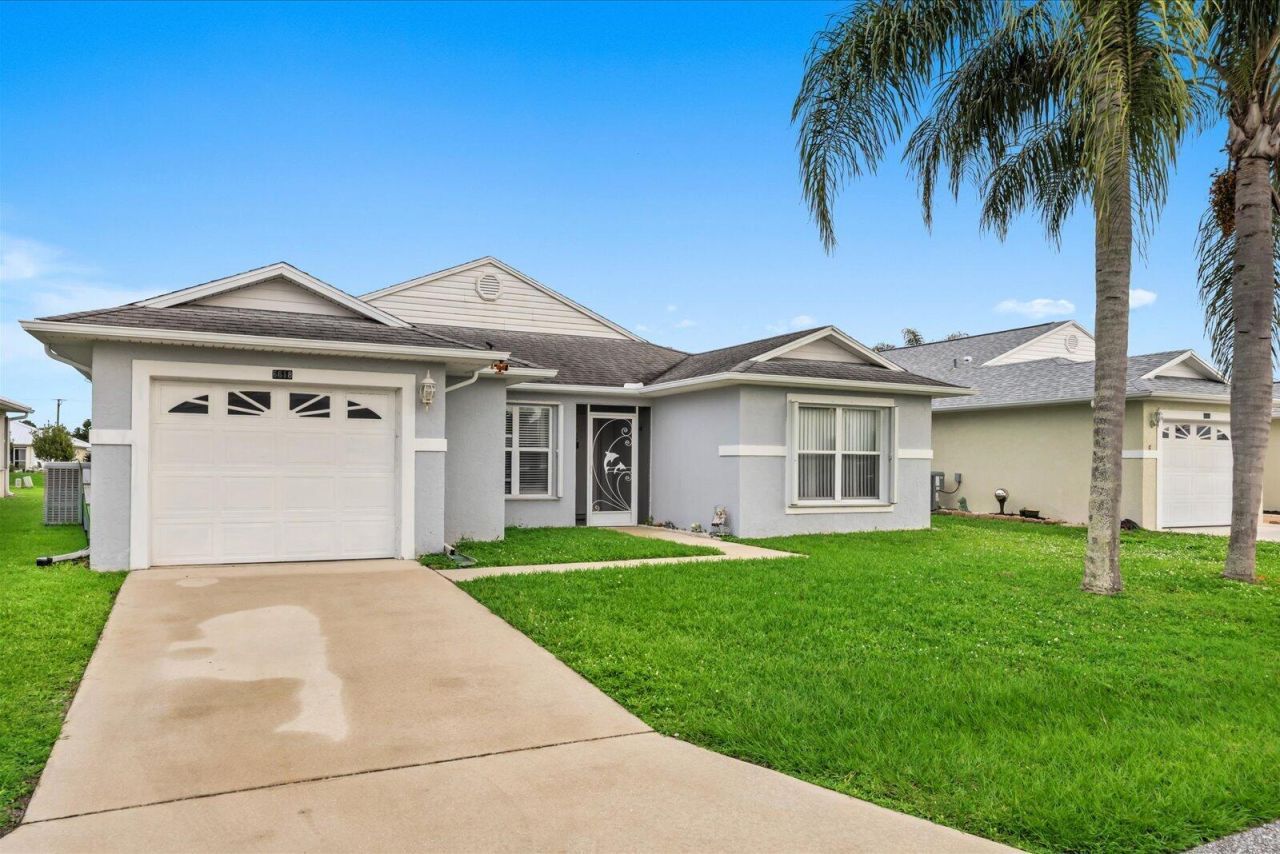
6618 Alheli, Fort Pierce, FL 34951 Photo
New - 2 Hours Ago
6618 Alheli, Fort Pierce, FL 34951 Photo
New - 2 Hours Ago
6618 Alheli, Fort Pierce, FL 34951 Photo

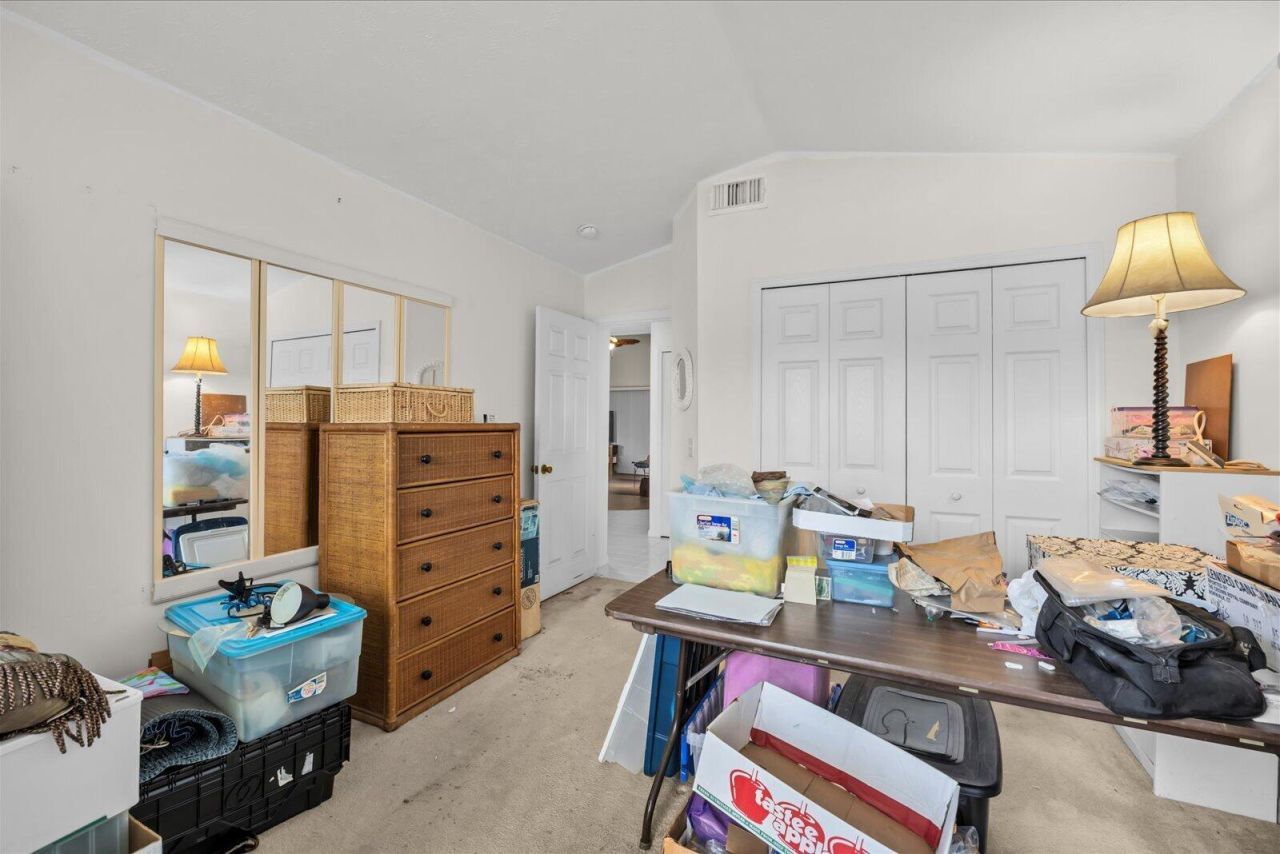
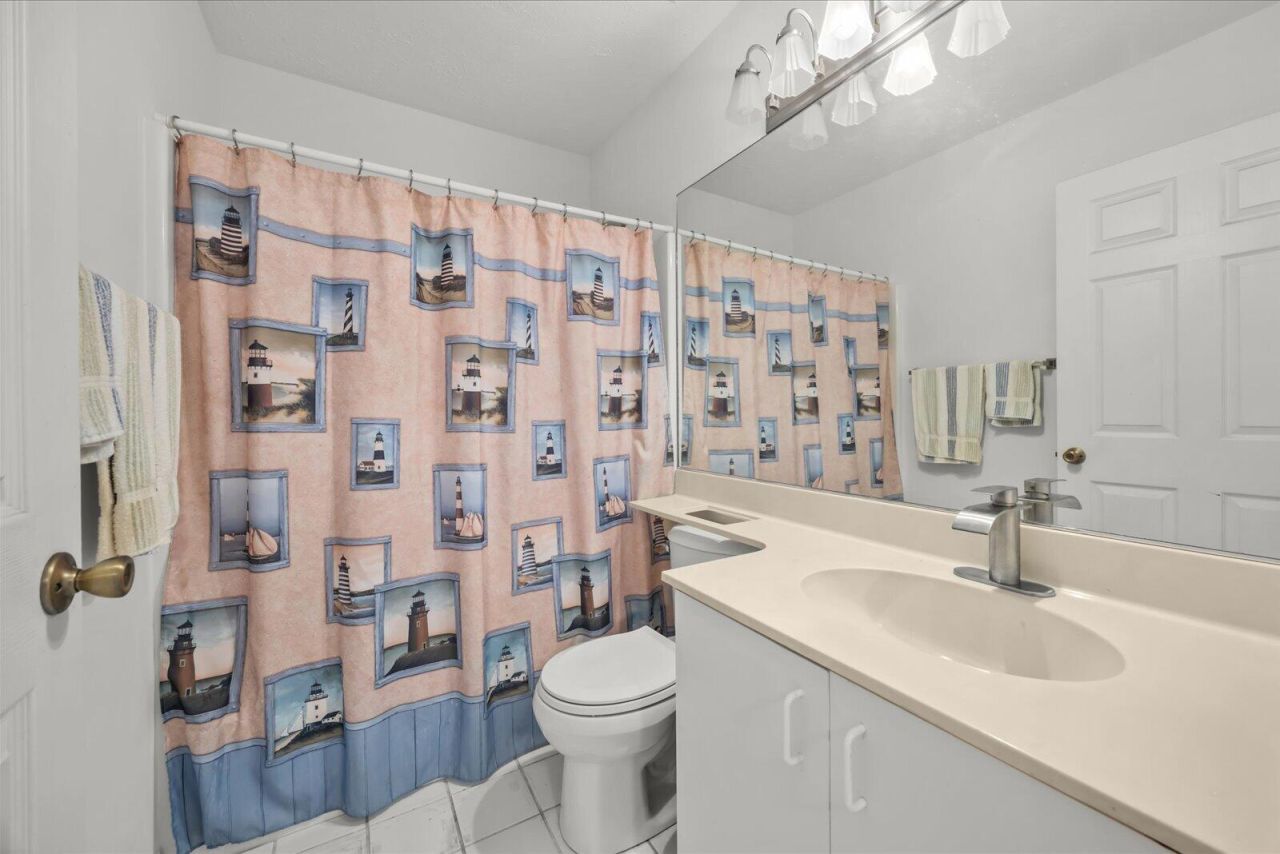
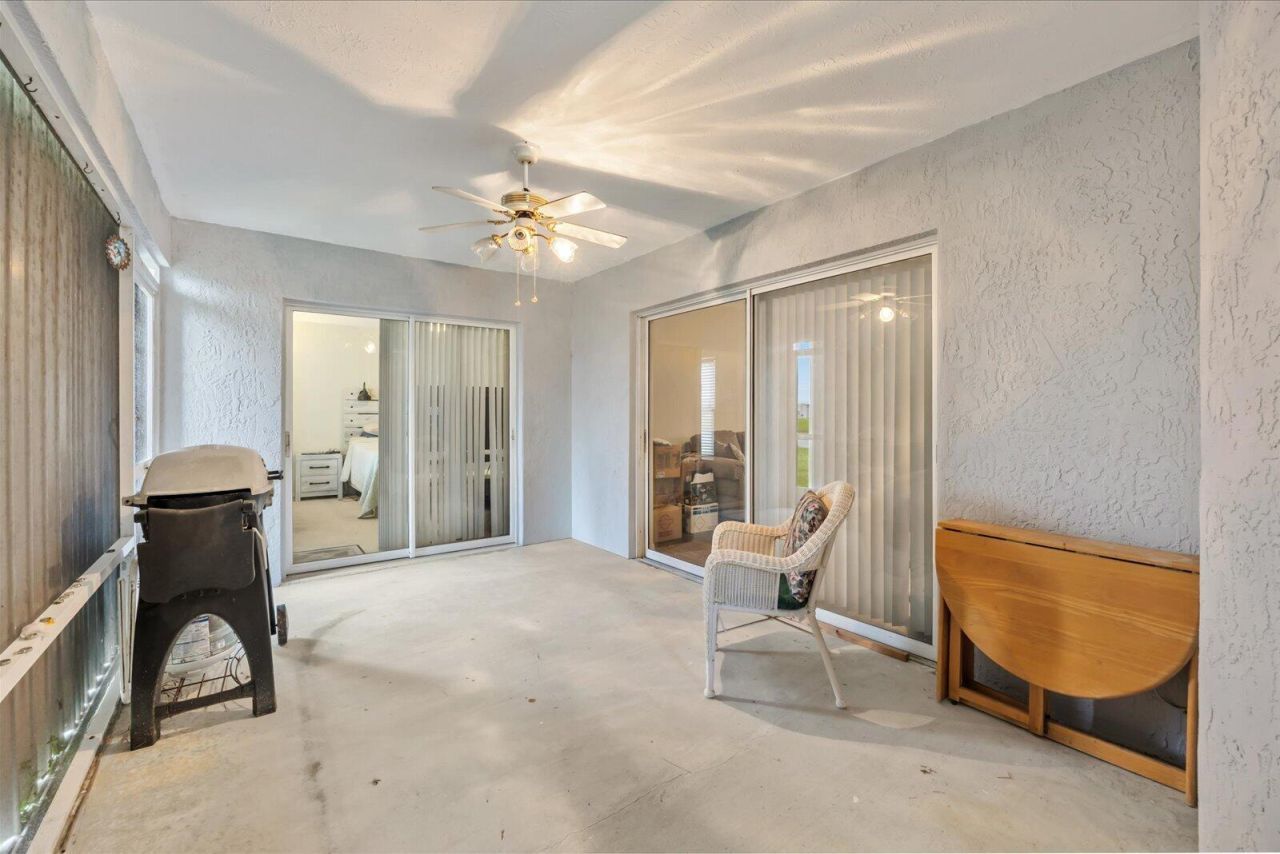
29 Photos

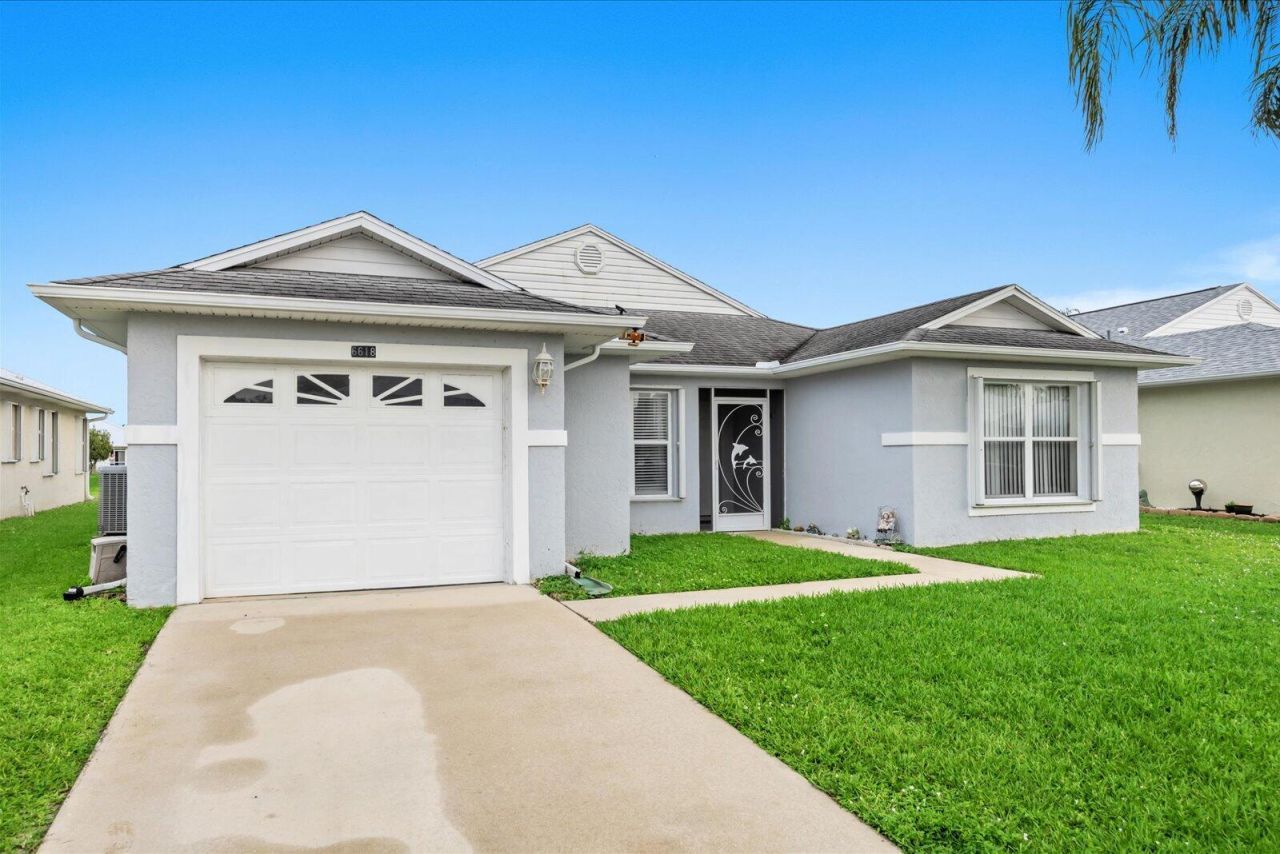
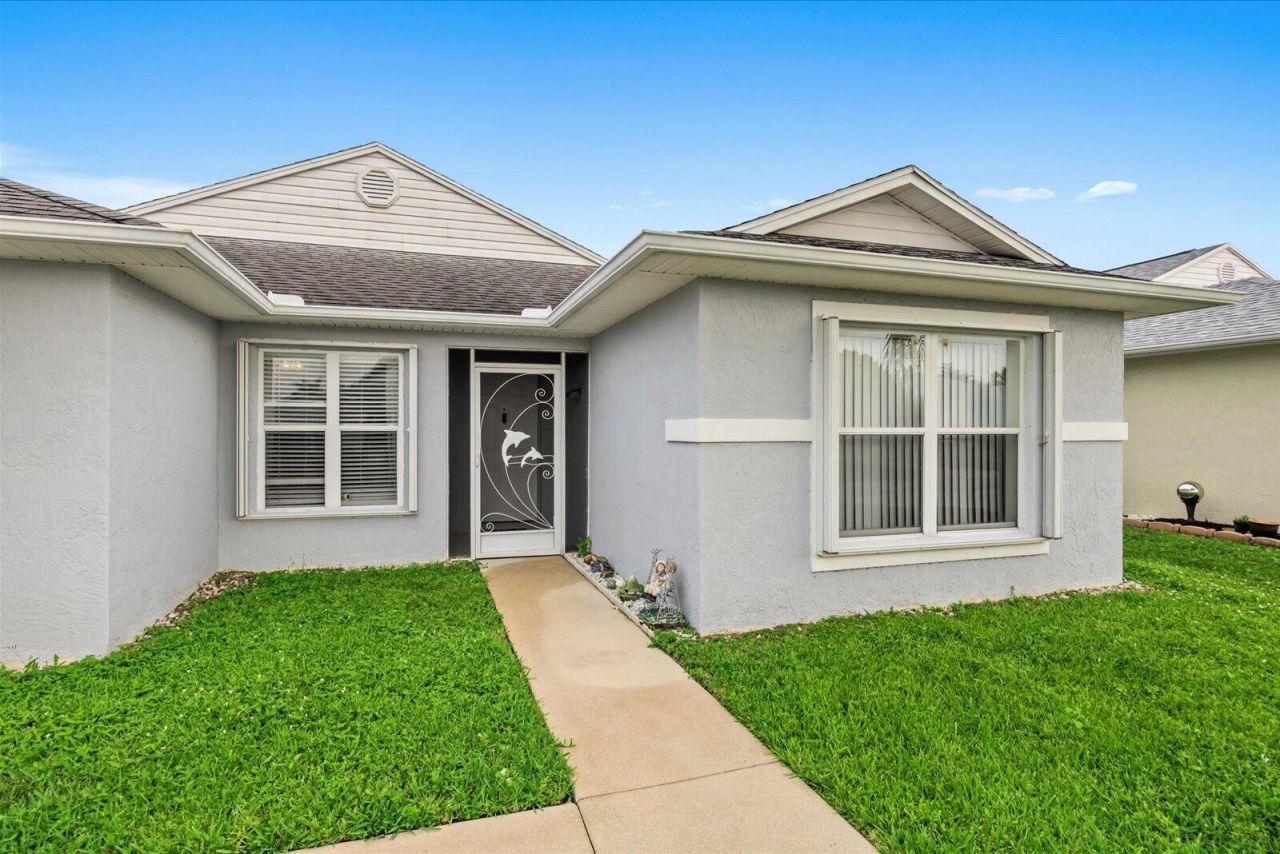
6618 Alheli Fort Pierce, FL 34951
$115,000
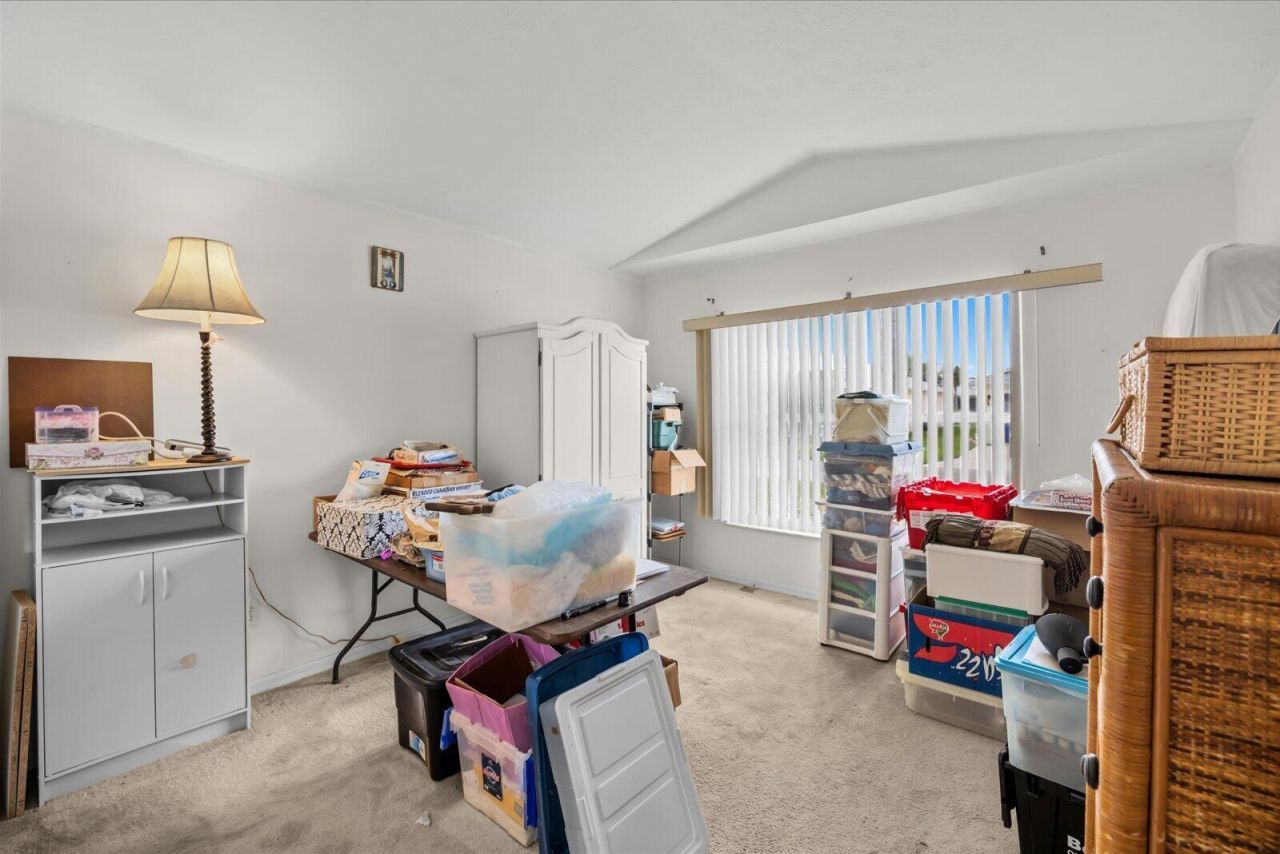
  • Beds
    2
  • Baths
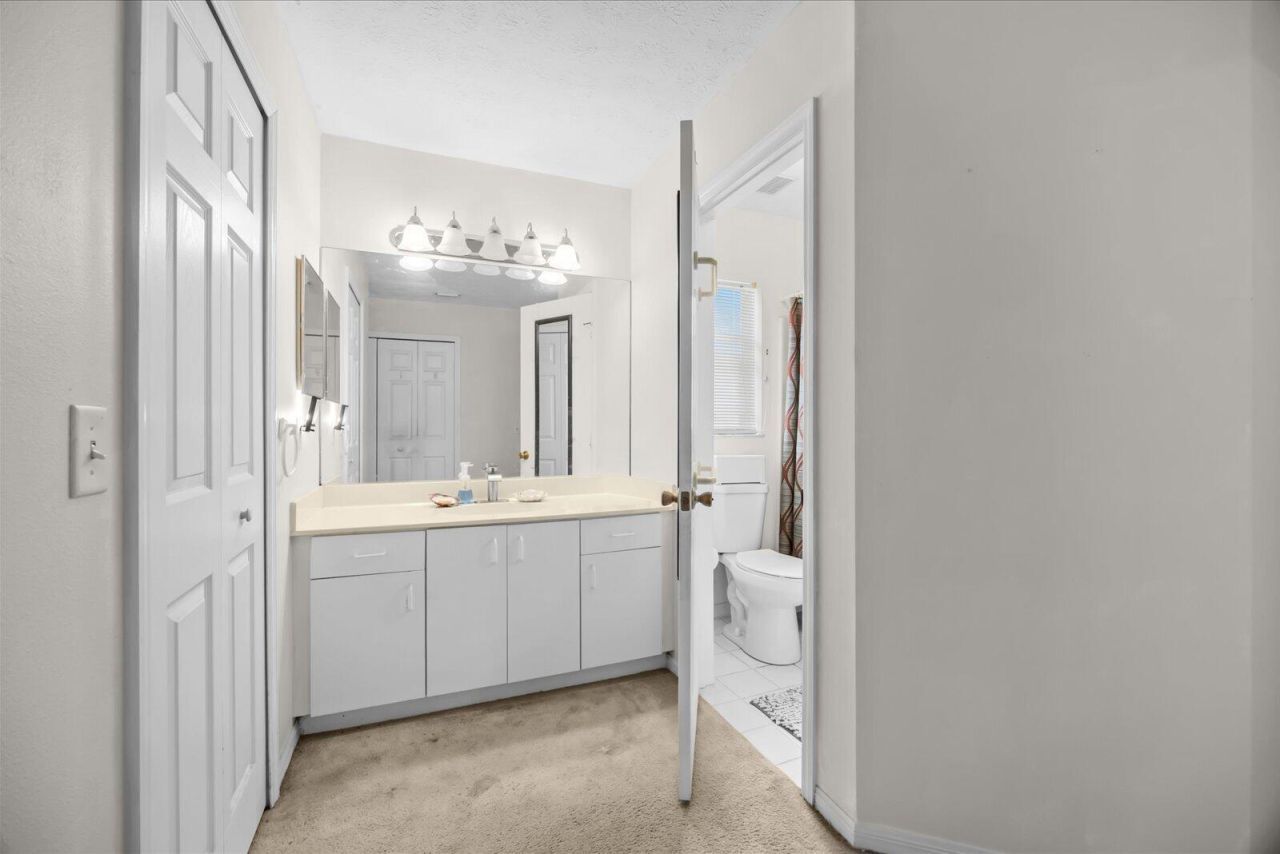
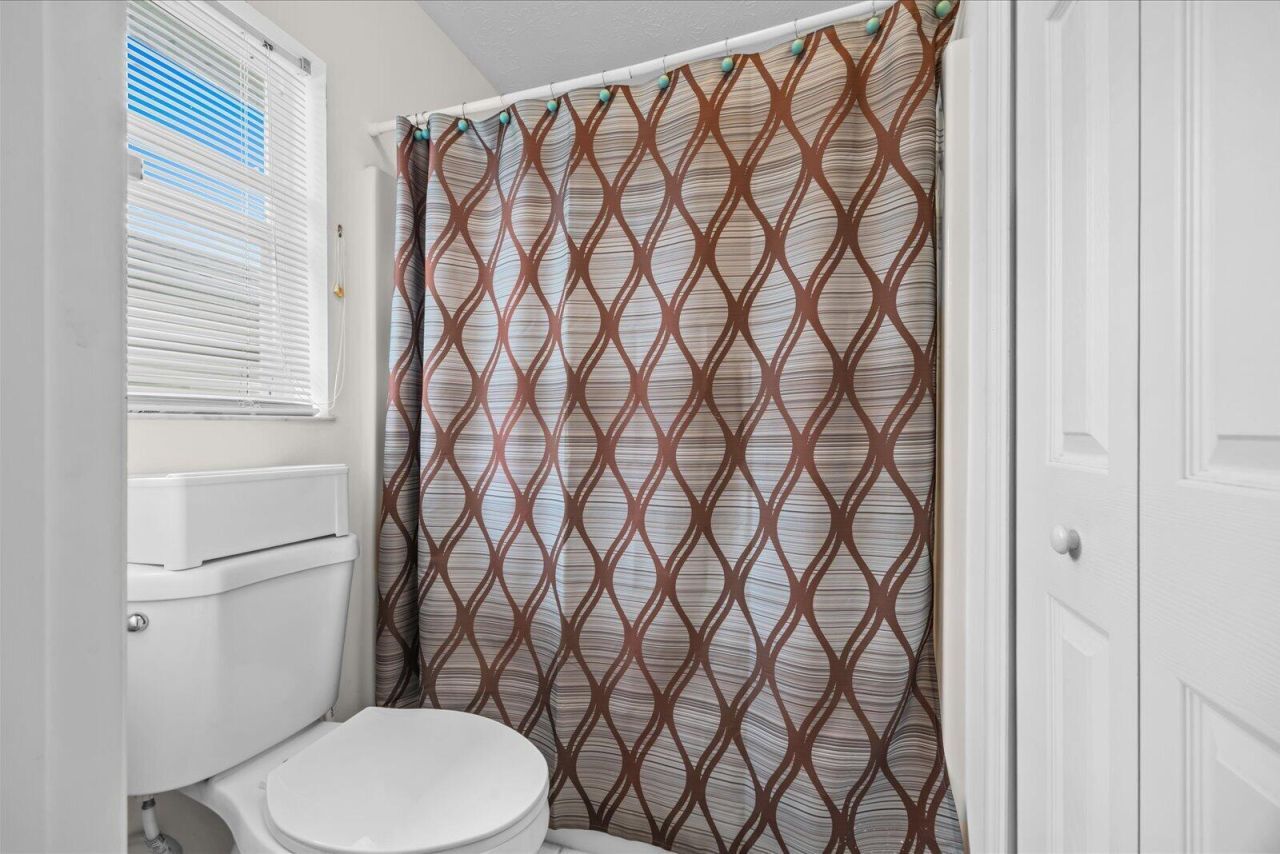
    2 full
  • Total Square Feet
    2,069
  • Lot Size
    0.15 acre(s)

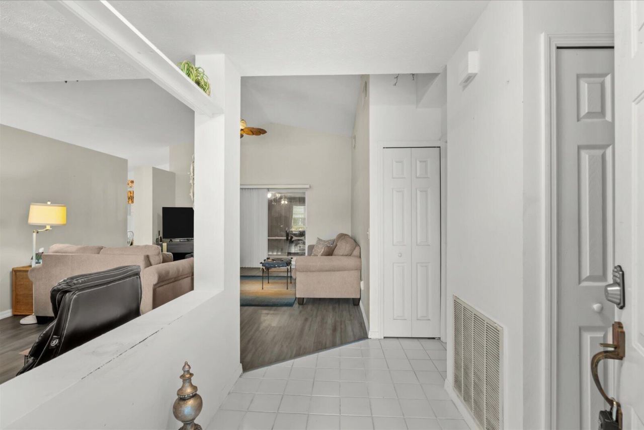
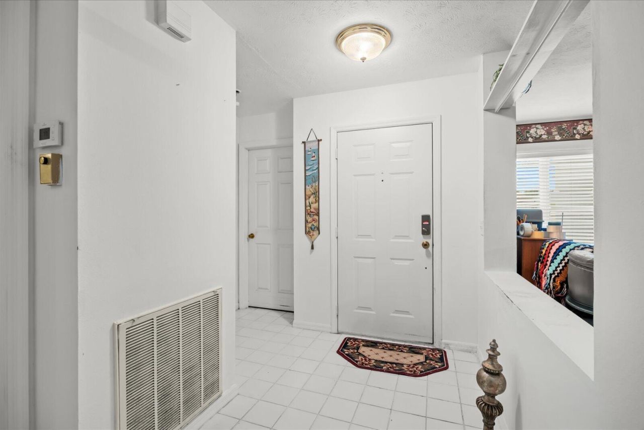
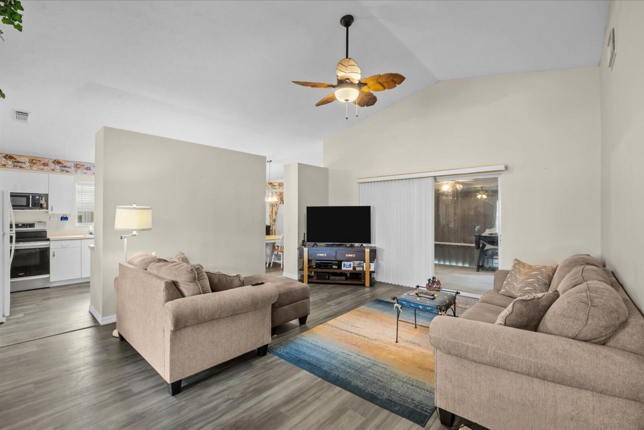
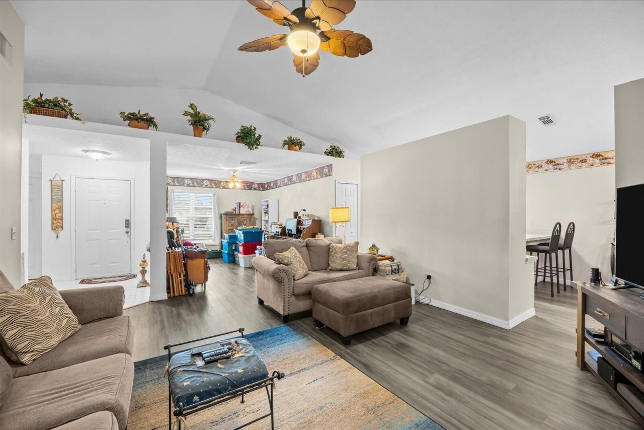
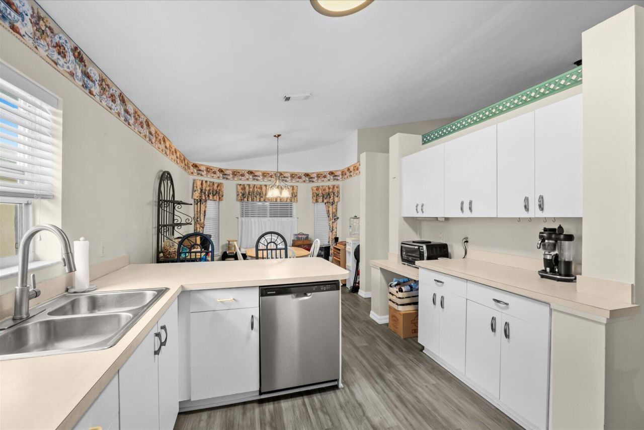
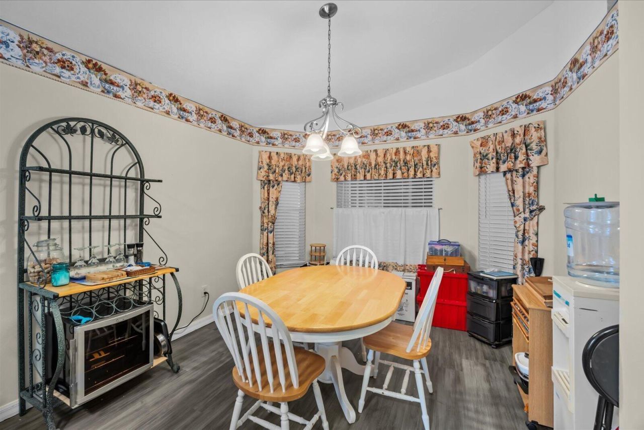
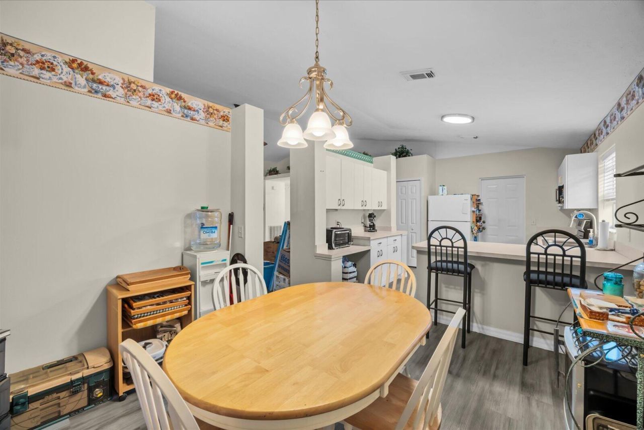
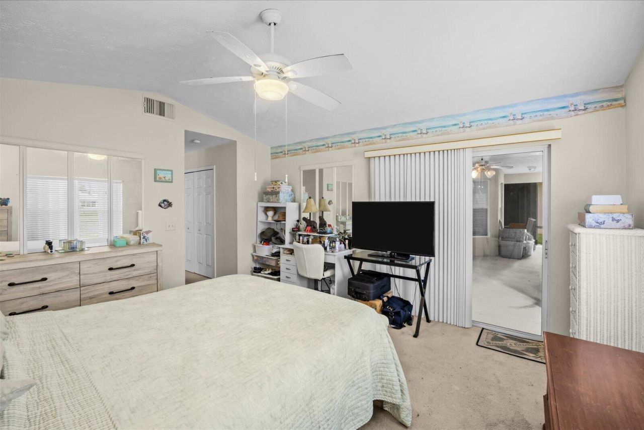
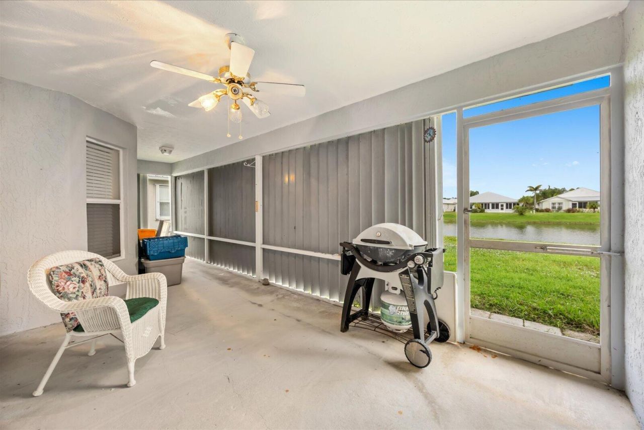
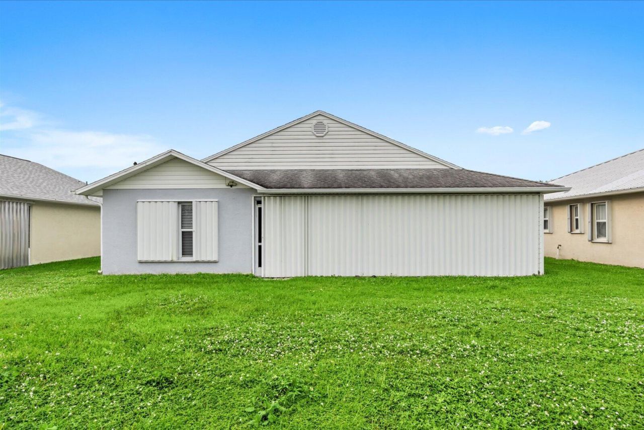
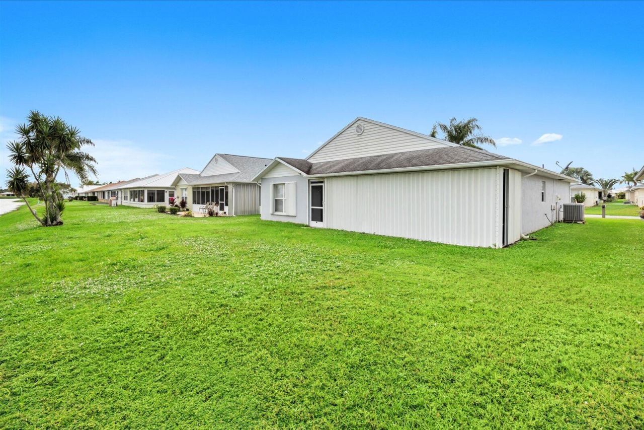
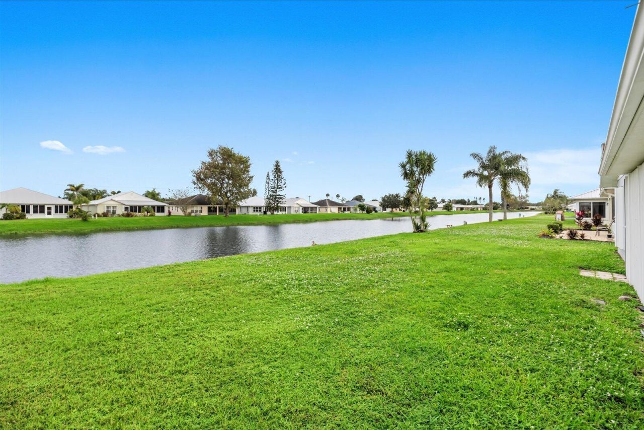
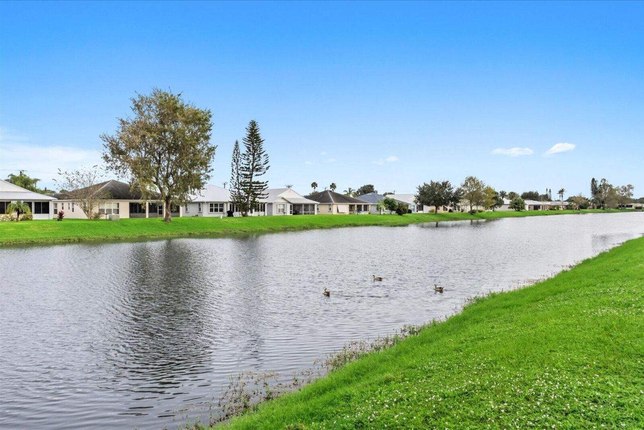
PRICED FOR A QUICK SALE! Don't miss this opportunity to own a waterfront home in the desirable 55+ community of Spanish Lakes Fairways! Enjoy peaceful water views and an active Florida lifestyle with an incredible selection of amenities. Residents enjoy FREE GOLF on the community's private 18-hole golf course, two swimming pools, clubhouse, tennis, pickleball, shuffleboard, bocce ball, social activities, clubs and so much more! Whether you're looking to stay active, meet new friends or simply re...

View More

Property Summary

MLS Number: B26103085
Status: Active
Subdivision: SPANISH LAKES FAIRWAYS NE PHASE
County: Saint Lucie
Bedrooms: 2
Total Square Feet: 2,069
Price Per Sq. Ft.: $56
New Construction: No
Waterfront: Yes
Property Type: Residential - Single Family
Cooling: Ceiling Fan(s)
Garage: 1 car attached
Heating: Central
Lot Size: 0.15 Acres
Roof Type: Shingle
Stories: 1.0
Taxes: $1,460
Year Built: 2002
HOA Fee: $910/ Monthly

Featured Amenities

Bedroom Layout - Split
Billiard Room
Clubhouse
Pool
Sauna
Bocce Ball
Community Room
Library

Property Details

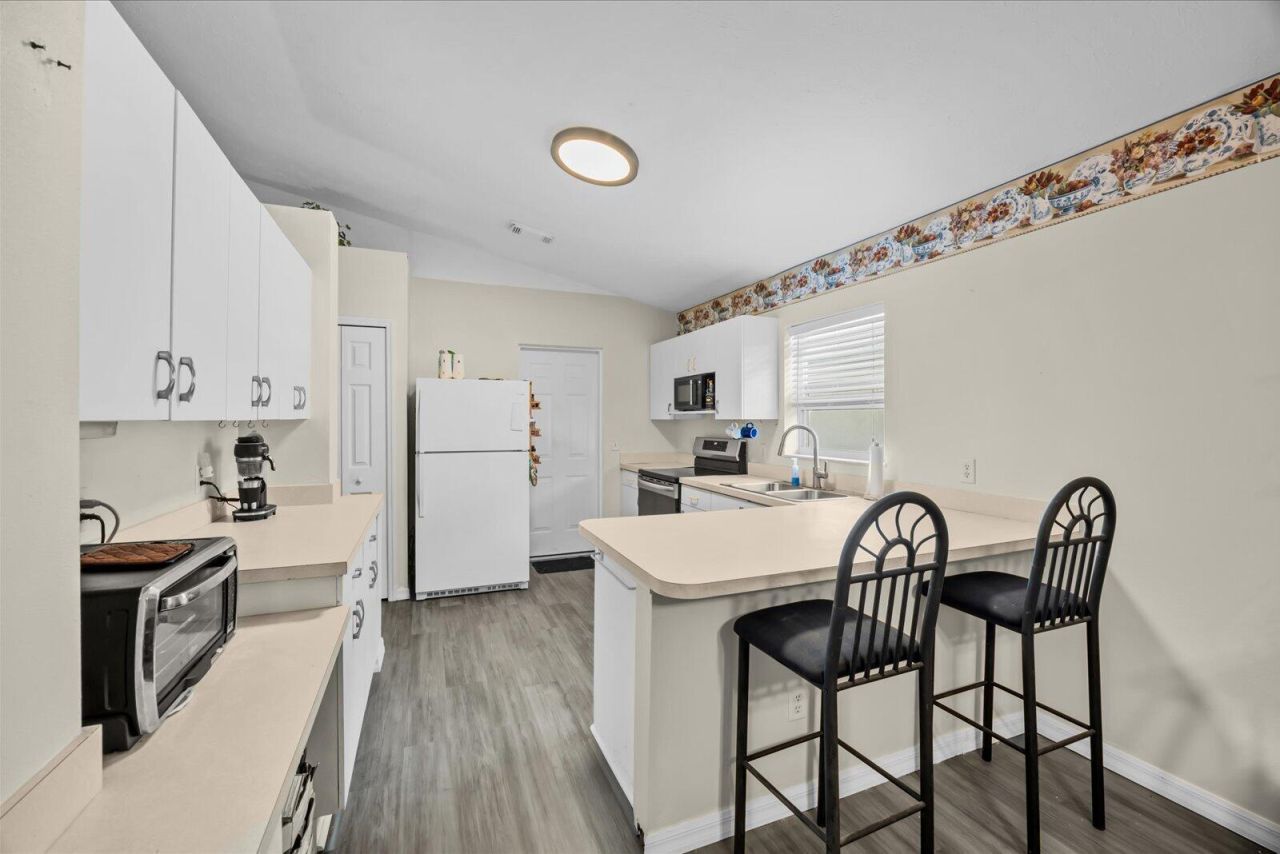
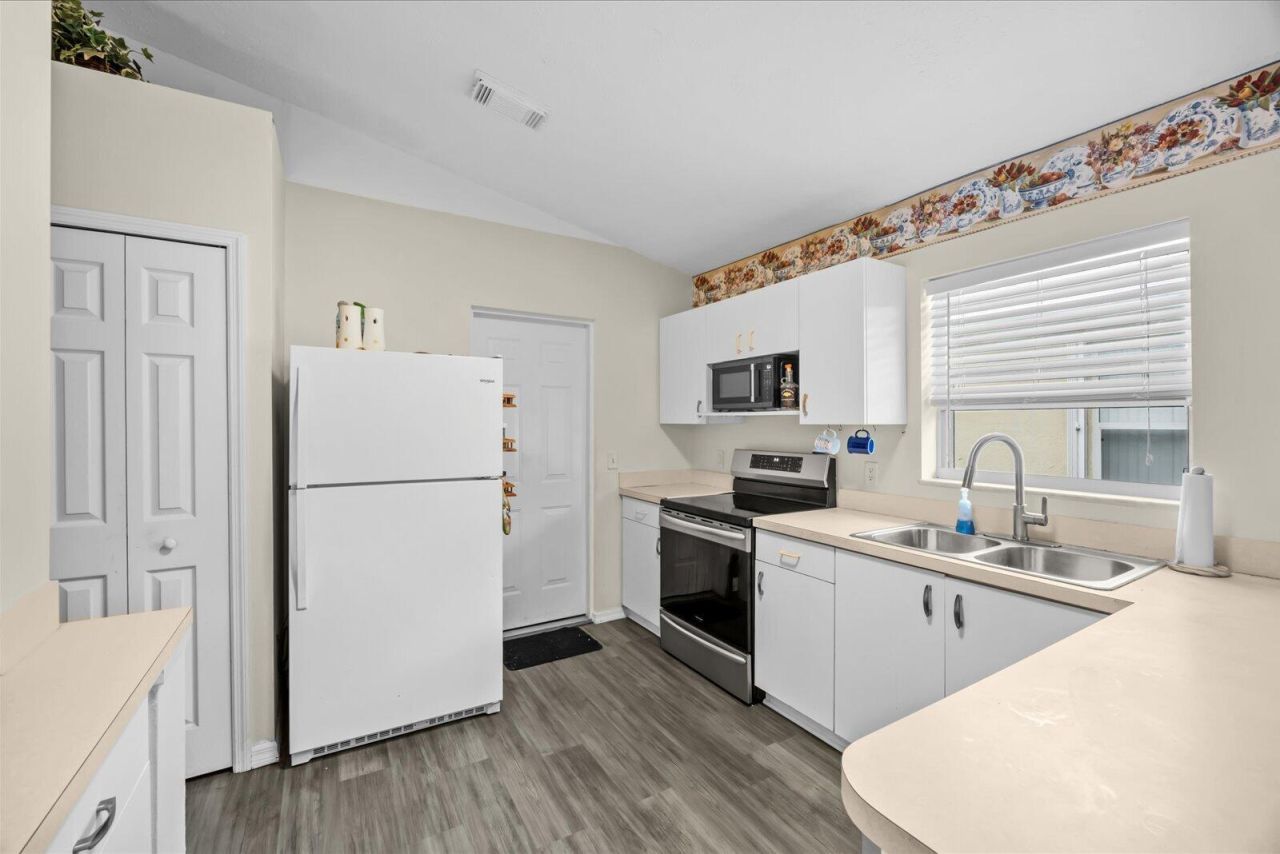
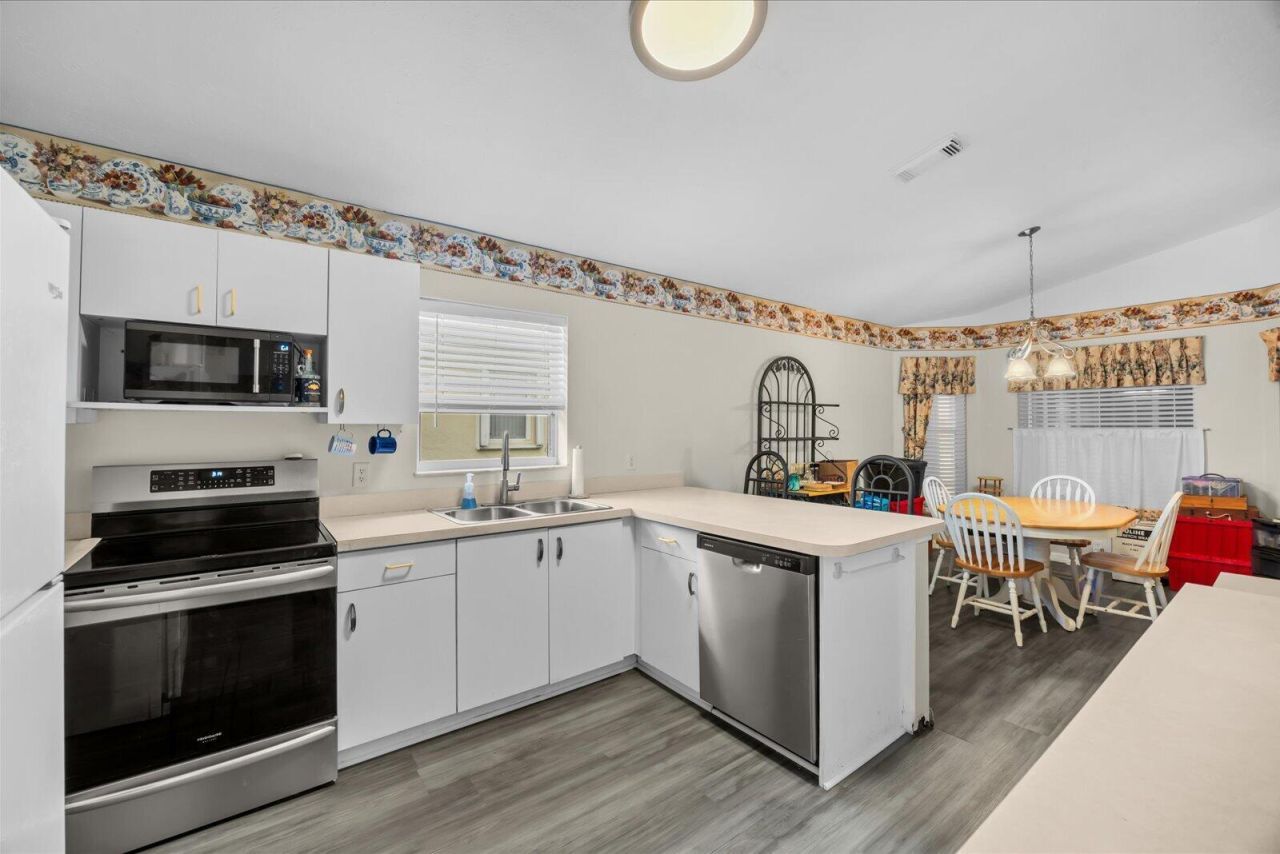
Appliances: Dryer, Dishwasher, Refrigerator
Association Fee Includes: Trash, Common Areas, Common Real Estate Tax, Golf
Exterior: CBS
Flooring: Carpet, Laminate
Parcel#: 130650000540000
Parking: Garage, Attached Garage
Parking Notes: Garage, Attached Garage
Pets Allowed: Yes, Number Limit
Restrictions: Buyer Approval Required
Sauna: Yes
Sewer: Private Sewer
SQFT Living: 1530
Structure Type: House
Total Rooms: 3
Utilities: Cable Connected, Electricity Connected
Water: Well
Construction: CBS

Room Sizes

Kitchen: 15 X 11 Level First
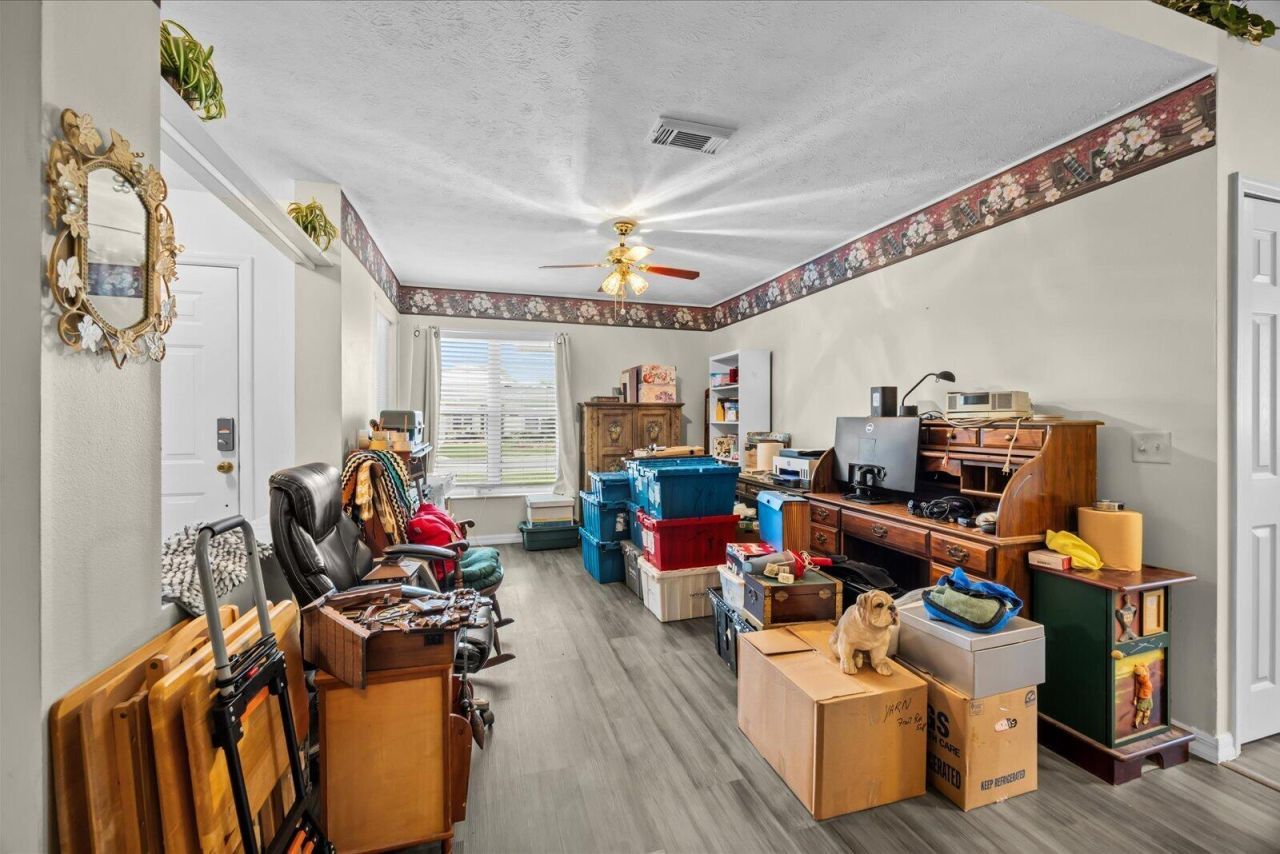
Living Room: 20 X 13 Level First
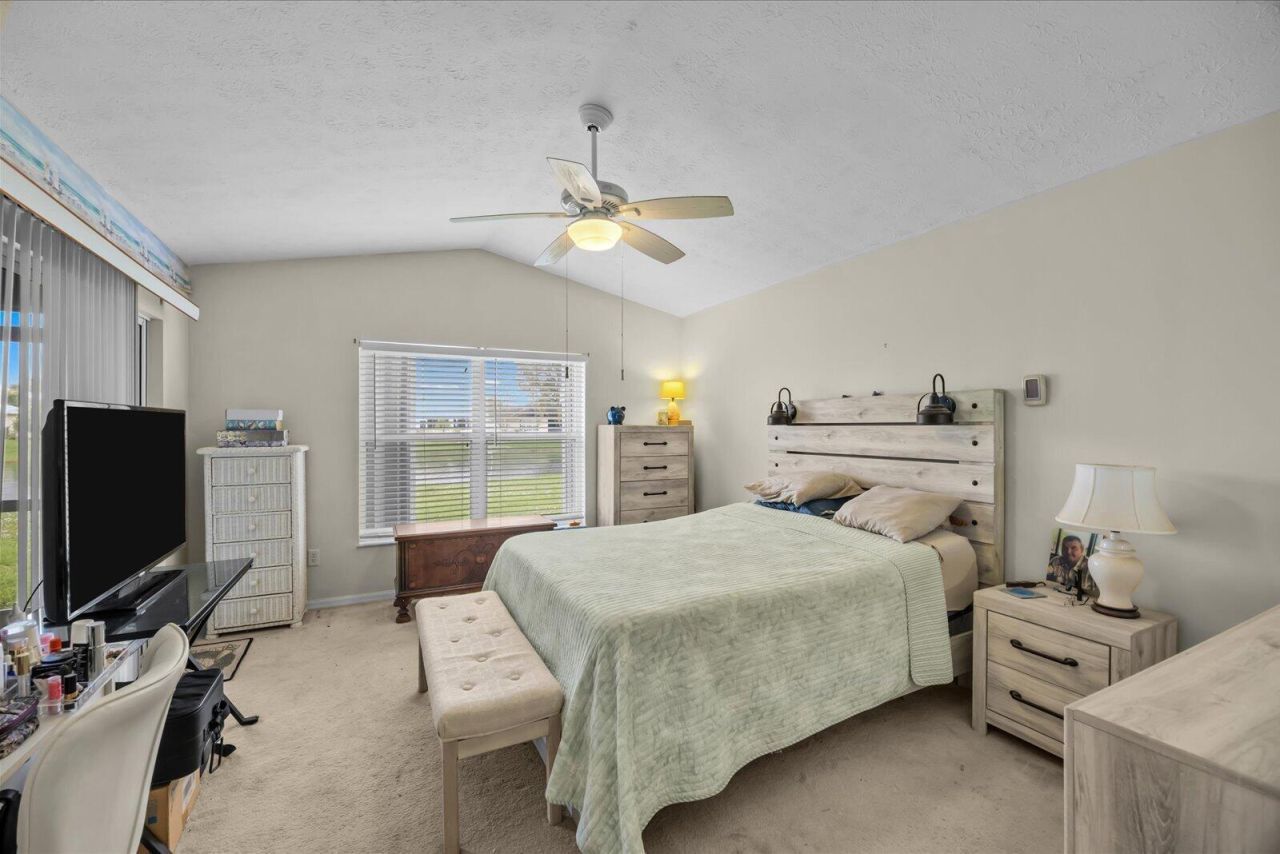
Primary Bedroom: 15 X 15 Level First

Location

Courtesy of

Agency Name: Canedo Realty
Agent Name: Joanne C Canedo
Agency Phone: 772-867-1380

agent picture

Presented by

Agent Name: Jacob Shingary
Agent Phone: 772.631.5156
Agency Title: Illustrated Properties
Request Info

IDX logo

Jacob Shingary
ipre.com
Agent Cell:
772.631.5156
Office Phone:
772.463.4663

Mortgage Calculator

%
years/fixed
yearly
yearly (est.)

Estimated Payment

$ 719.87 Principal & Interest $564.67 Property Tax $121.67 Homeowner's Insurance $33.54
Mortgage Logo

Login to My Illustrated Account