SIGN UP Login/Register
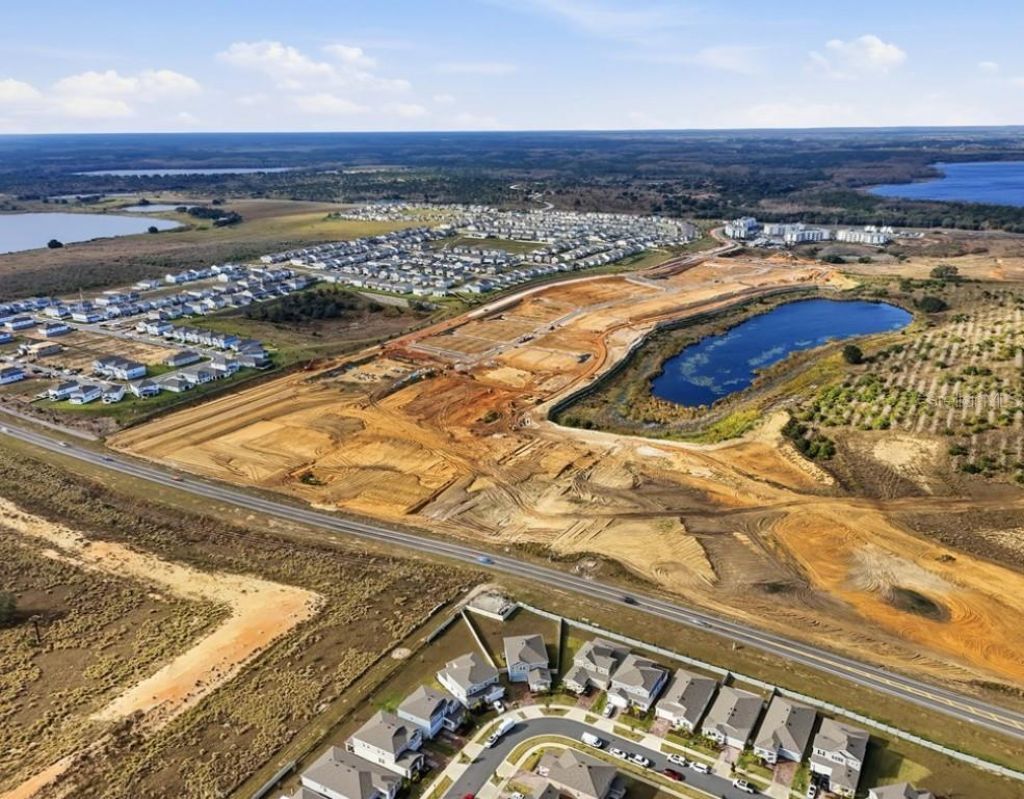
6428 Ponder Way , Clermont, FL 34714 Photo
New - 27 Hours Ago
6428 Ponder Way , Clermont, FL 34714 Photo
New - 27 Hours Ago
6428 Ponder Way , Clermont, FL 34714 Photo

9 Total Photos [Click to View All]

6428 Ponder Way Clermont, FL 34714
$641,457
  • Beds
    3
  • Baths
    2 full 1 partial
  • Total Square Feet
    2,916
  • Lot Size
    0.12 acre(s)

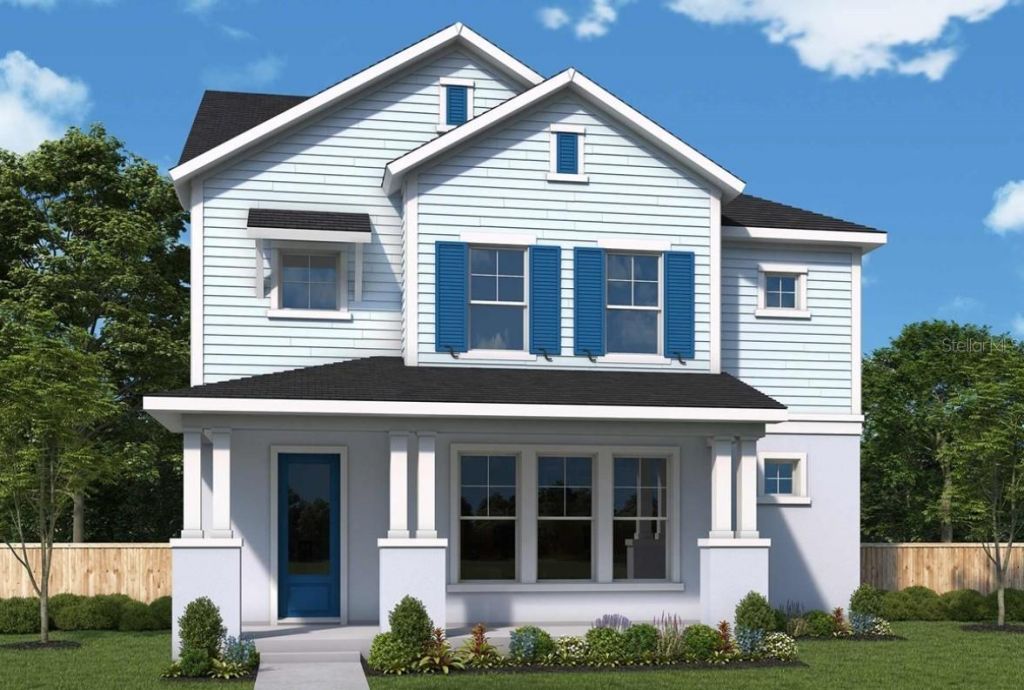
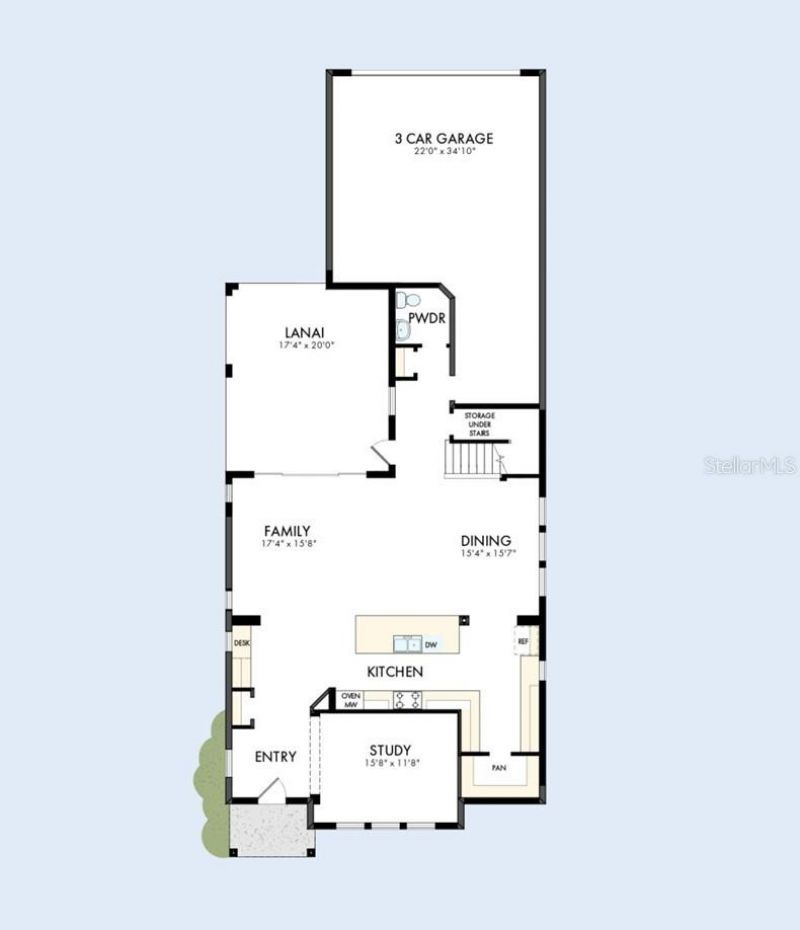
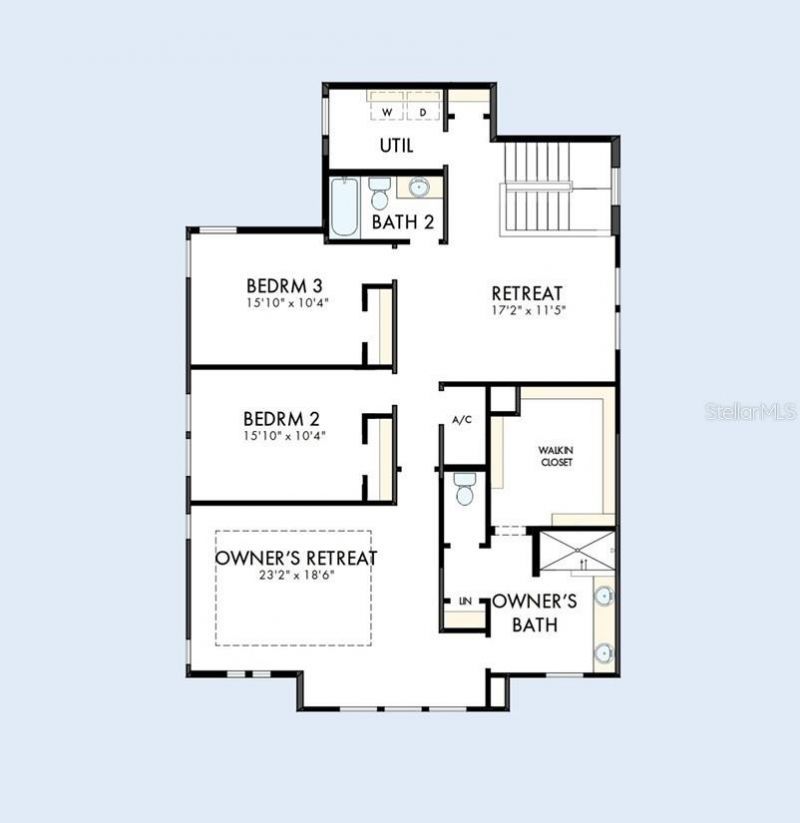
Under Construction. Expert design enhances every room of The Motivation floor plan by David Weekley Homes in Reflections at Olympus, located in Clermont's Wellness Way. Open family and dining spaces create an inviting backdrop for daily living and effortless entertaining. A large center island offers clear views the surrounding gathering areas while a generous prep space makes it easy to keep the kitchen looking stylish and fresh. The lanai extends your living space outdoors, providing a relaxin...

View More

Property Summary

MLS Number: TB8541748
Status: Active
Days on Market: 1
Subdivision: REFLECTIONS AT OLYMPUS
County: Lake
Bedrooms: 3
Total Square Feet: 2,916
Price Per Sq. Ft.: $220
Style: Coastal
New Constuction: Yes
Waterfront: No
Property Type: Residential - Single Family
Cooling: Central Air, Zoned
Garage: 3 car attached
Heating: Electric, Heat Pump, Zoned
Lot Size: 0.12 Acres
Roof Type: Shingle
Stories: 2.0
Taxes: $1,370
Year Built: 2026
HOA Y/N: Yes

Featured Amenities

PrimaryBedroom Upstairs
Solid Surface Counters
Thermostat
Tray Ceiling(s)
Walk-In Closet(s)
Fence Restrictions
Park
Playground
Pool

Property Details

Additional Rooms: Den/Library/Office, Loft
Appliances: Built-In Oven, Convection Oven, Cooktop, Dishwasher, Disposal, Electric Water Heater, Freezer, Ice Maker, Microwave, Range Hood, Washer
Builder: David Weekley Homes
Community Features: Community Mailbox, Golf Carts OK, Playground, Pool, Sidewalks, Street Lights
Days on Site: 1
Directions: From FL-429 S:Take exit 13 toward Schofield Road.Continue on Schofield Road to Clermont.Turn left onto Wellness Way.Turn left onto Highway 27 and merge into the left-hand turn lane to turn left onto Olympus Boulevard.
Exterior: Block, HardiPlank Type, Stucco, Frame
Outdoor Features: Rain Gutters, Sidewalk, Sprinkler Metered
Flood Zone Code: X
Flooring: Carpet, Ceramic Tile, Laminate
Foundation: Stem Wall
Garage Dimensions: 22x34
Home Style: Coastal
Home Warranty Y/N: No
Listing Terms: Cash, Conventional, FHA, VA Loan
Lot: Gentle Sloping, In County, Landscaped, Sidewalk, Paved
Lot Dimensions: 0.12
Model: The Motivation
Other Equipment: Irrigation Equipment
Ownership: Fee Simple
Parking: Alley Access, Guest, Tandem
Parking Notes: Alley Access, Guest, Tandem
Patio/Porch: Side Porch
Pets Allowed: Yes
Property Attached Y/N: No
Property Sub-Type: Single Family Residence
Security: Security System, Security System Owned, Smoke Detector(s)
Sewer: Public Sewer
Showing Instructions: Appointment Only, Contact Call Center, See Remarks
Special Sale Provisions: None
Utilities: BB/HS Internet Available, Electricity Available, Electricity Connected, Fire Hydrant, Public, Sewer Connected, Underground Utilities, Water Available, Water Connected
Water: Public
Water Access Y/N: No
Windows: Insulated Windows, Low-Emissivity Windows
Zoning: RESI
Construction: Block,HardiPlank Type,Stucco,Frame

Local Schools

High School: East Ridge High
Middle School: Windy Hill Middle
Elementary School: Sawgrass bay Elementary

Neighborhood Information

Neighborhood Map

Neighborhood Hero

Neighborhood Highlights

Neighborhood Characteristics

Neighborhood Market Trend

Neighborhood Schools

Courtesy of

Agency Name: WEEKLEY HOMES REALTY COMPANY
Agency Contact: rstpierre@dwhomes.com
Agent Name: Robert St. Pierre

agent picture

Presented by

Agent Name: Jacob Shingary
Agent Phone: 772.631.5156
Agency Title: Illustrated Properties
Request Info

IDX logo

Jacob Shingary
ipre.com
Agent Cell:
772.631.5156
Office Phone:
772.463.4663

Mortgage Calculator

%
years/fixed
yearly
yearly (est.)

Estimated Payment

$ 3,450.90 Principal & Interest $3,149.65 Property Tax $114.17 Homeowner's Insurance $187.09
Mortgage Logo

Login to My Illustrated Account


