SIGN UP Login/Register
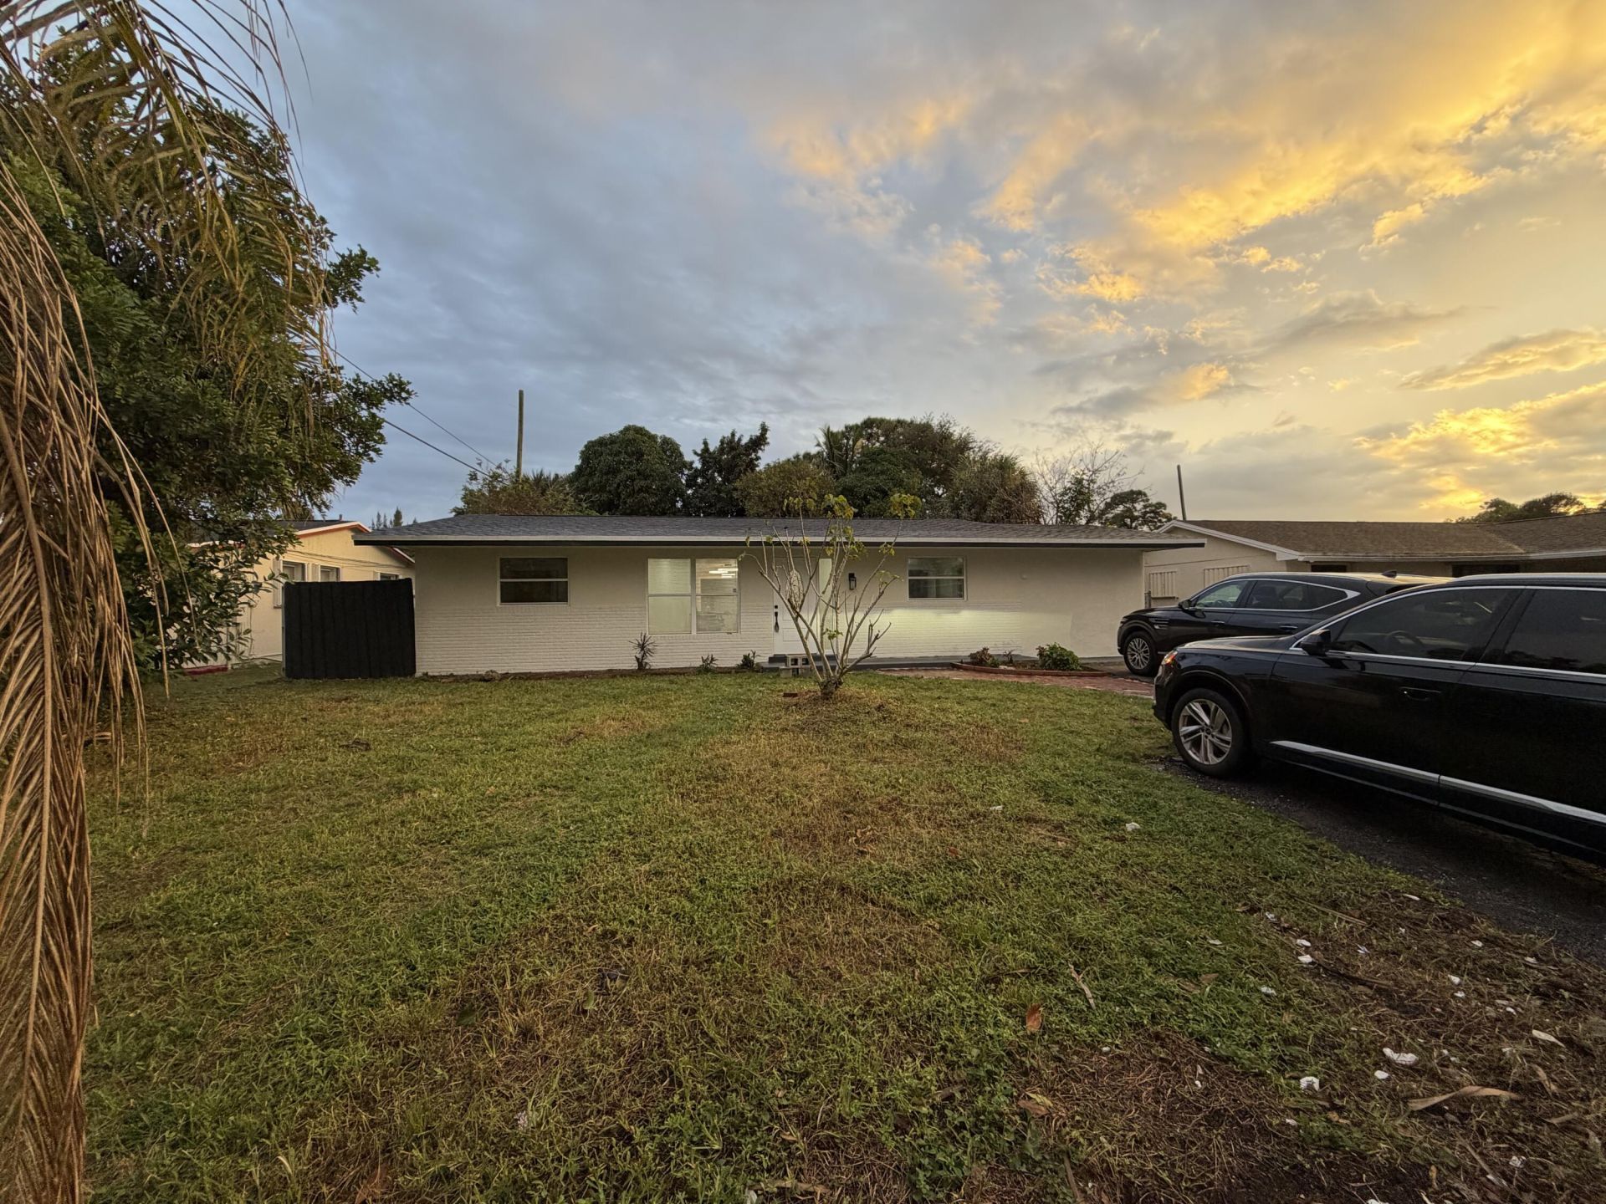
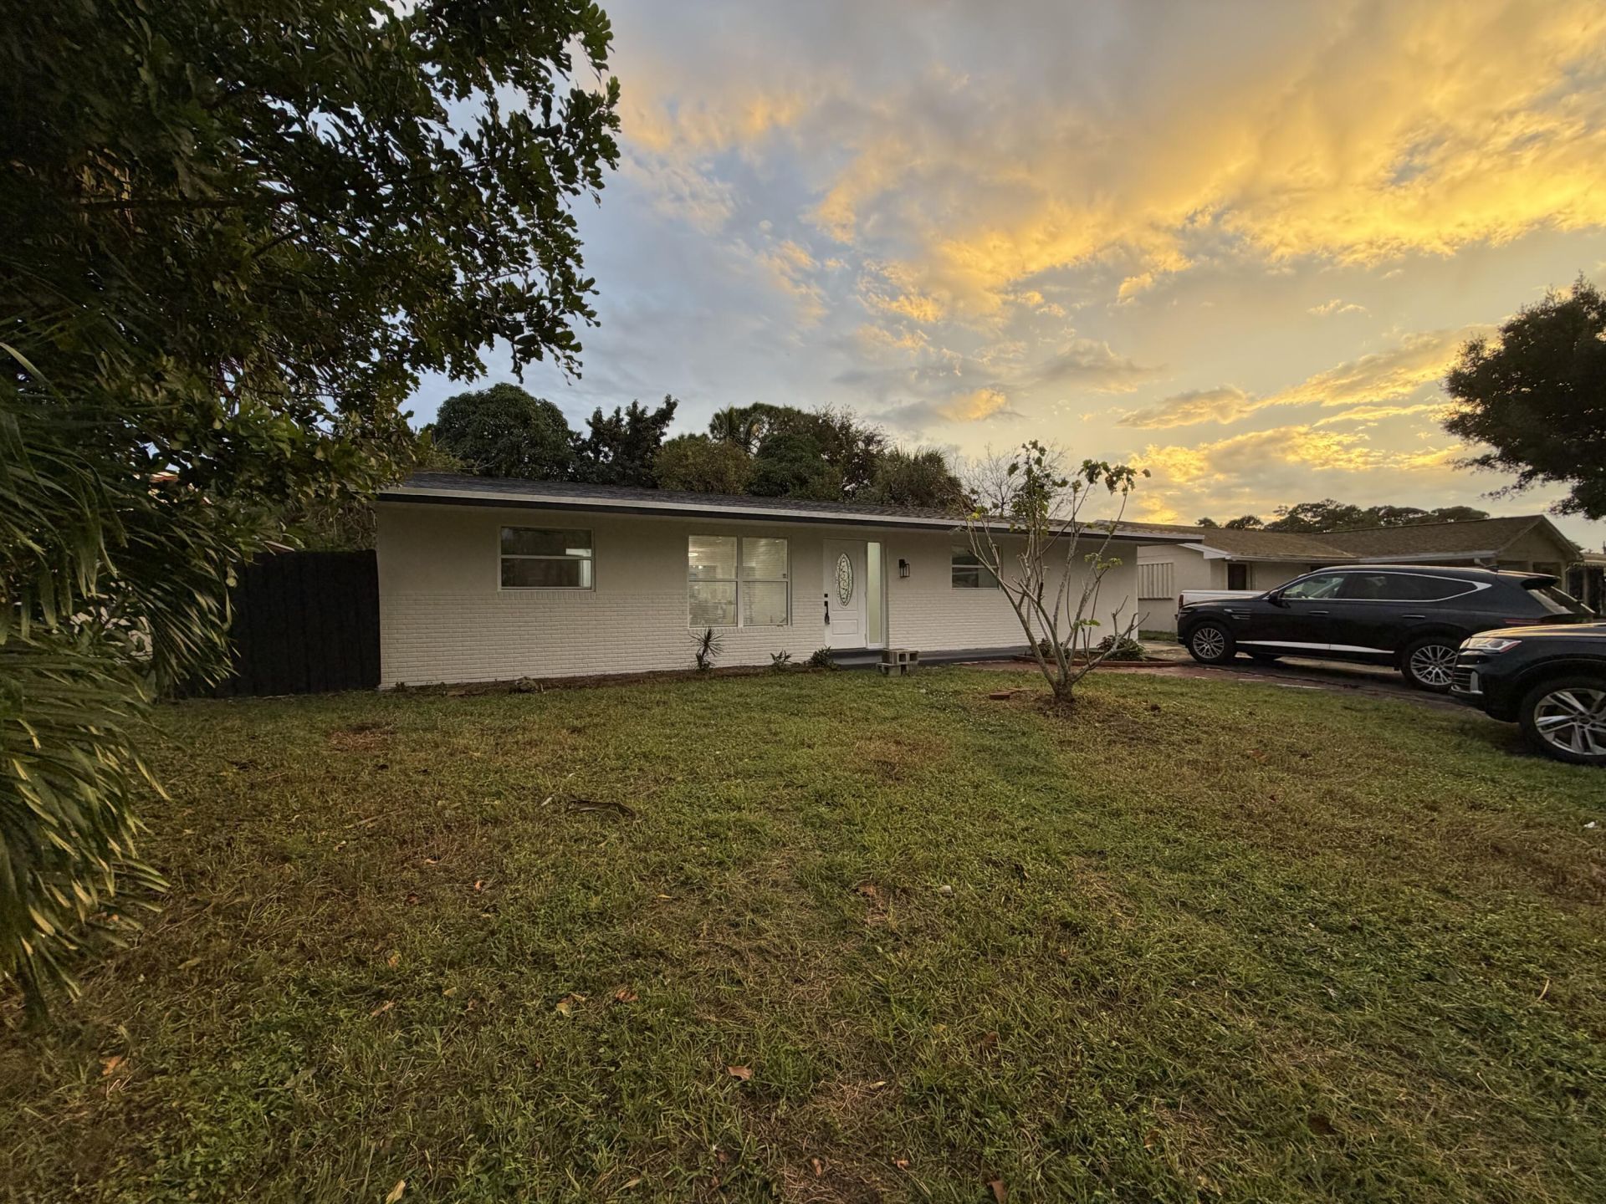
5612 Souchak Drive, Lake Belvedere Estates, FL 33413 Photo
New - 23 Hours Ago
5612 Souchak Drive, Lake Belvedere Estates, FL 33413 Photo
New - 23 Hours Ago
5612 Souchak Drive, Lake Belvedere Estates, FL 33413 Photo

21 Photos

5612 Souchak Drive Lake Belvedere Estates, FL 33413
$514,900
  • Beds
    3
  • Baths
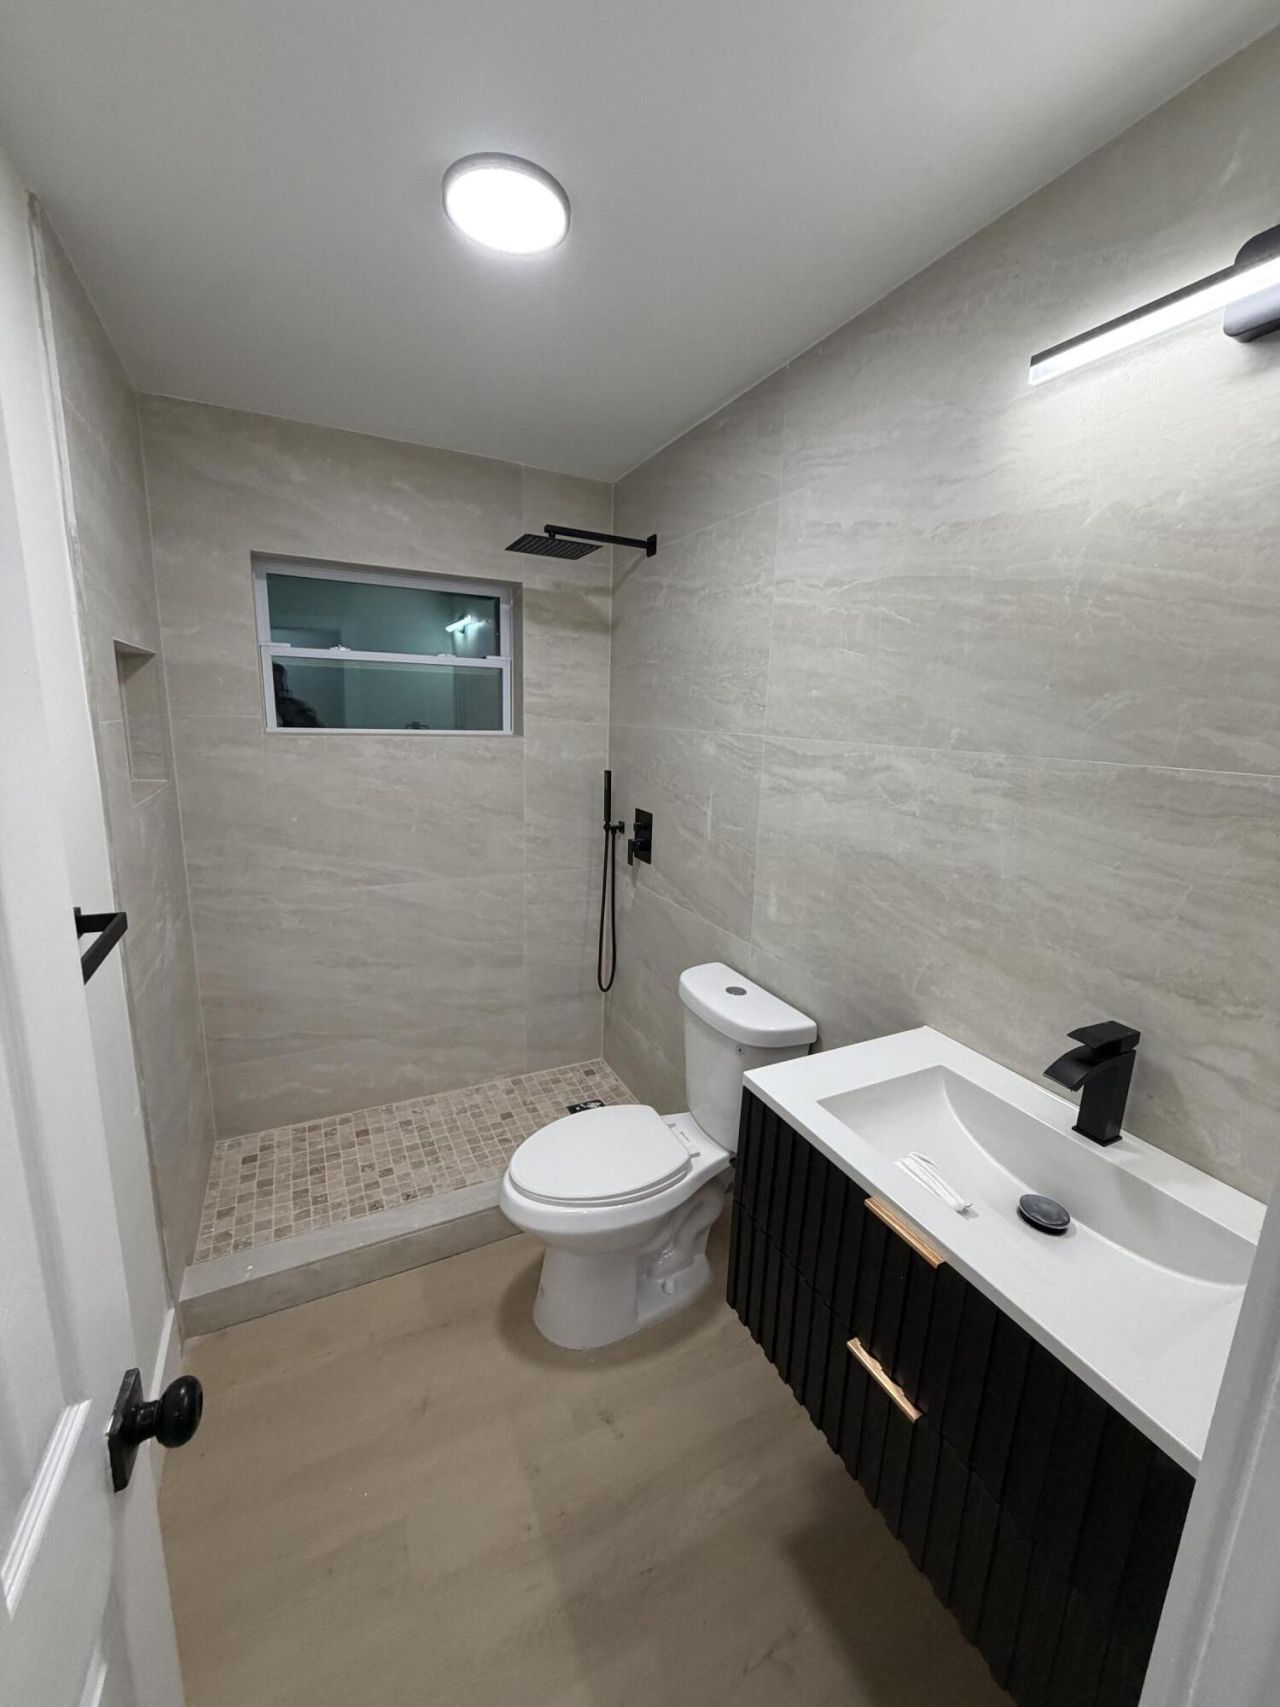
    2 full
  • Total Square Feet
    1,706
  • Lot Size
    0.16 acre(s)

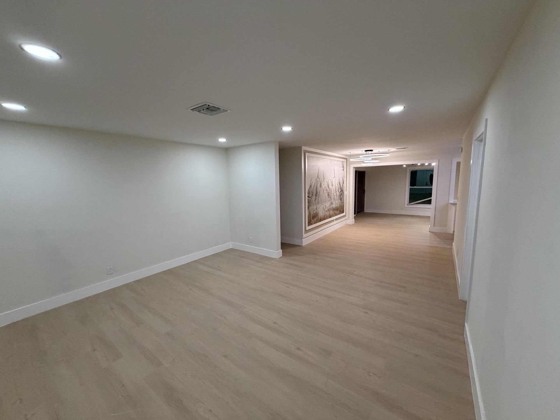
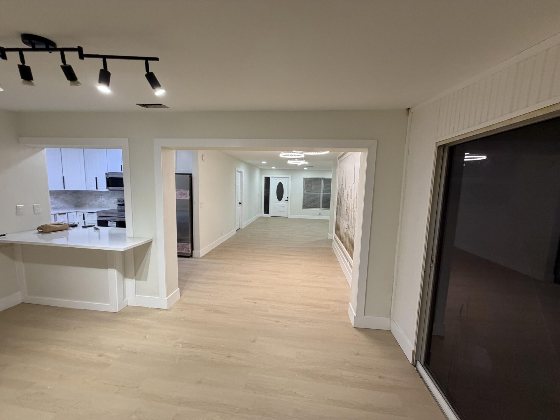
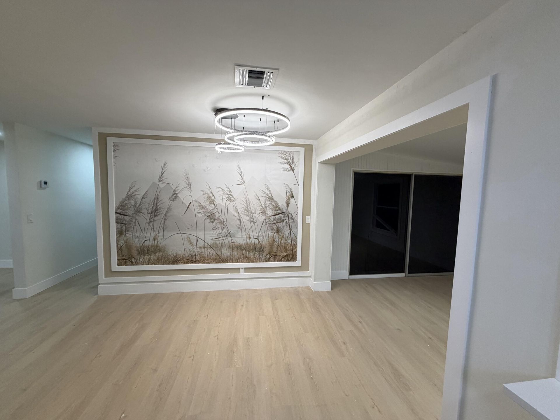
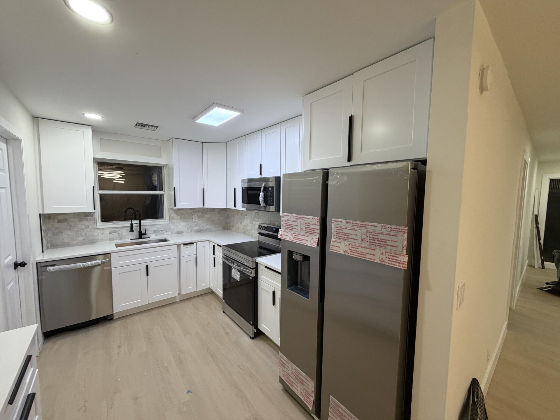
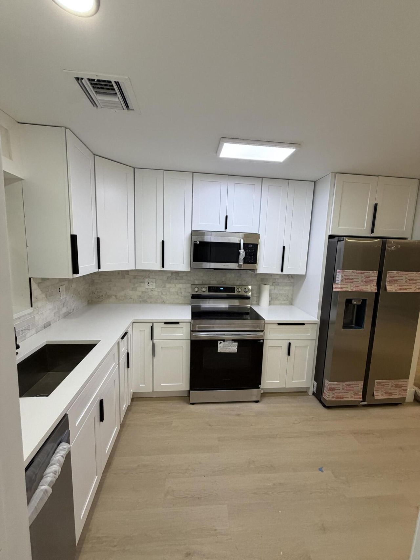
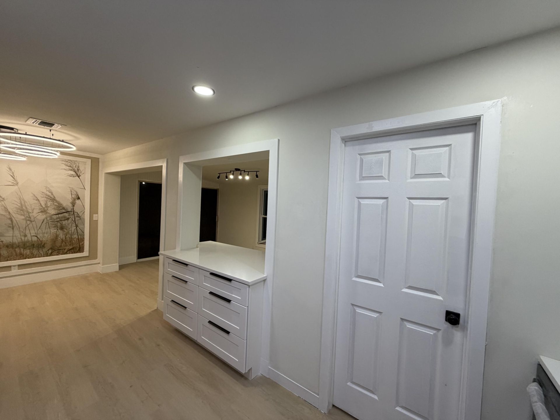
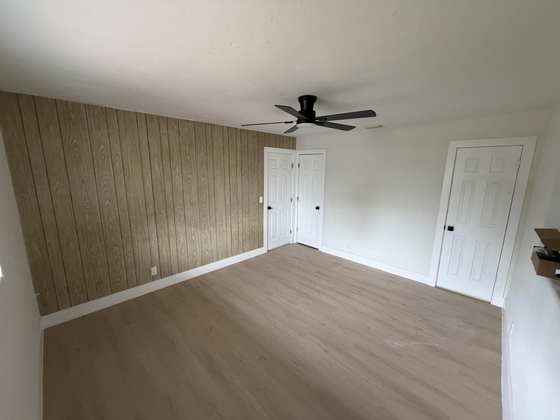
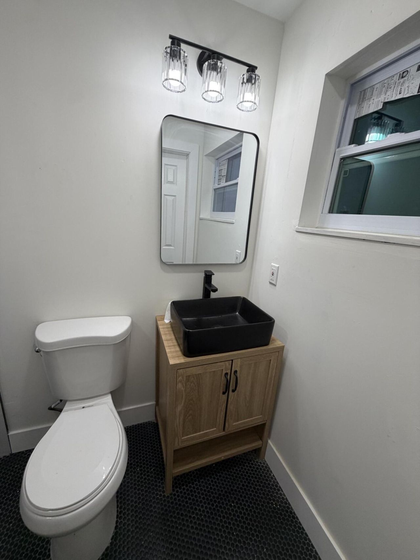
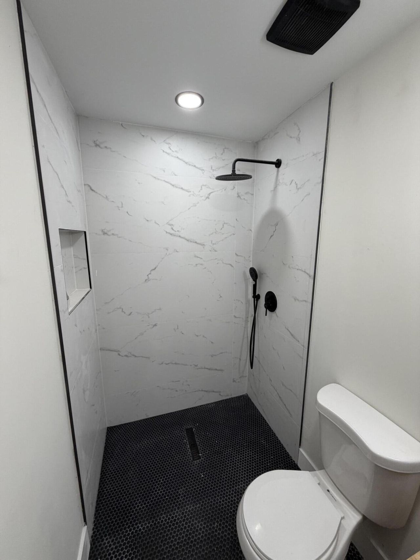
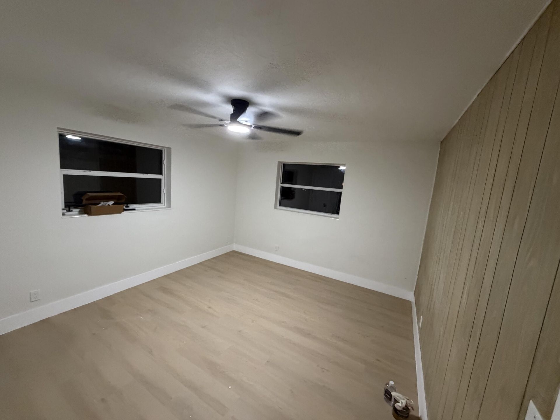
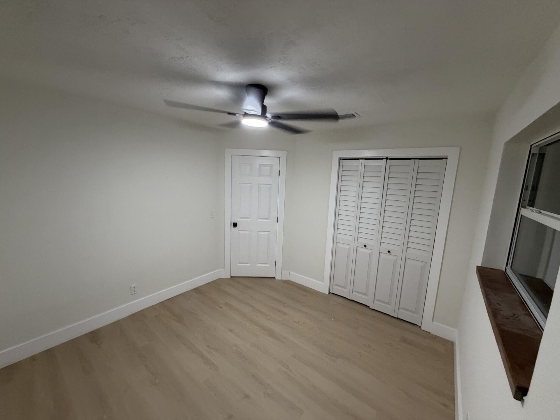
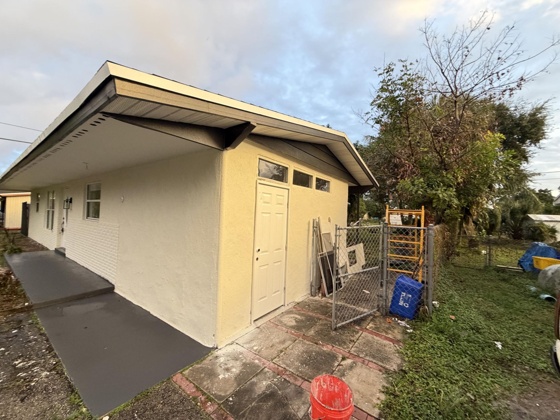
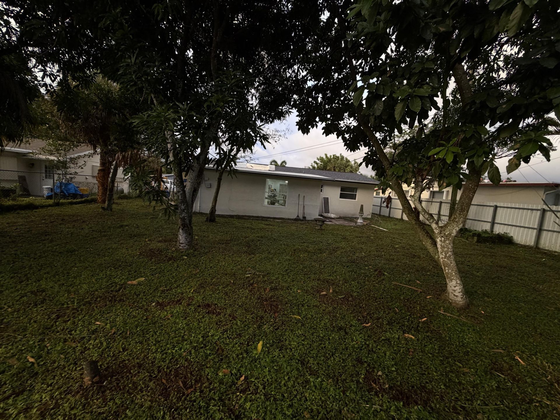
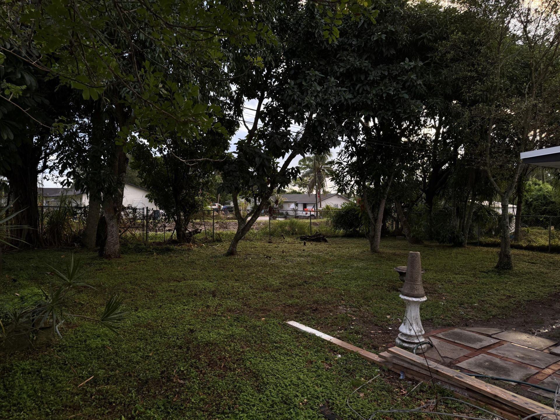
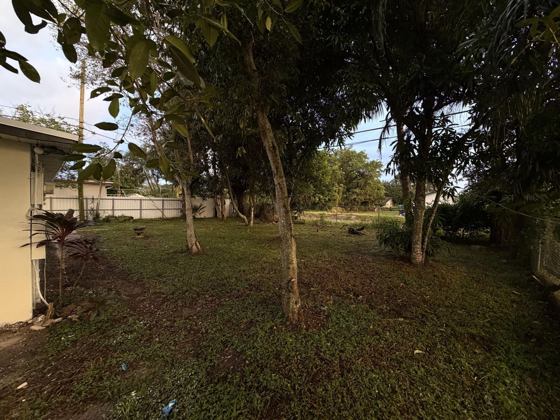
Remodeled 3/2 big backyard with fruit tree, located in a quite community great location close to parks school and super markets highway and turnpike.

Property Summary

MLS Number: B26102254
Status: Active
Subdivision: LAKE BELVEDERE ESTATES 2ND ADD
County: Palm Beach
Bedrooms: 3
Total Square Feet: 1,706
Price Per Sq. Ft.: $302
Style: Ranch
New Construction: No
Waterfront: Yes
Property Type: Residential - Single Family
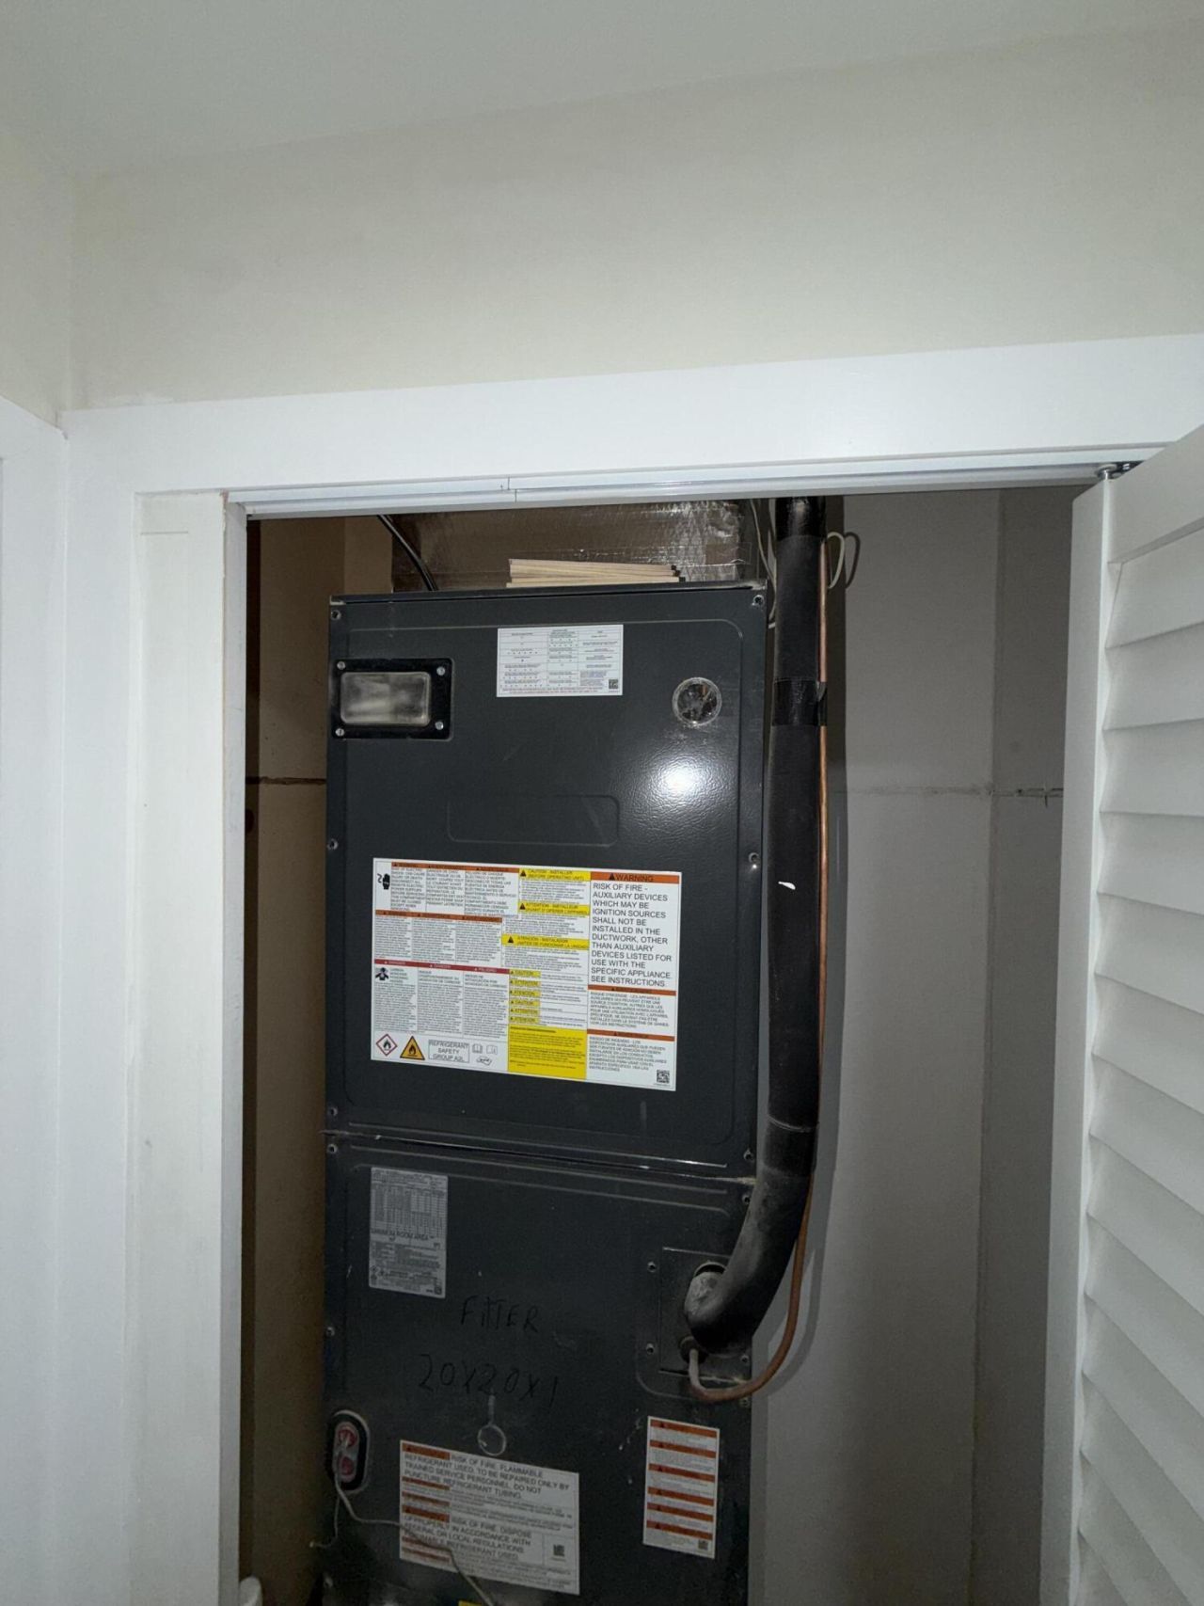
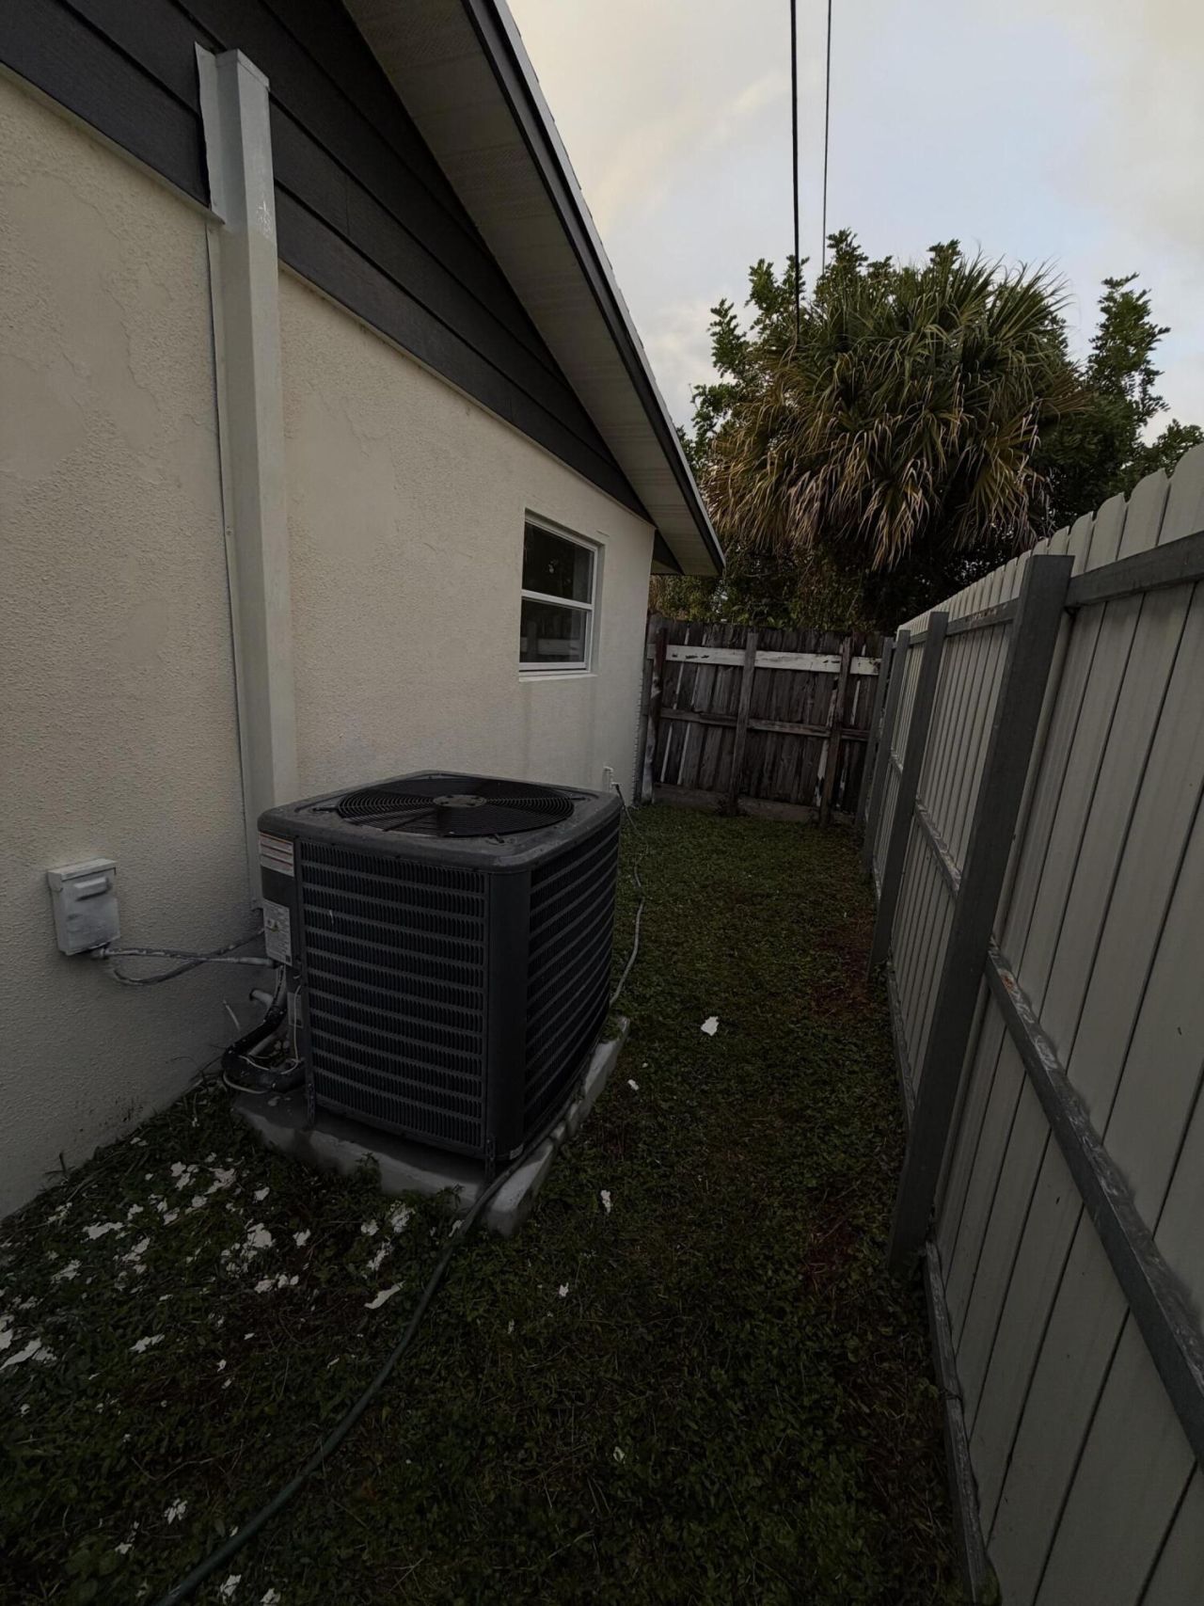
Cooling: Central Air, Ceiling Fan(s)
Fenced: Yes
Garage: 1 car attached
Heating: Central
Lot Size: 0.16 Acres
Roof Type: Composition, Shingle
Stories: 1.0
Taxes: $1,201
Year Built: 1964

Featured Amenities

Bedroom Layout - Split

Property Details

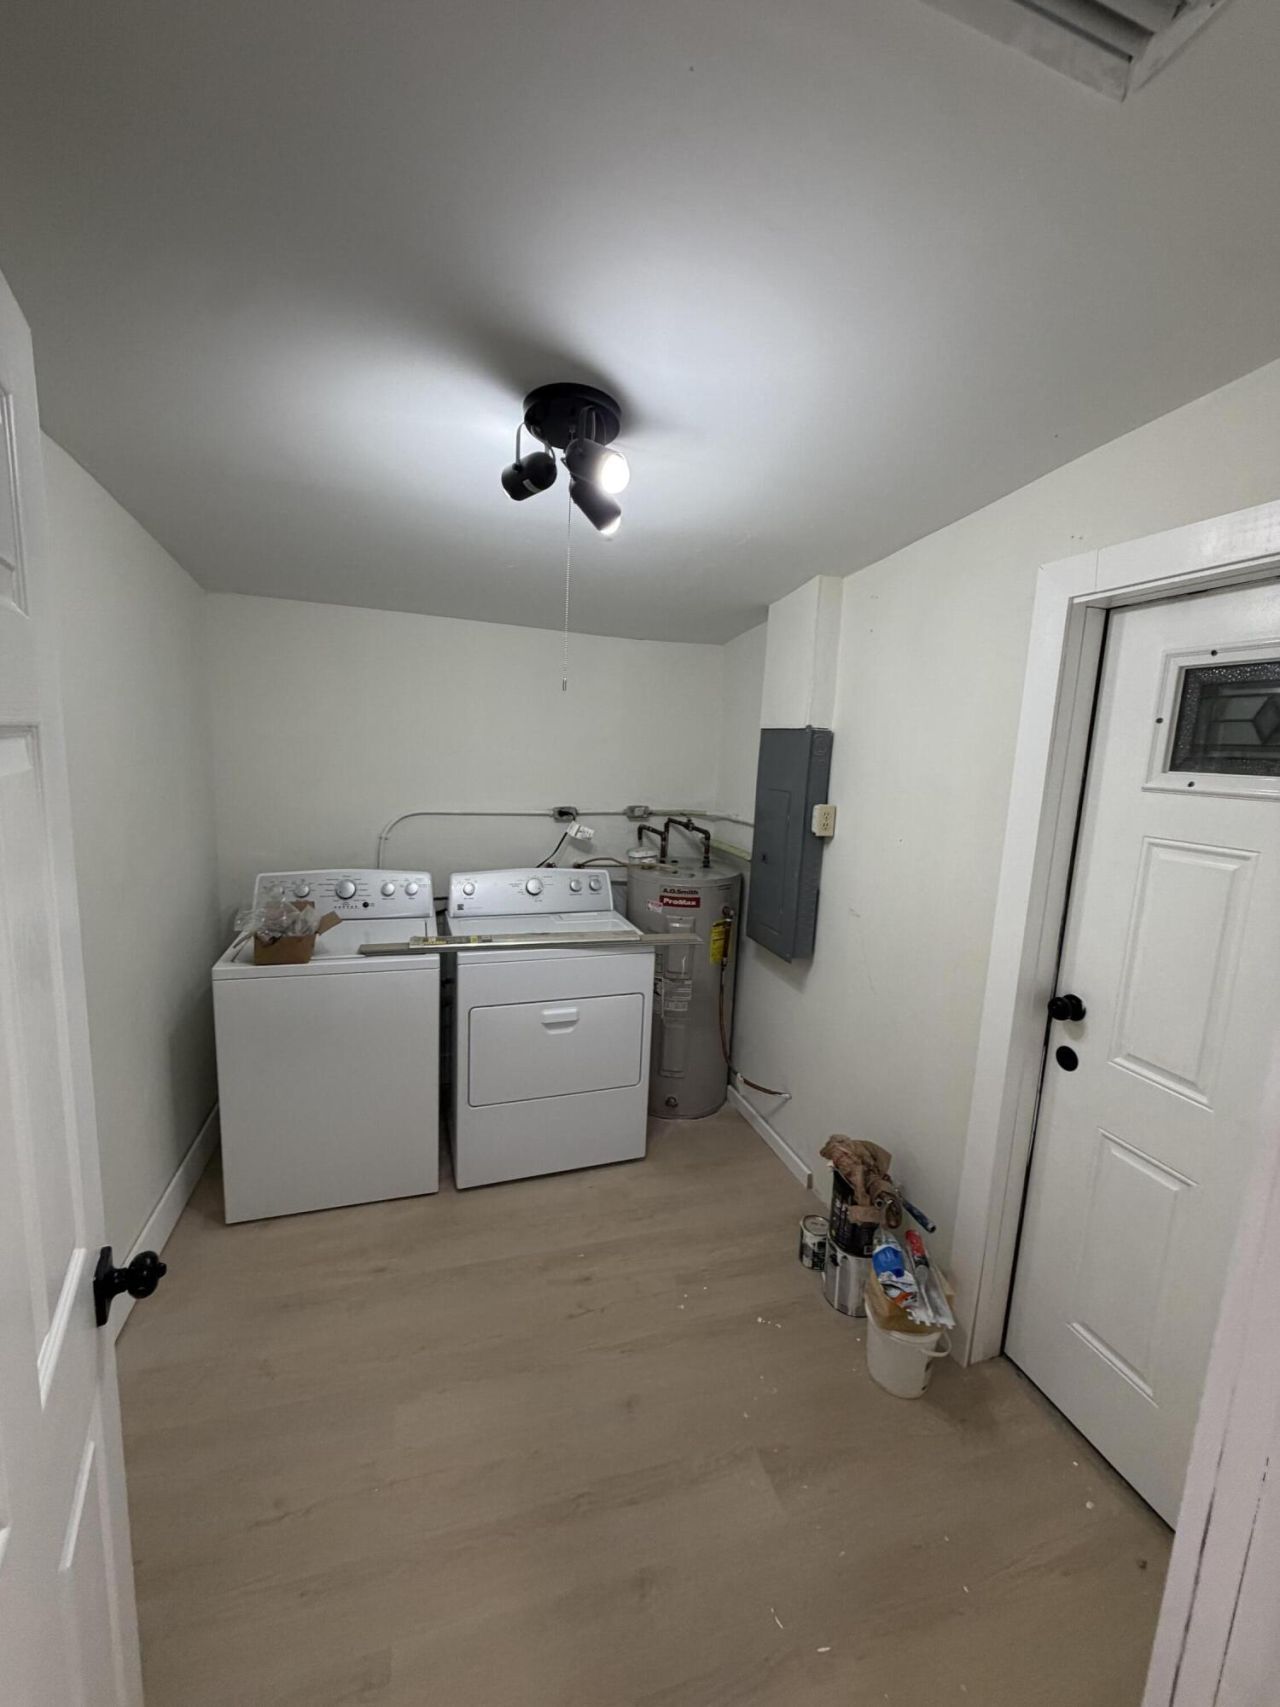
Appliances: Electric Water Heater, Dryer, Dishwasher, Electric Range, Microwave, Refrigerator, Water Heater, Washer, Range
Exterior: Stucco, CBS
Fencing: Chain Link, Fenced, Gate
Flooring: Ceramic Tile, Laminate, Wood
Furnished: Unfurnished
Home Style: Ranch
Laundry: Inside, Laundry Room
Other Equipment: Satellite Dish
Parcel#: 00424335080060060
Parking: Asphalt, Garage, Attached Garage
Parking Notes: Asphalt, Garage, Attached Garage
Pets Allowed: Yes, No Restrictions
Restrictions: Other Restrictions
Security: yes
Security: Smoke Detector(s), Security System Owned
Sewer: Public Sewer
Special View Info: Garden, Canal
SQFT Living: 1510
Structure Type: House
Total Rooms: 8
Utilities: Sewer Available, Water Available
Water: Public
Waterfront Features: None
Windows: Single Hung Metal, Sliding
Construction: Stucco,CBS

Room Sizes

Bedroom 2: 11 X 12
Bedroom 3: 11 X 11
Dining Room: 10 X 11
Family Room: 10 X 15
Kitchen: 8 X 11
Living Room: 13 X 15
Primary Bedroom: 12 X 14
Utility Room: 11 X 15

Local Schools

High School: Royal Palm Beach
Middle School: Jeaga
Elementary School: Wynnebrook

Location

Courtesy of

Agency Name: Partnership Realty Inc.
Agent Name: Alejandro Obregon Ibarra
Agency Phone: 561-355-0270

agent picture

Presented by

Agent Name: Jacob Shingary
Agent Phone: 772.631.5156
Agency Title: Illustrated Properties
Request Info

IDX logo

Jacob Shingary
ipre.com
Agent Cell:
772.631.5156
Office Phone:
772.463.4663

Mortgage Calculator

%
years/fixed
yearly
yearly (est.)

Estimated Payment

$ 2,778.49 Principal & Interest $2,528.23 Property Tax $100.08 Homeowner's Insurance $150.18
Mortgage Logo

Login to My Illustrated Account