SIGN UP Login/Register
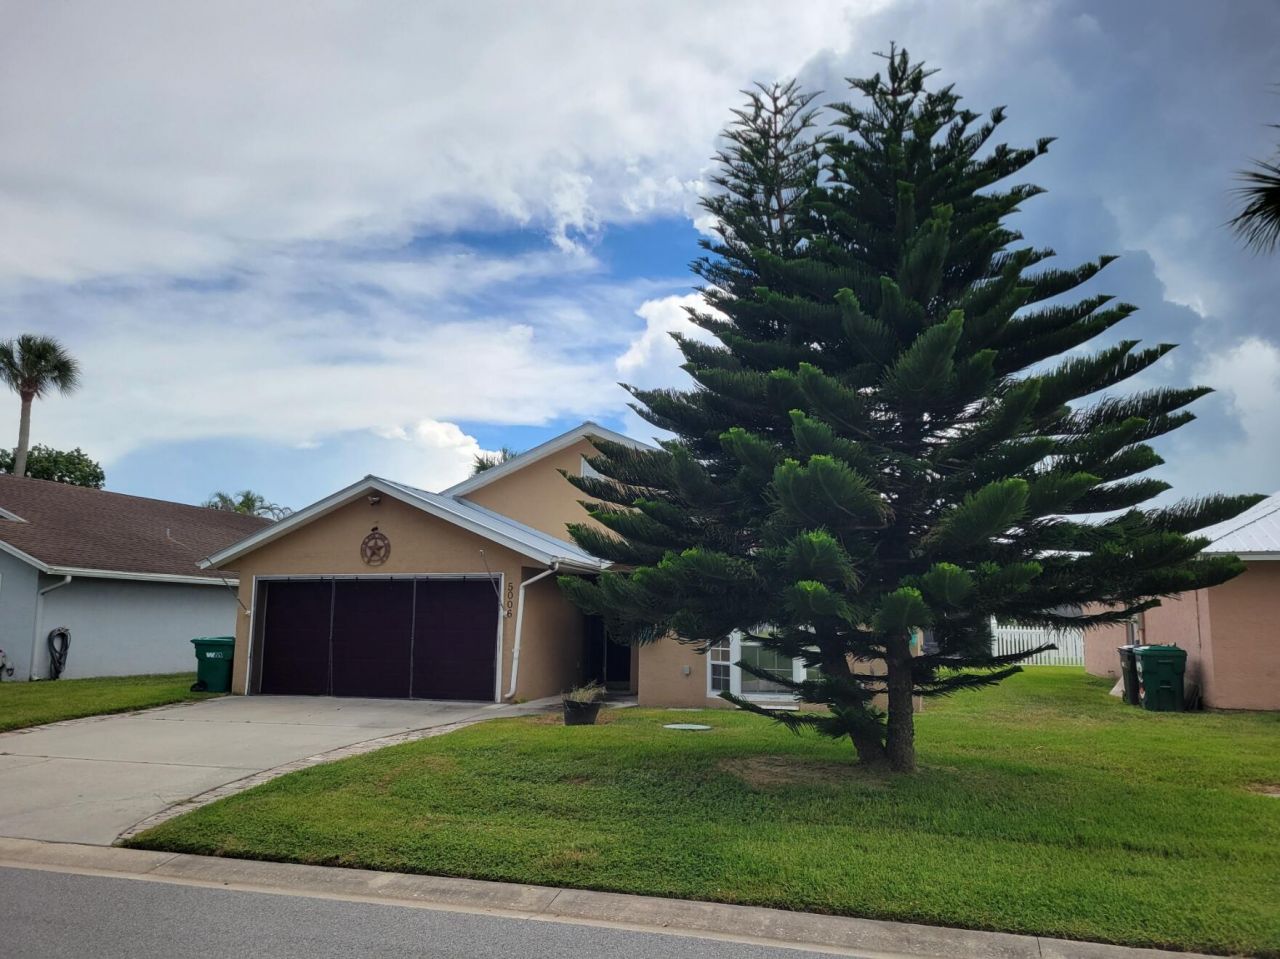
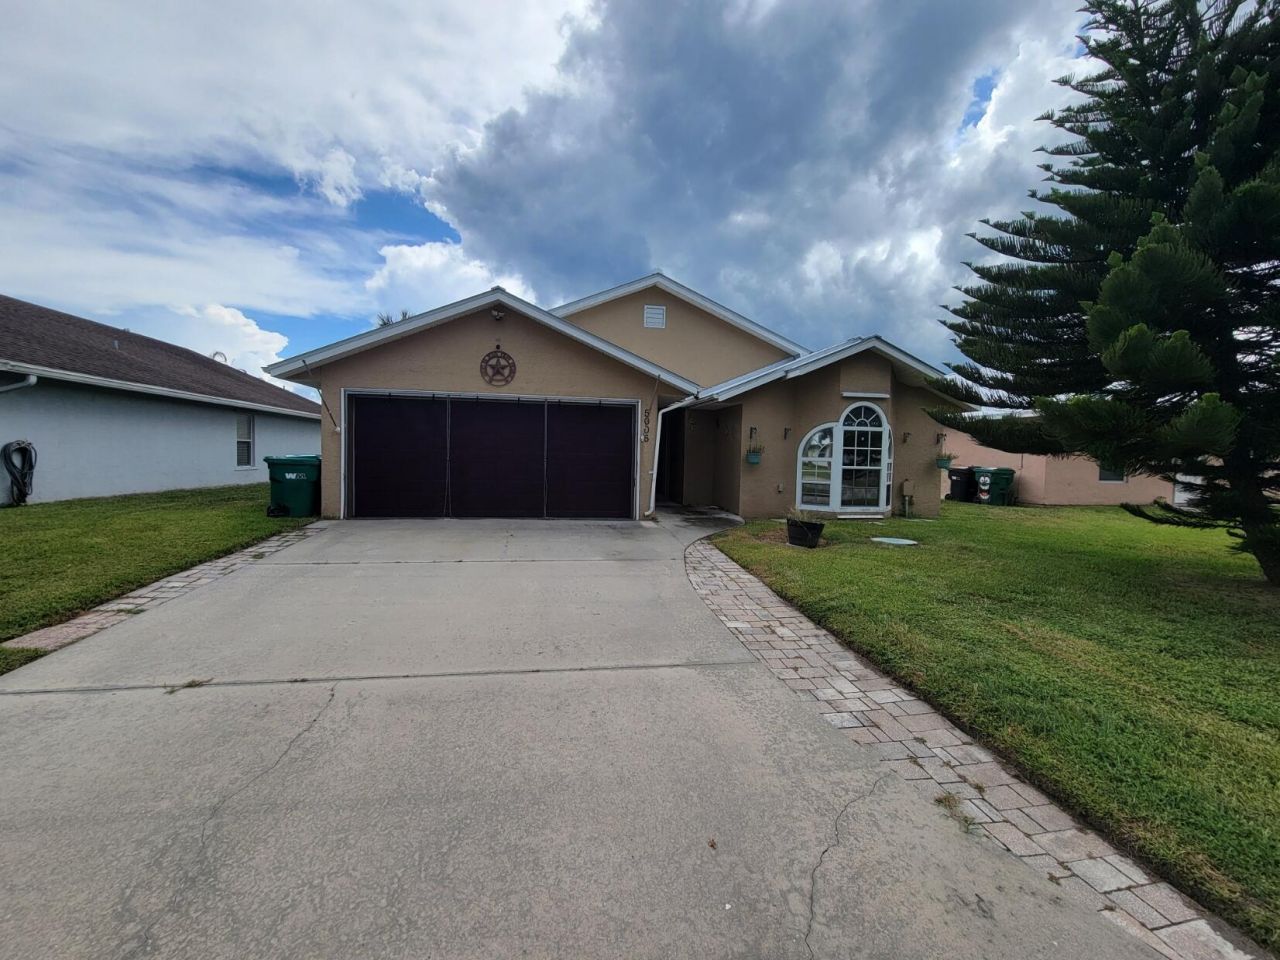
5006 SE 43rd Trace, Okeechobee, FL 34974 Photo
New - 39 Hours Ago
5006 SE 43rd Trace, Okeechobee, FL 34974 Photo
New - 39 Hours Ago
5006 SE 43rd Trace, Okeechobee, FL 34974 Photo

3 Total Photos [Click to View All]

5006 SE 43rd Trace Okeechobee, FL 34974
$236,000
  • Beds
    3
  • Baths
    2 full
  • Total Square Feet
    1,831
  • Lot Size
    0.12 acre(s)

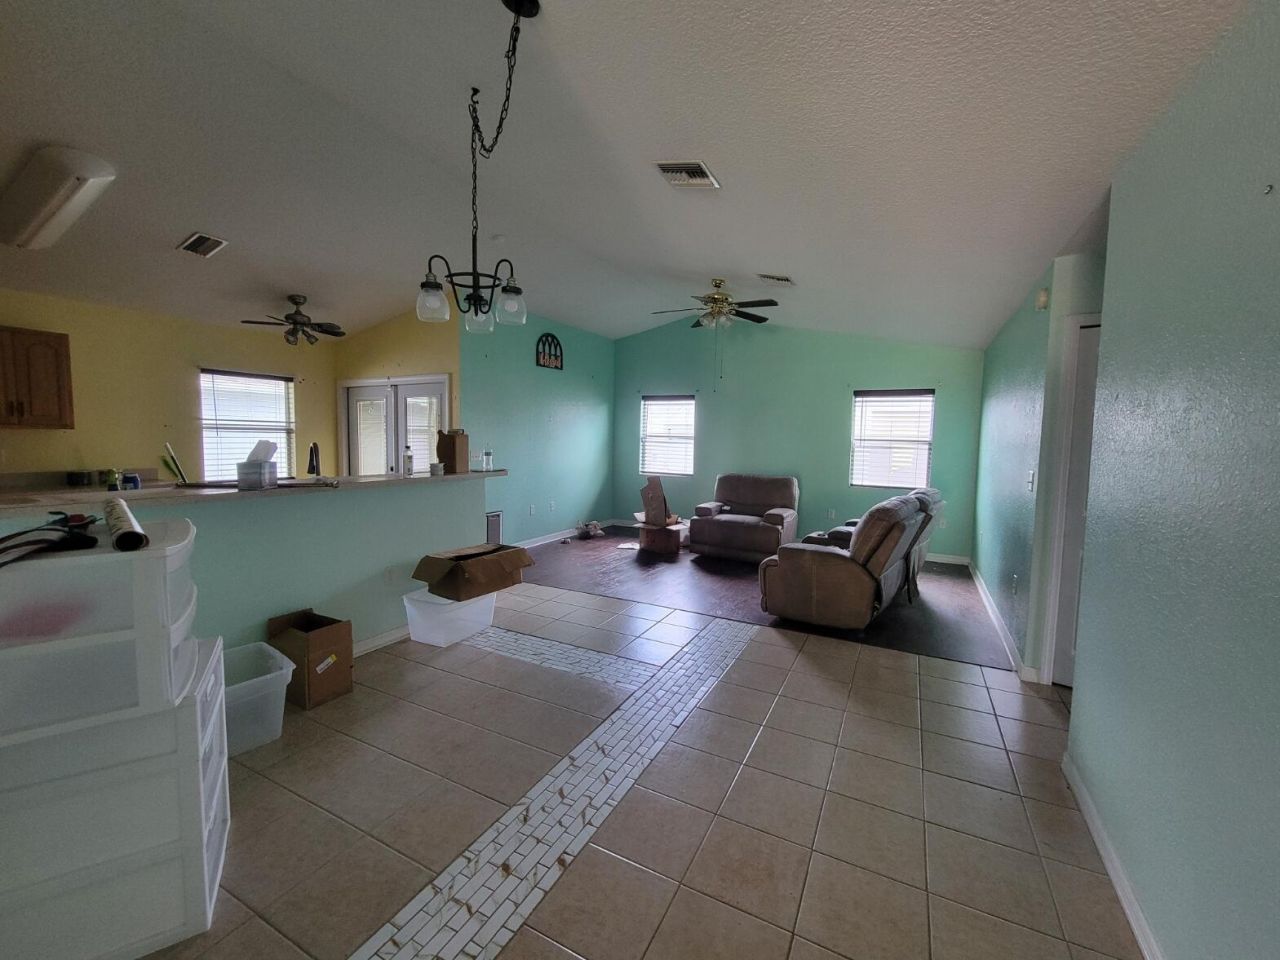
SHORT SALE-Showings Begin on 9/2/2026-3 Bedroom, 2 bath CBS Home. Fenced backyard. Located in Kings Bay, HOA. Call for more details and to schedule a showing.

Property Summary

MLS Number: B26069916
Status: Active
Days on Market: 1
Subdivision: Kings Bay
County: Okeechobee
Bedrooms: 3
Total Square Feet: 1,831
Price Per Sq. Ft.: $129
Style: Colonial
New Constuction: No
Waterfront: No
Property Type: Residential - Single Family
Cooling: Central Air, Ceiling Fan(s)
Fenced: Yes
Garage: 2 car attached
Heating: Central
Lot Size: 0.12 Acres
Roof Type: Composition, Shingle
Stories: 1.0
Taxes: $3,189
Year Built: 2003
HOA Fee: $80/ Monthly

Featured Amenities

Cathedral Ceiling(s)
Vaulted Ceiling(s)
Clubhouse
Pool
Tennis Court(s)
Community Room

Property Details

Appliances: Dryer, Disposal, Dishwasher, Electric Range, Washer
Association Fee Includes: Maintenance Grounds, Recreation Facility
Days on Site: 1
Door Features: French Doors
Exterior: CBS
Fencing: Fenced
Flooring: Ceramic Tile, Laminate
Furnished: Unfurnished
Home Style: Colonial
Laundry: Inside
Lot Dimensions: 57x89x58x89
Parcel#: 131373600200003a0030
Parking: Garage, Attached Garage
Parking Notes: Garage, Attached Garage
Patio/Porch: Patio - Screened, Patio
Pets Allowed: Yes, Call
Restrictions: Buyer Approval Required
Sewer: Public Sewer
SQFT Living: 1616
Structure Type: House
Total Rooms: 4
Utilities: Cable Available, Water Available
Water: Public
Waterfront Features: None
Construction: CBS

Room Sizes

Living Room: 18 X 12 Level Main
Kitchen: 17 X 10 Level Main
Primary Bedroom: 17 X 15 Level Main

Local Schools

High School: Okeechobee
Middle School: Osceola
Elementary School: Everglades (Okeechobee)

Neighborhood Information

Neighborhood Map

Neighborhood Hero

Neighborhood Highlights

Neighborhood Characteristics

Neighborhood Market Trend

Neighborhood Schools

Courtesy of

Agency Name: Mira Realty, LLC
Agent Name: Joseph W Stas
Agency Phone: 863-763-8020

agent picture

Presented by

Agent Name: Jacob Shingary
Agent Phone: 772.631.5156
Agency Title: Illustrated Properties
Request Info

IDX logo

Jacob Shingary
ipre.com
Agent Cell:
772.631.5156
Office Phone:
772.463.4663

Mortgage Calculator

%
years/fixed
yearly
yearly (est.)

Estimated Payment

$ 1,493.38 Principal & Interest $1,158.79 Property Tax $265.75 Homeowner's Insurance $68.83
Mortgage Logo

Login to My Illustrated Account


