SIGN UP Login/Register
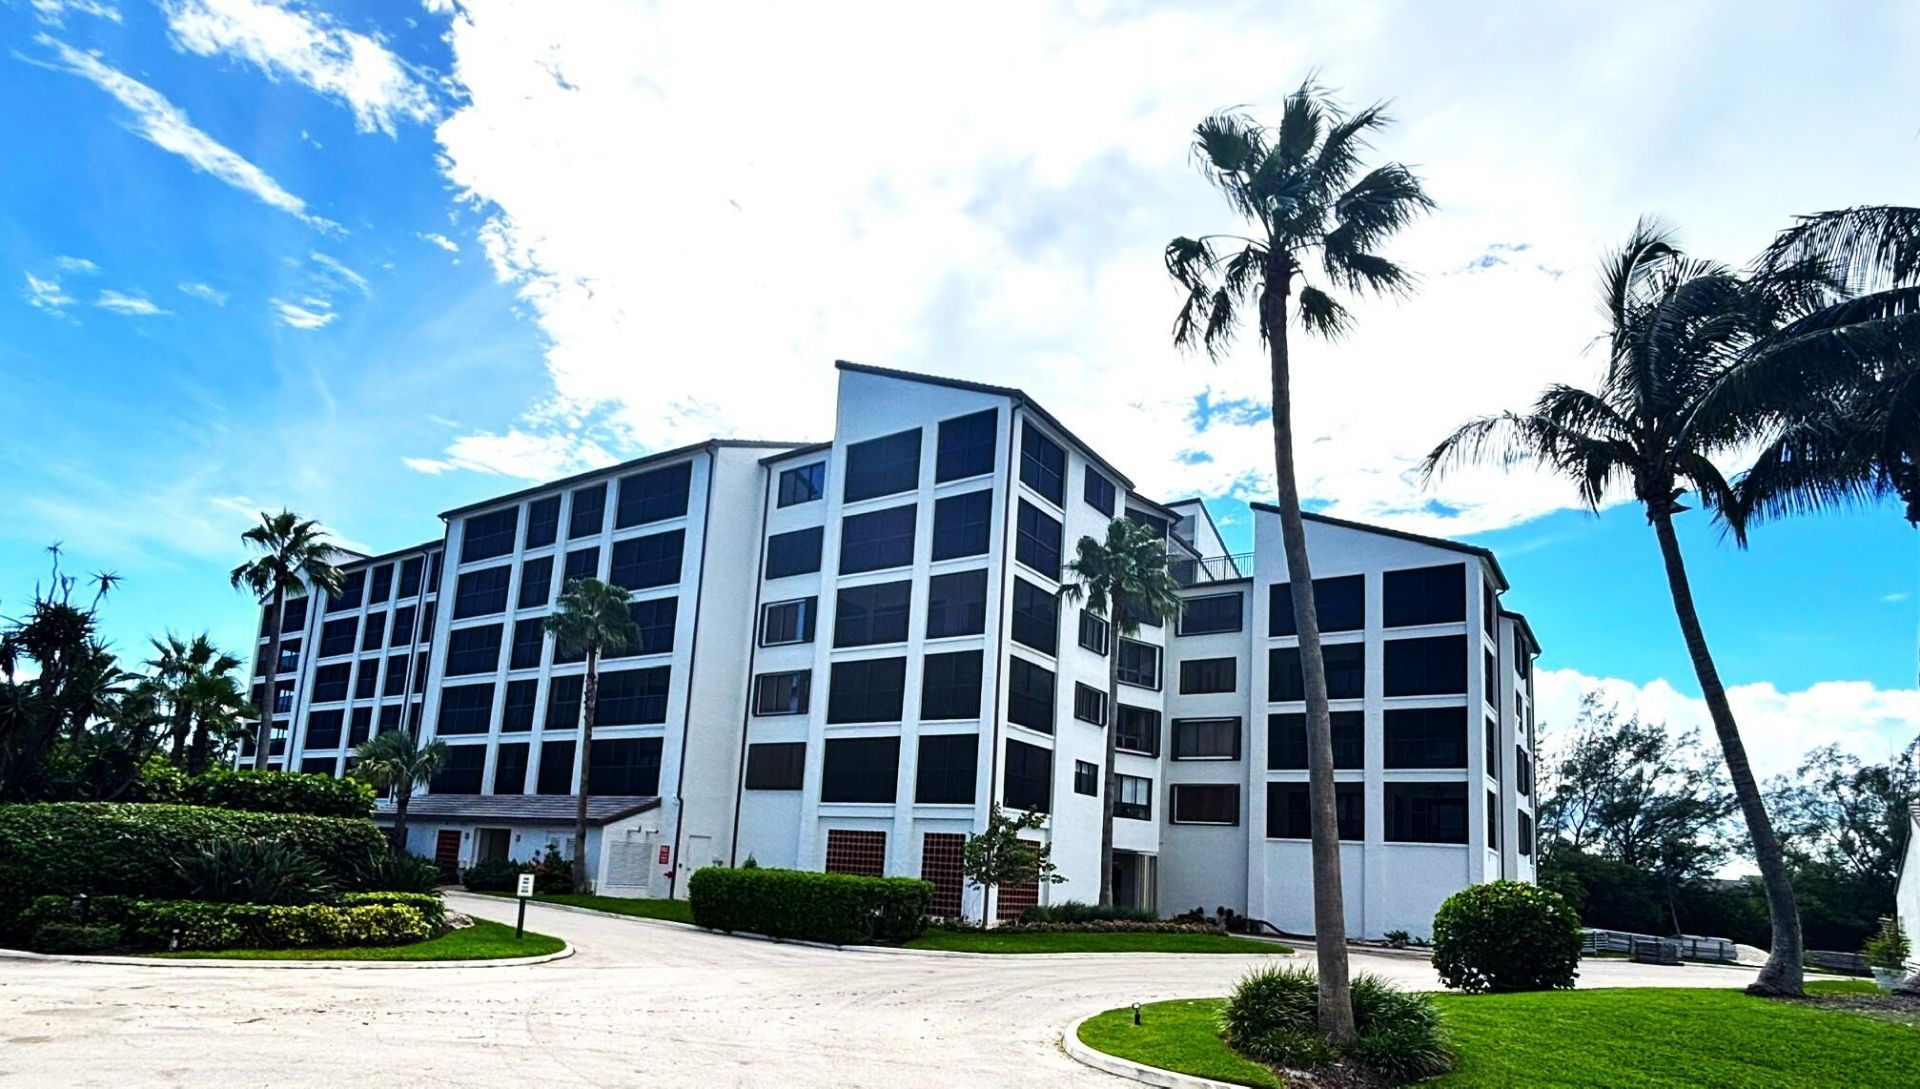
500 Ocean Trail Way, Unit 305, Jupiter, FL 33477 Photo
New - 7 Hours Ago
500 Ocean Trail Way, Unit 305, Jupiter, FL 33477 Photo
New - 7 Hours Ago
500 Ocean Trail Way, Unit 305, Jupiter, FL 33477 Photo

8 Photos

500 Ocean Trail Way, 305 Jupiter, FL 33477
$697,000
  • Beds
    2
  • Baths
    2 full
  • Total Square Feet
    1,700

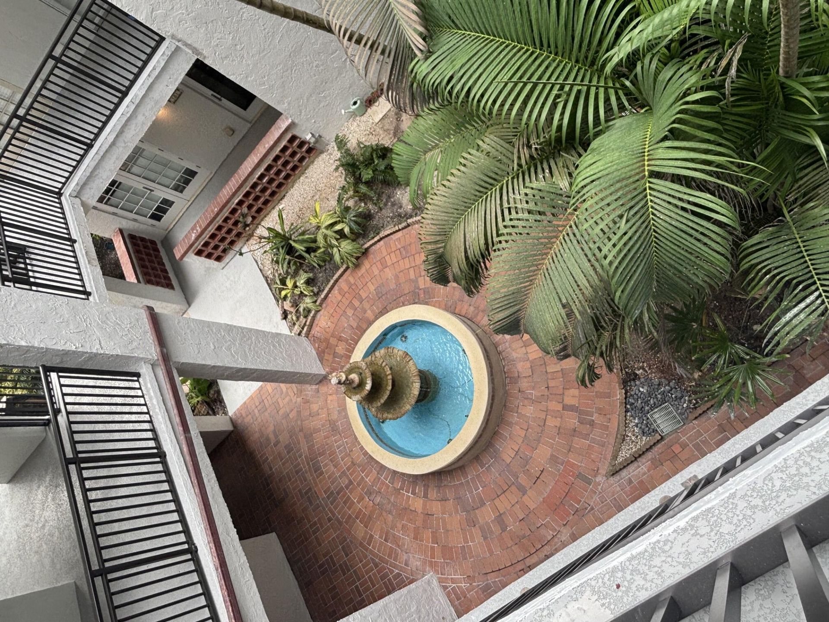
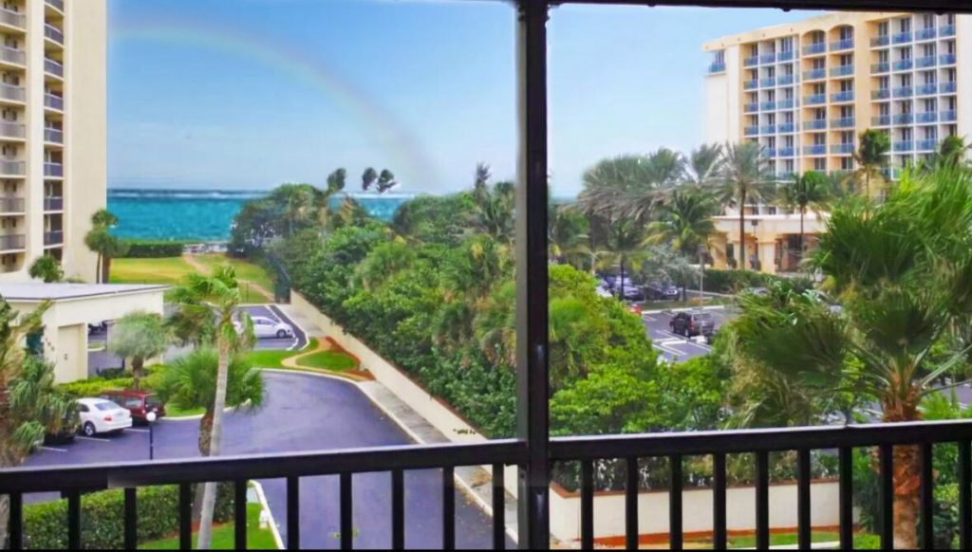
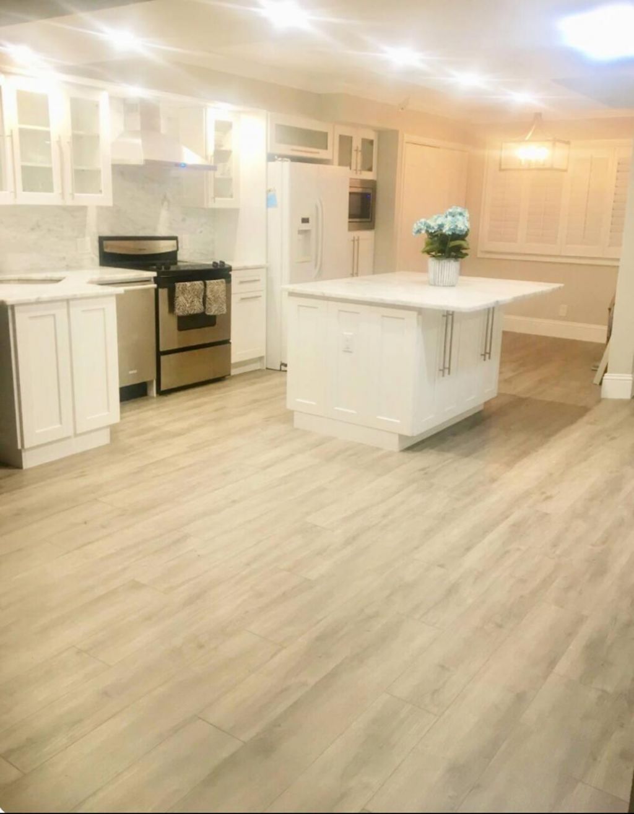
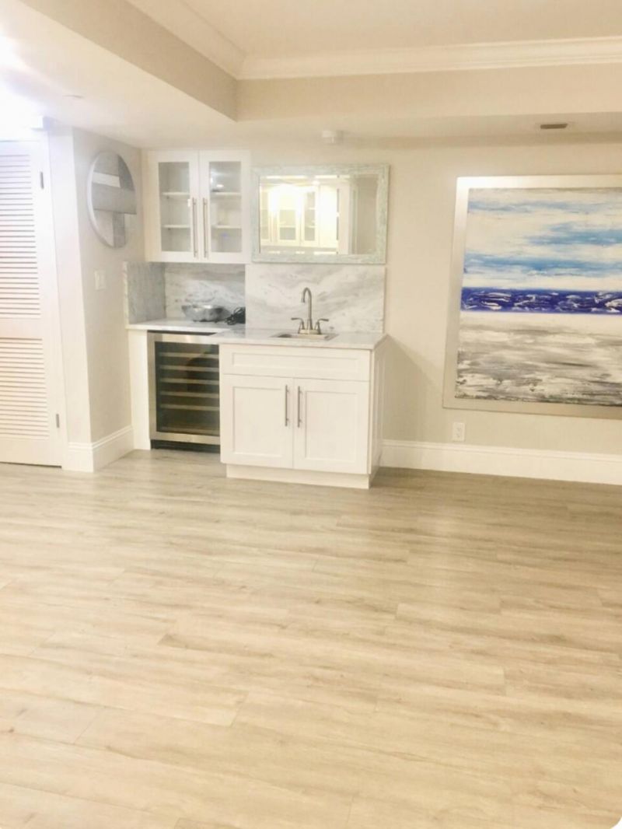
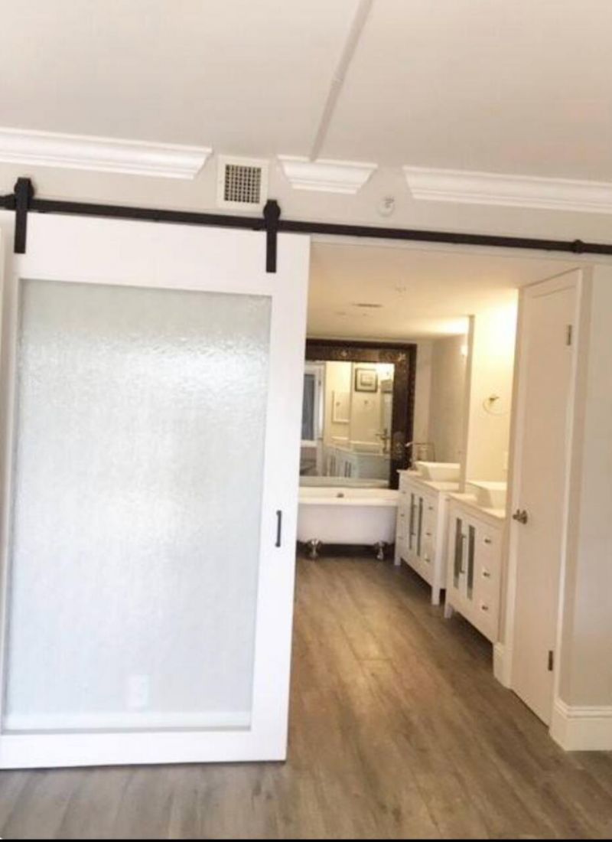
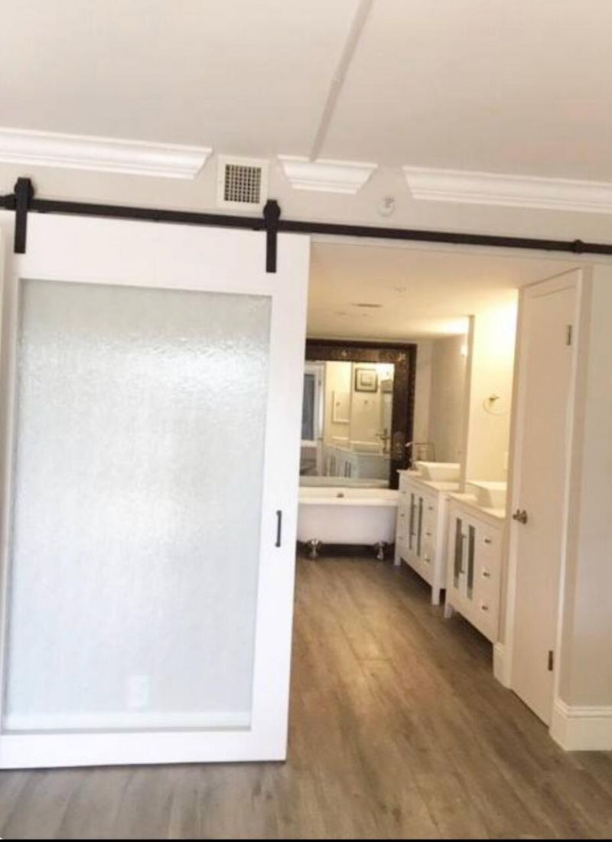
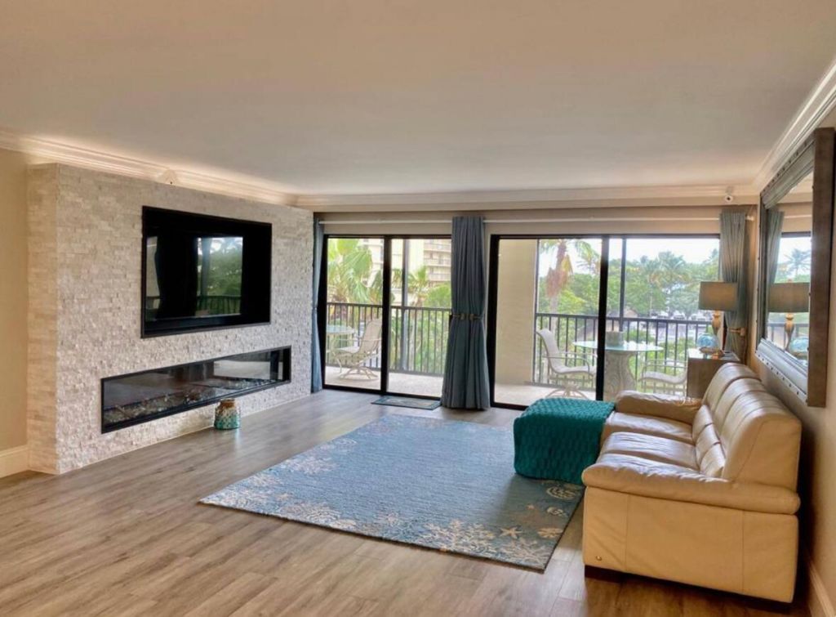
One of a kind no detail left out in this gorgeous condo. Direct view from the foyer to the ocean. Dream kitchen with large island, lots of cabinets, stainless steel appliances, great for entertaining, wet bar with wine refrigerator. Elegant stone wall in great room with cozy electric fireplace. Engineered vinyl wood look flooring throughout. No need to go to the spa when you have this elegant primary bath. Double sinks, large separate shower, relax in your clawfoot soaking tub, large walk-in clo...

View More

Property Summary

MLS Number: B26084775
Status: Active
Subdivision: OCEAN TRAIL CONDO V
County: Palm Beach
Bedrooms: 2
Total Square Feet: 1,700
Price Per Sq. Ft.: $410
New Constuction: No
Waterfront: Yes
Property Type: Residential - Condominium
Cooling: Central Air, Ceiling Fan(s), Electric
Heating: Central, Electric
Roof Type: Concrete
Stories: 1.0
Taxes: $114
Year Built: 1983
HOA Fee: $4613/ Quarterly

Featured Amenities

Entrance Foyer
Kitchen Island
Wet Bar
Walk-In Closet(s)
Bedroom Layout - Split
Roman Tub
Elevator(s)
Fitness Center
Jogging Path
Management
Picnic Area
Pool
Spa/Hot Tub
Tennis Court(s)
Manager On Site
Community Room
Kitchen Facilities
Library
Pickleball Court(s)
Sidewalks
Street Lights
Security

Property Details

Appliances: Water Heater Owned, Dryer, Dishwasher, Electric Range, Microwave, Oven, Refrigerator, Water Heater, Washer, Wine Refrigerator
Association: Ocean Trail V
Association Fee Includes: Cable TV, Insurance, Maintenance Grounds, Security, Sewer, Trash, Water, Common Areas, Elevator, Recreation F
Balcony: Balcony - Screened
Carport Spaces: 1
Exterior: CBS
Outdoor Features: Balcony
Flooring: Engineered Wood
Furnished: Unfurnished
Hot Tub: Yes
Laundry: Inside, In Unit
Lot: Sidewalks
Lot: Sidewalks
Parcel#: 30434105130053050
Parking: Assigned, Covered, Detached Carport, Guest, Carport
Parking Notes: Assigned, Covered, Detached Carport, Guest, Carport
Pets Allowed: No
Restrictions: Buyer Approval Required
Security: Gated with Guard, Security Guard
Sewer: Public Sewer
Special View Info: Water, Ocean
SQFT Living: 1392
Structure Type: Multi Family
Total Rooms: 4
Utilities: Cable Available, Electricity Connected, Sewer Available, Water Available
Water: Public
Waterfront Features: Ocean Front
Windows: Drapes, Plantation Shutters
Construction: CBS

Room Sizes

Living Room: 17 X 42 Level Main
Kitchen: 15 X 14 Level Main
Primary Bedroom: 13 X 34 Level Main

Local Schools

High School: Jupiter
Middle School: Jupiter
Elementary School: Jupiter

Neighborhood Information

Neighborhood Map

Neighborhood Hero

Neighborhood Highlights

Neighborhood Characteristics

Neighborhood Market Trend

Neighborhood Schools

Courtesy of

Agency Name: Illustrated Properties (Abacoa)
Agent Name: Judy Sexton ABR,CRS,GRI

agent picture

Presented by

Agent Name: Jacob Shingary
Agent Phone: 772.631.5156
Request Info

Jacob Shingary
ipre.com
Agent Cell:
772.631.5156
Office Phone:
772.463.4663

Mortgage Calculator

%
years/fixed
yearly
yearly (est.)

Estimated Payment

$ 3,635.16 Principal & Interest $3,422.37 Property Tax $9.50 Homeowner's Insurance $203.29
Mortgage Logo

Login to My Illustrated Account


