SIGN UP Login/Register
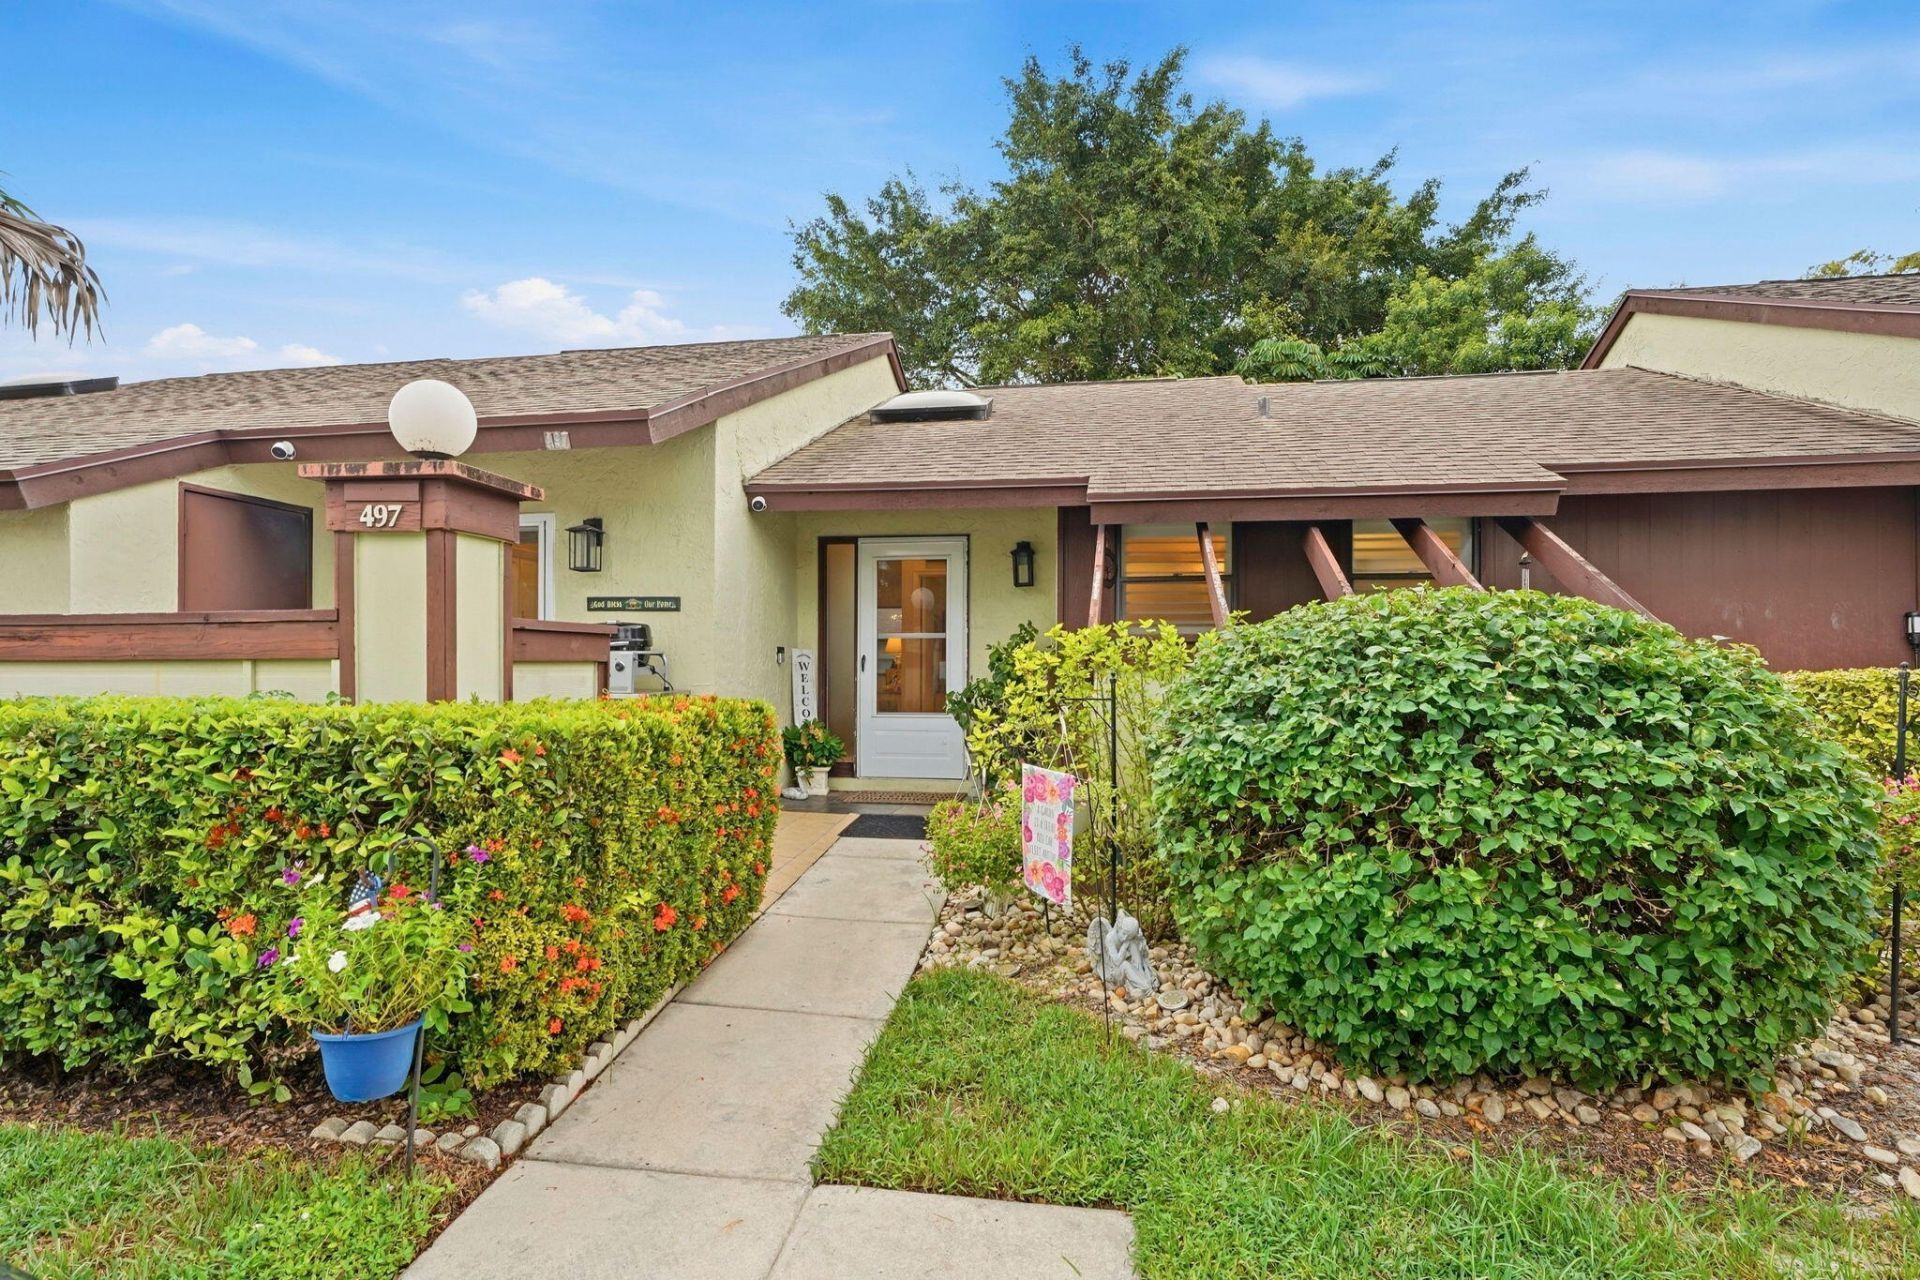
497 Iron Forge Court, Royal Palm Beach, FL 33411 Photo

32 Photos

497 Iron Forge Court Royal Palm Beach, FL 33411
$342,900
  • Beds
    2
  • Baths
    2 full
  • Total Square Feet
    1,234
  • Lot Size
    0.06 acre(s)

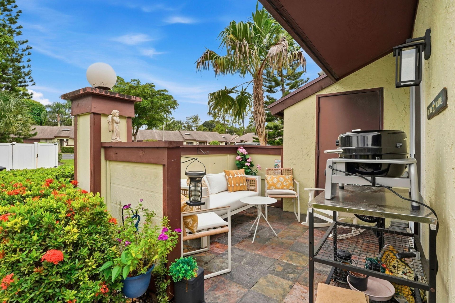
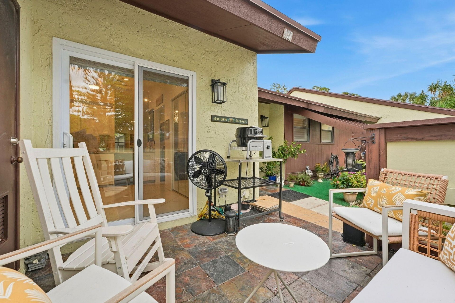
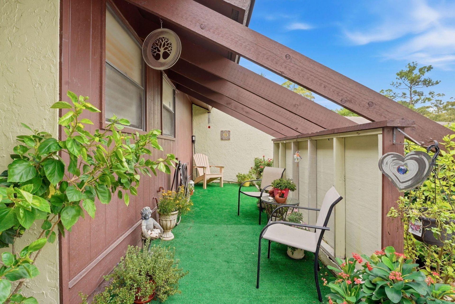
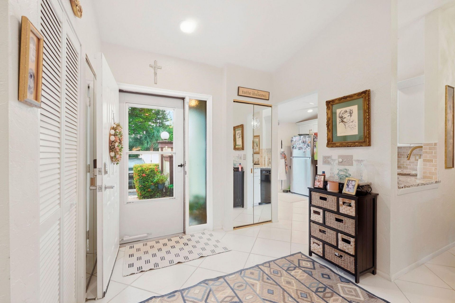
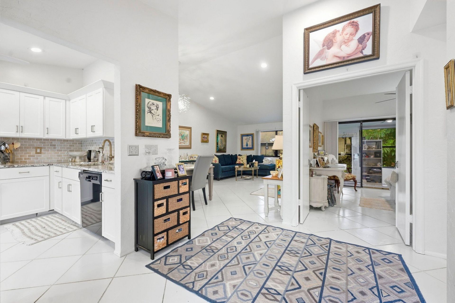
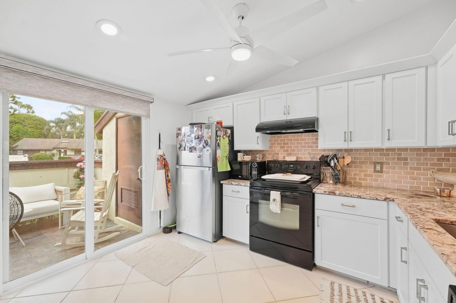
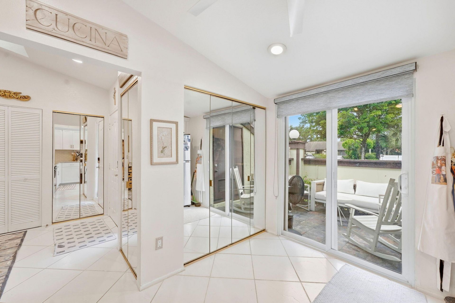
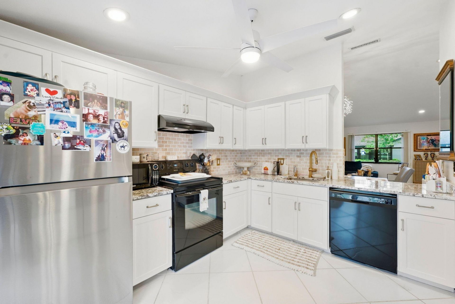
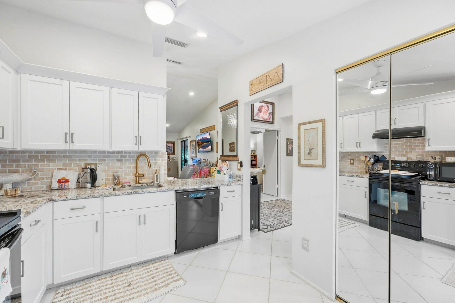
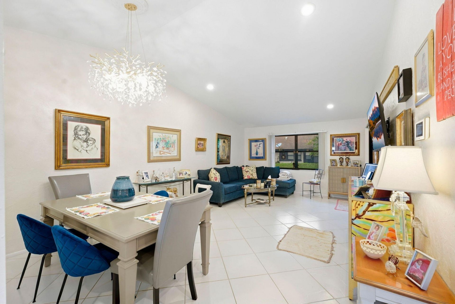
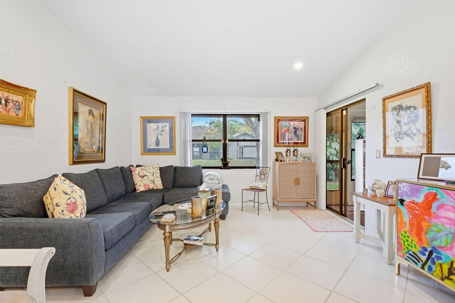
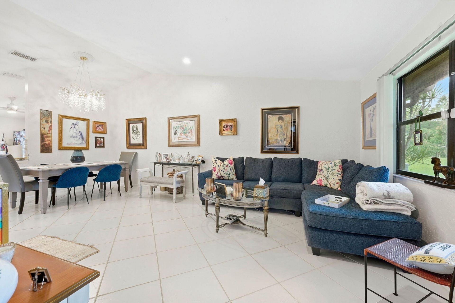
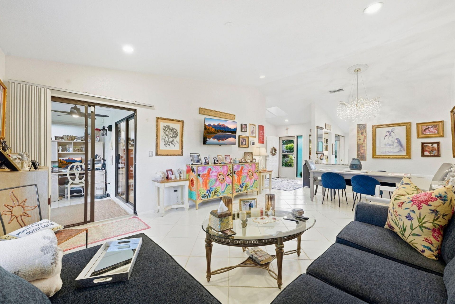
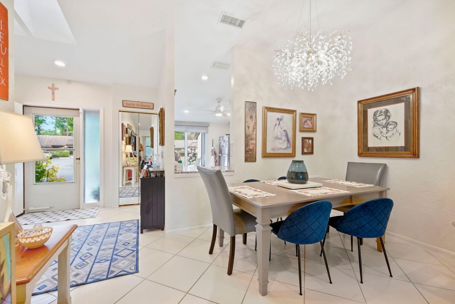
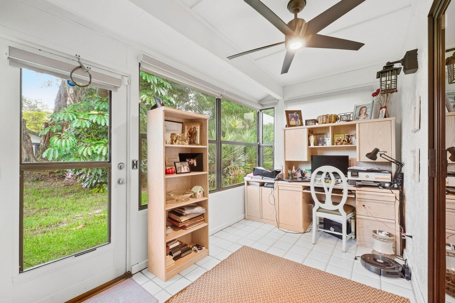
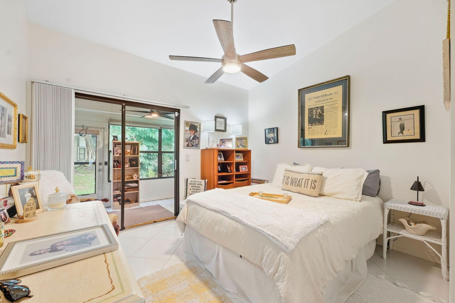
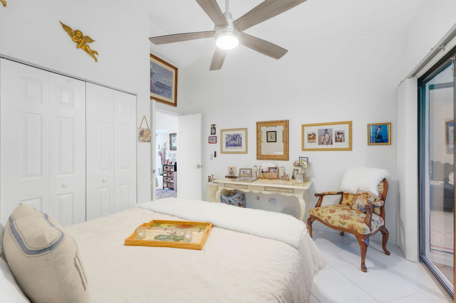
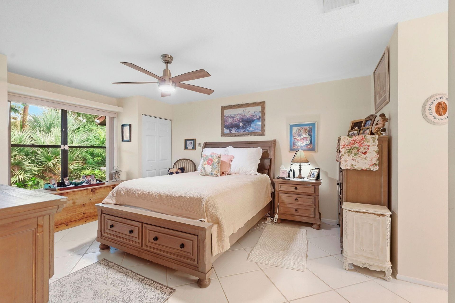
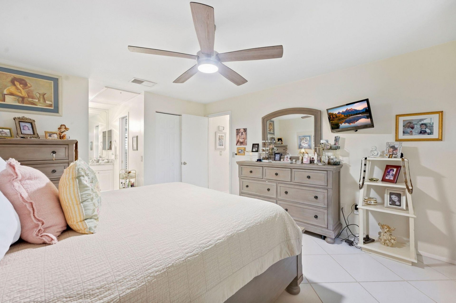
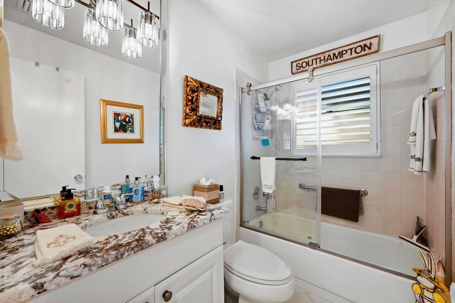
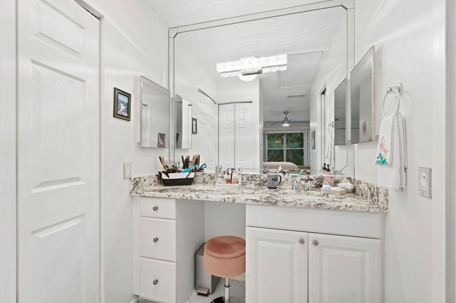
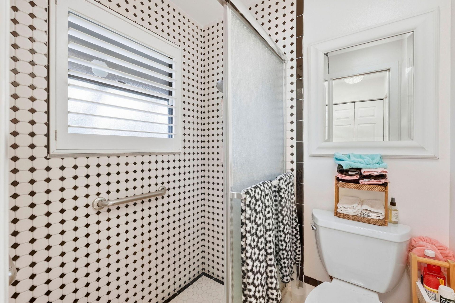
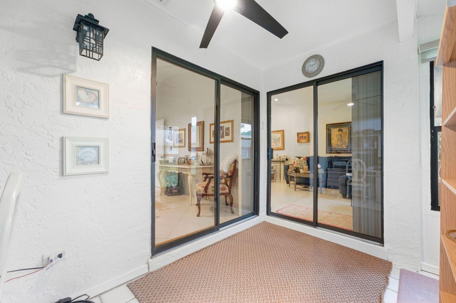
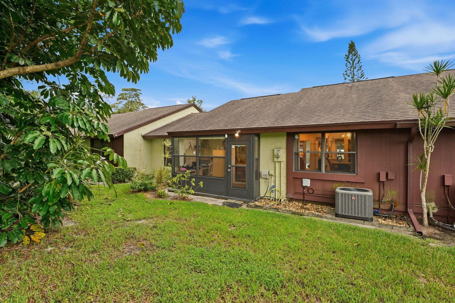
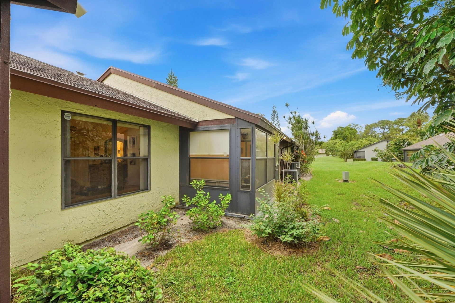
Wonderful opportunity to own a beautifully updated villa in the highly desirable 55+ community of Strathmore Gate. Move right into a bright, sun-drenched living space featuring modern smooth ceilings (popcorn removed), elegant plantation shutters, a new skylight, and a brand-new kitchen complemented by a new washer and dryer. Enjoy ultimate peace of mind and structural protection with a 2-year-old A/C system, new impact doors, and an integrated security and fire alarm system. The versatile floor...

View More

Property Summary

MLS Number: B26080478
Status: Active
Days on Market: 17
Subdivision: STRATHMORE GATE WEST
County: Palm Beach
Bedrooms: 2
Total Square Feet: 1,234
Price Per Sq. Ft.: $278
Style: Ranch
New Constuction: No
Waterfront: No
Property Type: Residential - Townhouse
Cooling: Central Air, Ceiling Fan(s), Electric
Heating: Central, Electric
Lot Size: 0.06 Acres
Roof Type: Shingle
Stories: 1.0
Taxes: $3,786
Year Built: 1986
HOA Fee: $550/ Monthly

Featured Amenities

Built-in Features
Entrance Foyer
High Ceilings
Vaulted Ceiling(s)
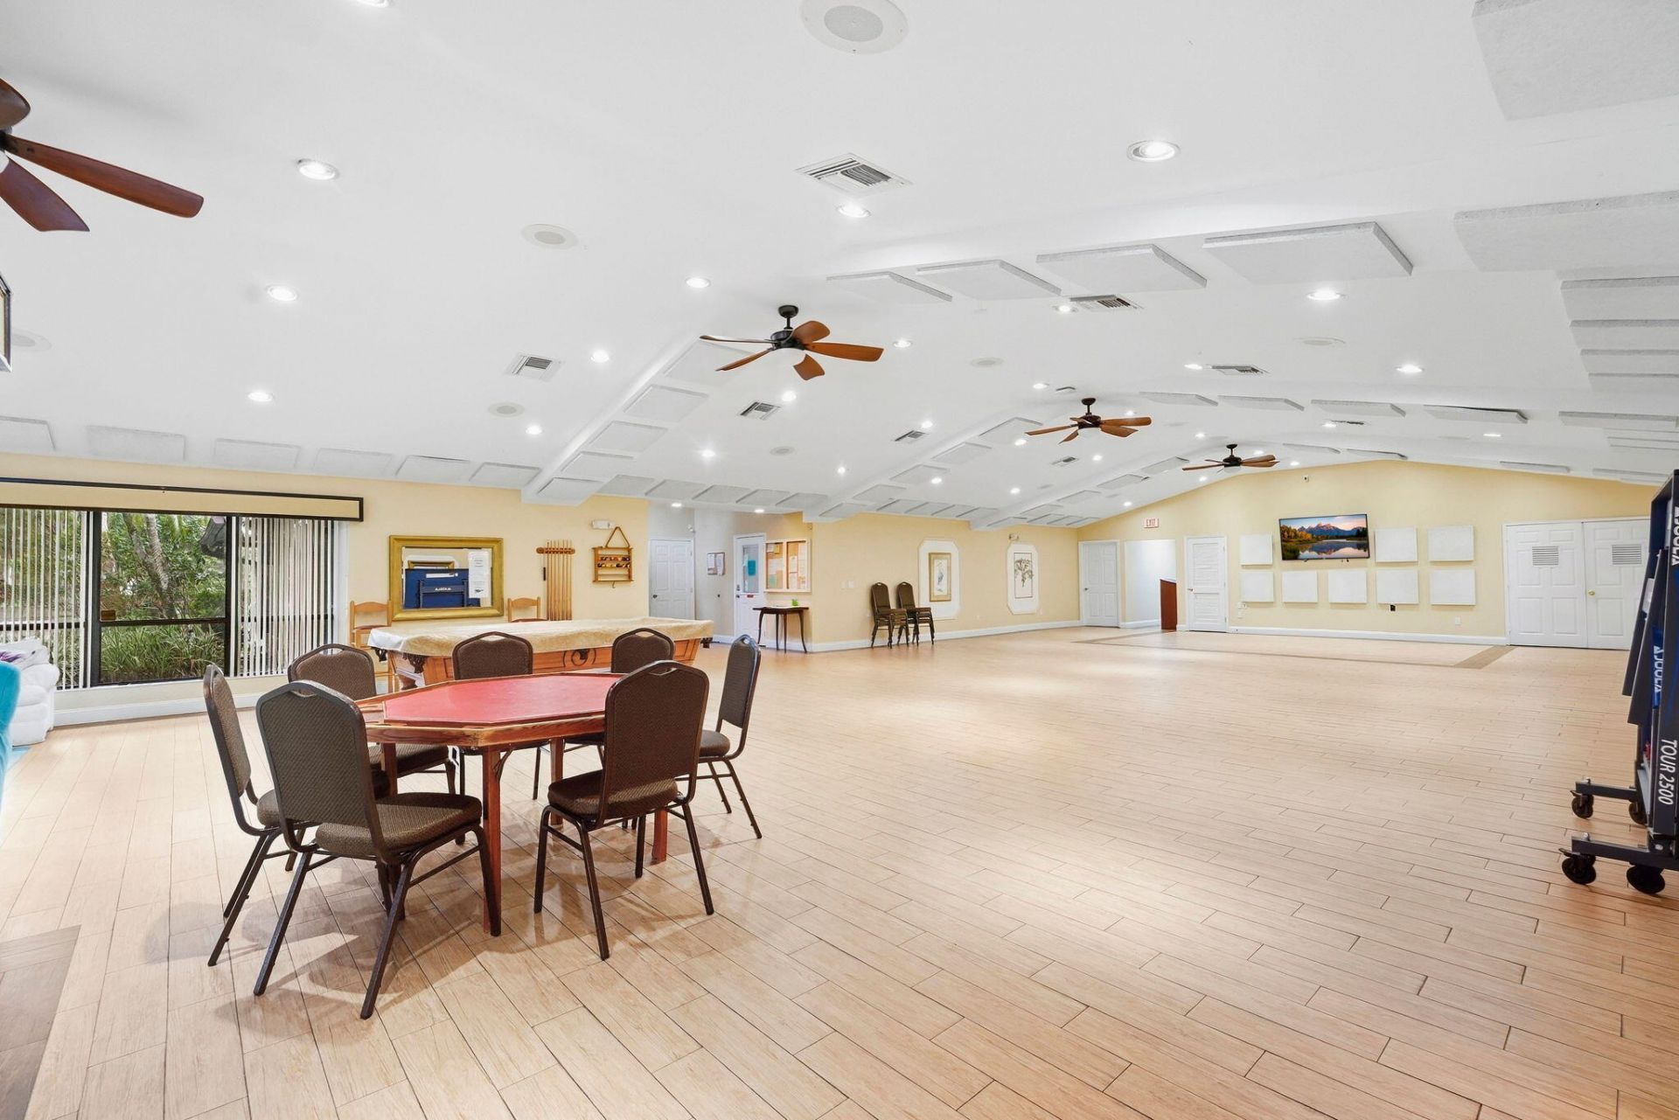
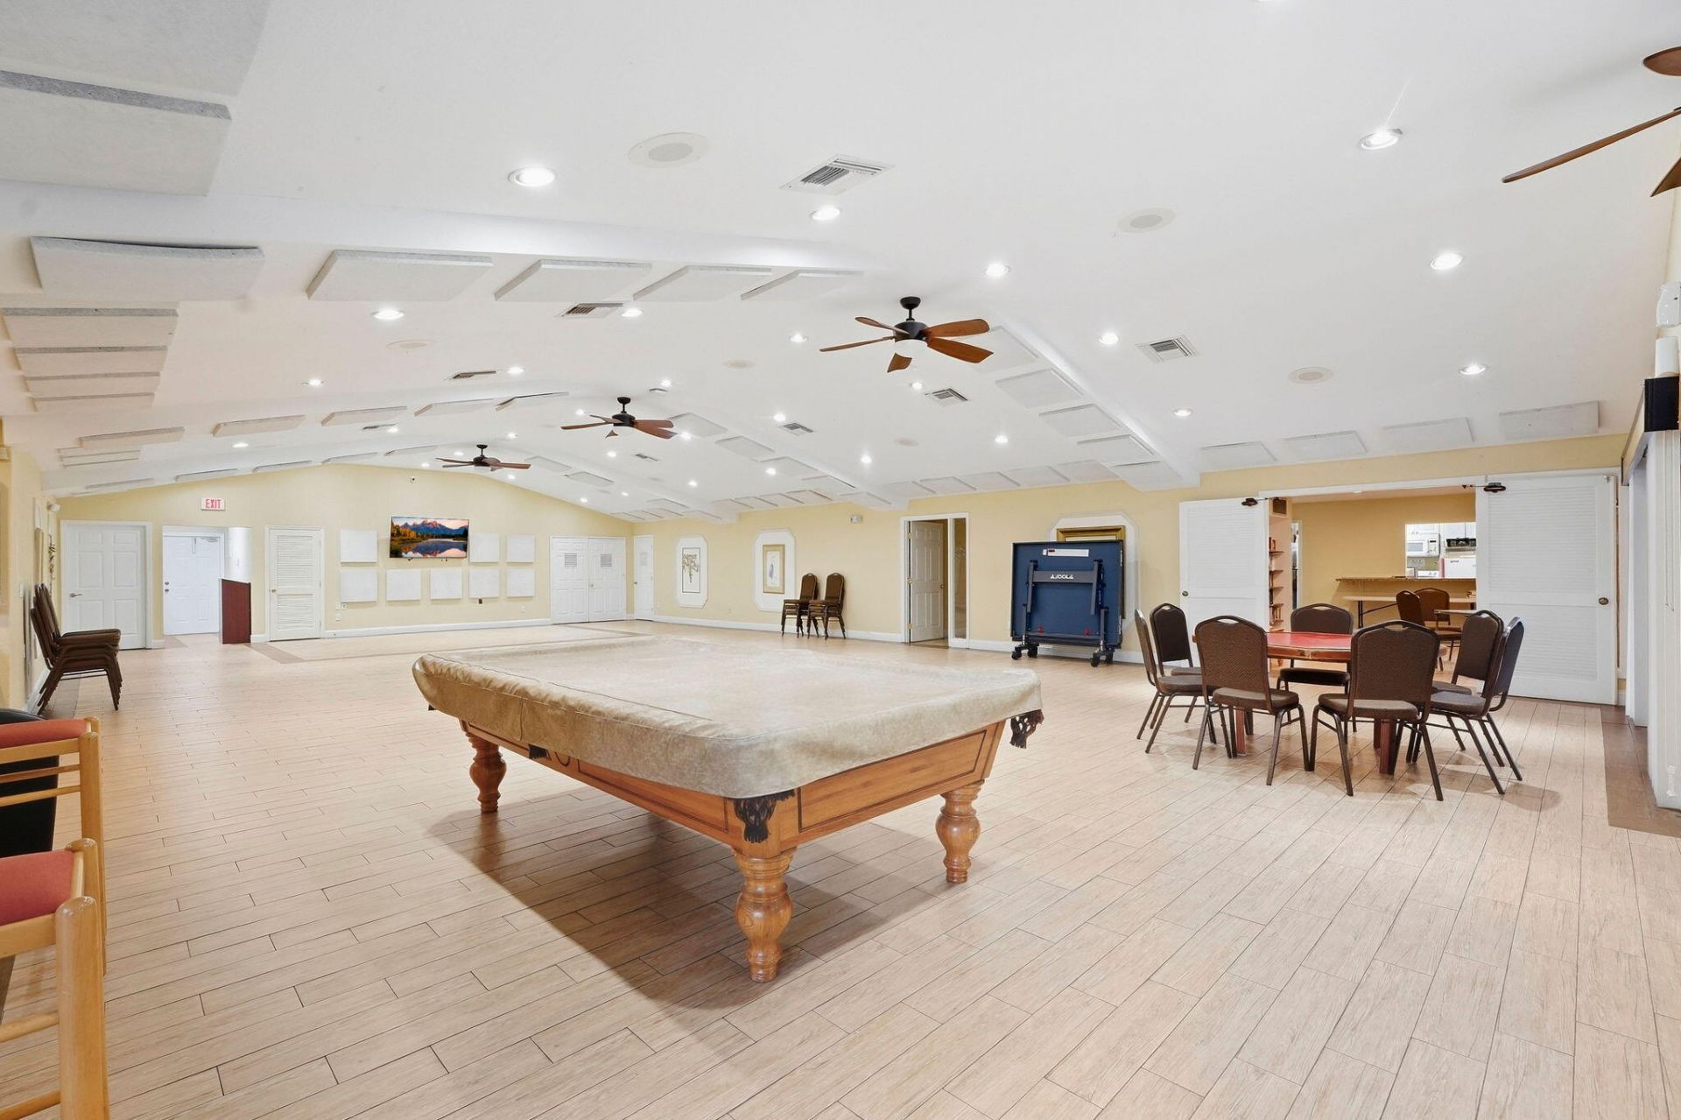
Billiard Room
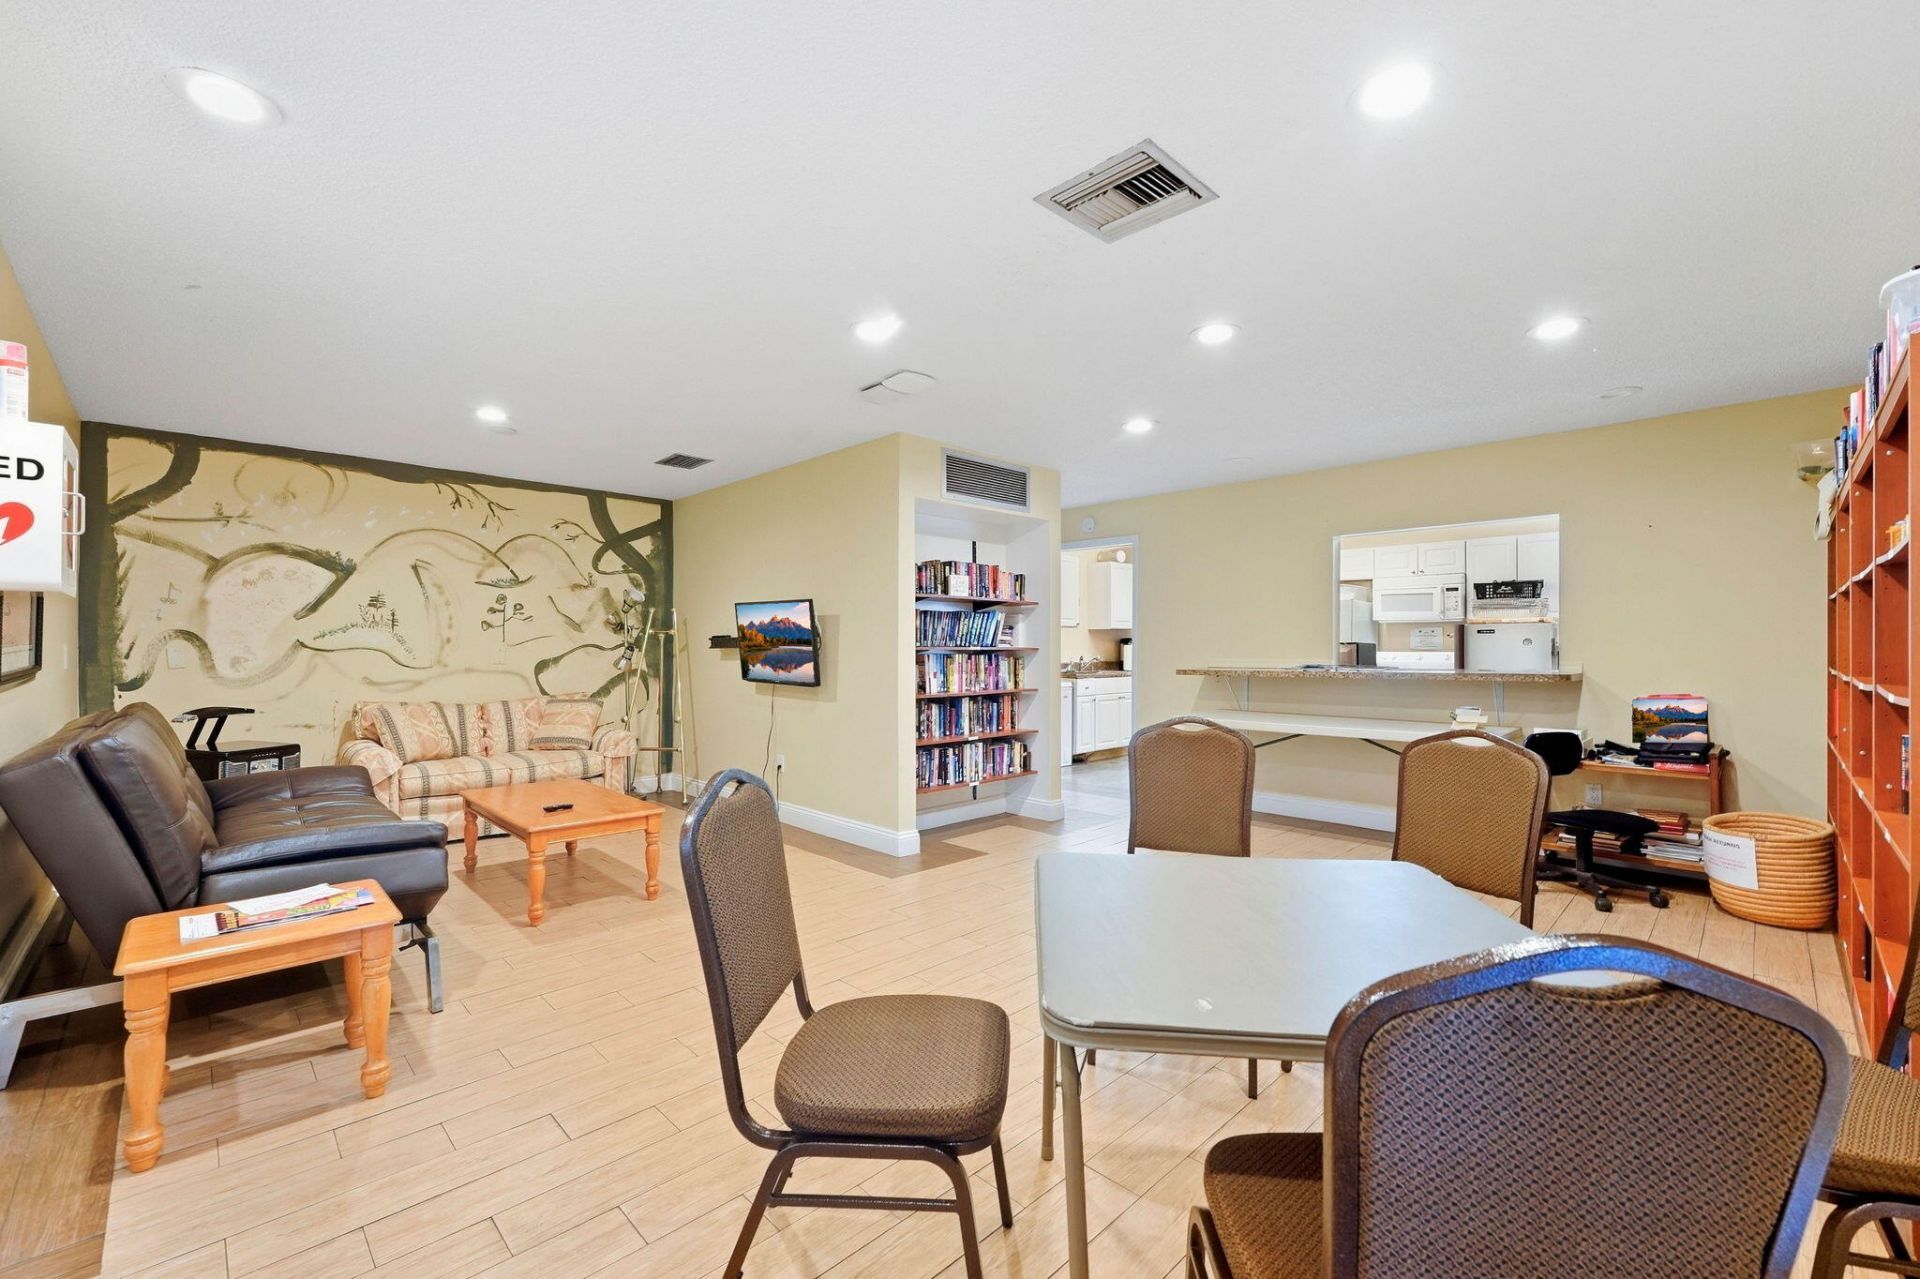
Clubhouse
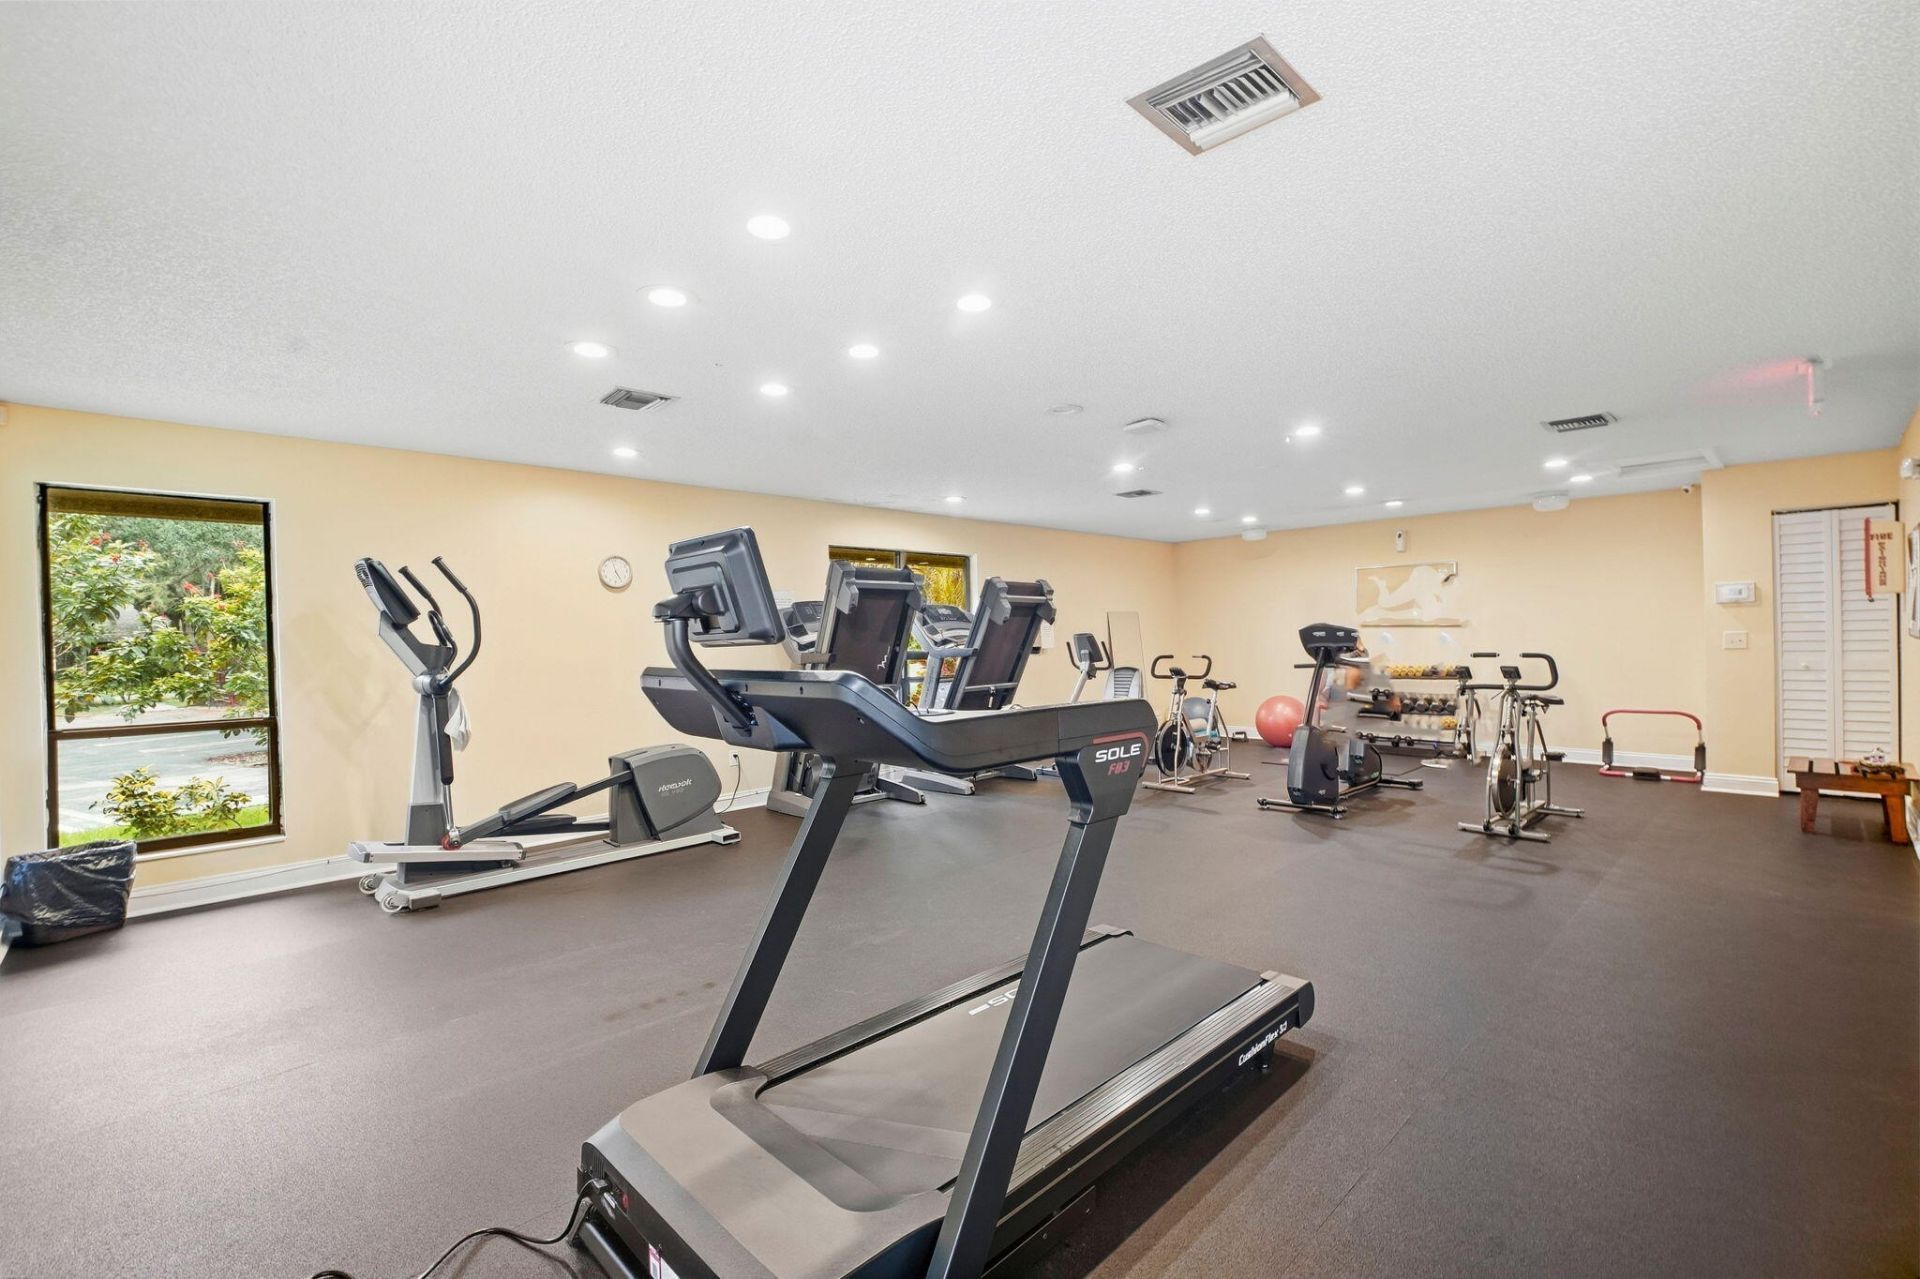
Fitness Center
Game Room
Jogging Path
Management
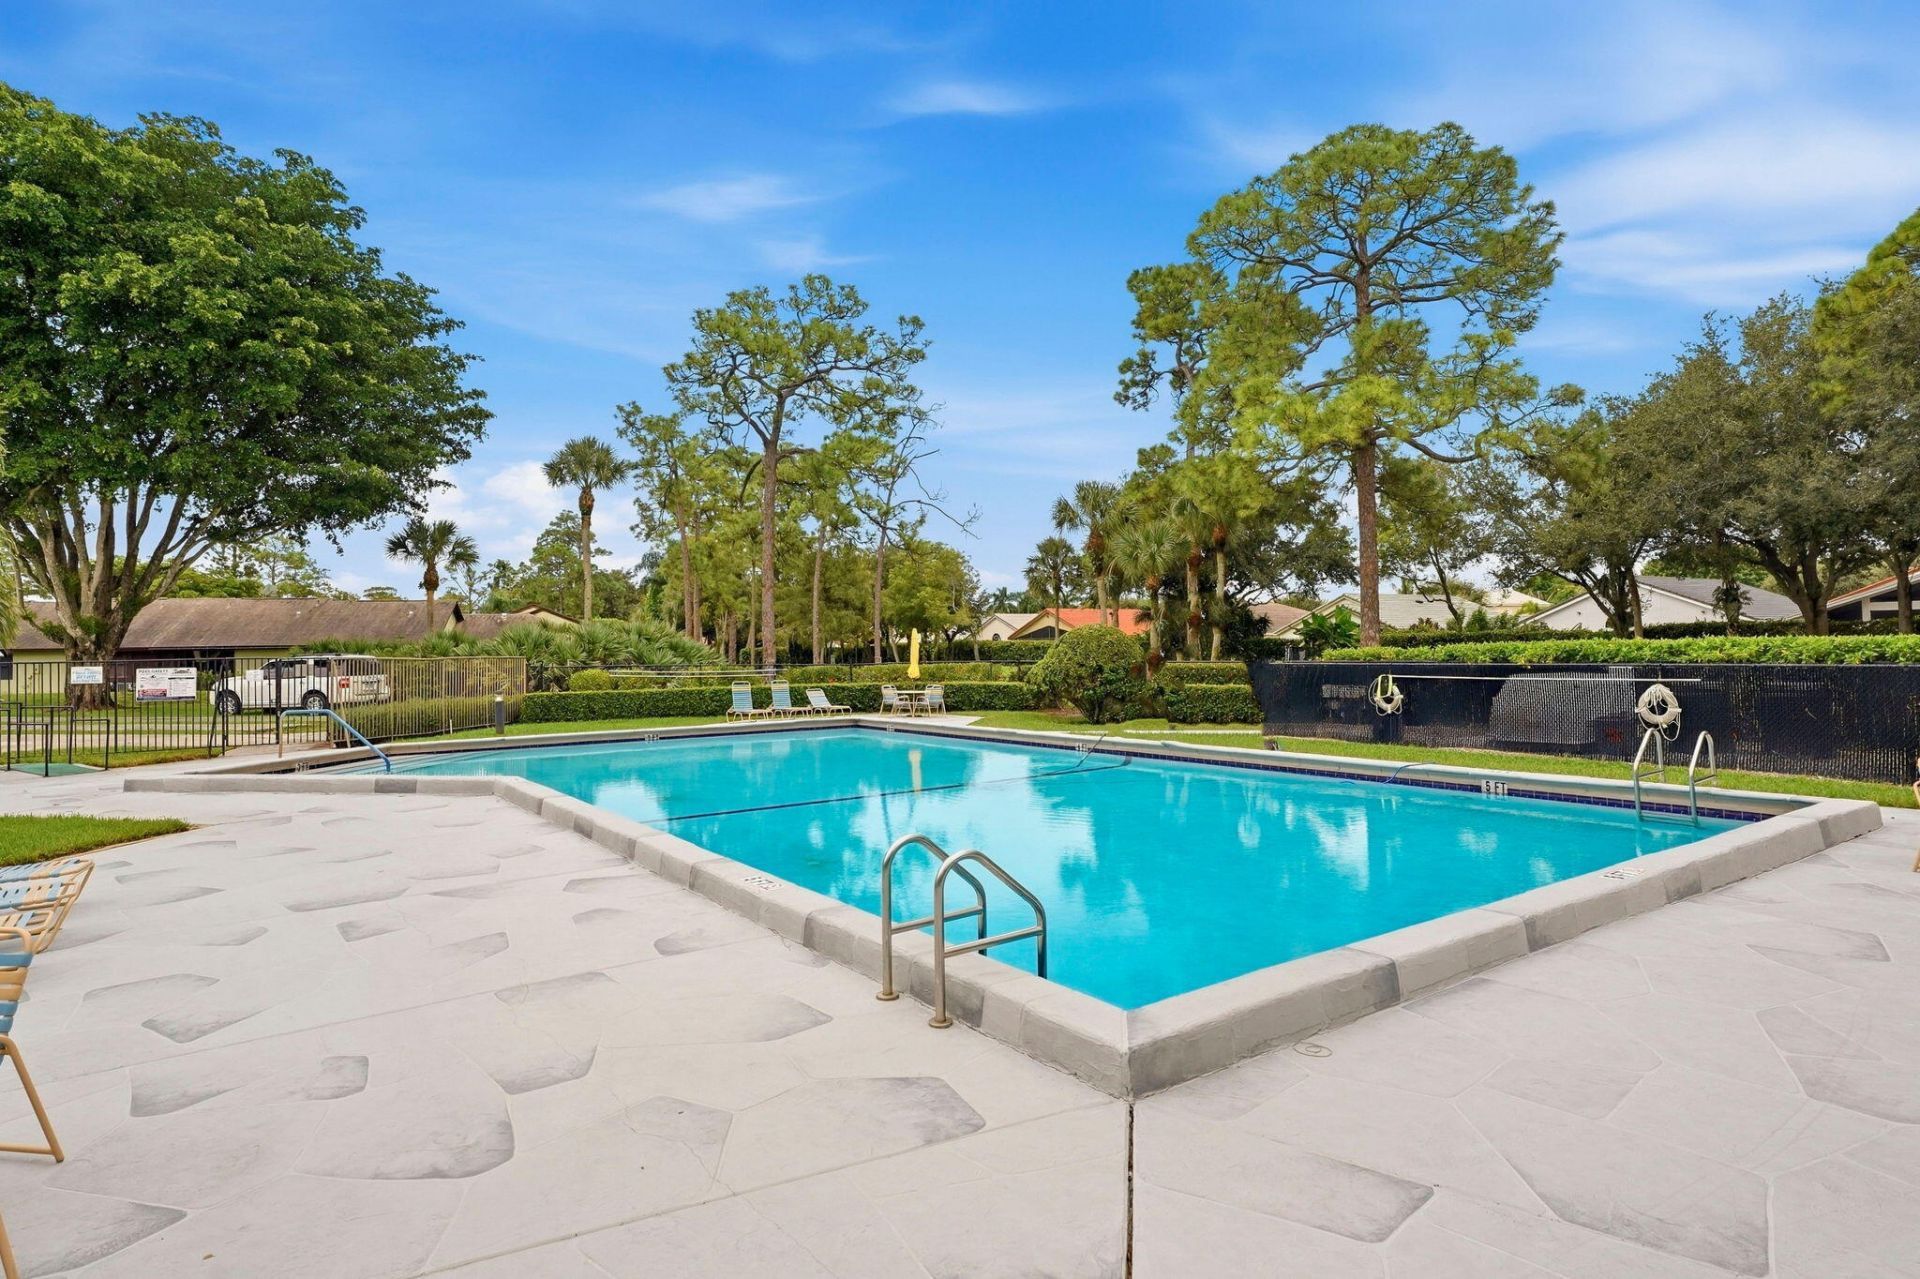
Pool
Shuffleboard Court
Manager On Site

Property Details

Appliances: Electric Water Heater, Dryer, Dishwasher, Electric Range, Microwave, Refrigerator, Water Heater, Washer, Range
Association: Strathmore Gate West
Association Fee Includes: Cable TV, Insurance, Maintenance Grounds
Days on Site: 17
Exterior: Stucco, CBS
Flooring: Ceramic Tile, Tile, Wood
Furnished: Furnished
Home Style: Ranch
Laundry: Laundry Closet, Inside
Lot: Sidewalks
Lot: Sidewalks
Parcel#: 72414327080004970
Parking: Assigned, Guest
Parking Notes: Assigned, Guest
Patio/Porch: Patio - Covered, Porch - Open, Patio, Porch
Pets Allowed: Yes, Number Limit, Size Limit
Restrictions: Buyer Approval Required, Parking - No Commercial Vehicles, Parking - No Truck
Security: Smoke Detector(s), None
Sewer: Public Sewer
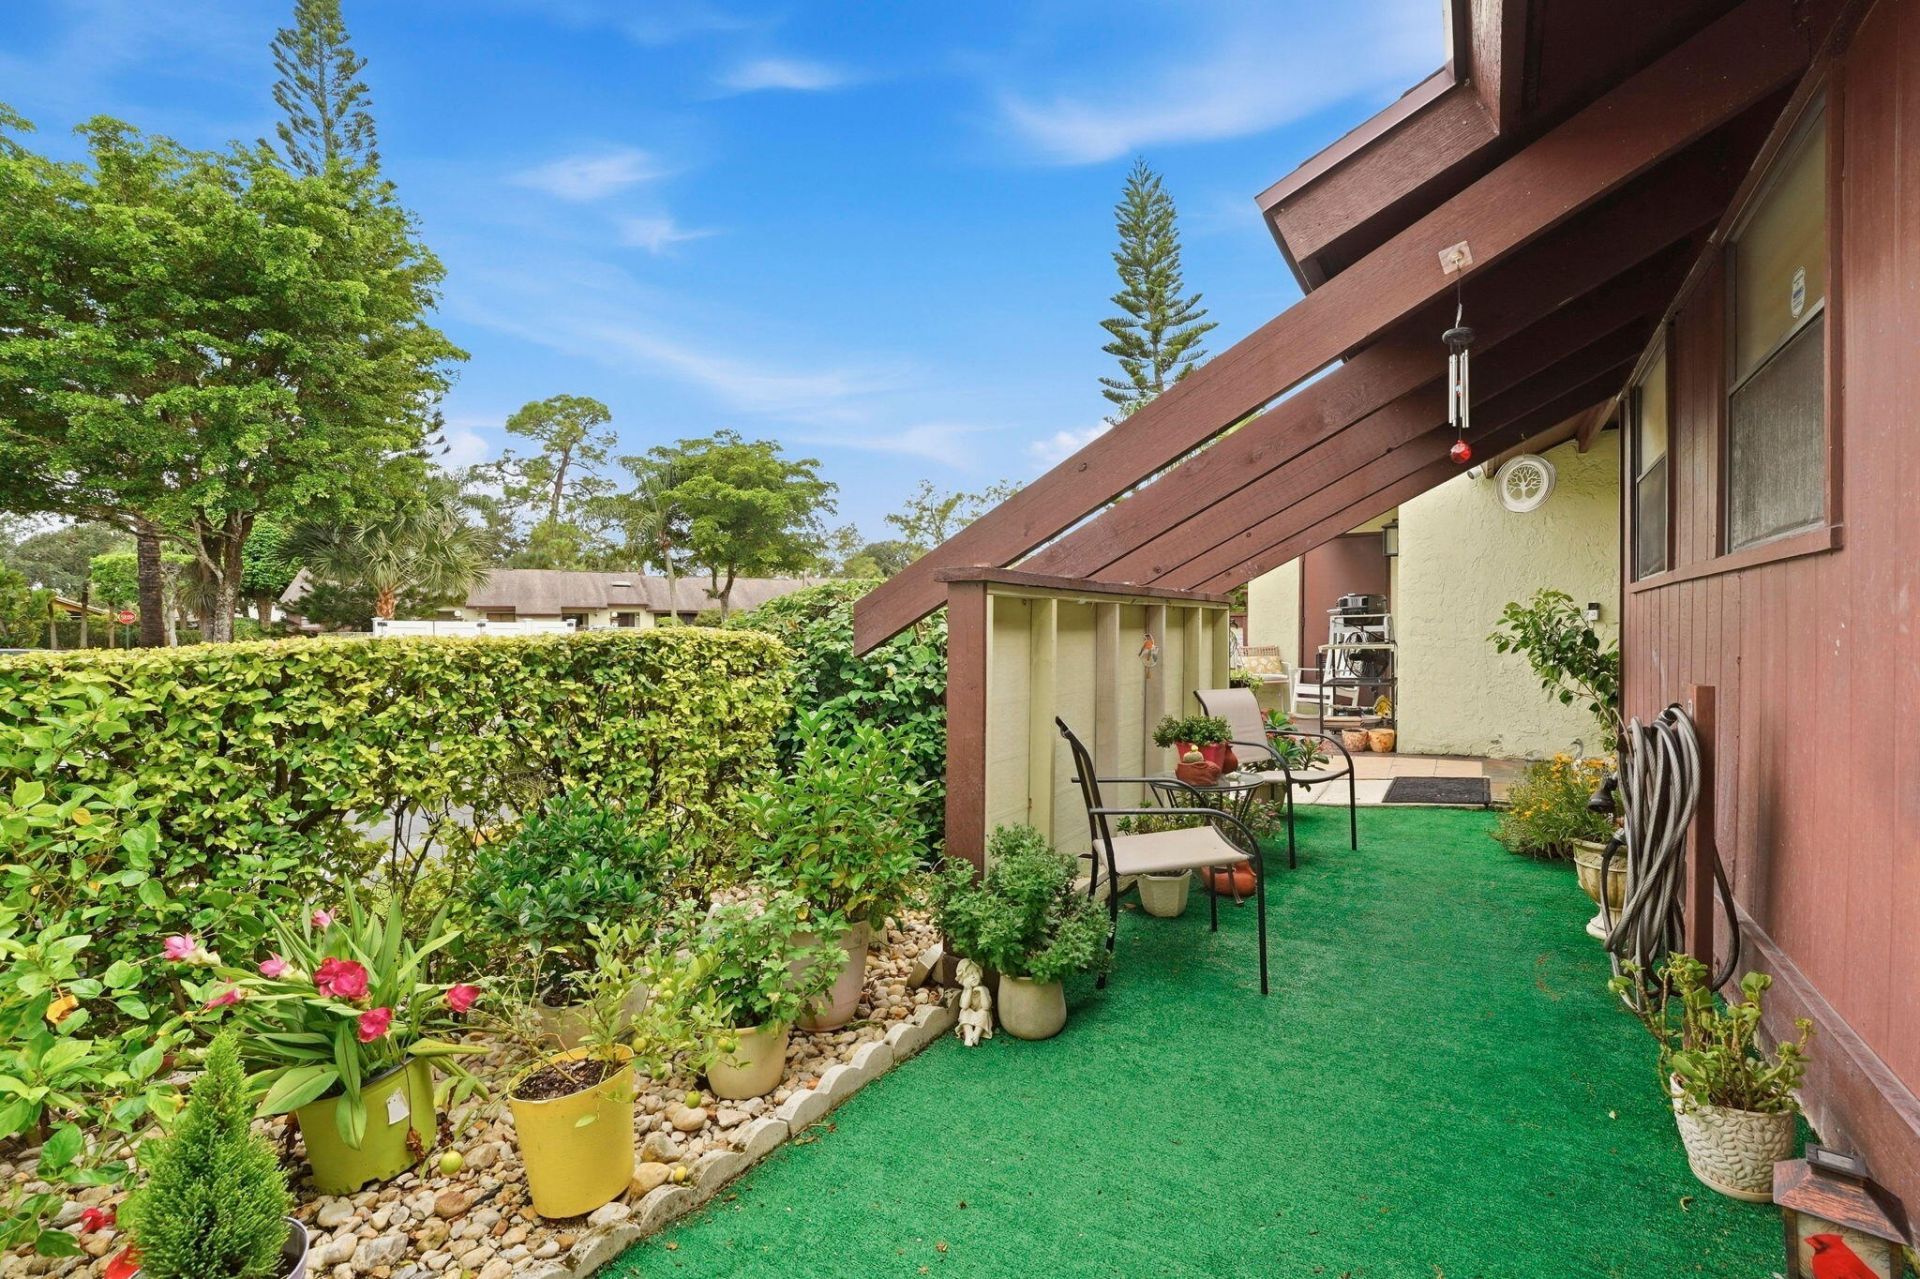
Special View Info: Garden
SQFT Living: 1120
Structure Type: Villa
Total Rooms: 4
Utilities: Cable Available, Sewer Available, Water Available
Water: Public
Waterfront Features: None
Construction: Stucco,CBS

Room Sizes

Living Room: 14 X 14 Level Main
Kitchen: 12 X 10 Level Main
Primary Bedroom: 16 X 13 Level Main

Local Schools

High School: Royal Palm Beach
Middle School: Crestwood
Elementary School: Cypress Trails

Neighborhood Information

Neighborhood Map

Neighborhood Hero

Neighborhood Highlights

Neighborhood Characteristics

Neighborhood Market Trend

Neighborhood Schools

Courtesy of

Agency Name: New Way Real Estate LLC
Agent Name: Jake Stephen Tagliaferri
Agency Phone: 561-843-4848

agent picture

Presented by

Agent Name: Jacob Shingary
Agent Phone: 772.631.5156
Agency Title: Illustrated Properties
Request Info

IDX logo

Jacob Shingary
ipre.com
Agent Cell:
772.631.5156
Office Phone:
772.463.4663

Mortgage Calculator

%
years/fixed
yearly
yearly (est.)

Estimated Payment

$ 2,099.20 Principal & Interest $1,683.69 Property Tax $315.50 Homeowner's Insurance $100.01
Mortgage Logo

Login to My Illustrated Account


