SIGN UP Login/Register
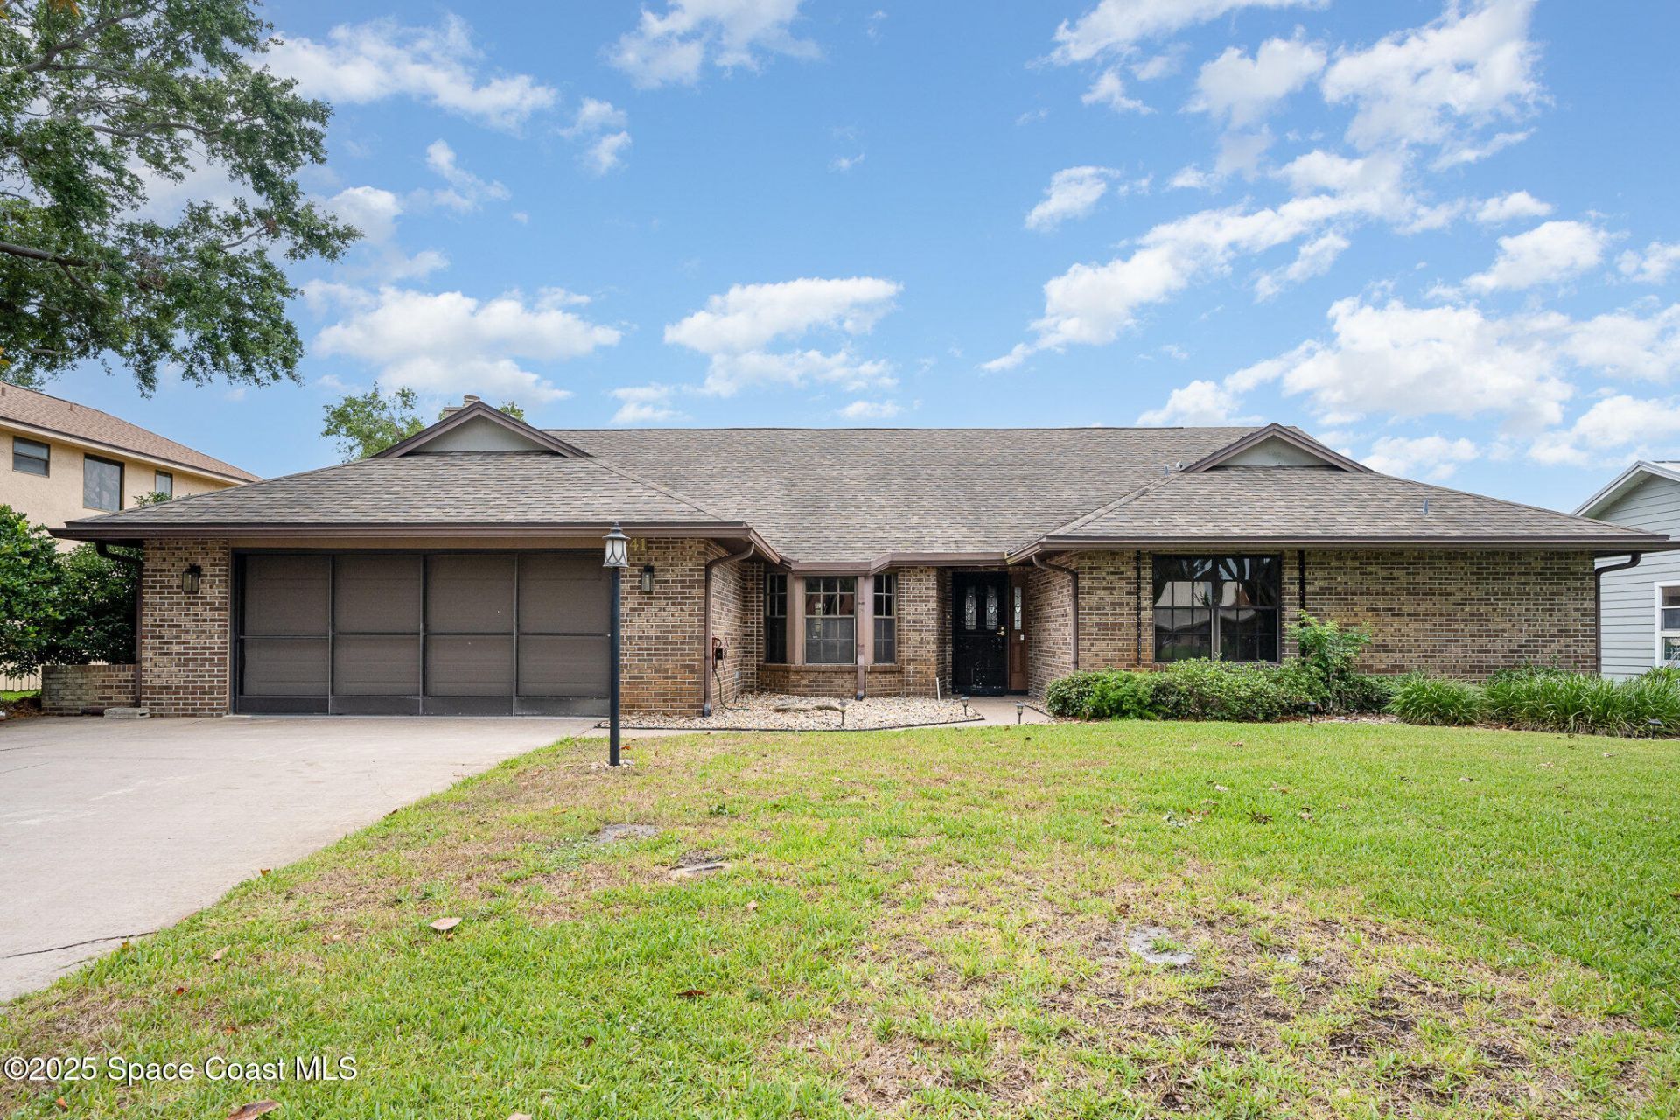
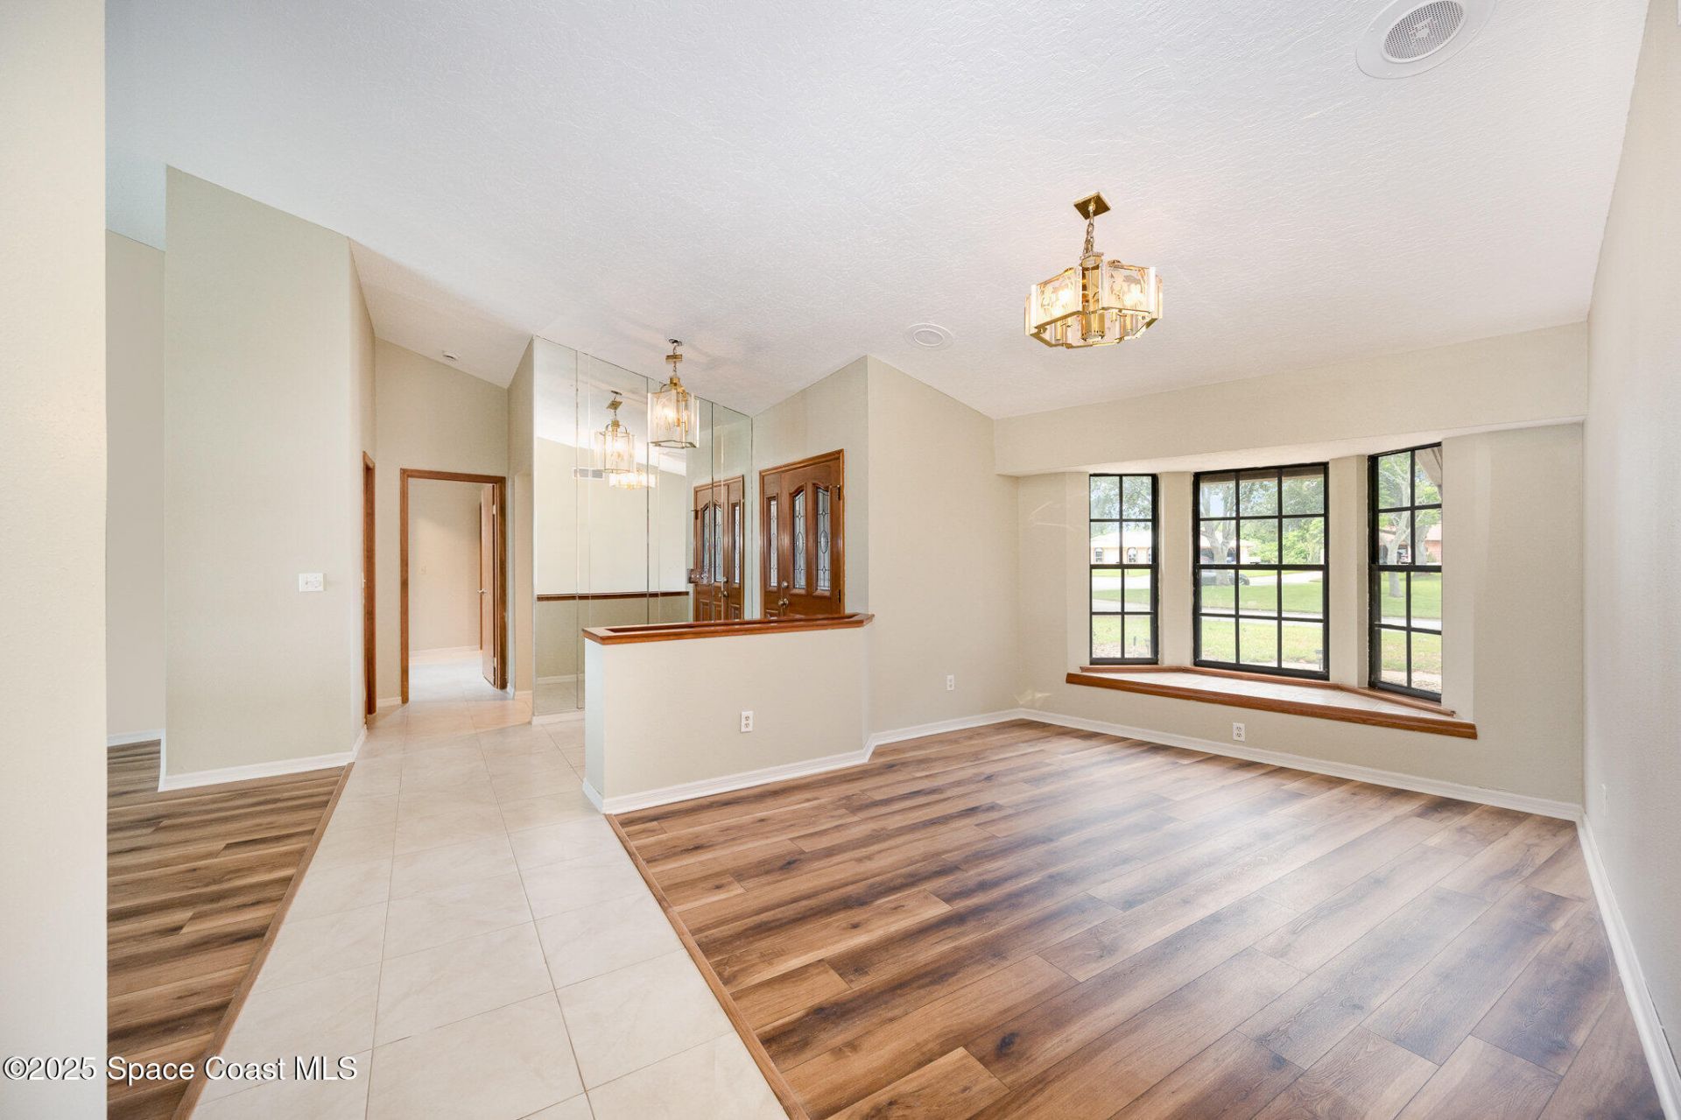
441 Crystal Lake Drive, Melbourne, FL 32940 Photo
New
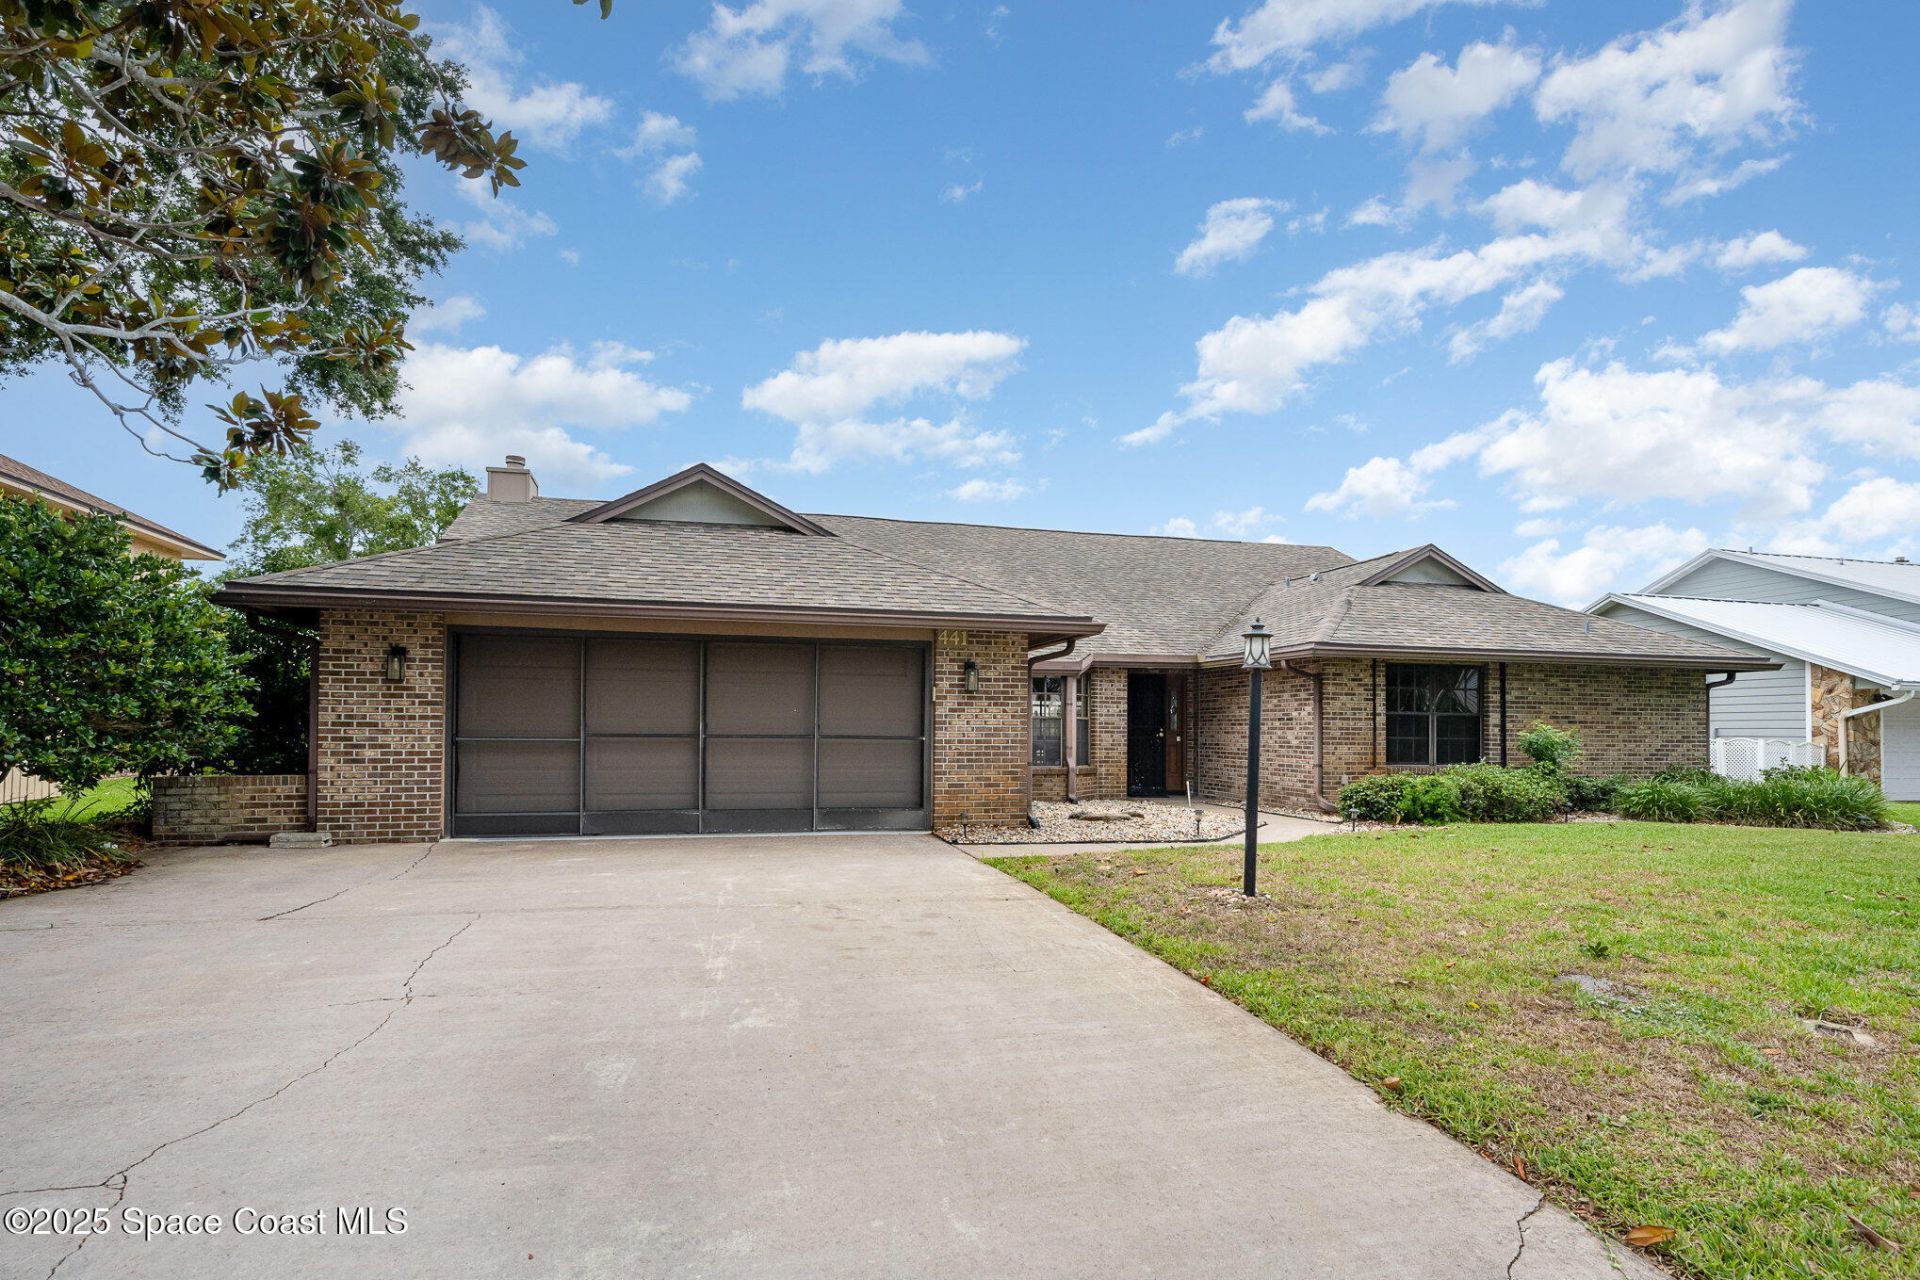
441 Crystal Lake Drive, Melbourne, FL 32940 Photo
New
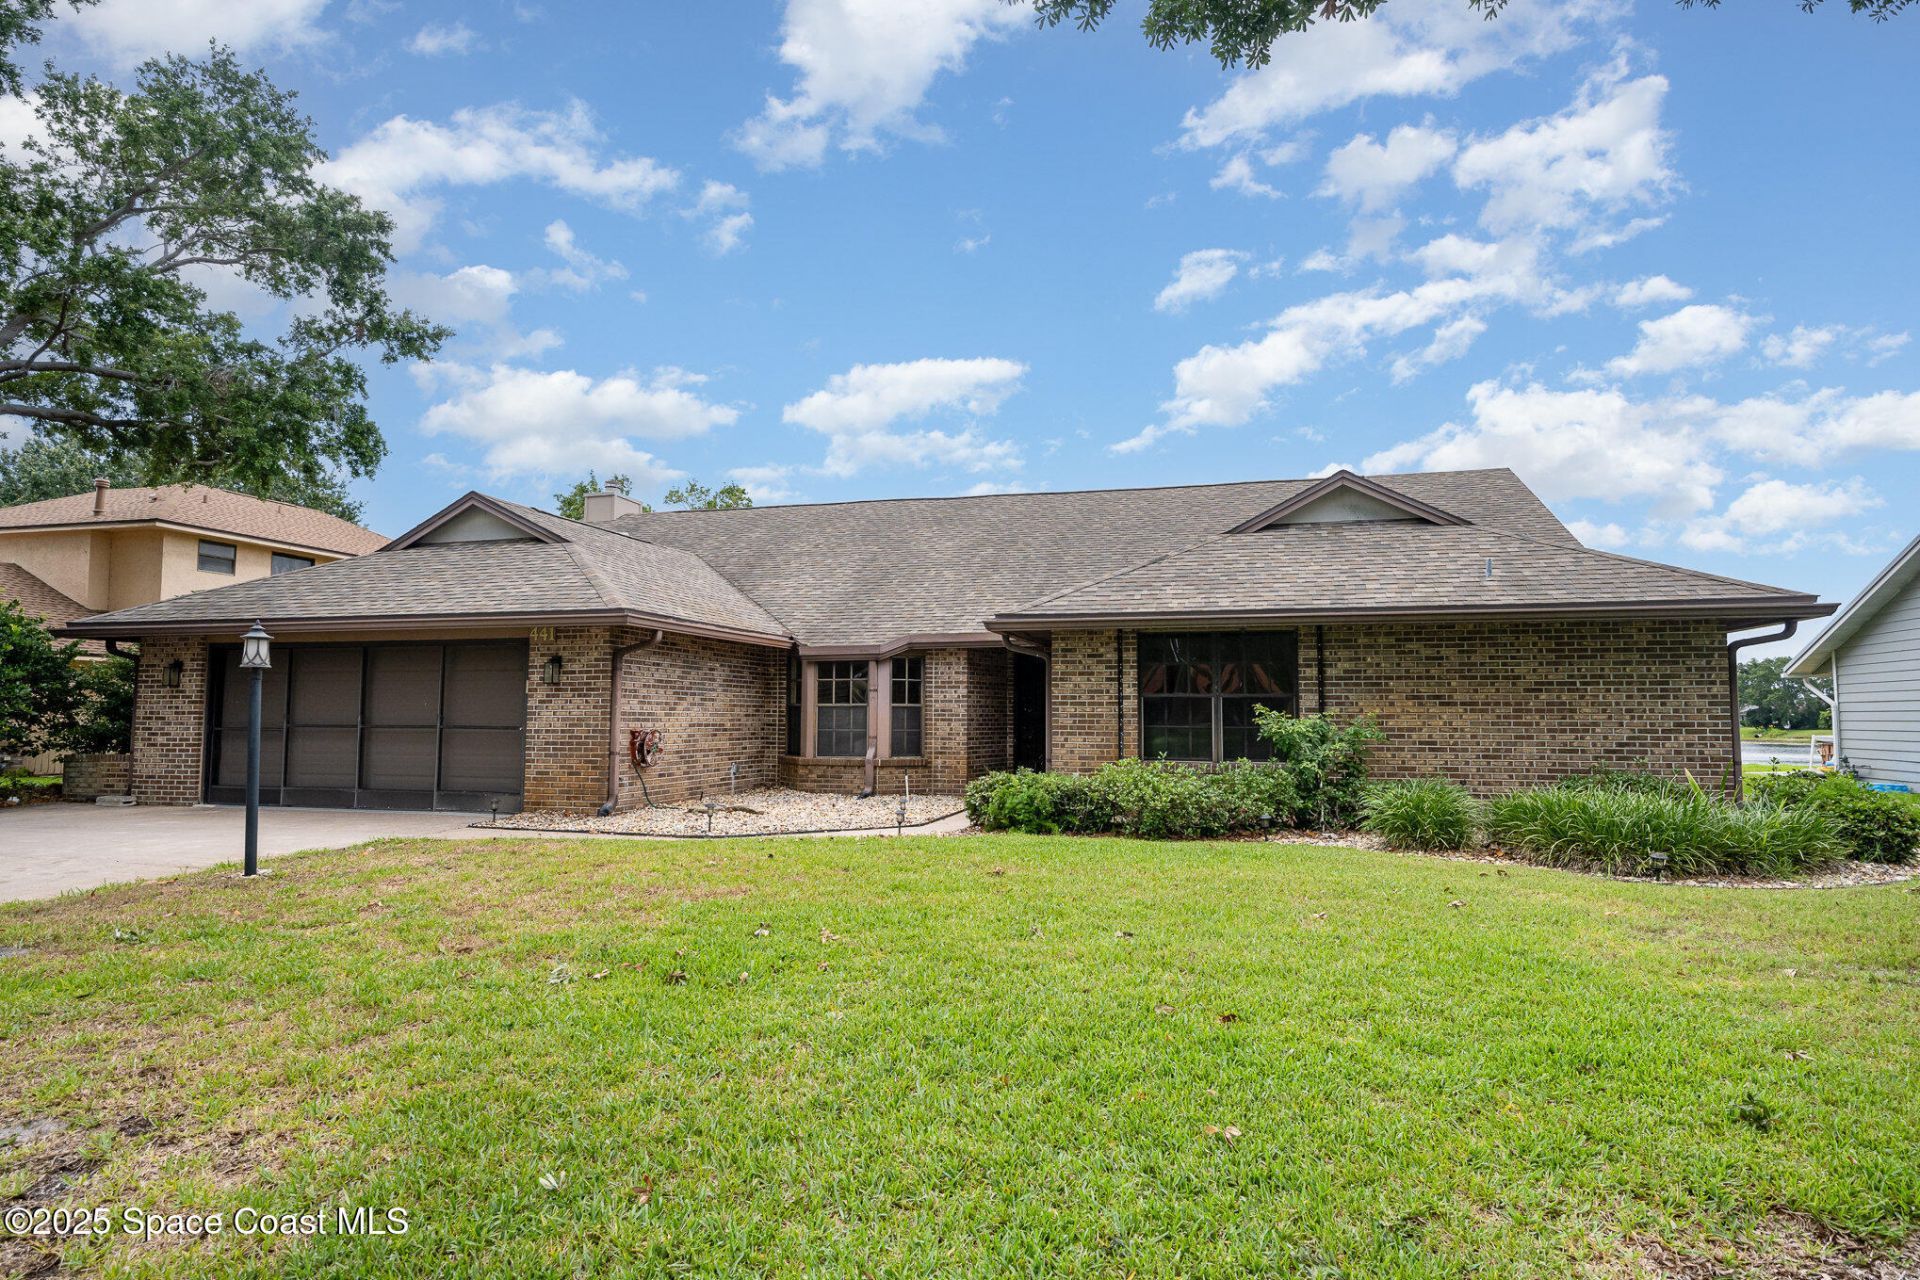
441 Crystal Lake Drive, Melbourne, FL 32940 Photo

29 Photos

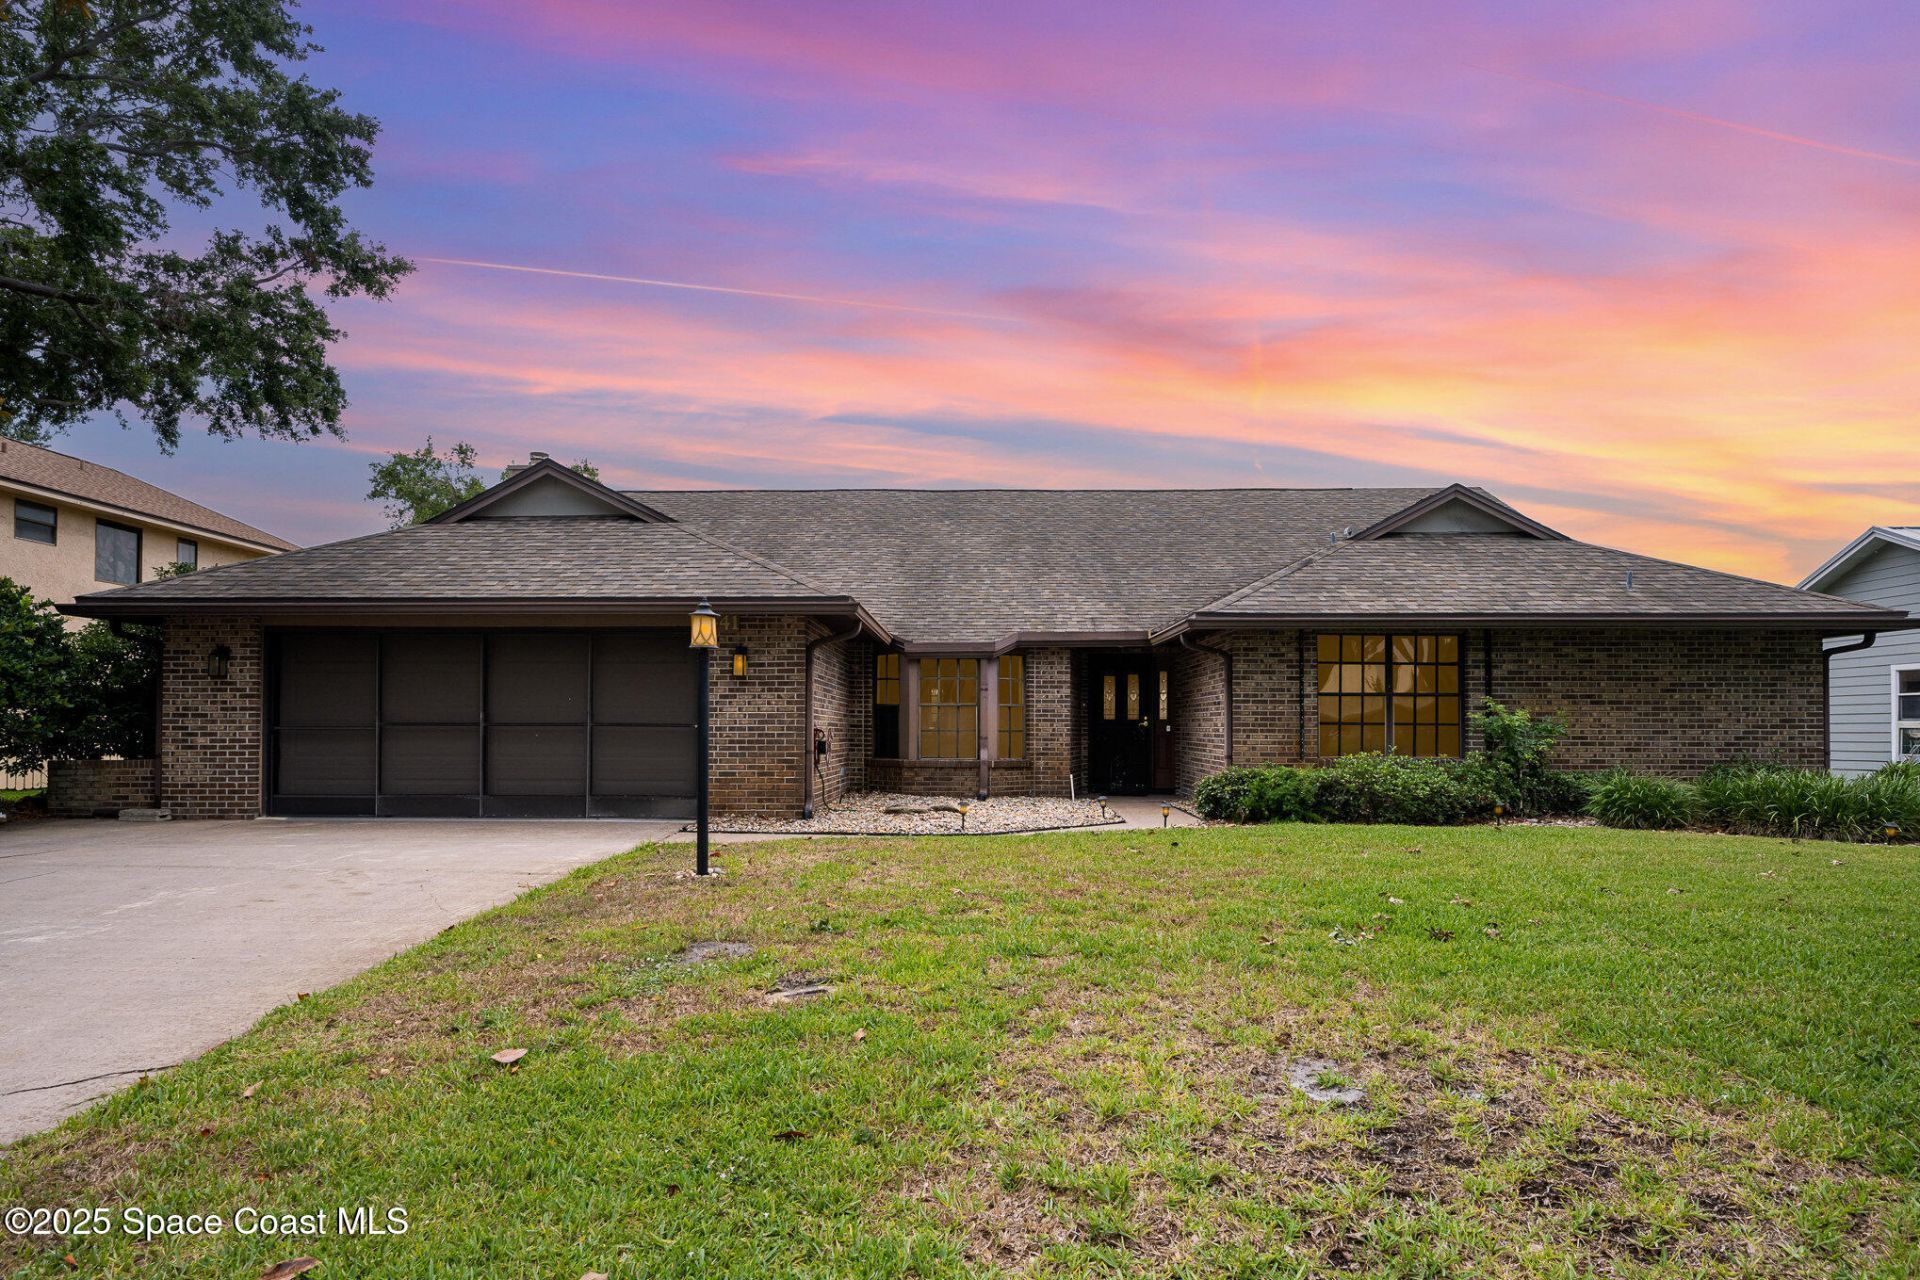
441 Crystal Lake Drive Melbourne, FL 32940
$569,000
  • Beds
    4
  • Baths
    3 full
  • Total Square Feet
    2,565
  • Lot Size
    0.23 acre(s)

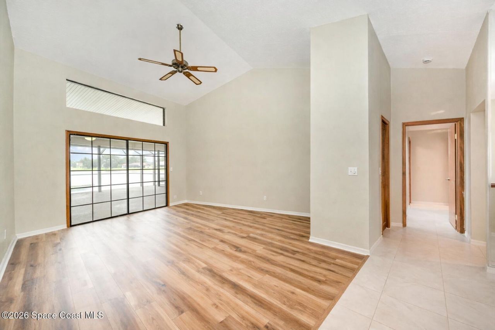
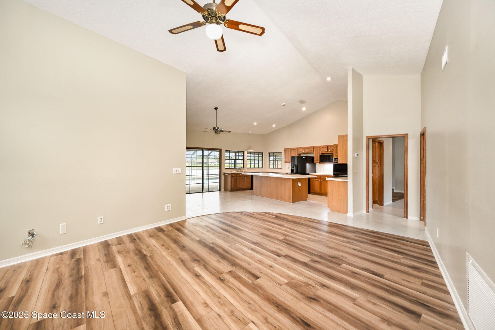
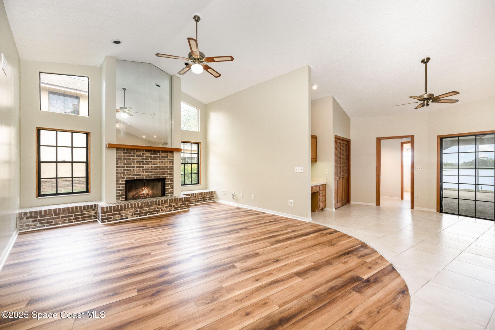
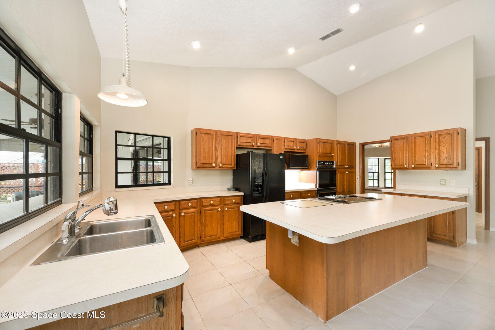
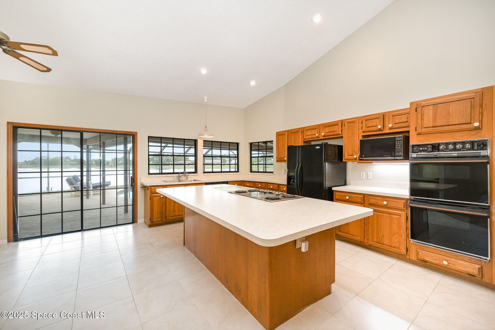
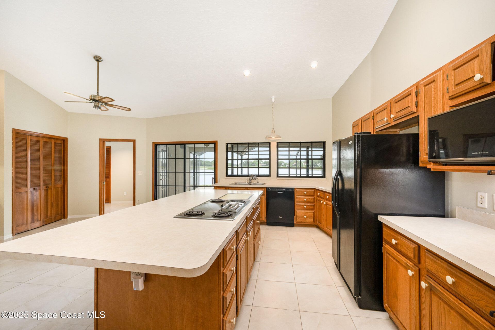
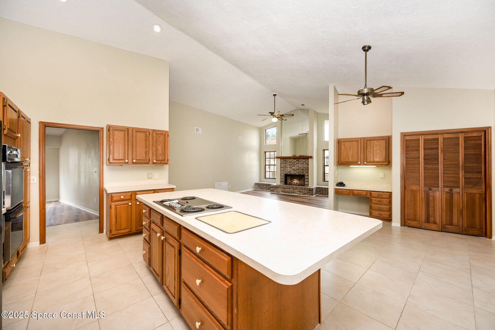
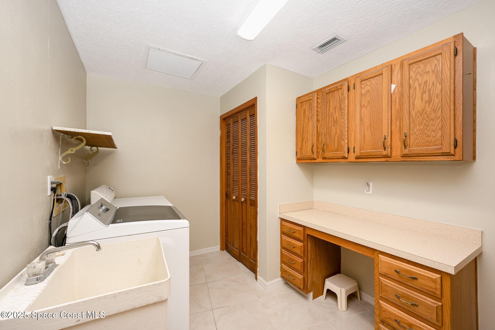
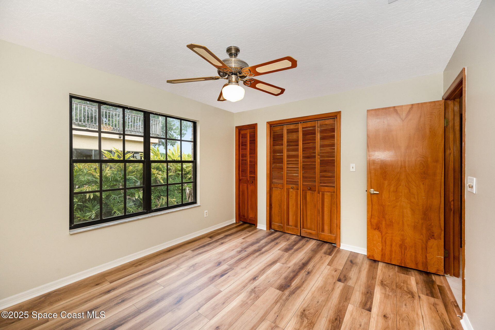
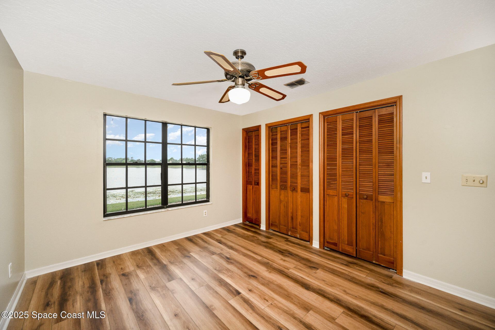
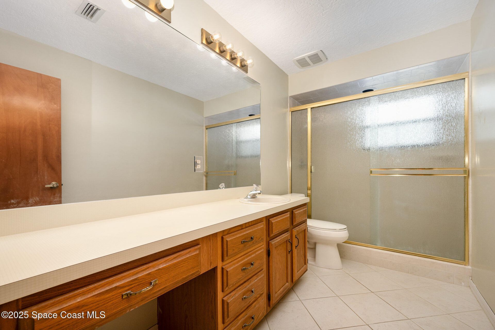
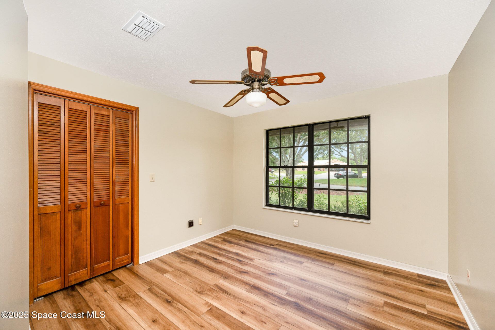
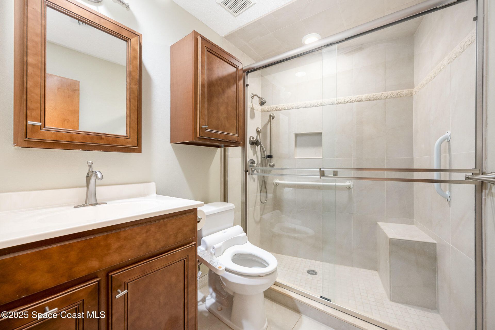
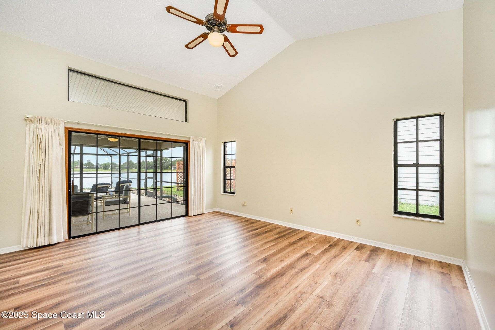
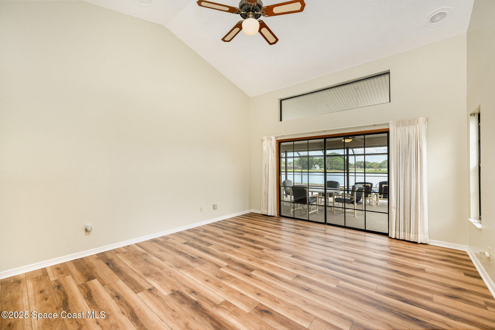
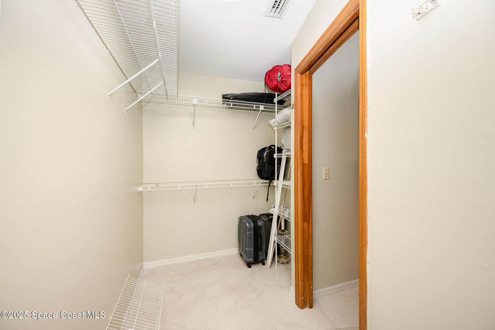
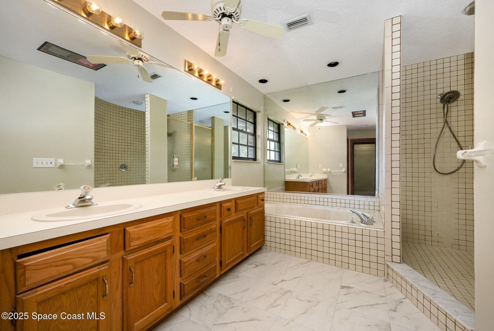
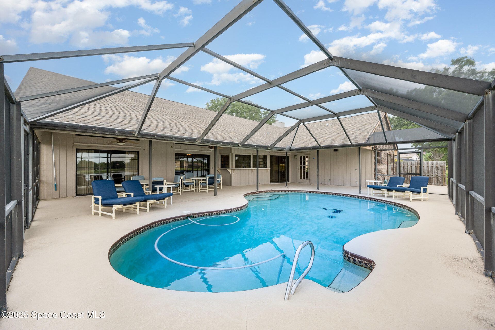
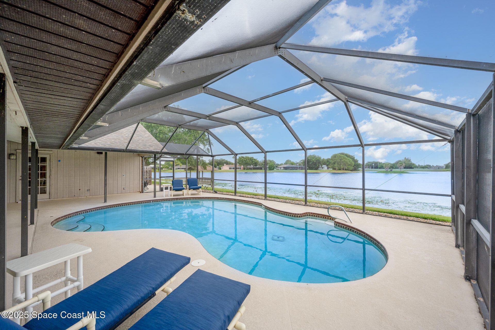
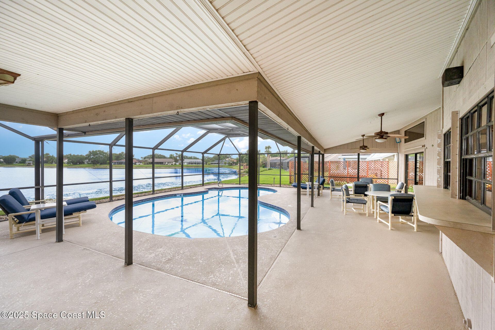
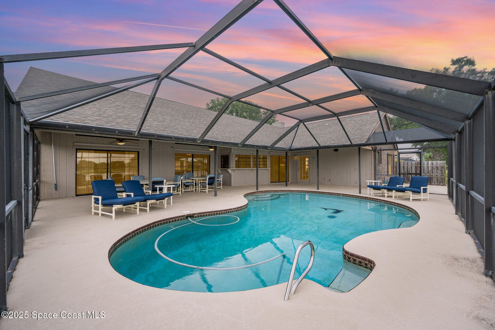
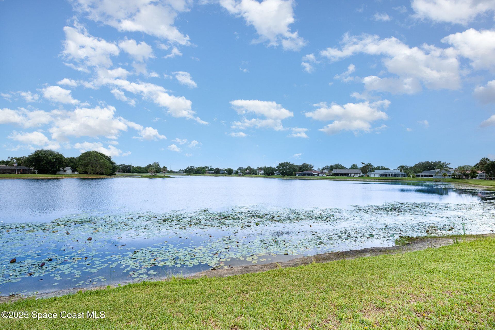
This 4-bedroom, 3-bath home offers the perfect blend of comfort, style, and Florida living. Situated on a peaceful lake, youll enjoy serene water views right from your backyard oasis. Step inside to discover a spacious, open-concept layout with tile and wood-look flooring throughout no carpet anywhere! The split floor plan offers privacy and flexibility, with a generously sized primary suite boasting lake views, a walk-in closet, and a luxurious en-suite bath with dual vanities, soaking tub, and...

View More

Property Summary

MLS Number: 1086284
Status: Active
Days on Market: 2
Subdivision: Suntree PUD Stage 4 Tract 29 29 Unit 2
County: Brevard
Bedrooms: 4
Total Square Feet: 2,565
Price Per Sq. Ft.: $222
New Constuction: No
Waterfront: Yes
Property Type: Residential - Single Family
Cooling: Central Air, Electric
Garage: 2
Heating: Central, Electric
Lot Size: 0.23 Acres
Roof Type: Shingle
Stories: 1.0
Year Built: 1985

Featured Amenities

Ceiling Fan(s)
Eat-in Kitchen
Jack and Jill Bath
Kitchen Island
Pantry
Primary Bathroom -Tub with Separate Shower
Split Bedrooms
Vaulted Ceiling(s)

Property Details

Days on Site: 2
Equipment/ Appliances Features: Dishwasher, Disposal, Double Oven, Dryer, Electric Cooktop, Electric Range, Microwave, Refrigerator, Washer
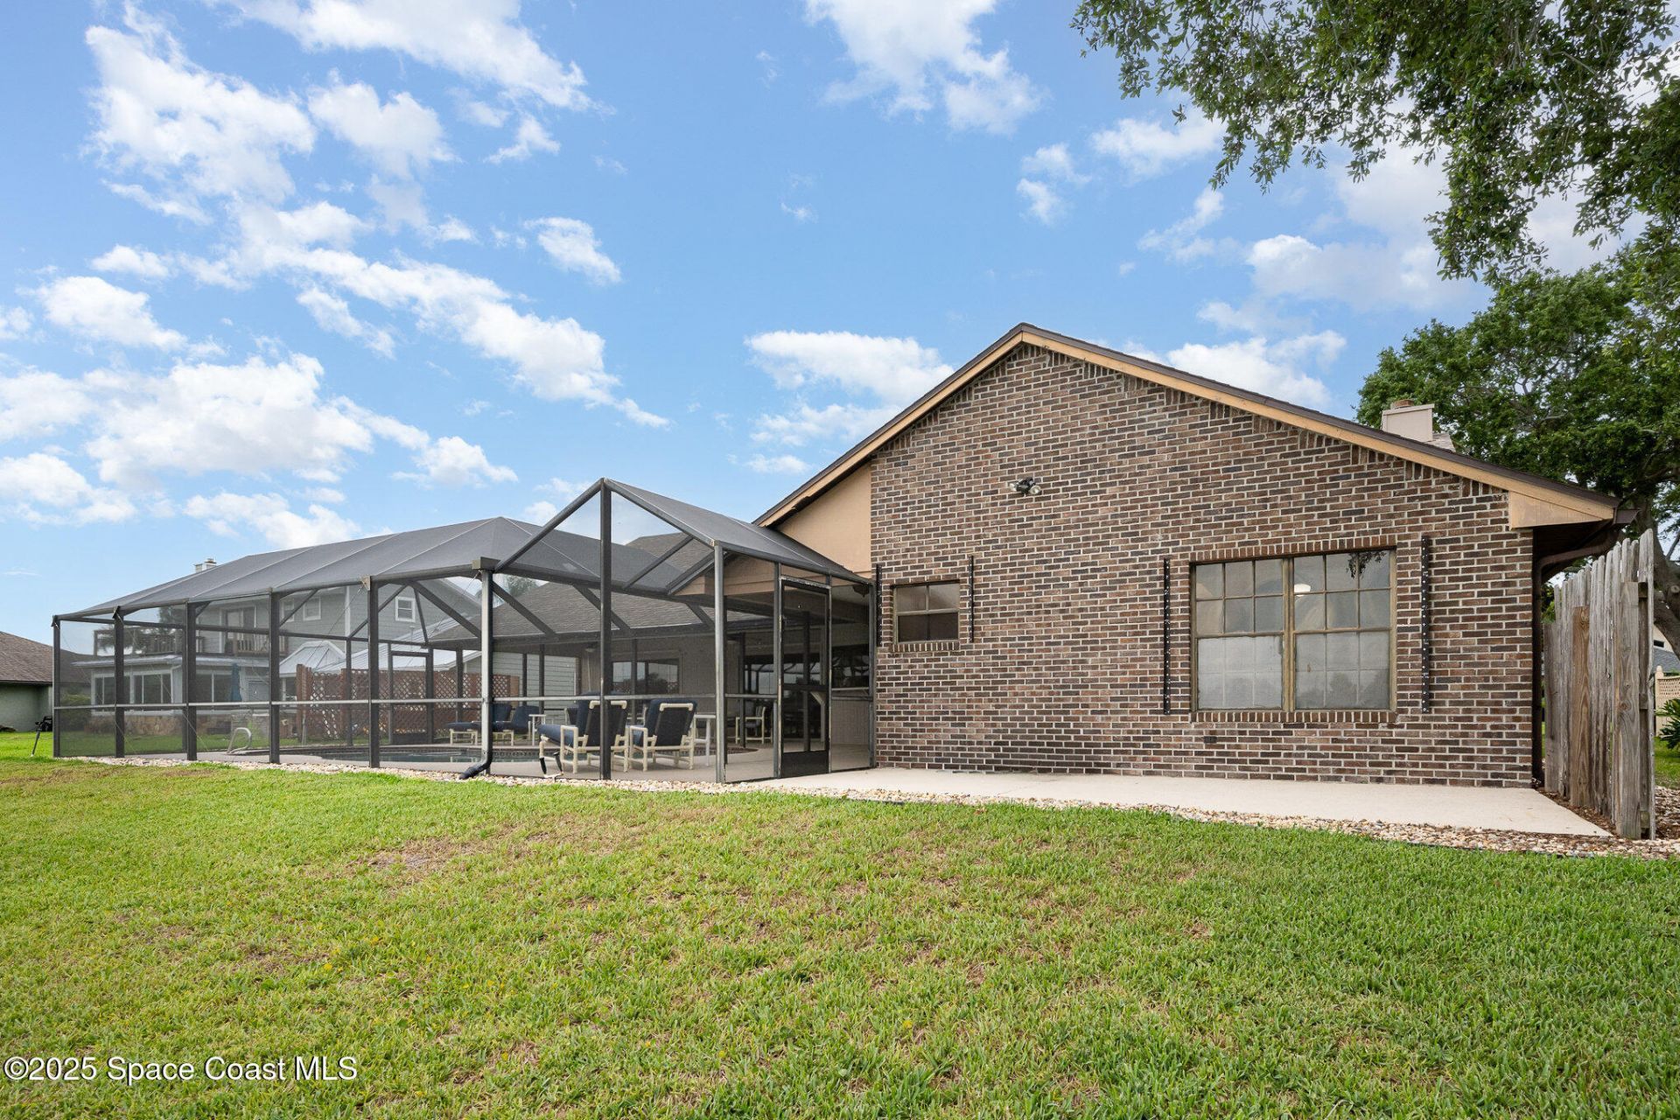
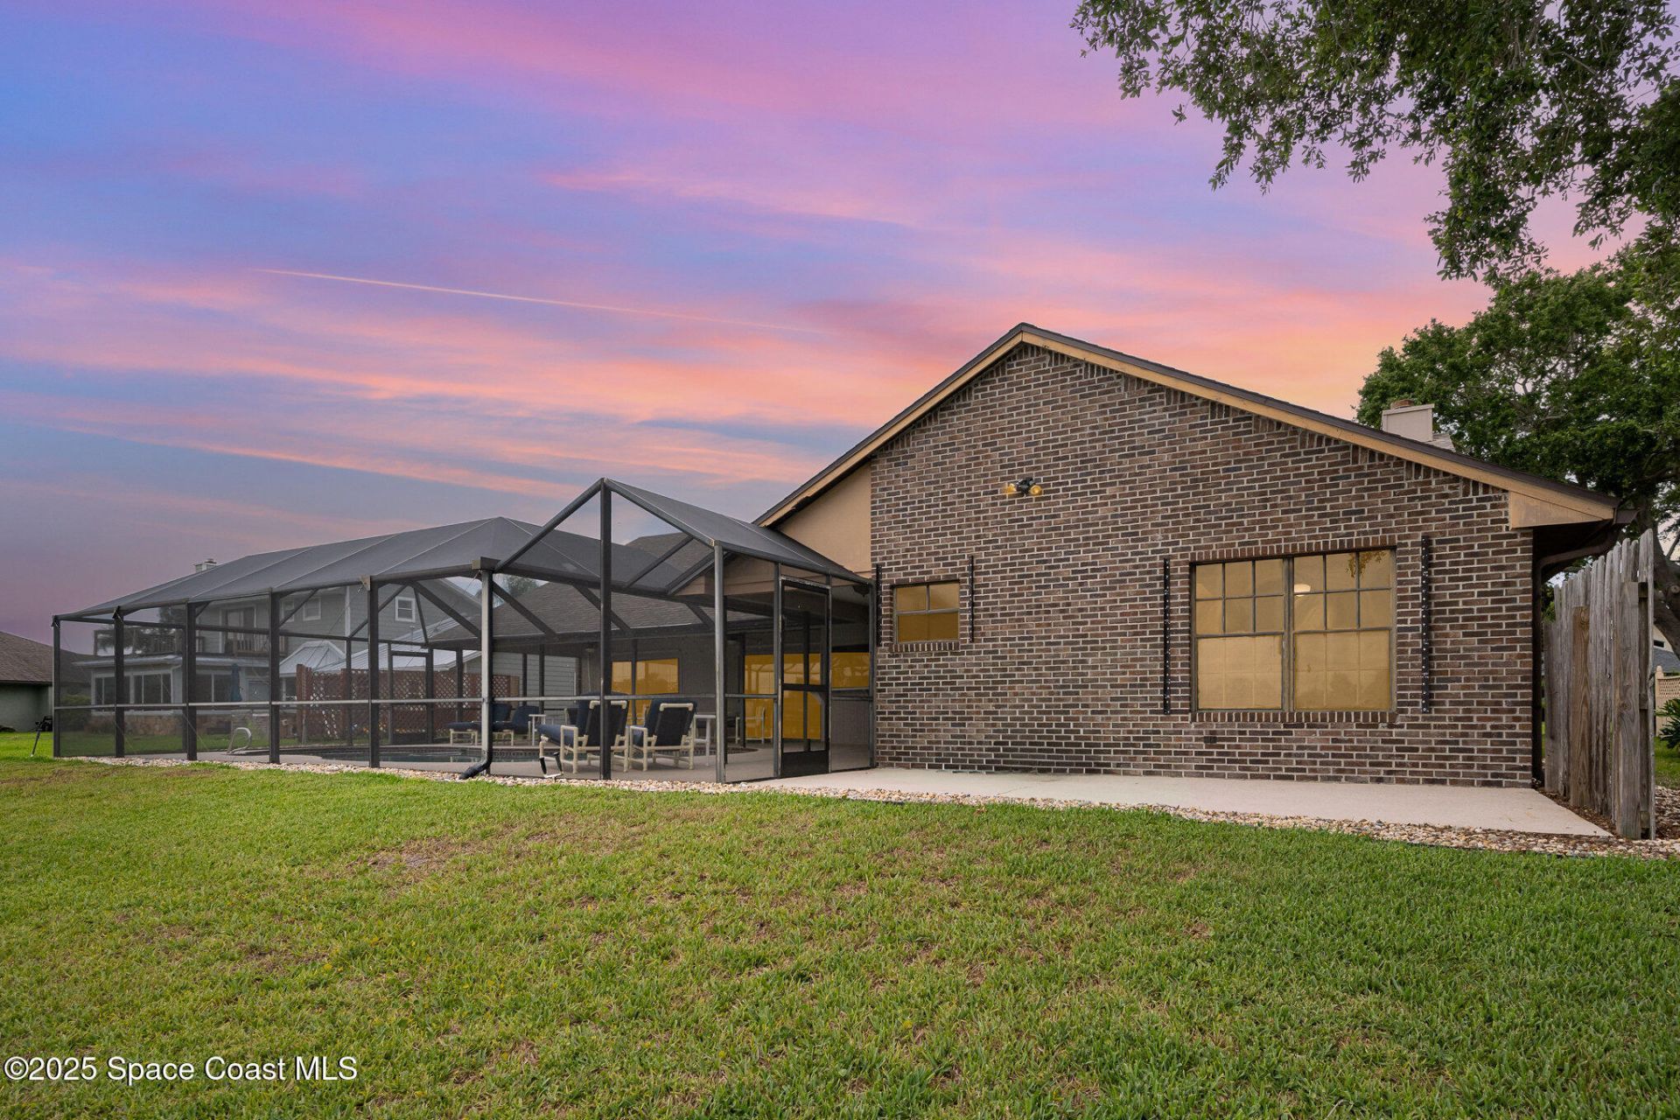
Exterior: Brick, Frame
Outdoor Features: Storm Shutters
Fireplace: Wood Burning
Lot: Sprinklers In Front, Sprinklers In Rear
Parking Notes: Garage, Garage Door Opener, Off Street
Pool Features: In Ground, Screen Enclosure
Security/ Safety Features: Smoke Detector(s)
Sewer: Public Sewer
Special View Info: Lake
Swimming Pool: Yes
Utility Features: Cable Available, Electricity Available, Natural Gas Available, Sewer Connected, Water Available
Water: Public
Waterfront: Lake Front
Construction: Brick,Frame

Local Schools

High School: Viera
Middle School: DeLaura
Elementary School: Suntree

Neighborhood Information

Neighborhood Map

Neighborhood Hero

Neighborhood Highlights

Neighborhood Characteristics

Neighborhood Market Trend

Neighborhood Schools

Courtesy of

Agency Name: RE/MAX Aerospace Realty
Agent Name: Kris Kisankowski
Agency Phone: 321-631-5511

agent picture

Presented by

Agent Name: Jacob Shingary
Agent Phone: 772.631.5156
Agency Title: Illustrated Properties
Request Info

IDX logo

Jacob Shingary
ipre.com
Agent Cell:
772.631.5156
Office Phone:
772.463.4663

Mortgage Calculator

%
years/fixed
yearly
yearly (est.)

Estimated Payment

$ 2,959.83 Principal & Interest $2,793.87 Property Tax (data not provided by mls) $0.00 Homeowner's Insurance $165.96
Mortgage Logo

Login to My Illustrated Account


