
SIGN UP Login/Register
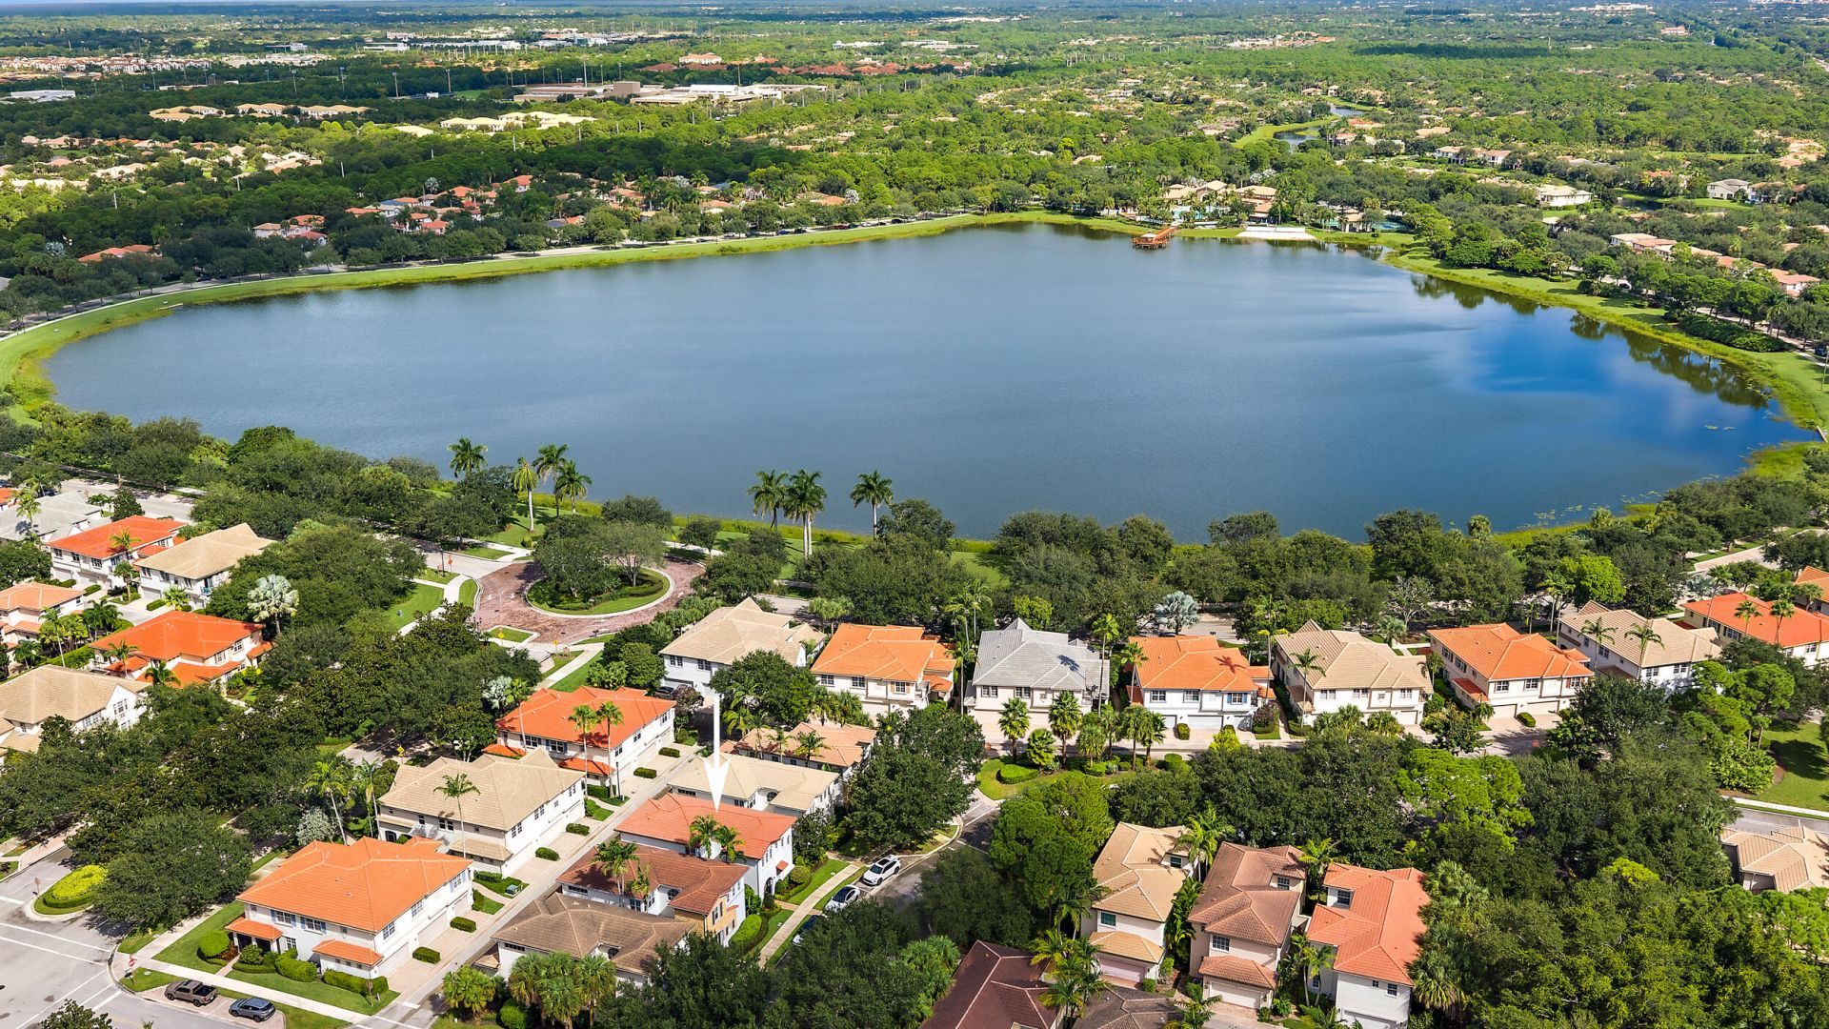
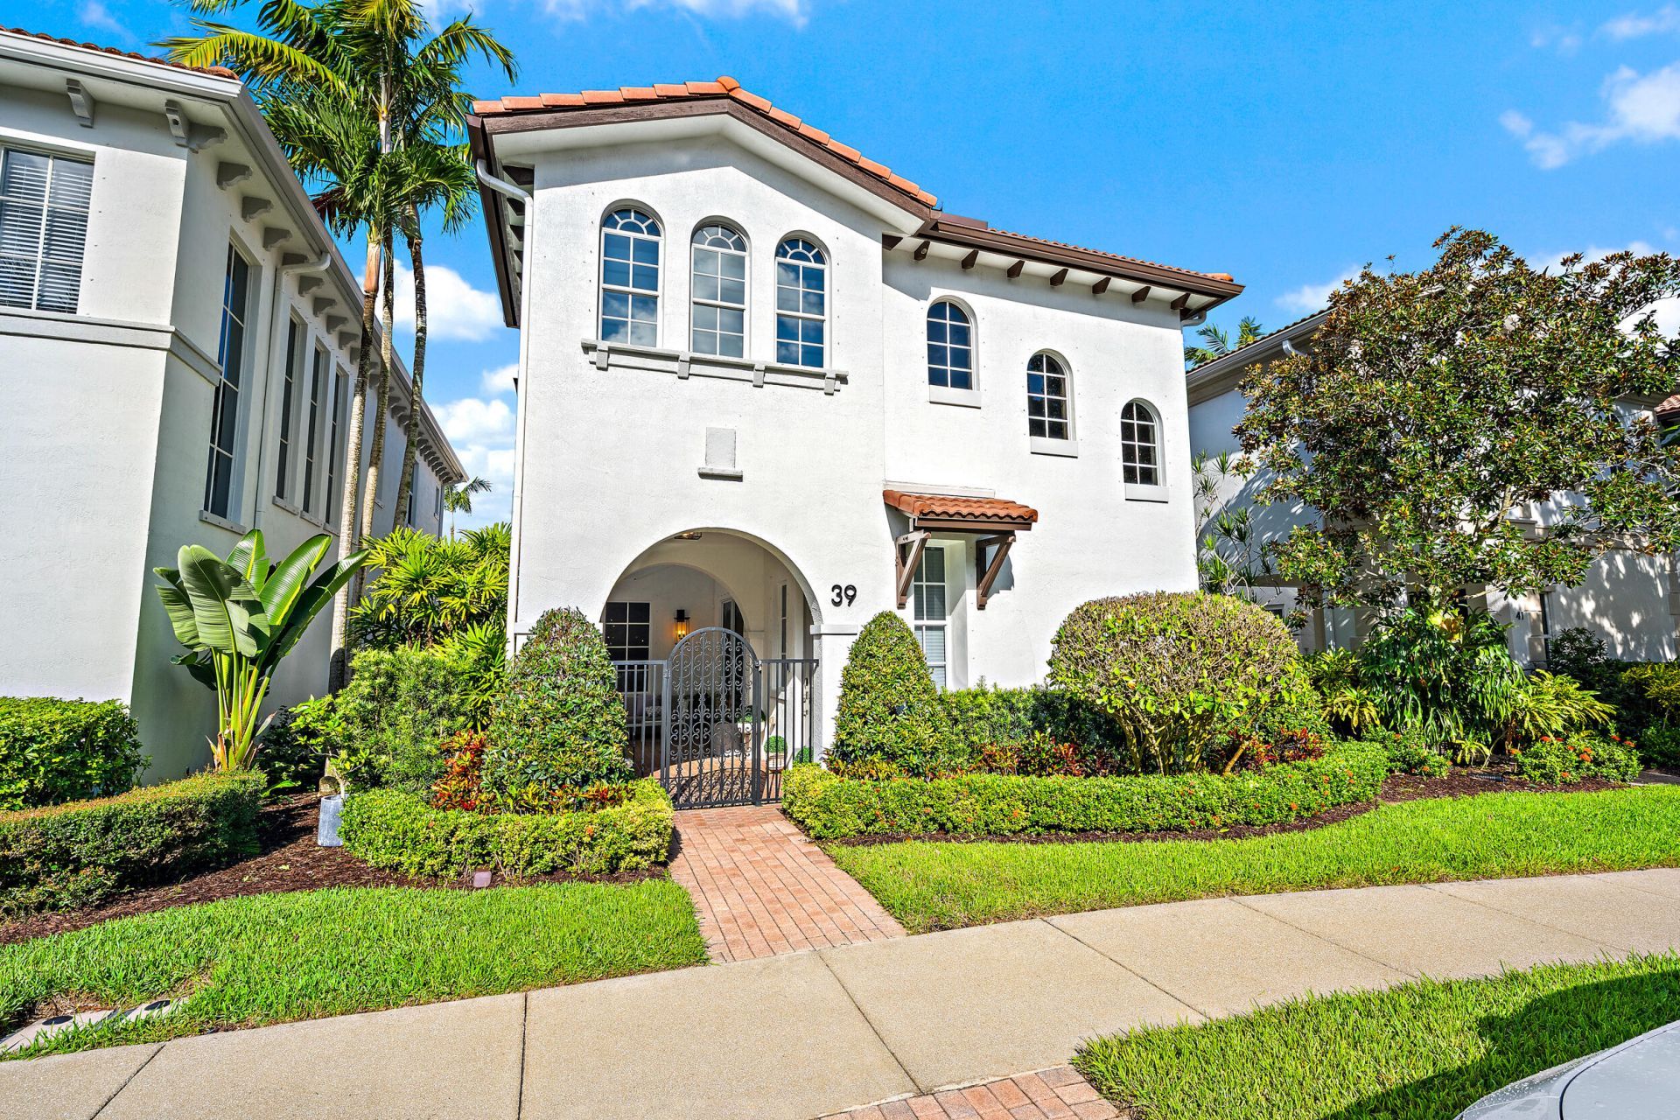
39 Stoney Drive, Palm Beach Gardens, FL 33410 Photo

50 Photos

39 Stoney Drive Palm Beach Gardens, FL 33410
$1,375,000
  • Beds
    3
  • Baths
    2 full 1 partial
  • Total Square Feet
    2,954
  • Lot Size
    0.07 acre(s)

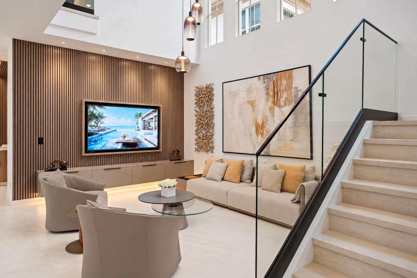
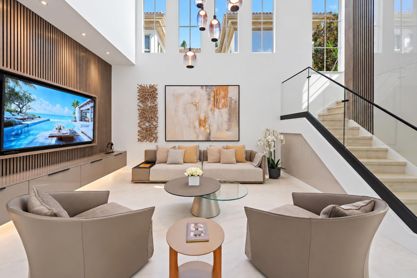
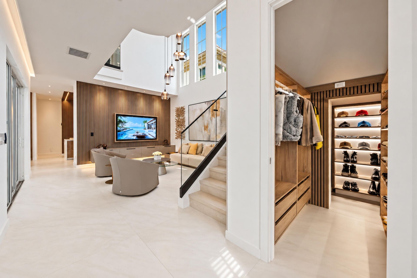
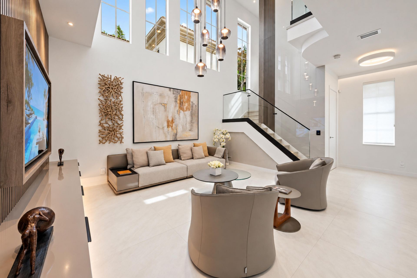
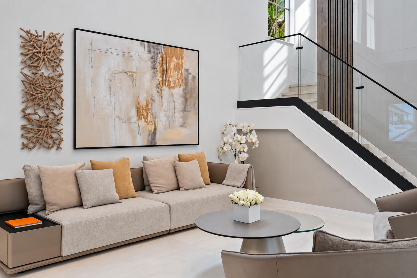
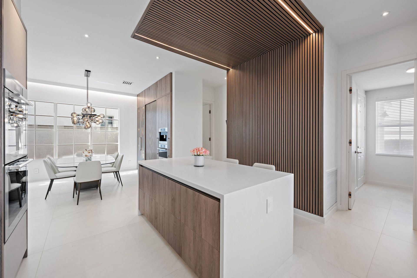
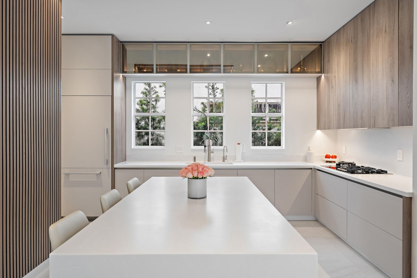
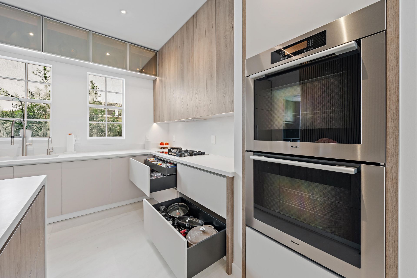
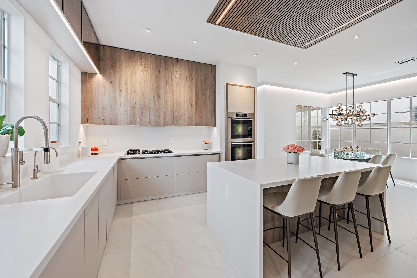
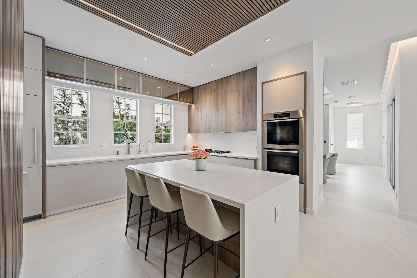
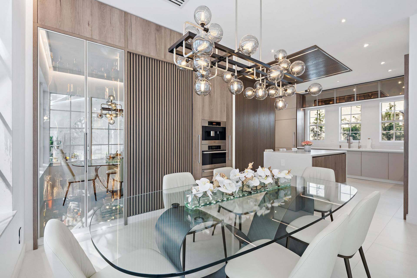
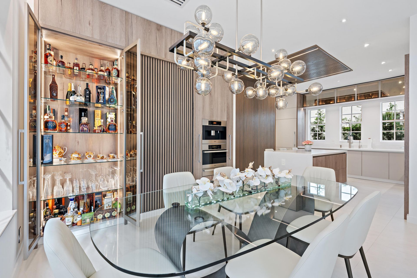
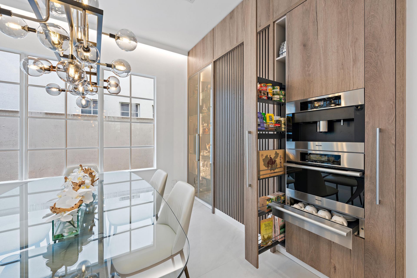
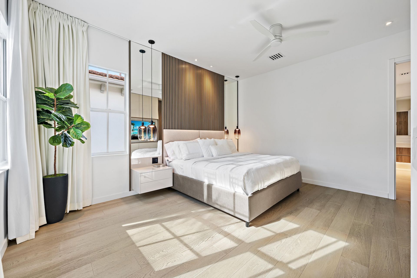
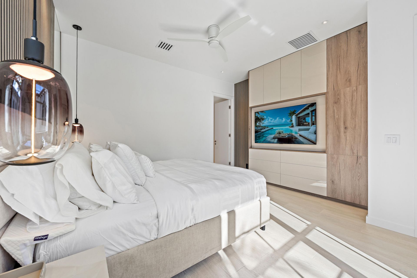
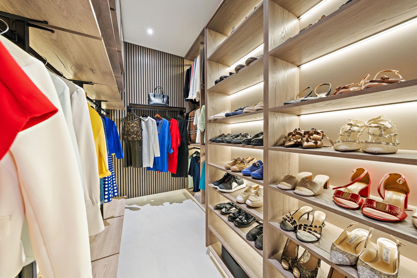
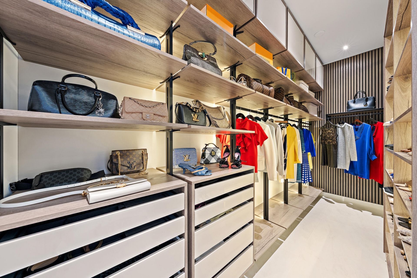
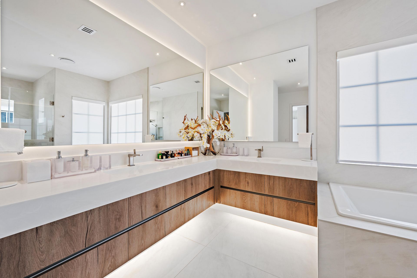
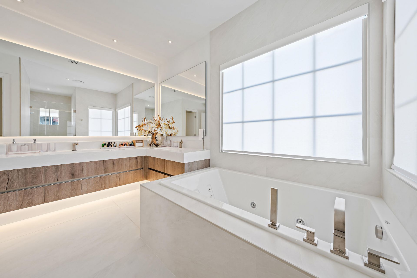
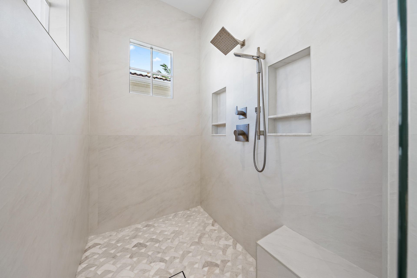
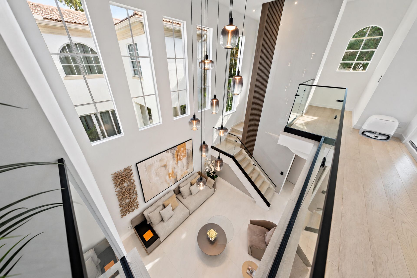
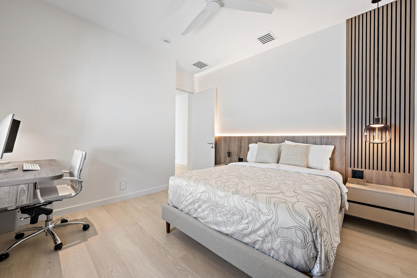
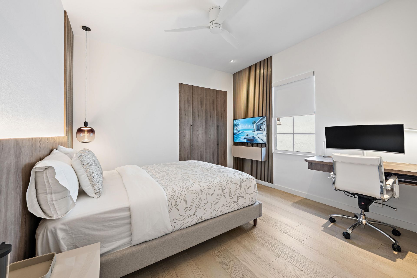
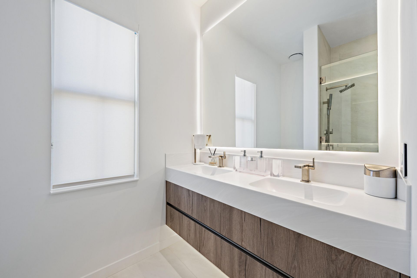
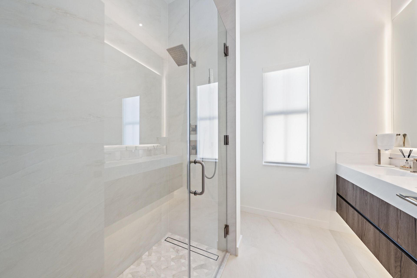
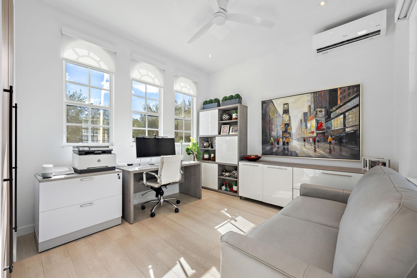
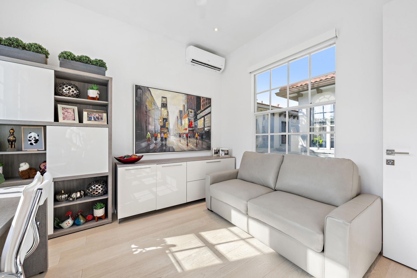
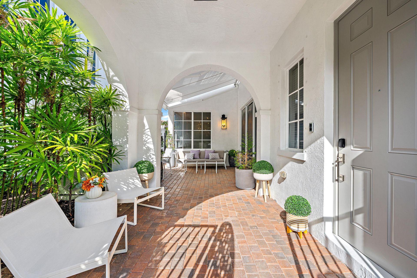
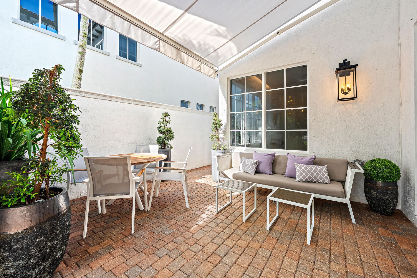
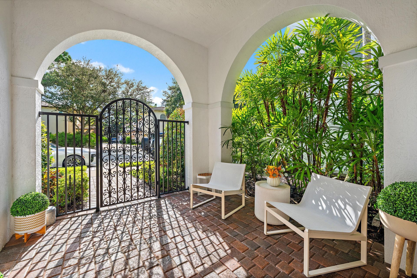
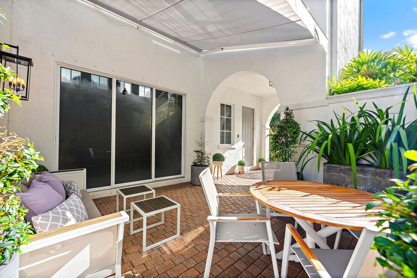
Are you looking for the finish and quality you'd expect in a $10 million home for $1,375,000? This is it. Just about everywhere you look at 39 Stoney Drive, you'll find something custom. The owners spared no expense, and the level of quality, detail and thought put into this home is almost never seen at this price point. The two-story living room makes an immediate impression with soaring ceilings, tall windows and a striking staircase. Warm wood accents and custom cabinetry carry through the li...

View More

Property Summary

MLS Number: B26080687
Status: Active
Days on Market: 19
Subdivision: Evergrene
County: Palm Beach
Bedrooms: 3
Total Square Feet: 2,954
Price Per Sq. Ft.: $465
New Constuction: No
Waterfront: No
Property Type: Residential - Single Family
Cooling: Central Air, Ceiling Fan(s)
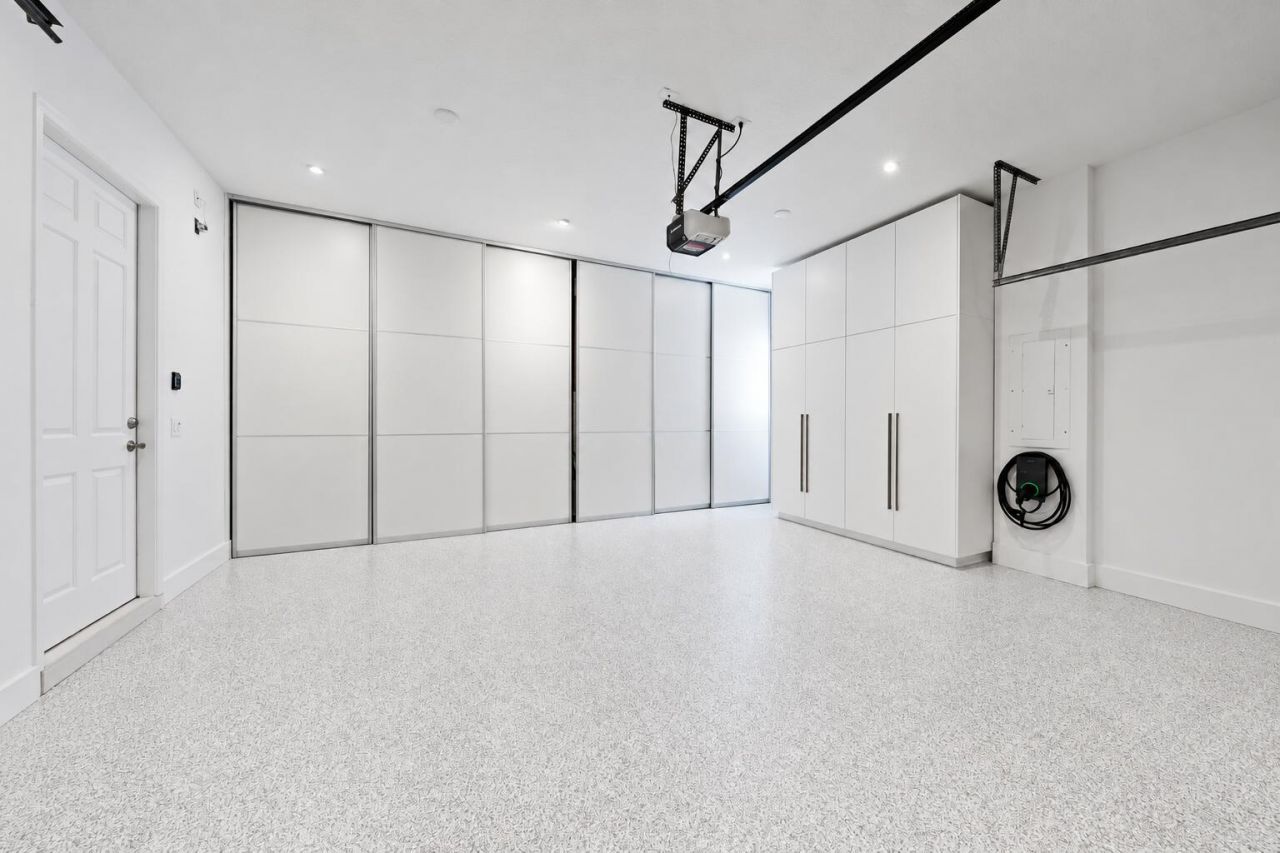
Garage: 2 car attached
Heating: Electric
Lot Size: 0.07 Acres
Roof Type: Barrel
Stories: 2.0
Taxes: $8,382
Year Built: 2005
HOA Fee: $569/ Monthly

Featured Amenities

Built-in Features
Central Vacuum
High Ceilings
Kitchen Island
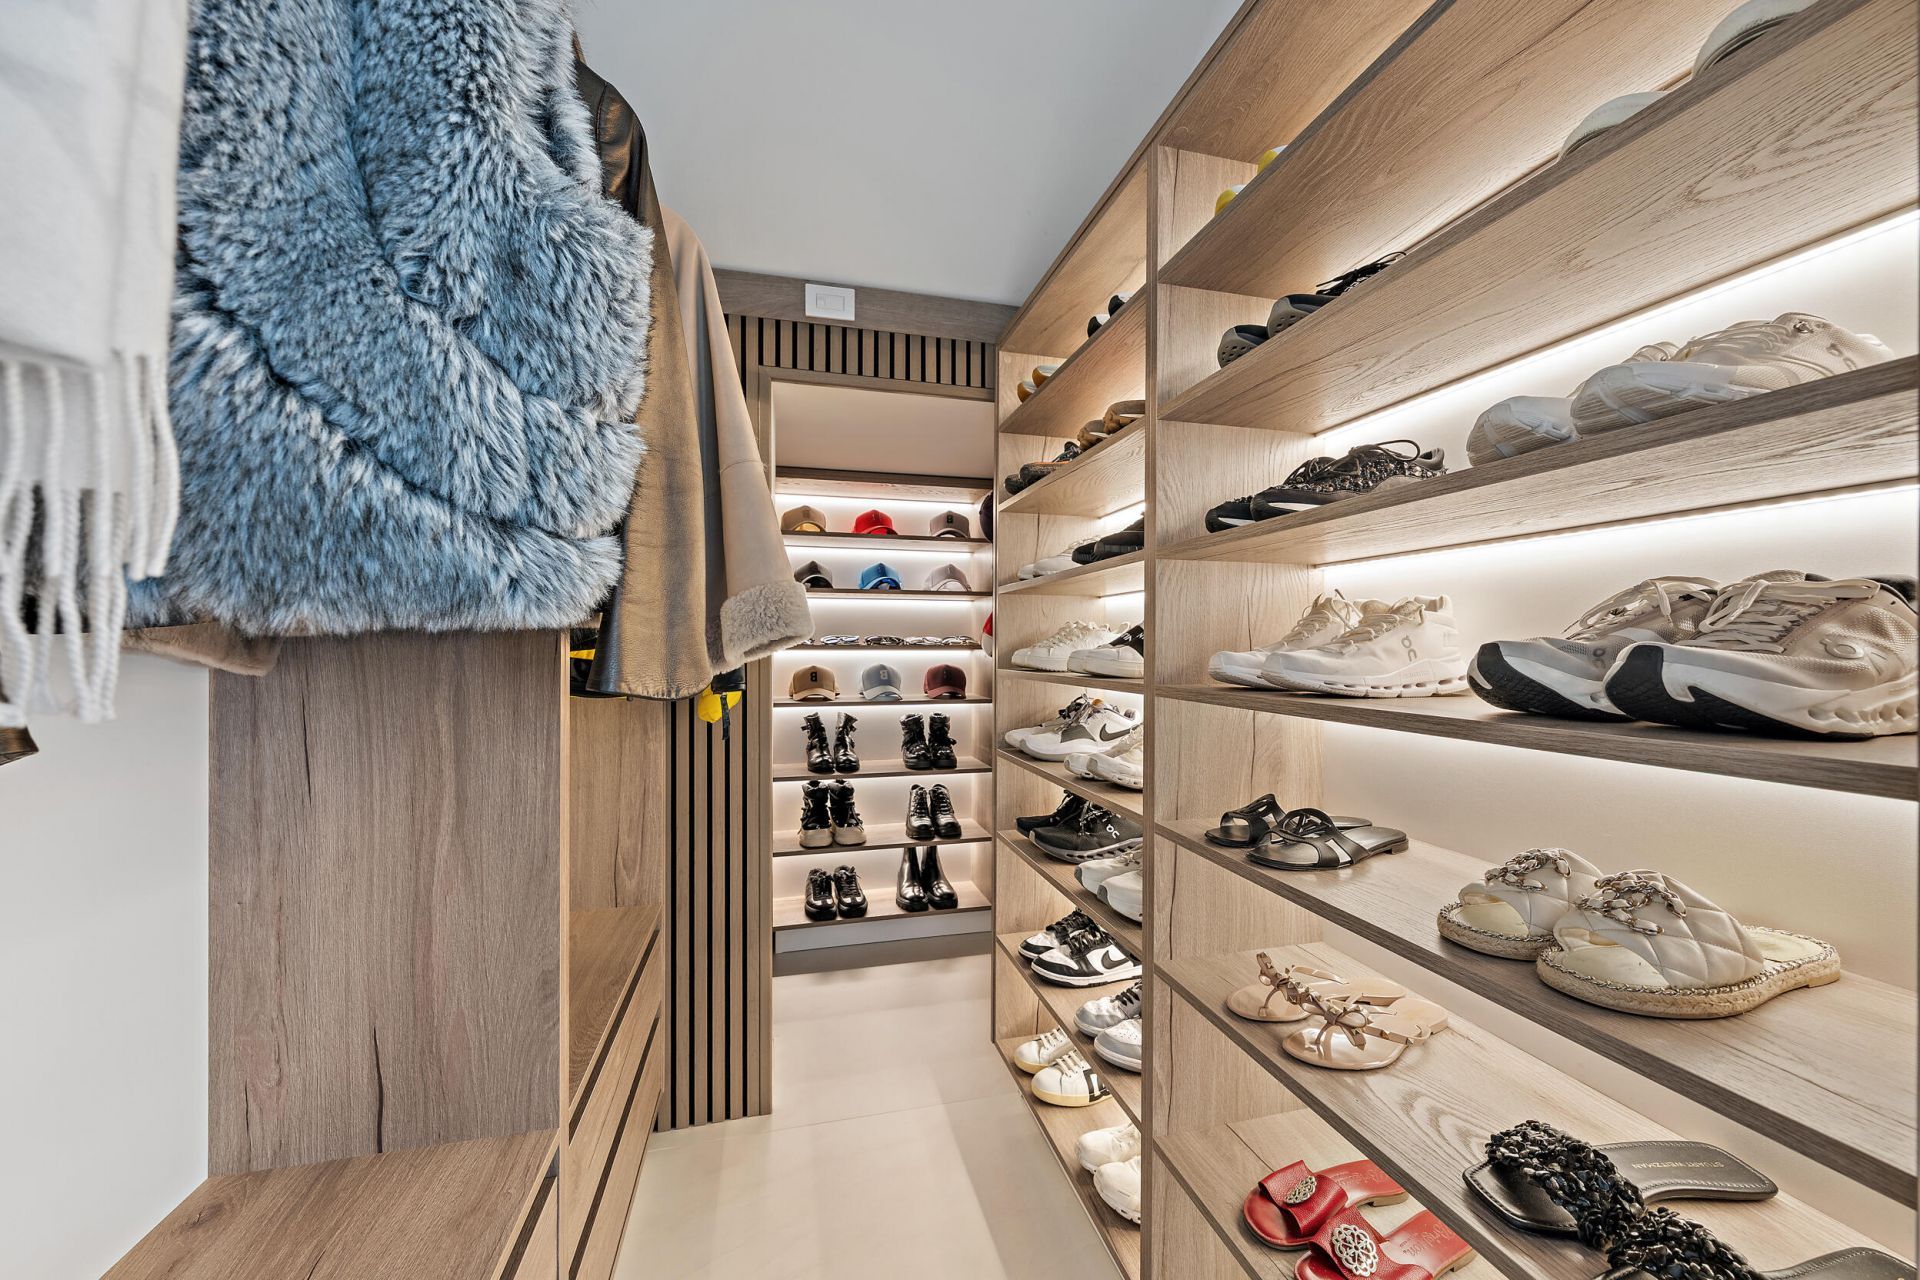
Walk-In Closet(s)
Closet Cabinetry
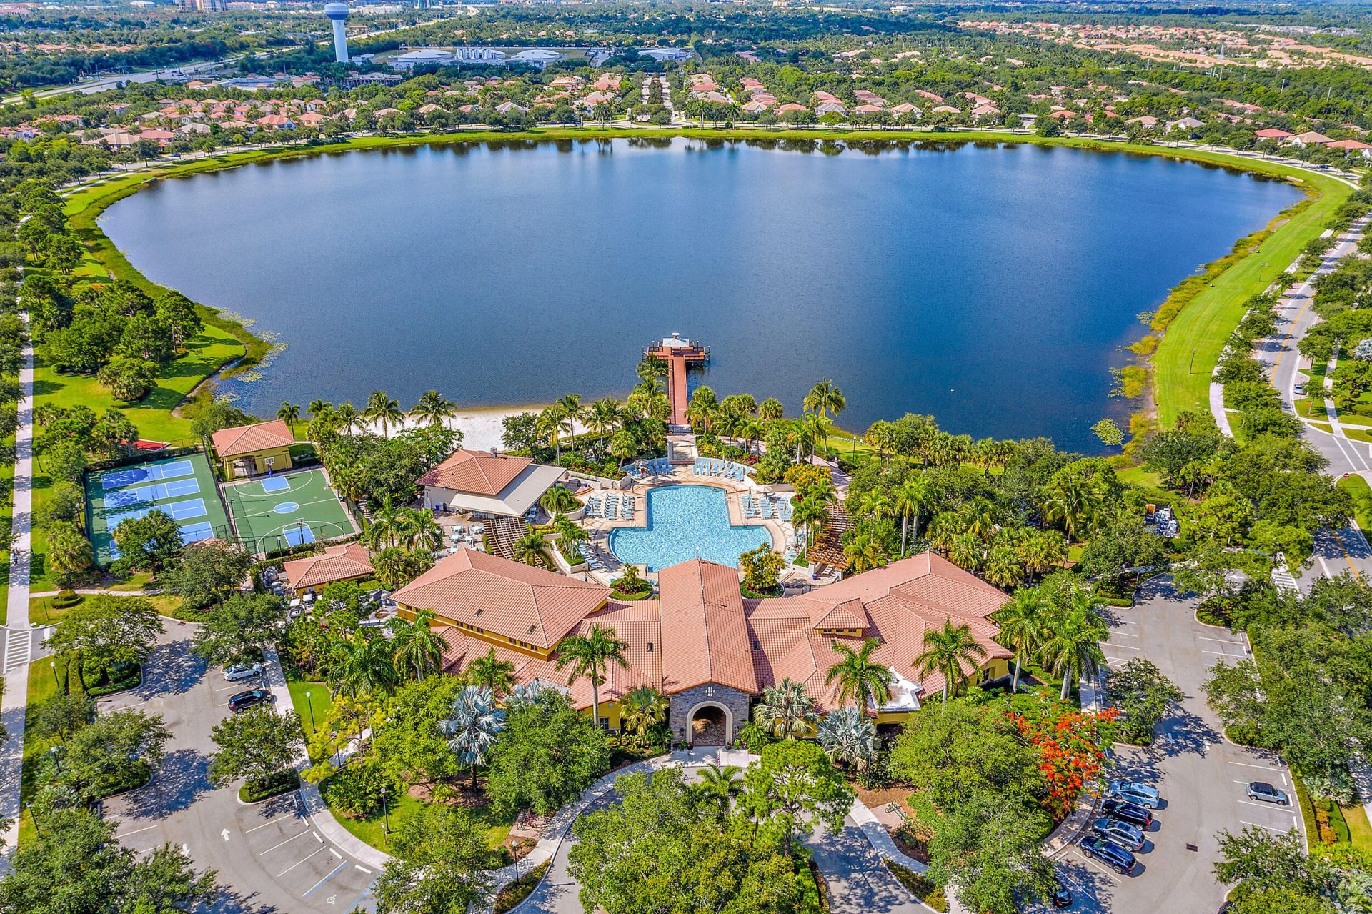
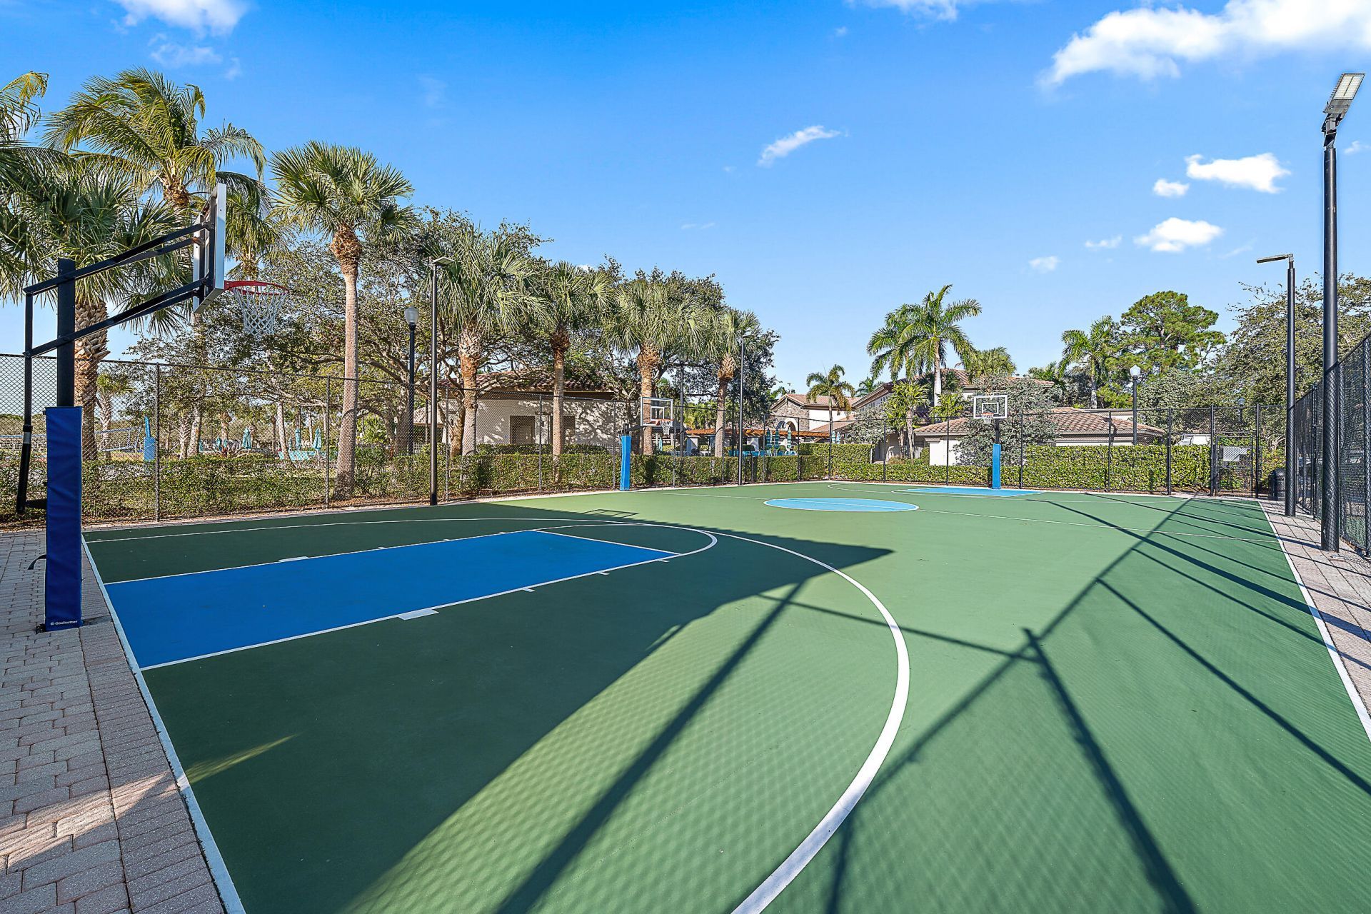
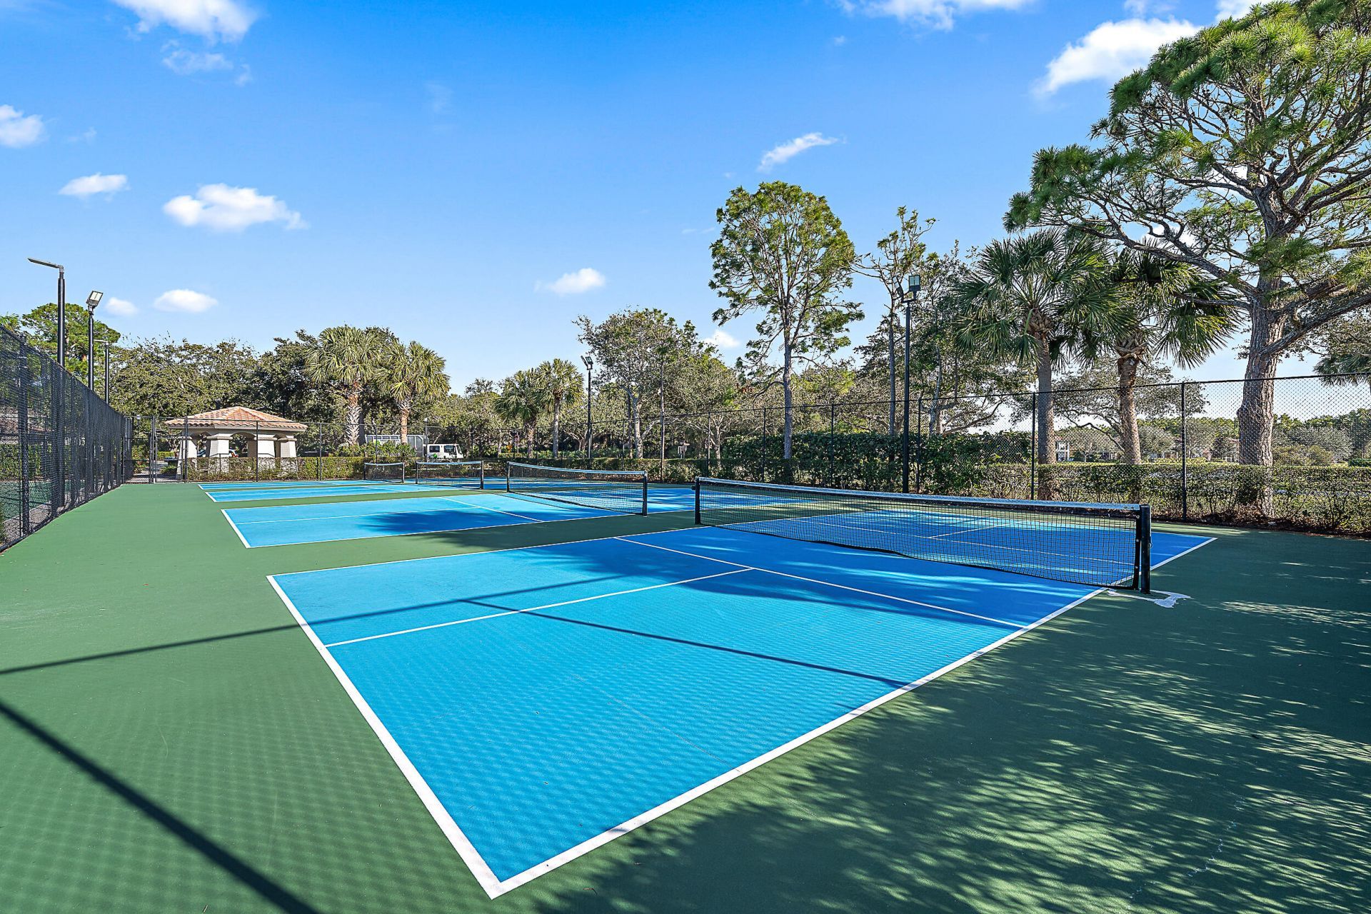
Basketball Court
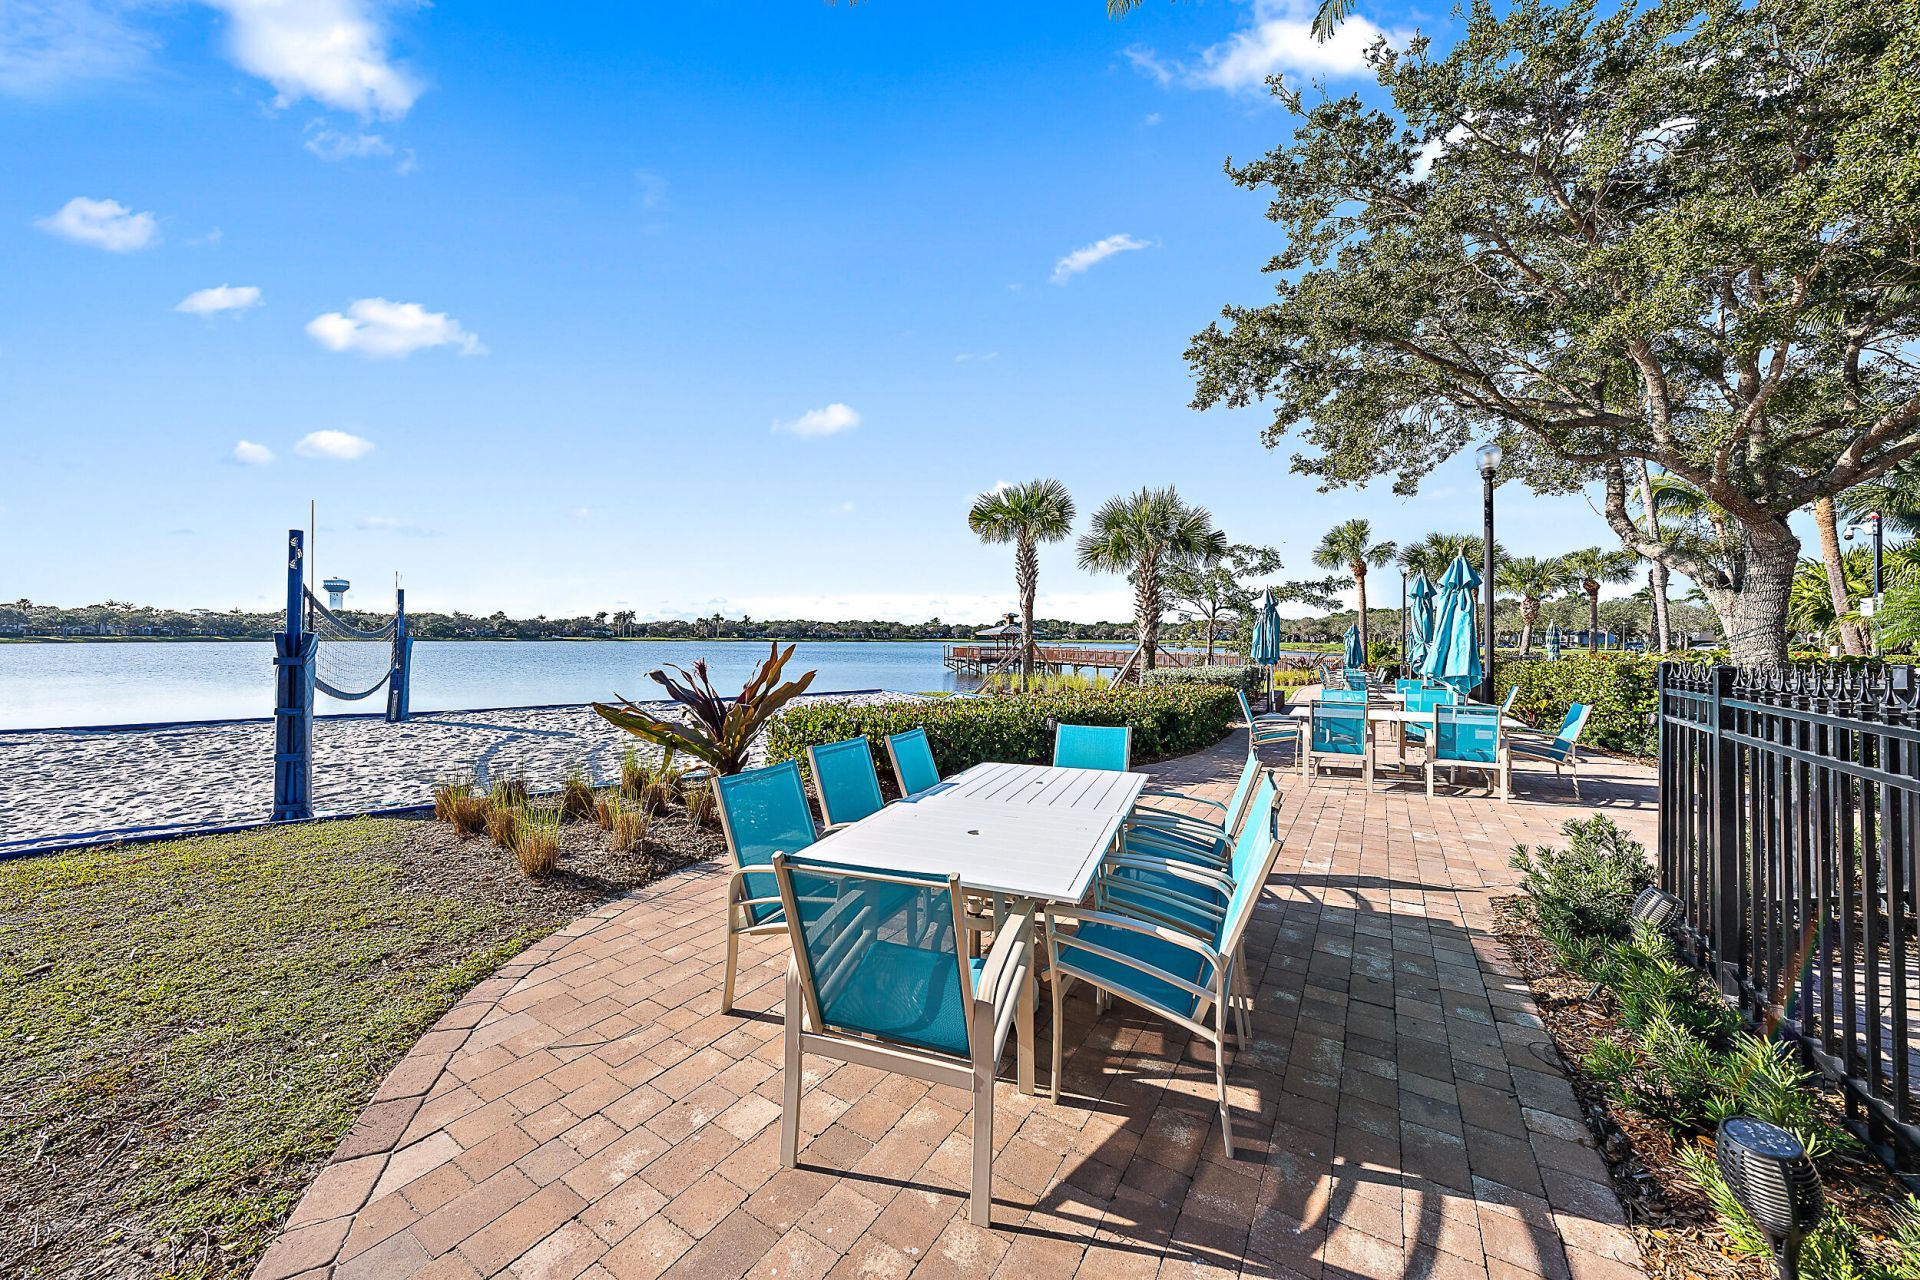
Clubhouse
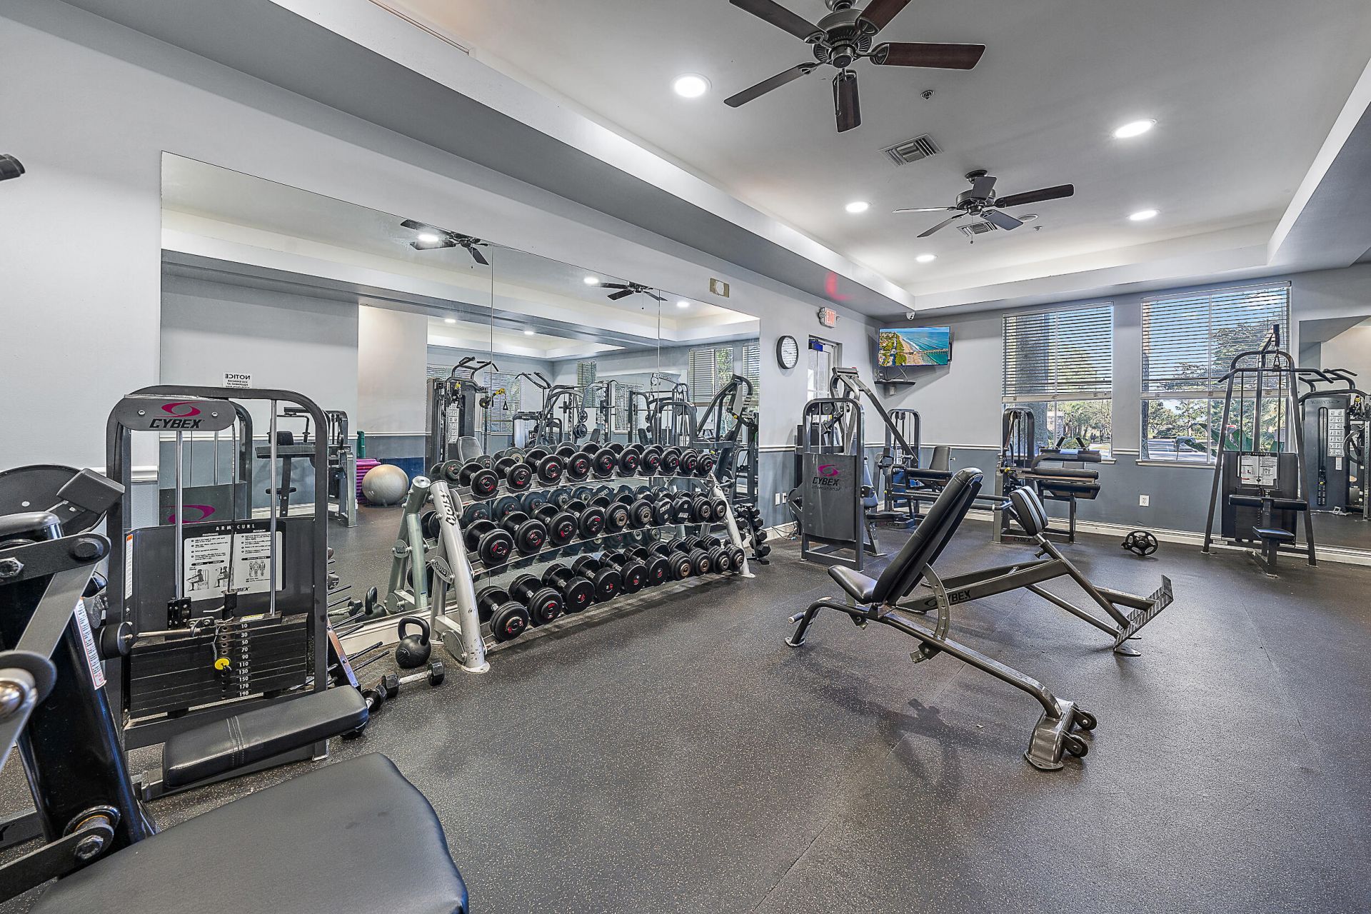
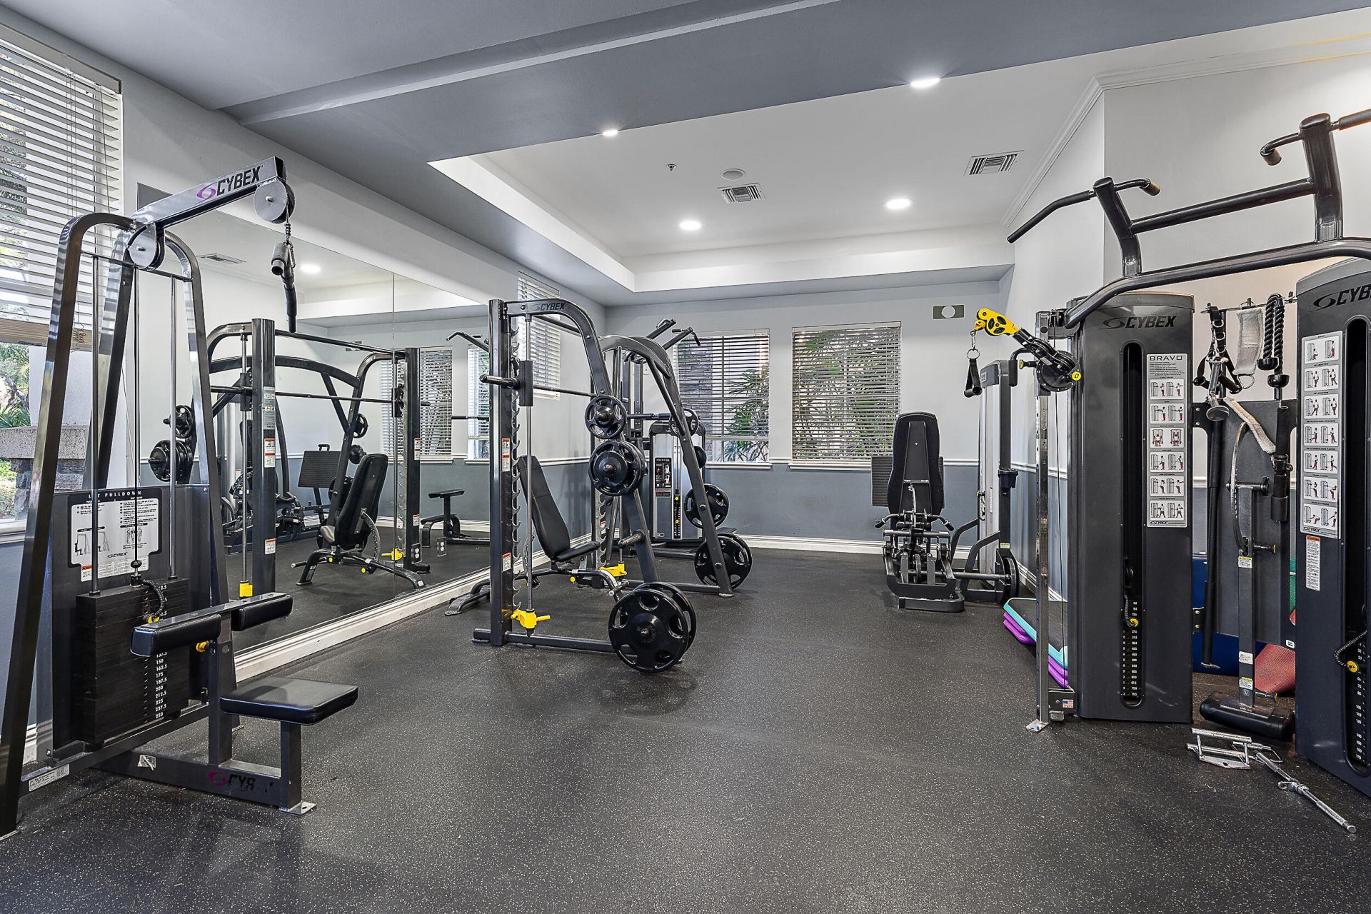
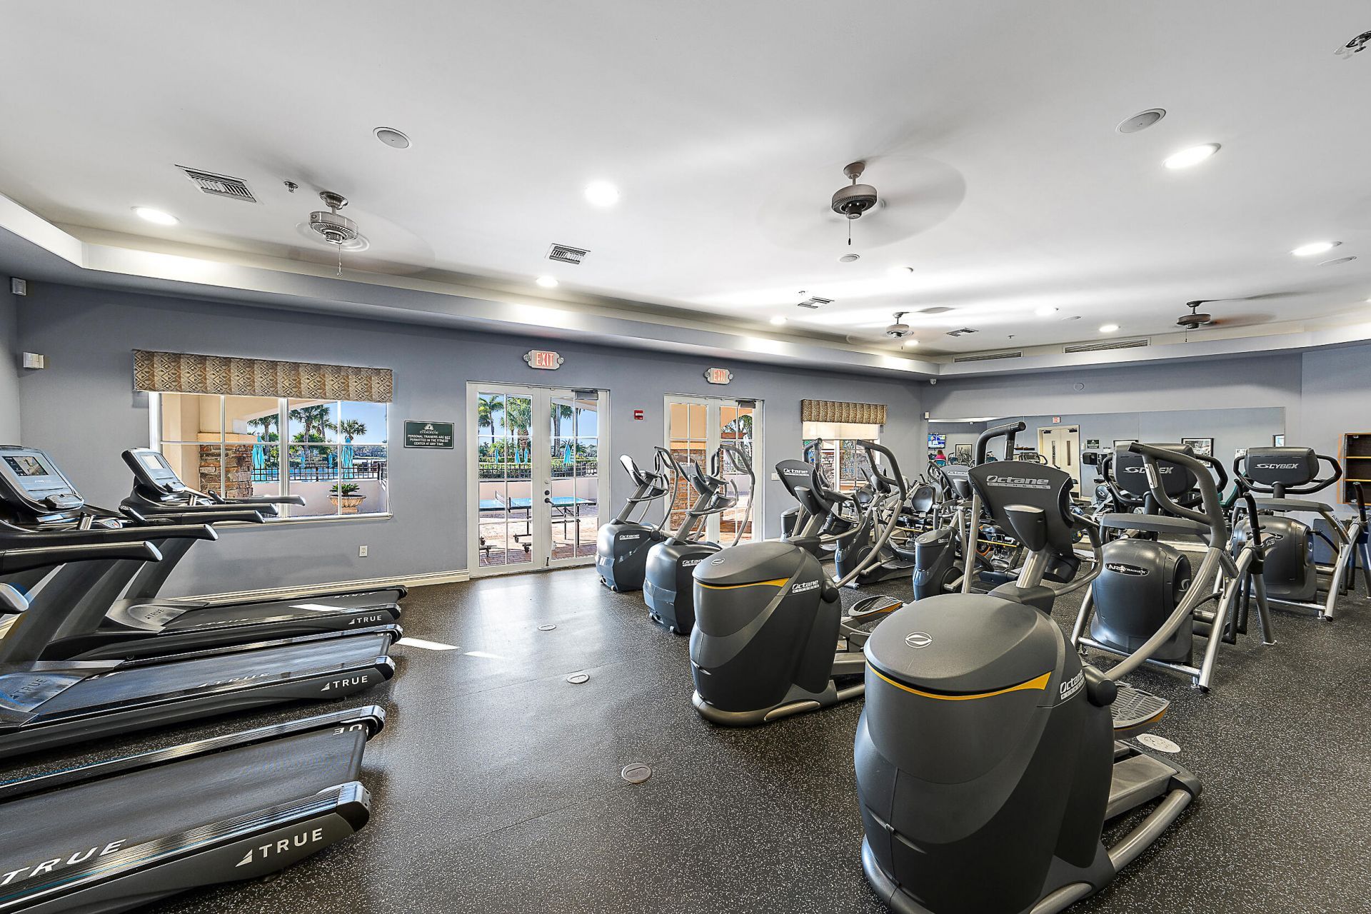
Fitness Center
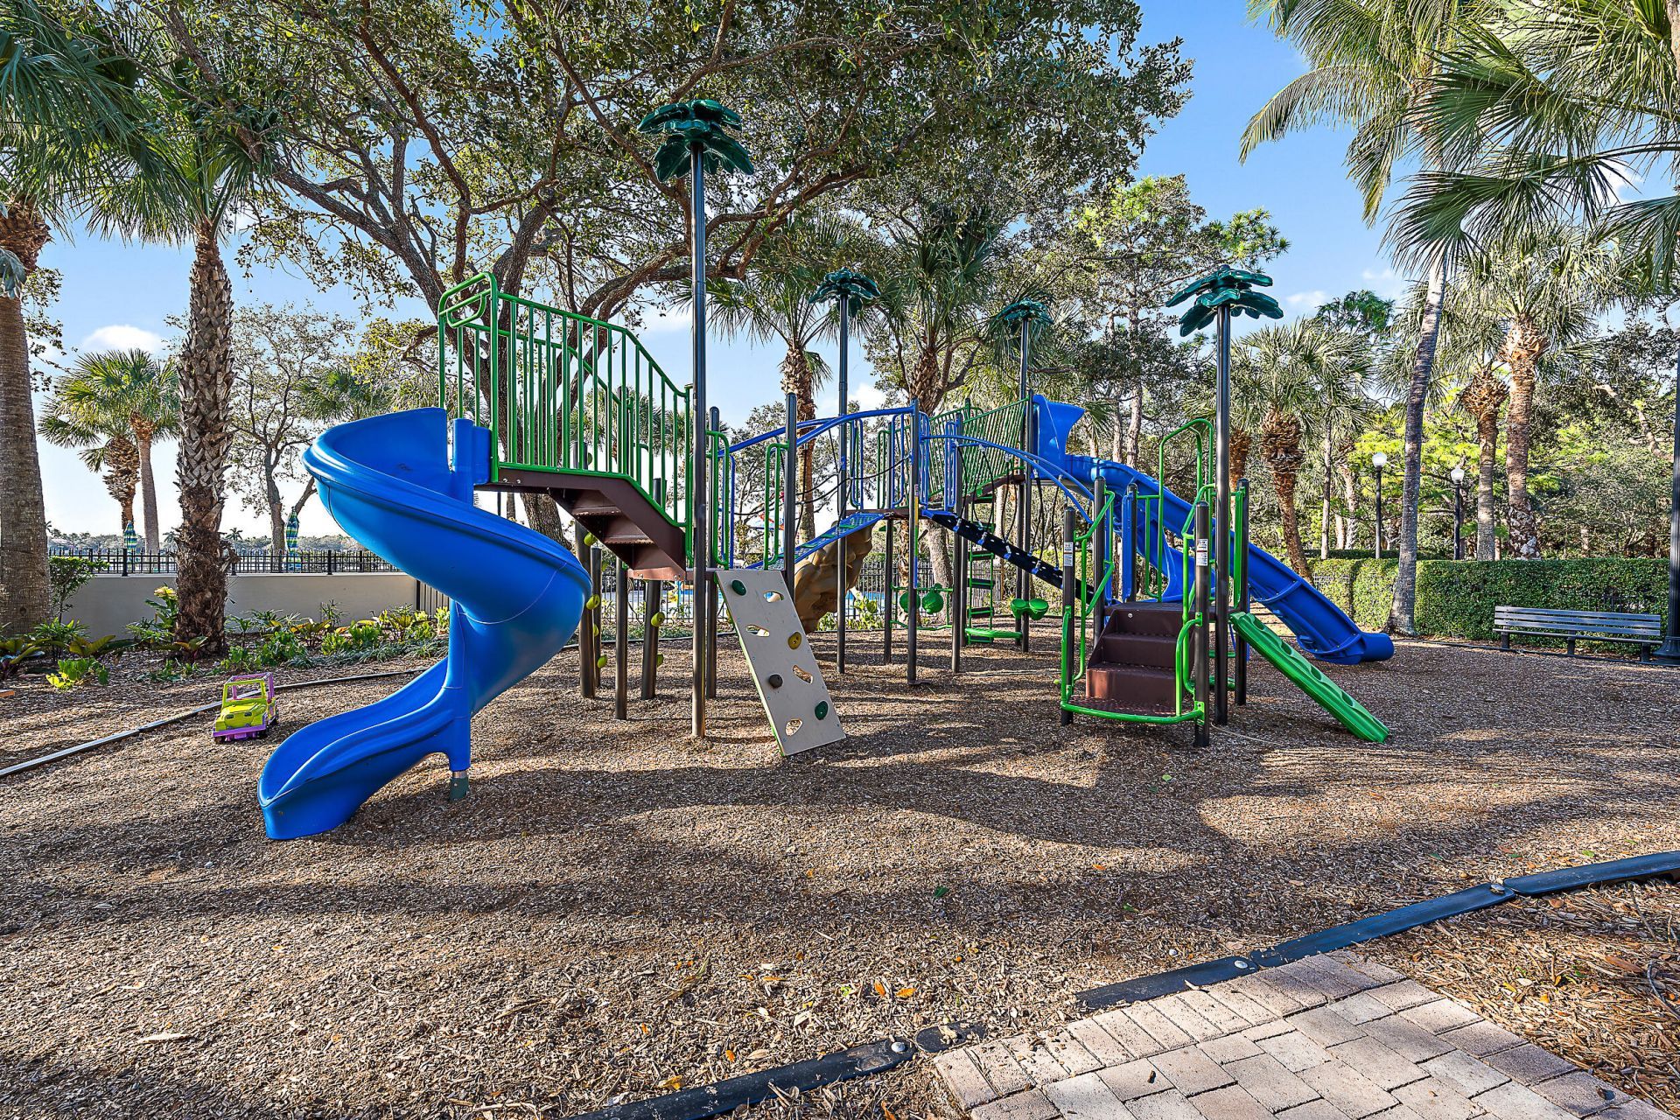
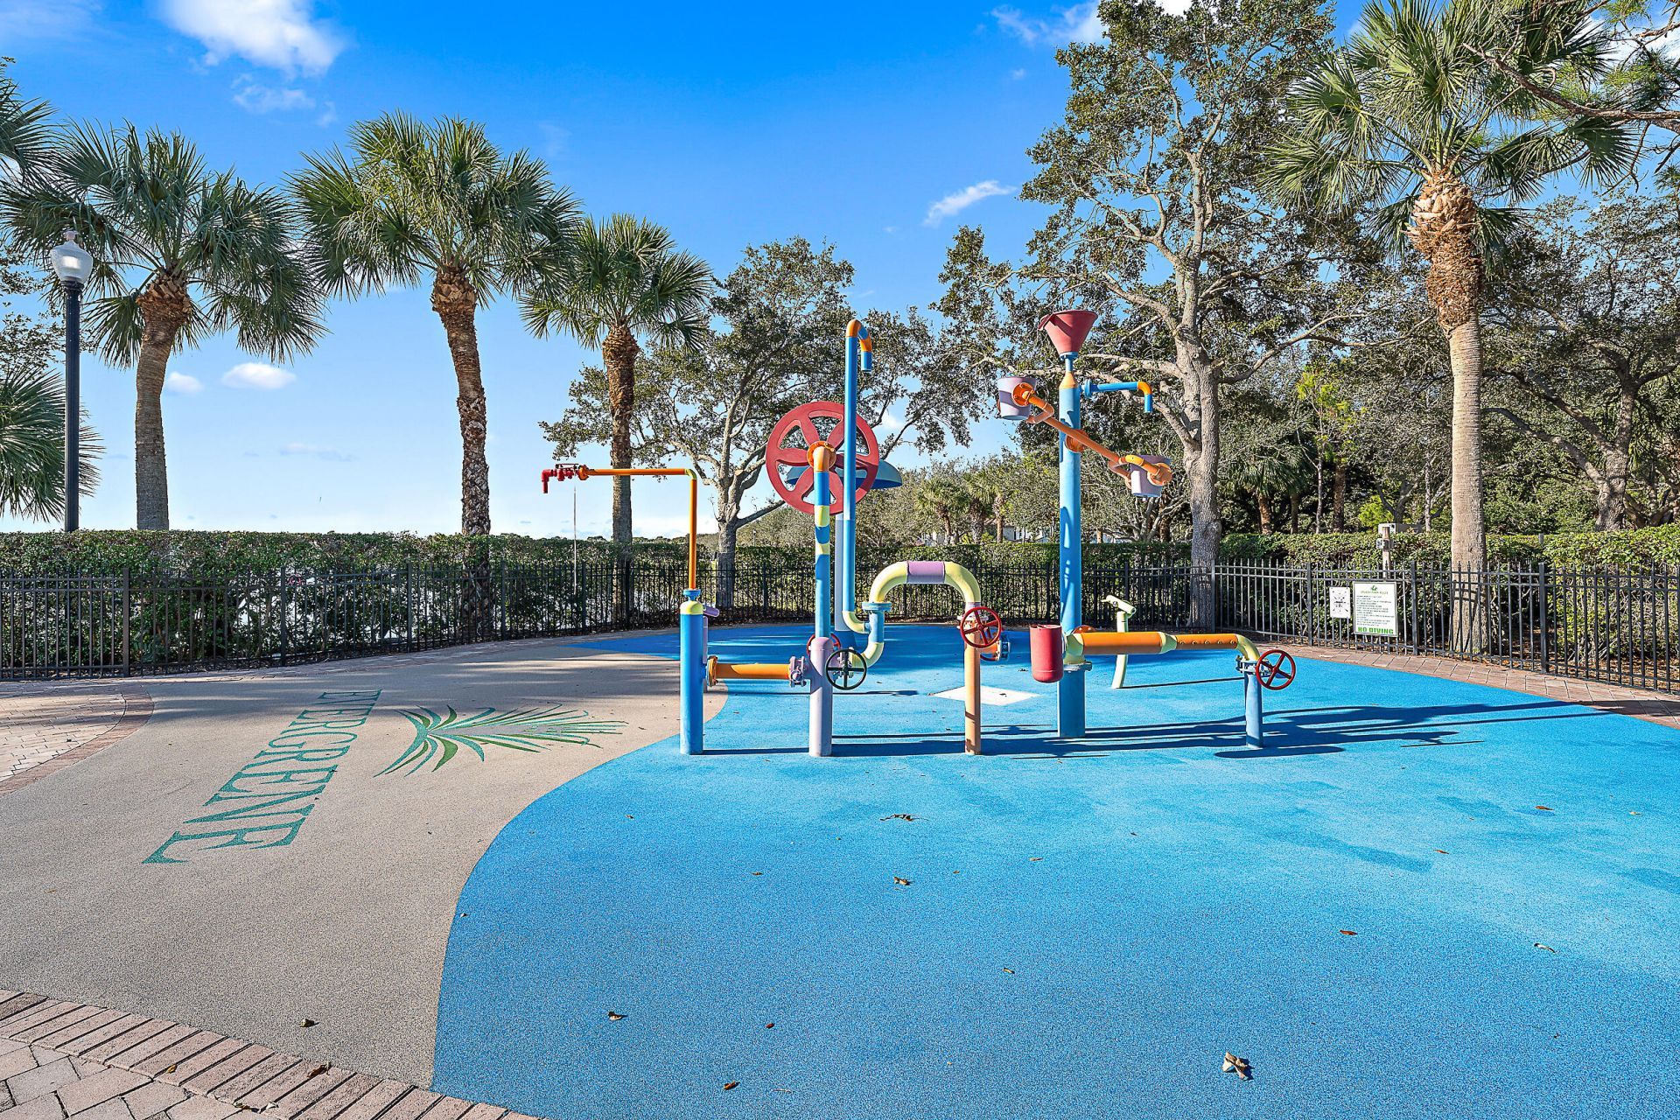
Playground
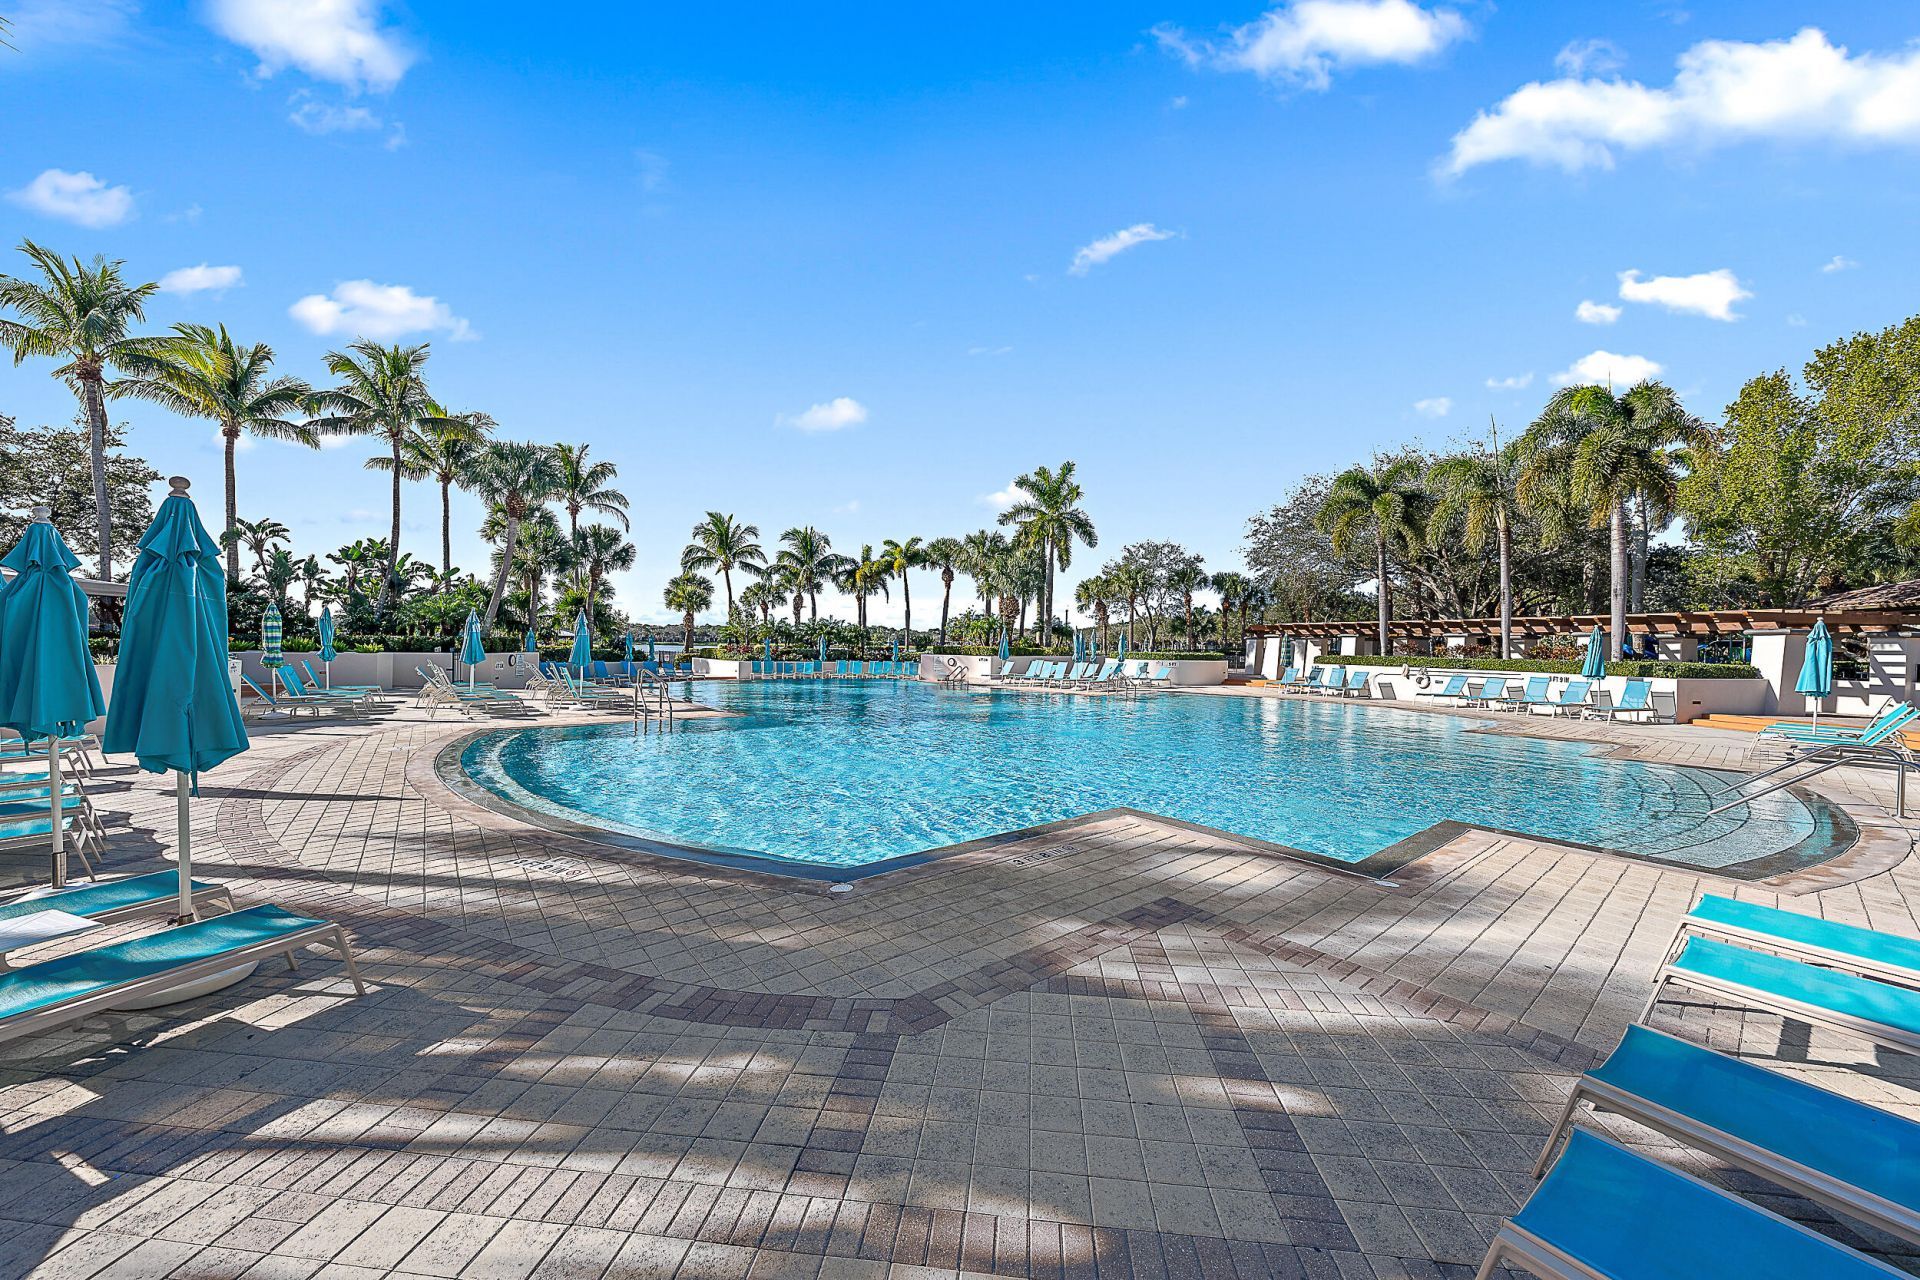
Pool
Community Room
Sidewalks
Street Lights
Gated
Security

Property Details

Appliances: Water Purifier Owned, Water Softener Owned, Cooktop, Dryer, Disposal, Dishwasher, Microwave, Oven, Refrigerator, Water Purifier, Water Softener, Washer, Gas Cooktop
Association Fee Includes: Cable TV, Maintenance Grounds, Security, Common Areas, Recreation Facility
Days on Site: 19
Exterior: Stucco, CBS
Flooring: Ceramic Tile
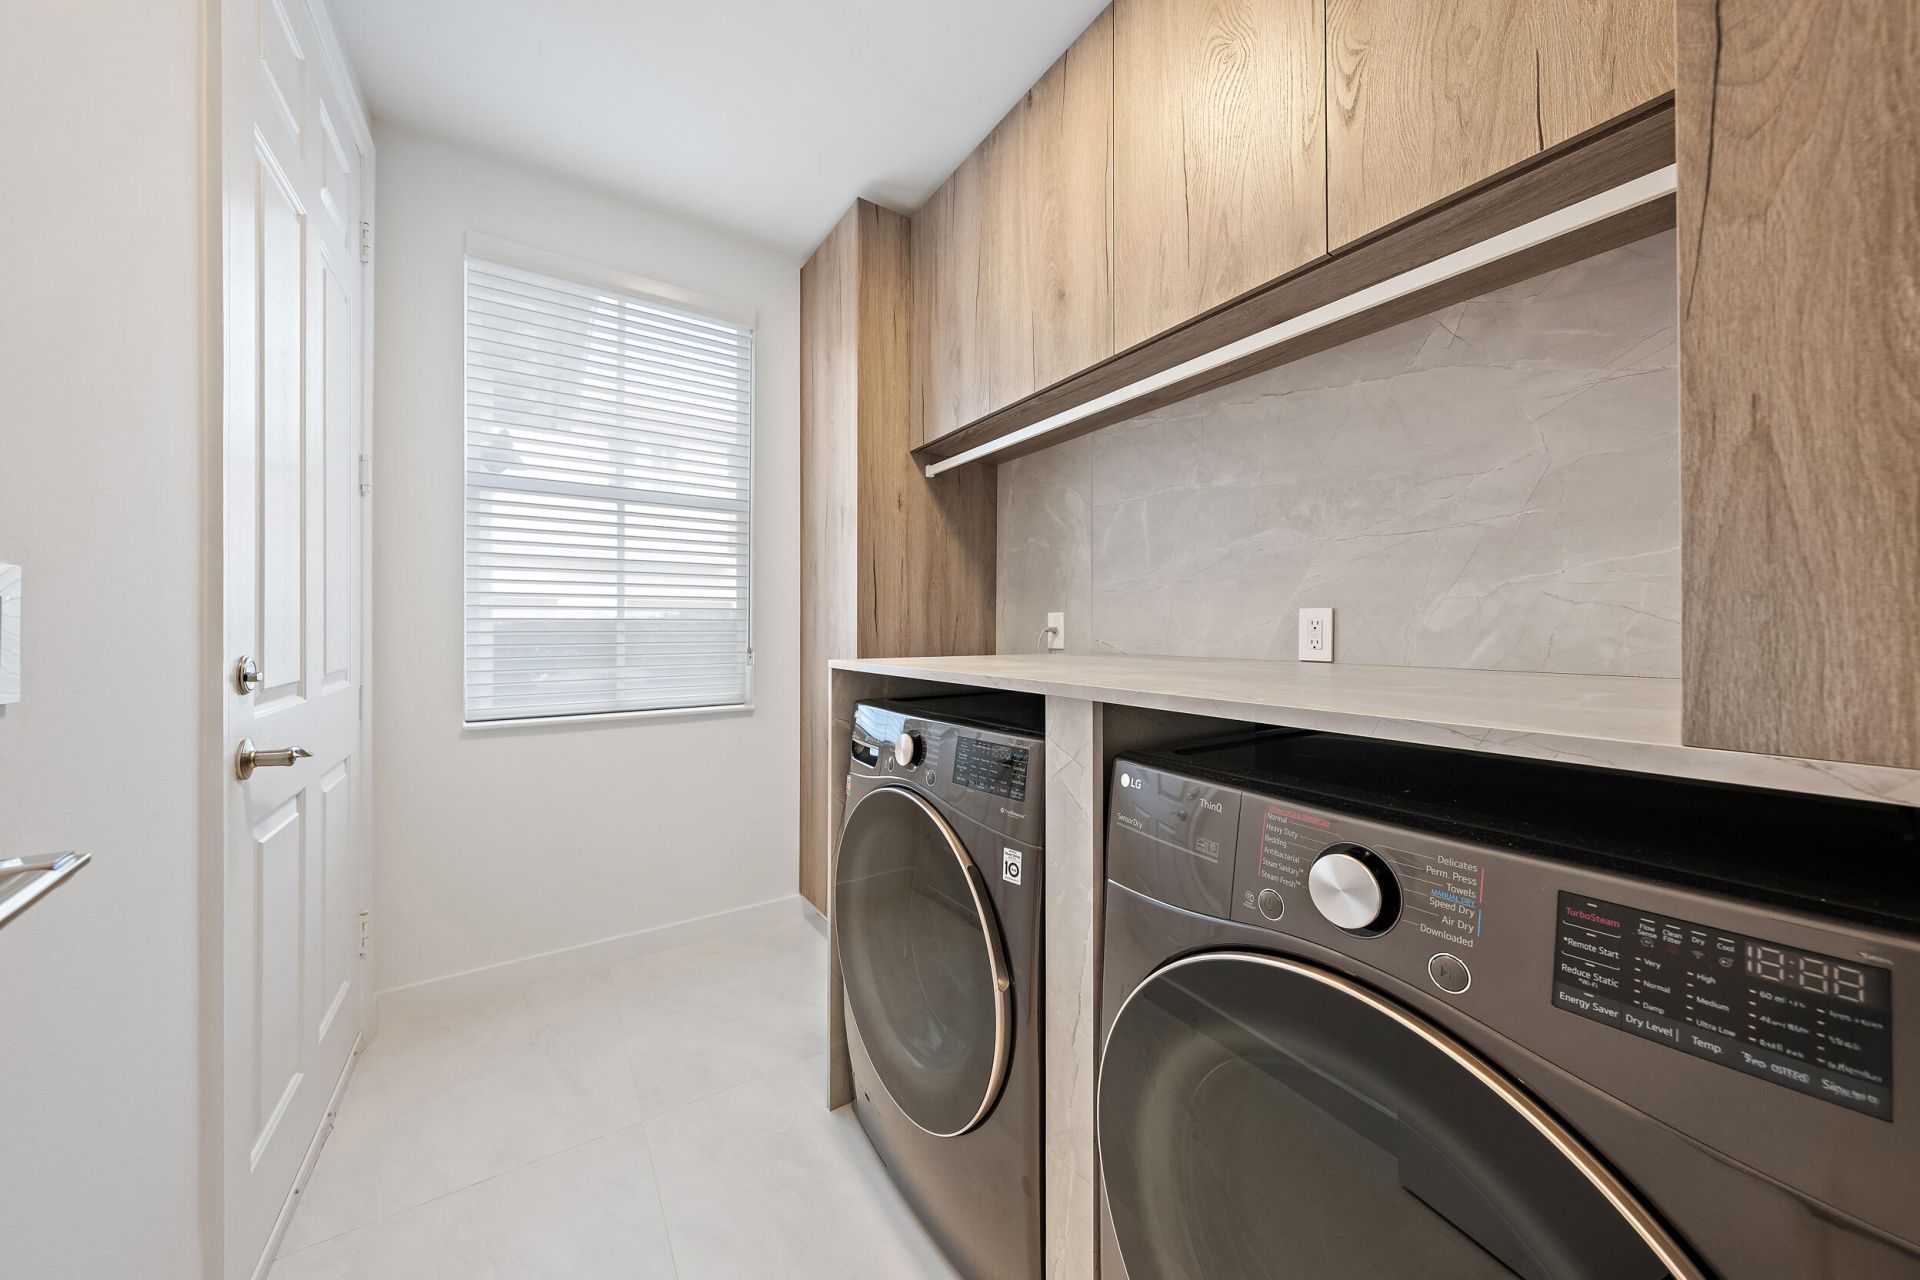
Laundry: Inside, Laundry Room
Parcel#: 52424136070000200
Parking: Garage, Attached Garage
Parking Notes: Garage, Attached Garage
Pets Allowed: Yes, Number Limit, Pet Restrictions Possible
Restrictions: Buyer Approval Required, Lease Restrictions
Security: Gated with Guard, Security Gate
Sewer: Public Sewer
SQFT Living: 2232
Structure Type: House
Total Rooms: 5
Utilities: Cable Connected, Electricity Connected, Natural Gas Connected, Sewer Connected, Water Connected
Water: Public
Construction: Stucco,CBS

Room Sizes

Kitchen: 13 X 15 Level Main
Living Room: 15.1 X 18.89 Level Main
Primary Bedroom: 14.3 X 15.9 Level Second
Bedroom 2: 11 X 11.4 Level Second
Bedroom 3: 12.1 X 11.1 Level Second

Local Schools

High School: William T. Dwyer
Middle School: Watson B. Duncan
Elementary School: Marsh Pointe

Neighborhood Information

Neighborhood Map

Neighborhood Hero

Neighborhood Highlights

Neighborhood Characteristics

Neighborhood Market Trend

Neighborhood Schools

Courtesy of

Agency Name: Waterfront Properties & Club C
Agent Name: Robert Bruce Thomson
Agency Phone: 561-746-7272

agent picture

Presented by

Agent Name: Jacob Shingary
Agent Phone: 772.631.5156
Agency Title: Illustrated Properties
Request Info

IDX logo

Jacob Shingary
ipre.com
Agent Cell:
772.631.5156
Office Phone:
772.463.4663

Mortgage Calculator

%
years/fixed
yearly
yearly (est.)

Estimated Payment

$ 7,850.98 Principal & Interest $6,751.44 Property Tax $698.50 Homeowner's Insurance $401.04
Mortgage Logo

Login to My Illustrated Account


