SIGN UP Login/Register
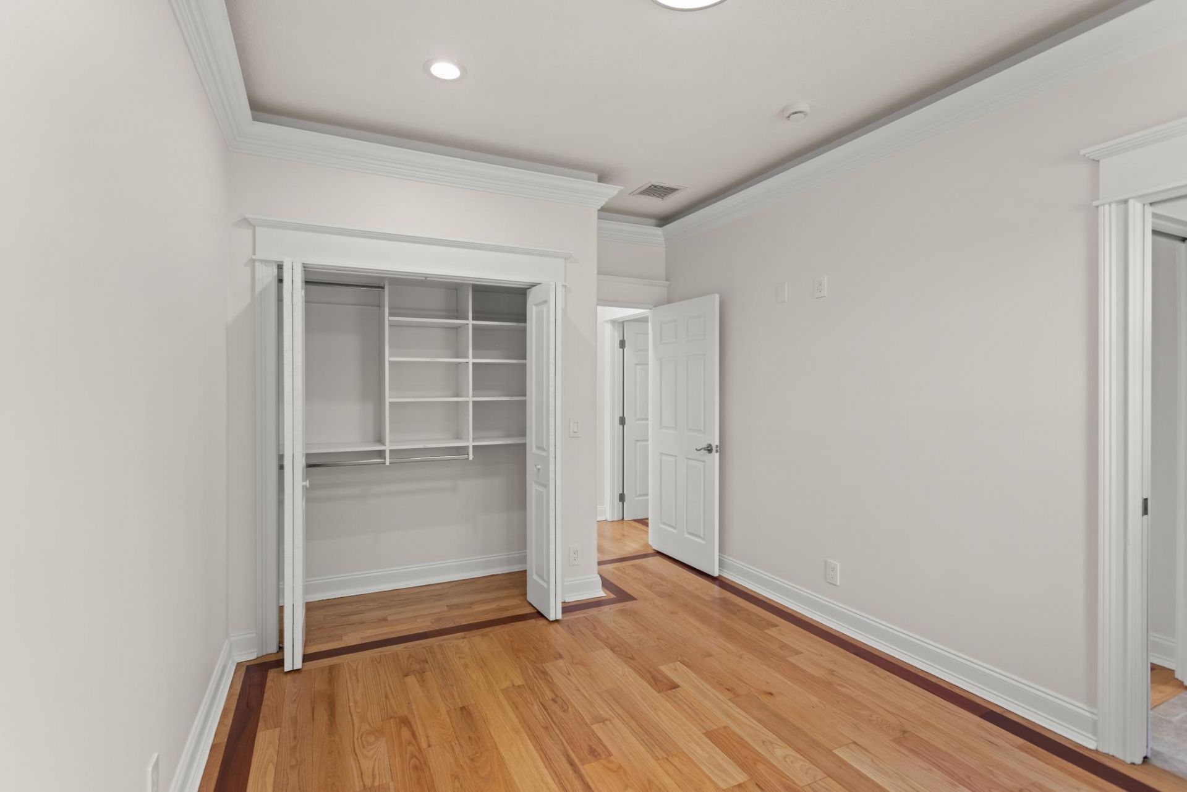
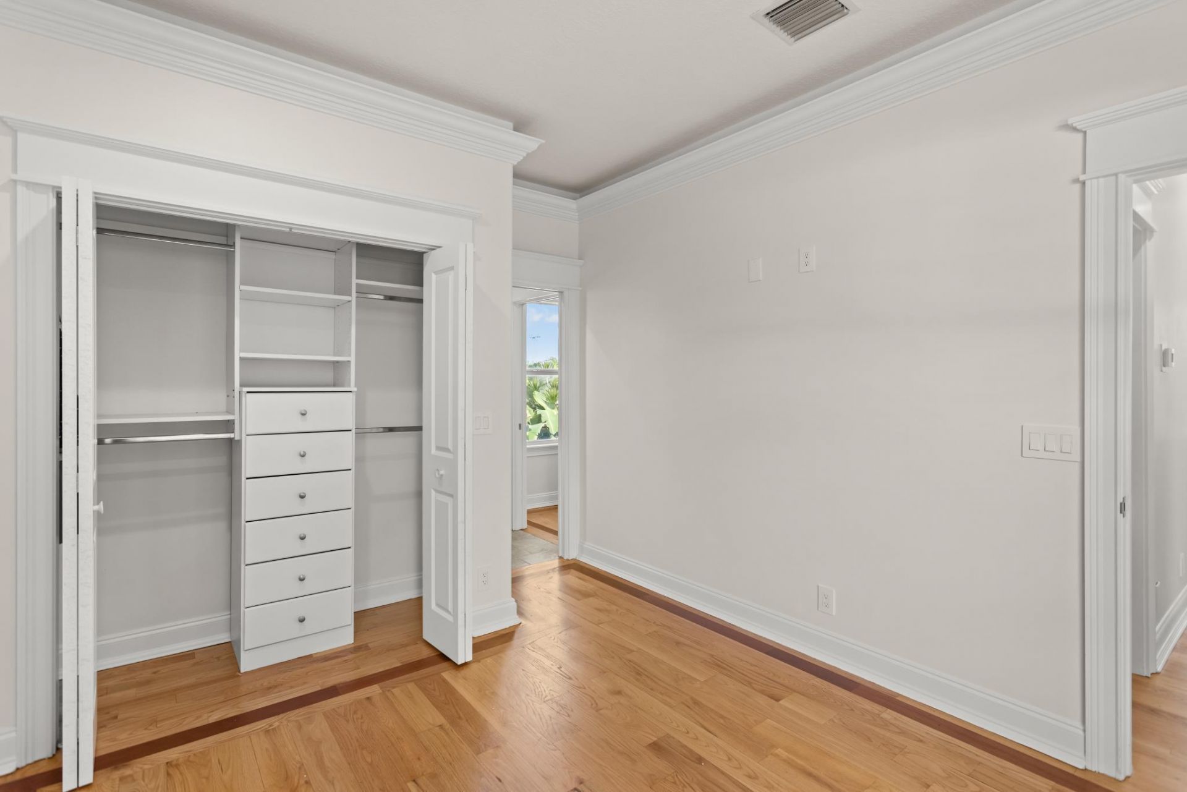
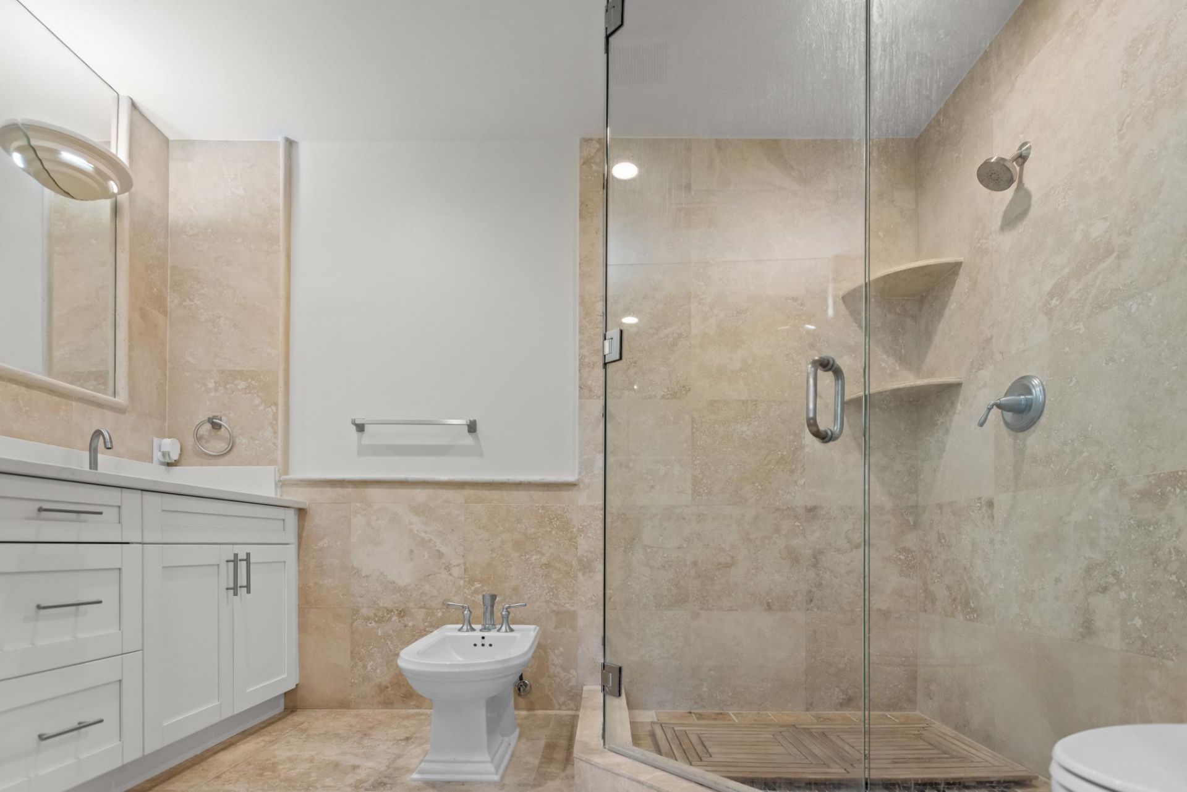
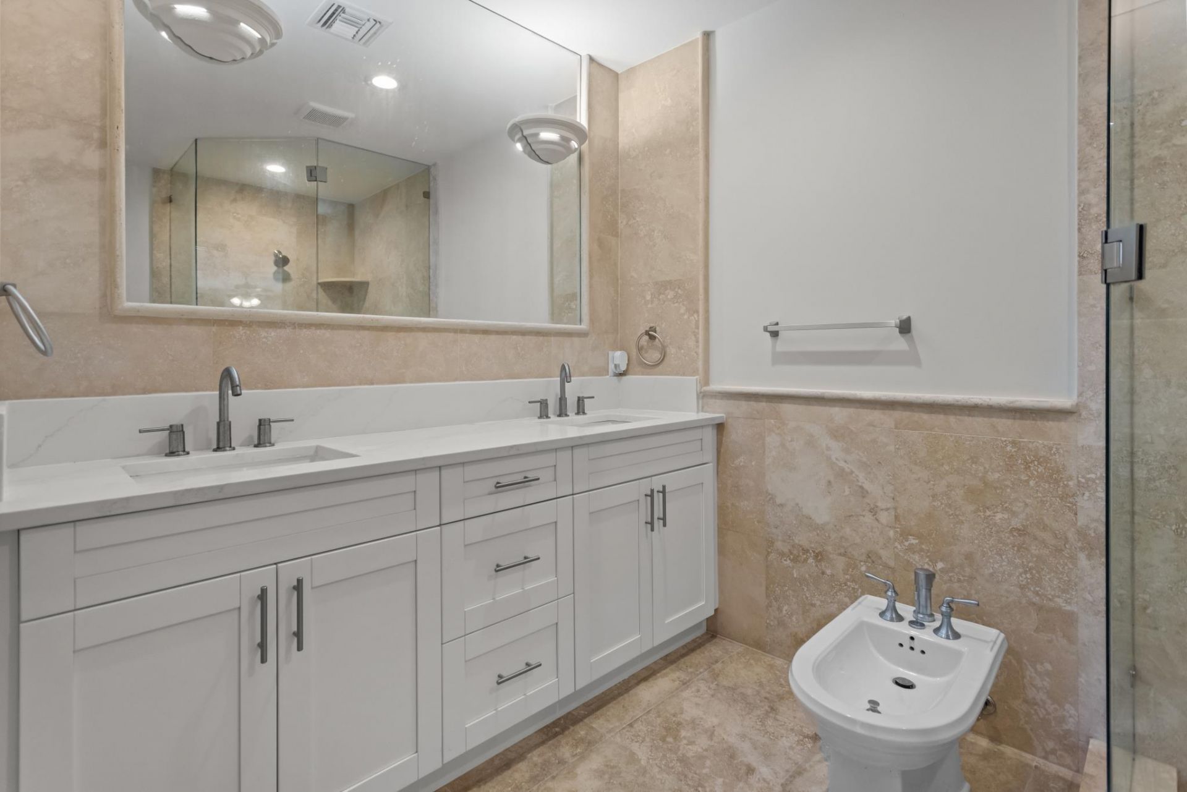
360 Gregory Road, West Palm Beach, FL 33405 Photo
Reduced
360 Gregory Road, West Palm Beach, FL 33405 Photo
Reduced
360 Gregory Road, West Palm Beach, FL 33405 Photo

36 Photos

360 Gregory Road West Palm Beach, FL 33405
$2,900,000
  • Beds
    5
  • Baths
    3 full
  • Total Square Feet
    4,084
  • Lot Size
    0.19 acre(s)

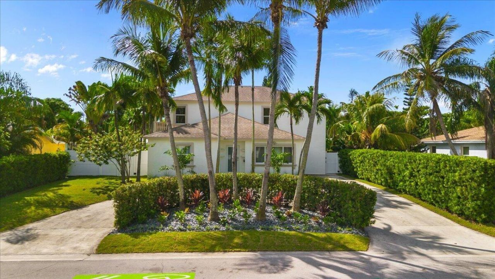
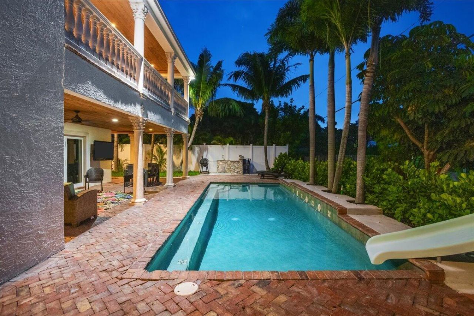
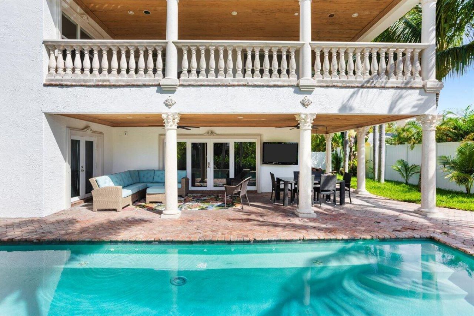
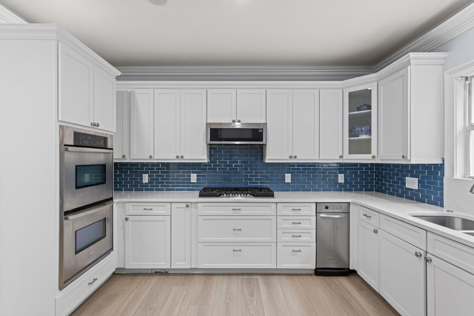
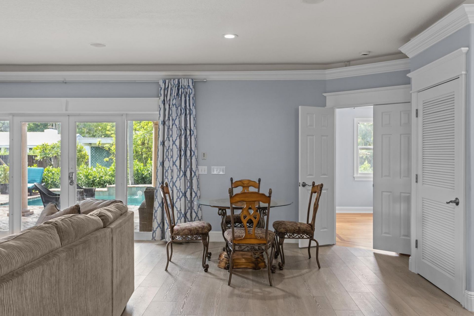
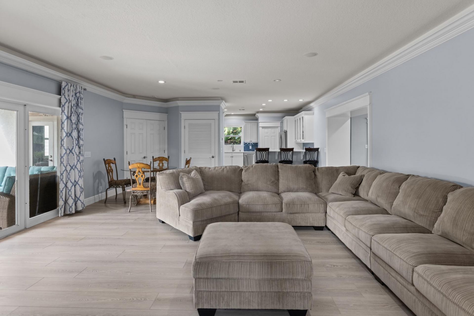
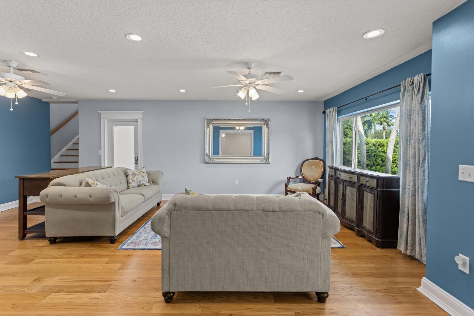
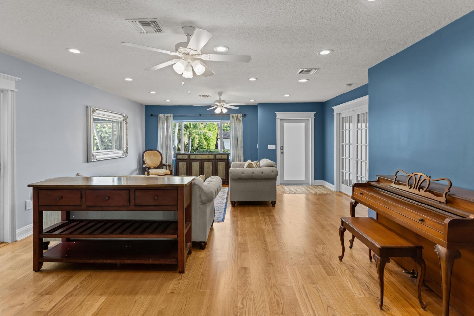
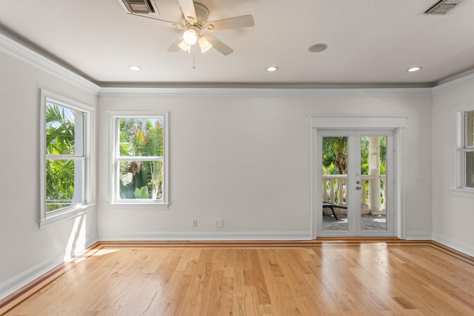
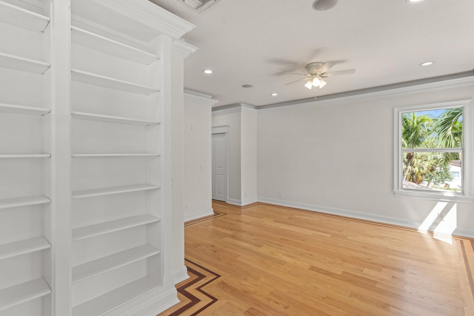
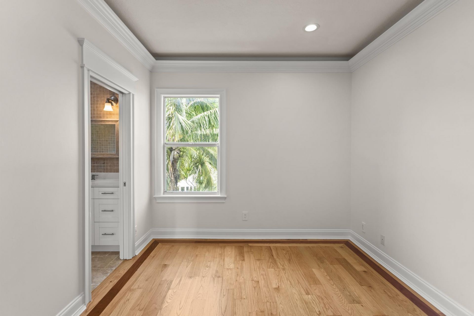
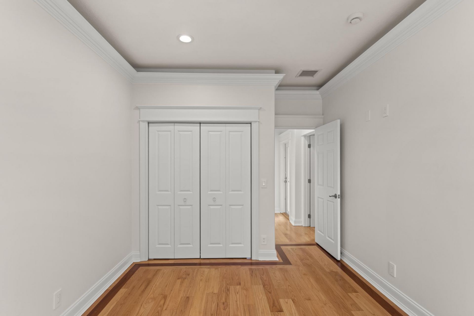
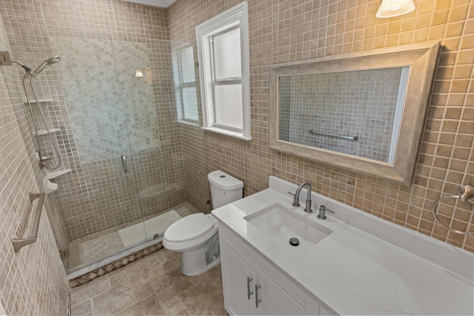
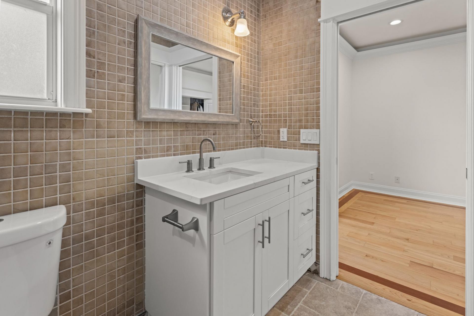
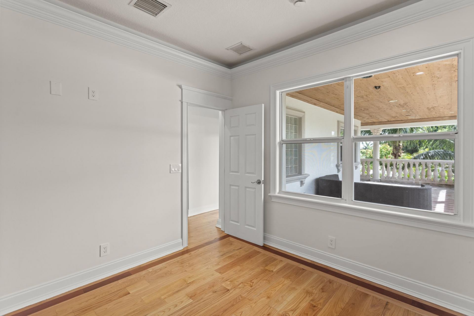
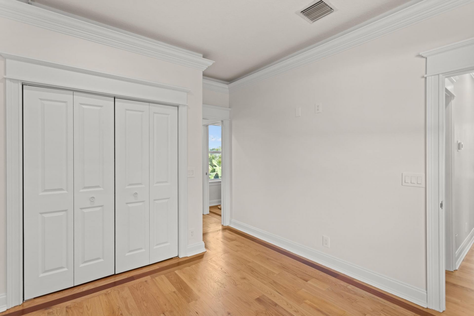
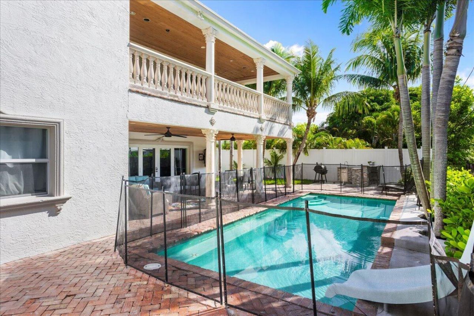
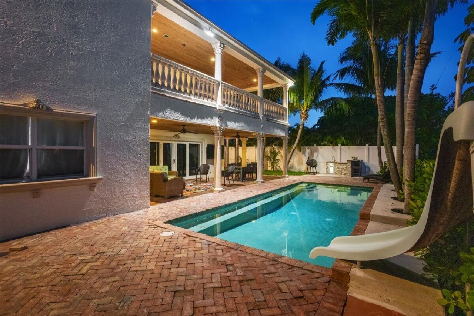
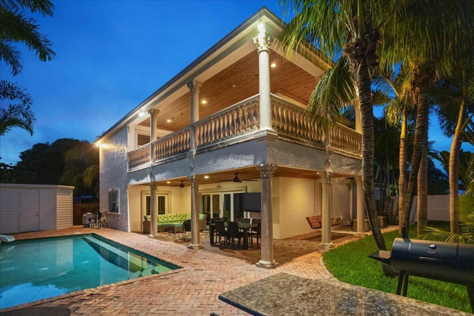
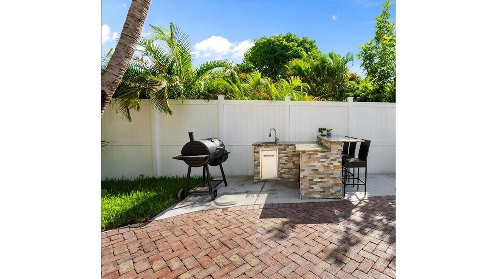
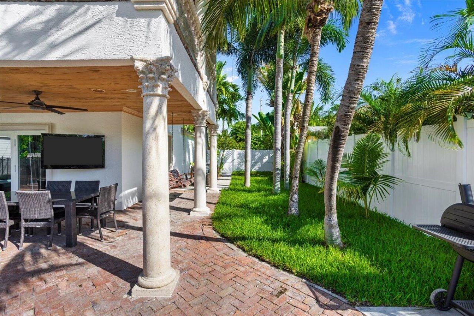
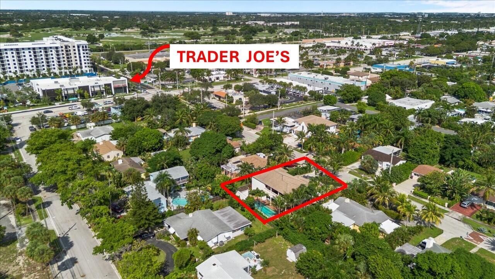
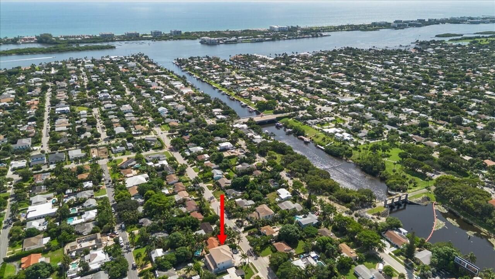
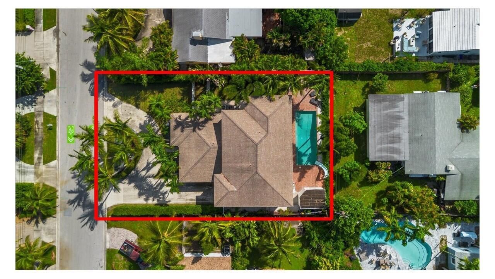
Discover the best of the South Florida lifestyle in this spacious single-family home located in West Palm Beach's highly sought-after SoSo (South of Southern) neighborhood. Set on an oversized 8,300-square-foot lot & offering 4,084 total square feet, this residence blends privacy, generous spaces, and effortless indoor-outdoor living. The backyard is designed for both relaxation and entertaining. Authentic Chicago brick surrounds a 30-foot heated pool with built-in spa jets and a slide, while t...

View More

Property Summary

MLS Number: B26078890
Status: Reduced
Days on Market: 18
Subdivision: ARLINGTON PLACE WPB IN
County: Palm Beach
Bedrooms: 5
Total Square Feet: 4,084
Price Per Sq. Ft.: $710
New Constuction: No
Waterfront: No
Property Type: Residential - Single Family
Cooling: Central Air
Fenced: Yes
Heating: Central
Lot Size: 0.19 Acres
Roof Type: Shingle, Wood Truss/Rafter
Stories: 2.0
Taxes: $8,371
Year Built: 2006

Featured Amenities

Built-in Features
Central Vacuum
High Ceilings
Pantry
Bedroom Layout - Three Way Split
Custom Mirrors
Pull Down Stairs
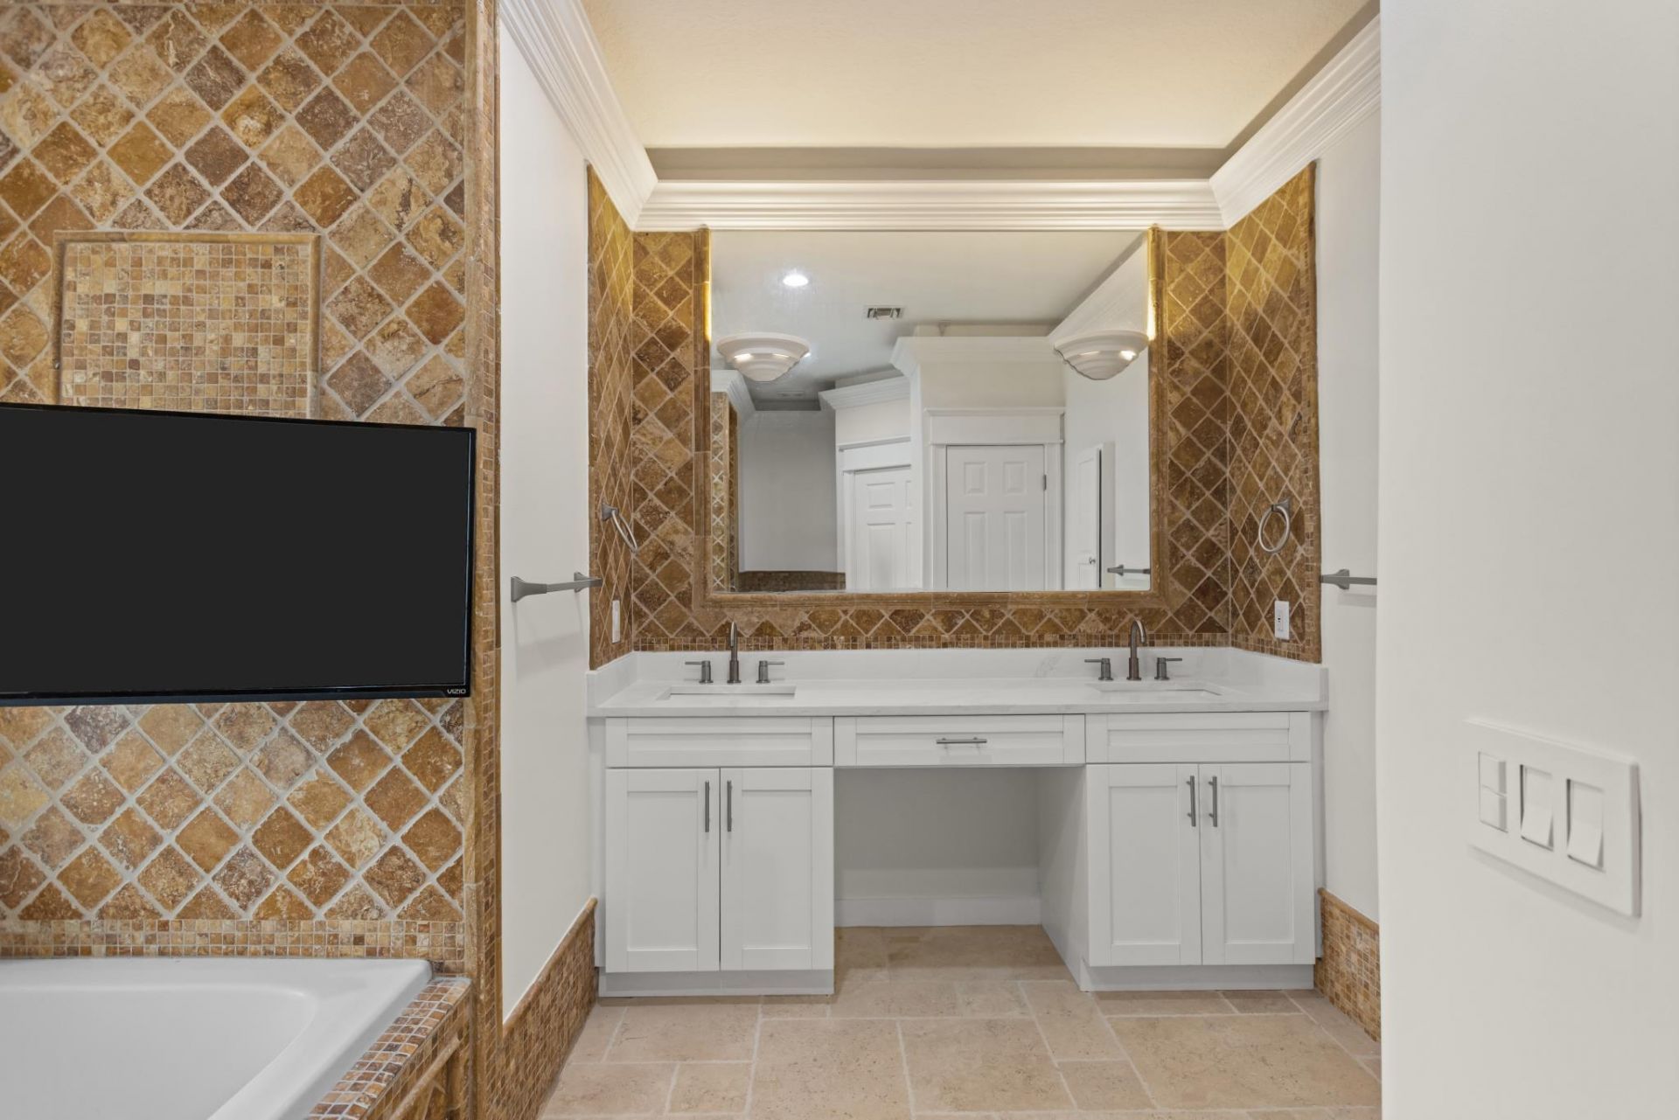
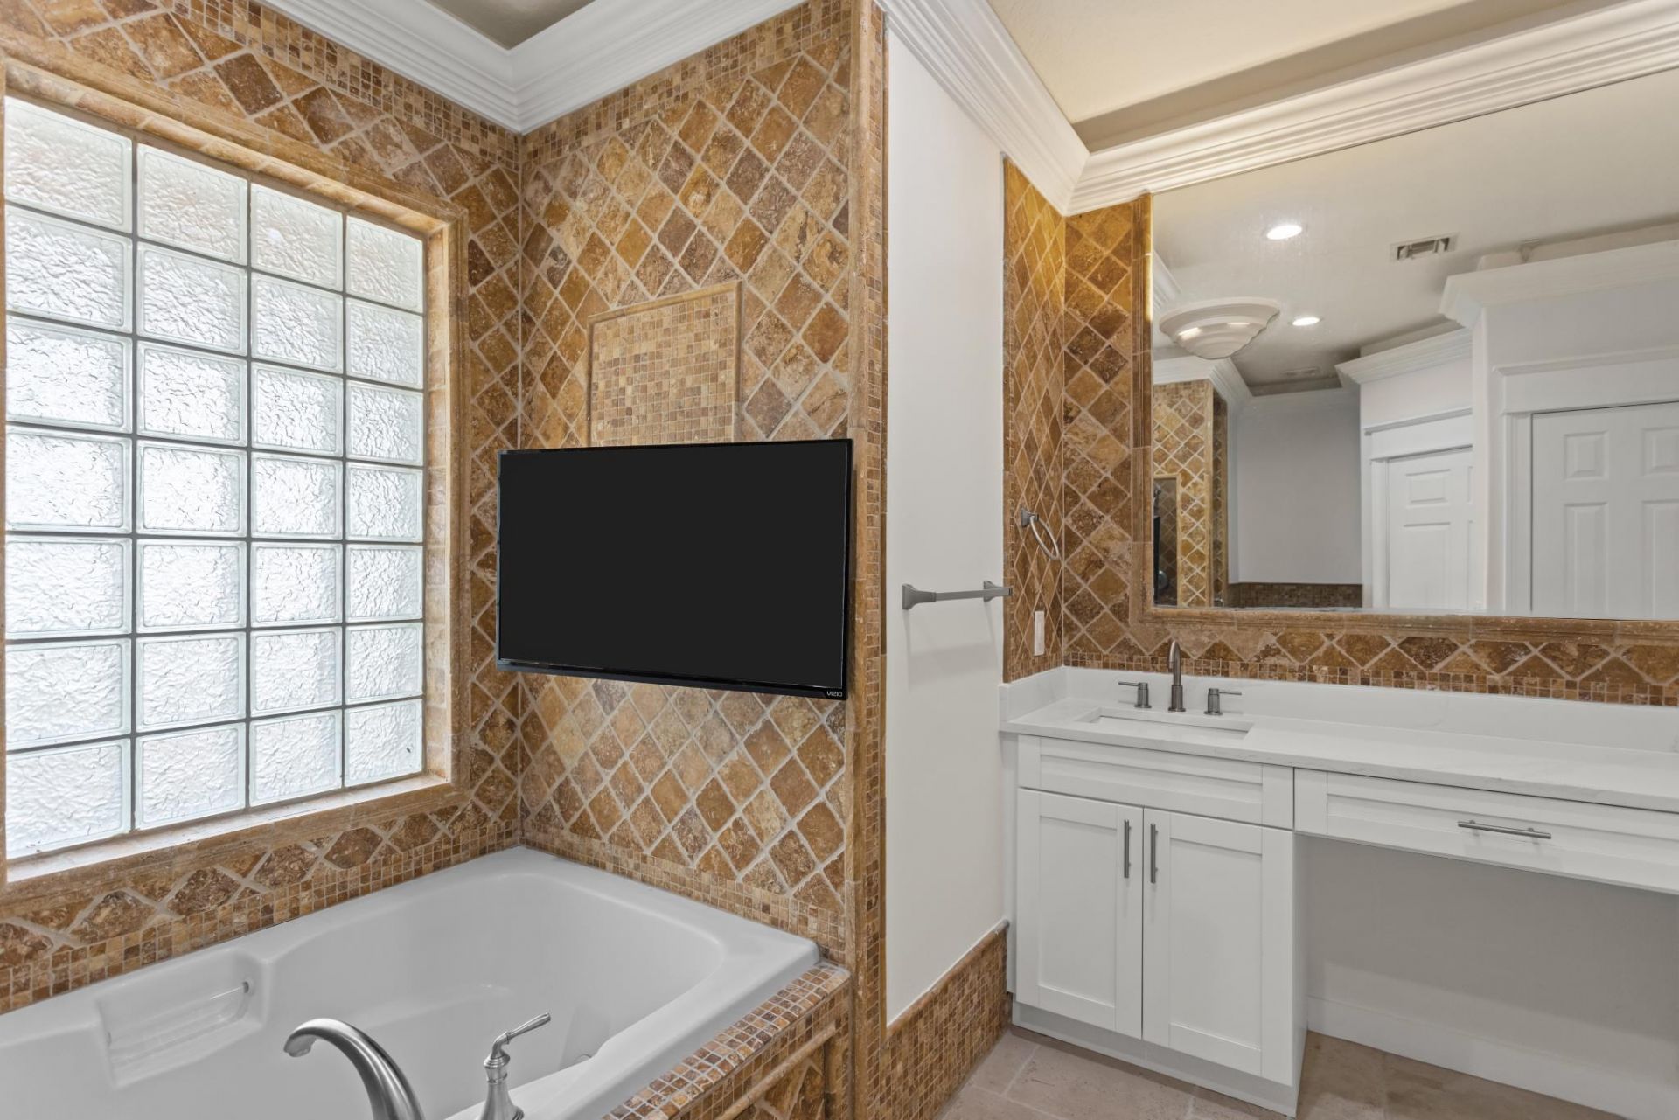
Roman Tub

Property Details

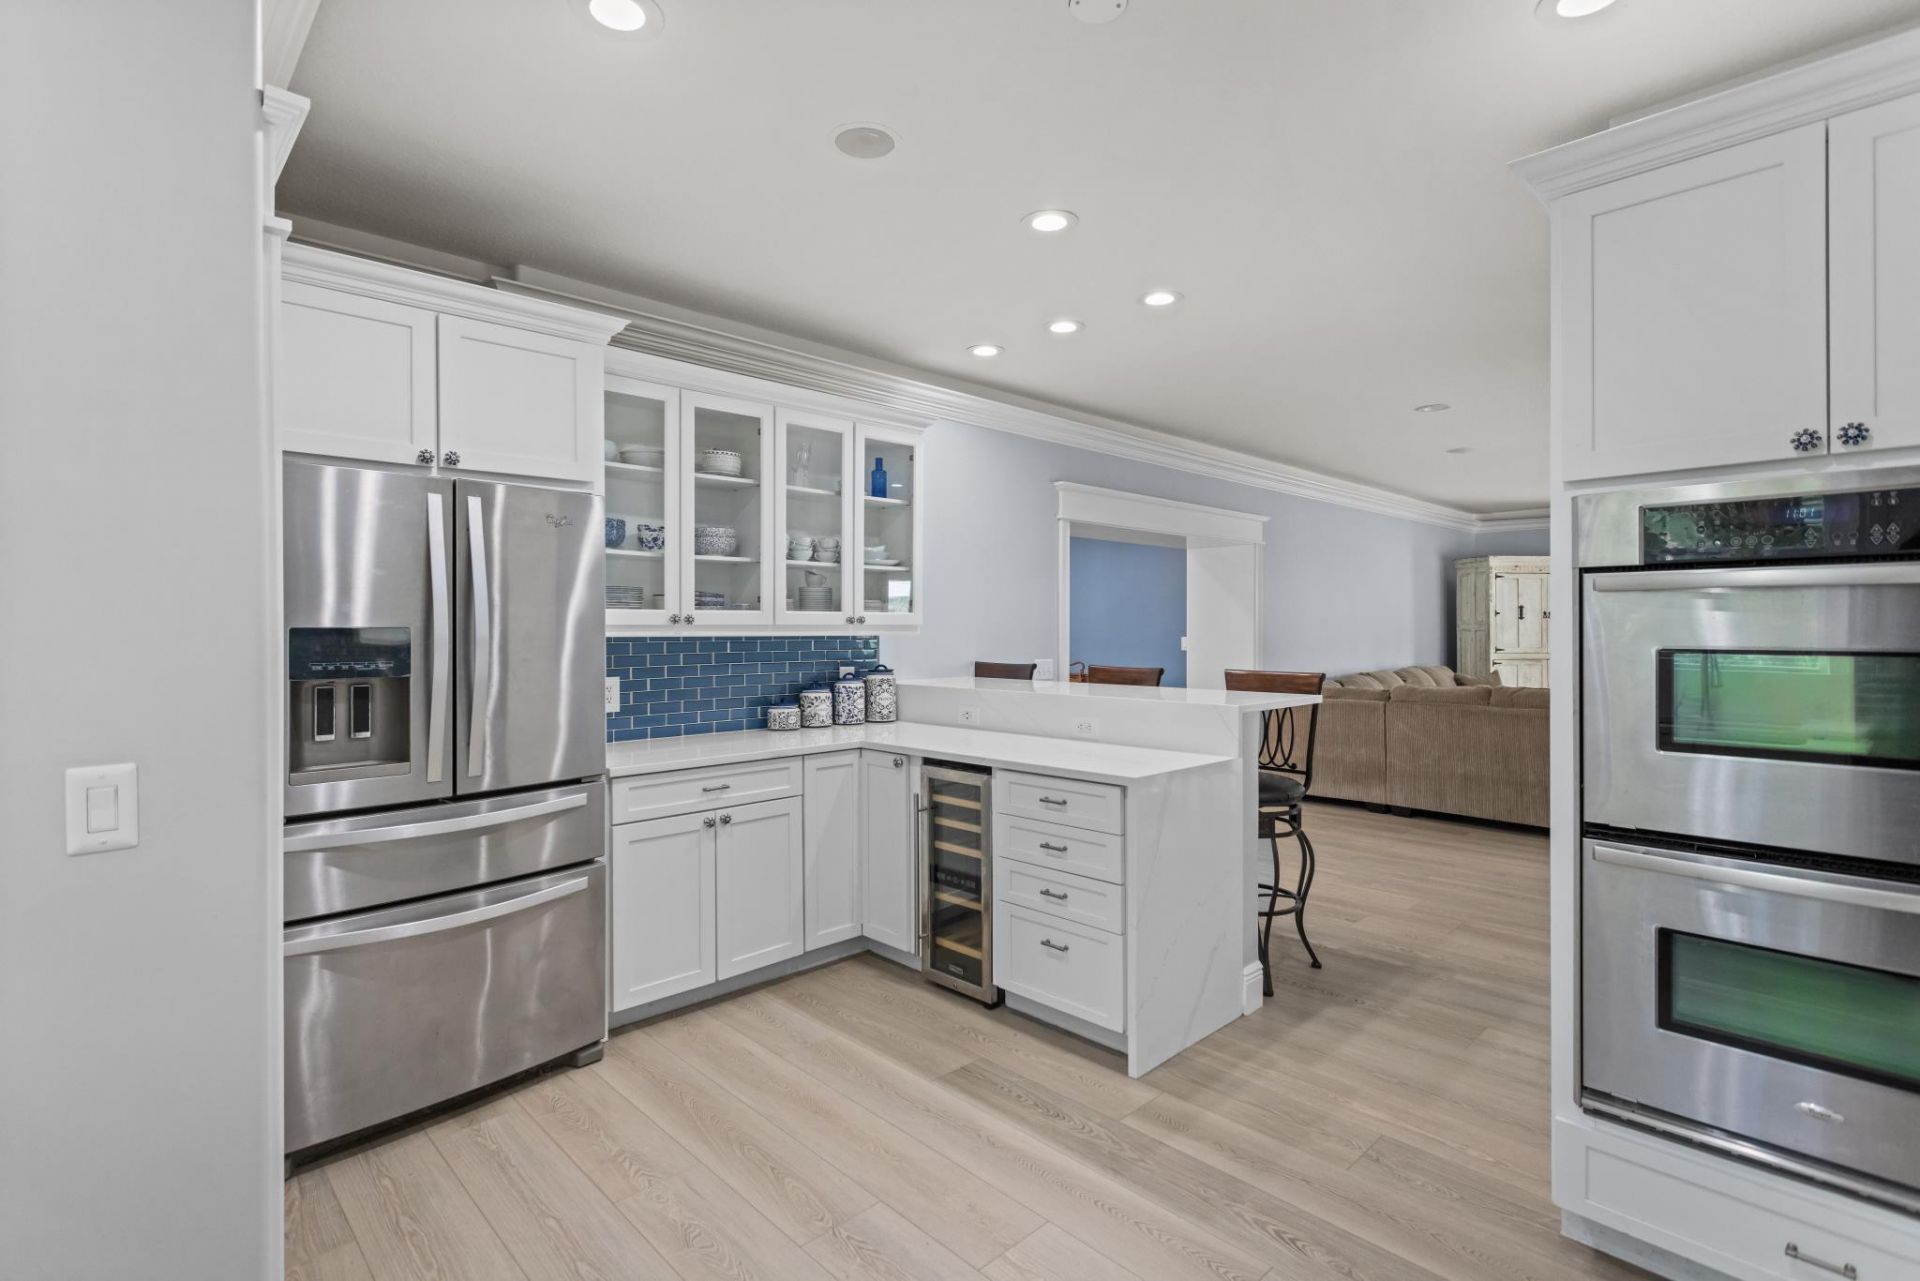
Appliances: Gas Water Heater, Dryer, Disposal, Dishwasher, ENERGY STAR Qualified Dishwasher, ENERGY STAR Qualified Washer, Gas Range, Ice Maker, Microwave, Oven, Refrigerator, Trash Compactor, Water Heater, Washer, Wine Refrigerator
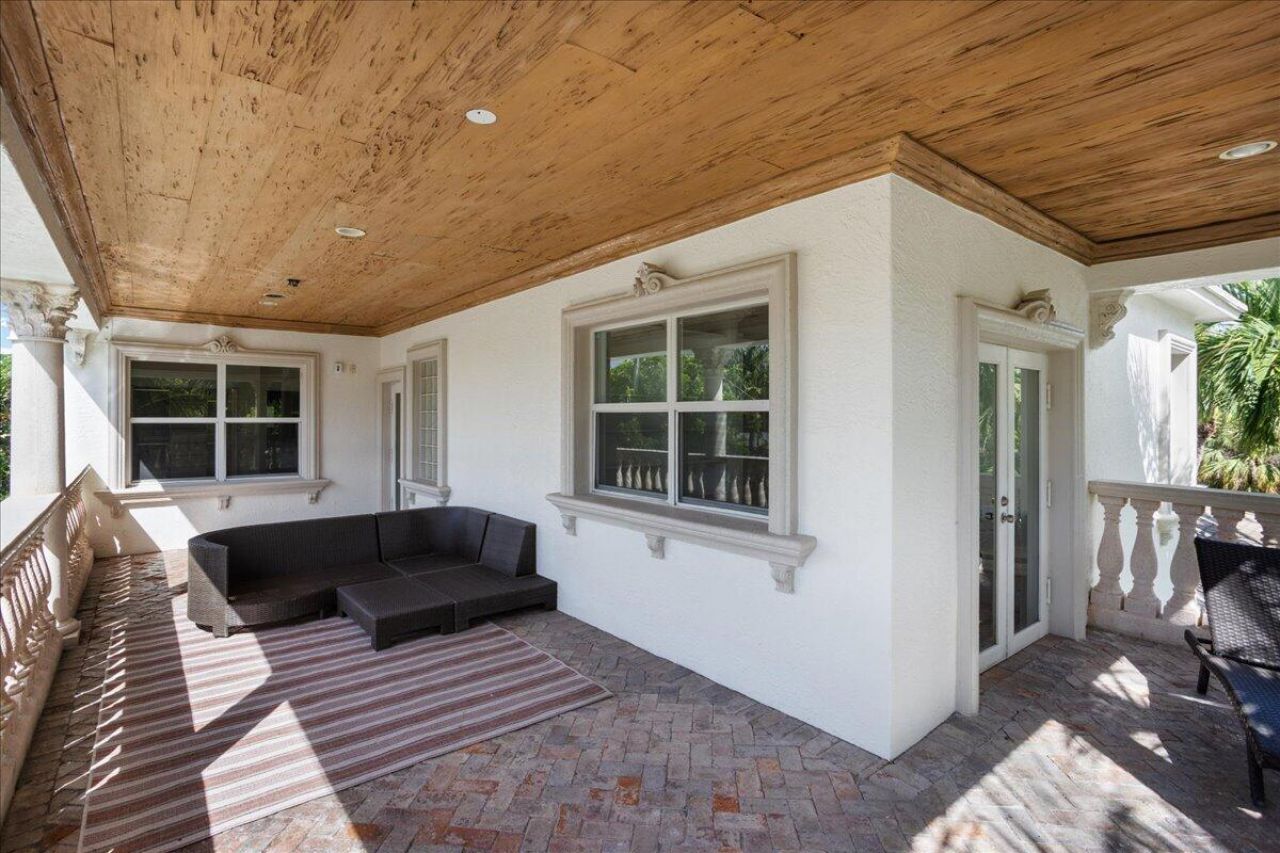
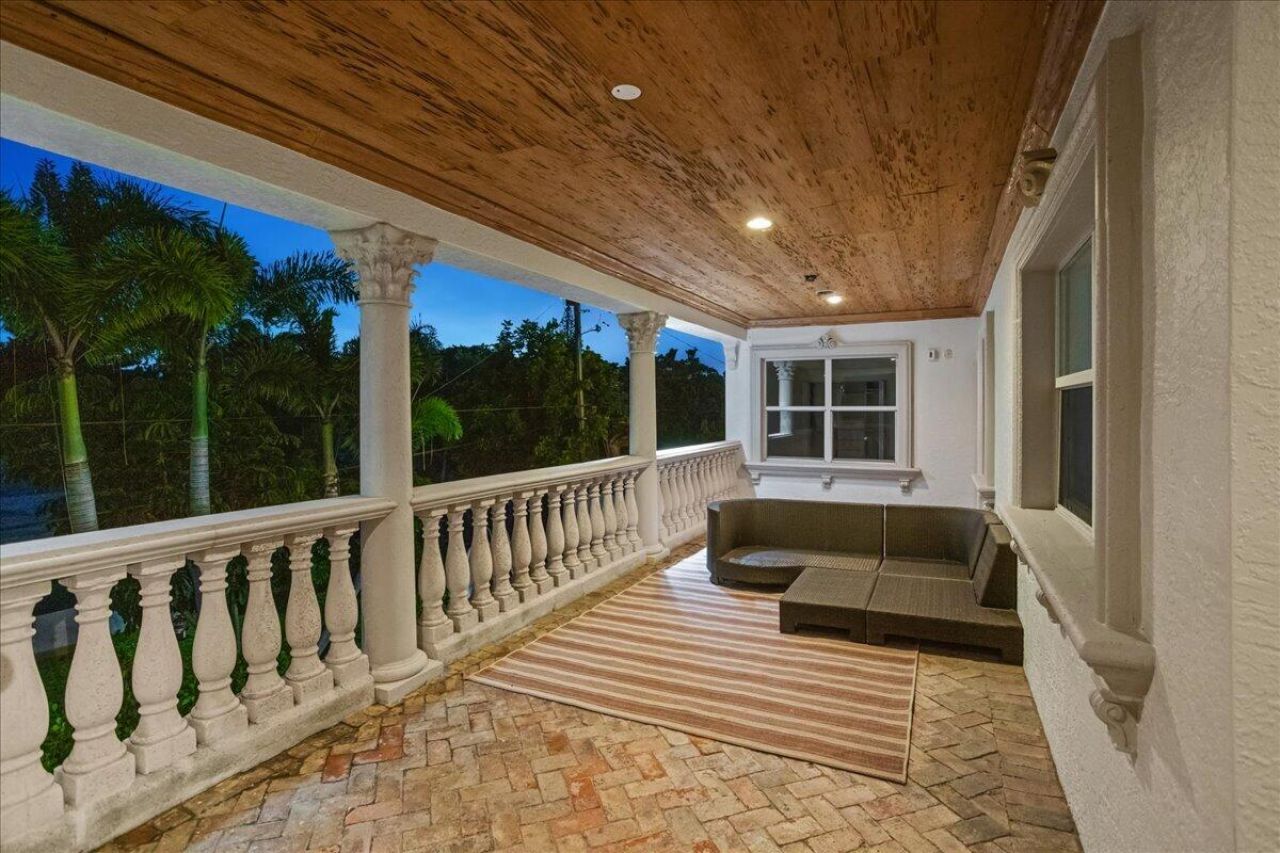
Balcony: Balcony - Covered, Balcony - Wrap Around
Days on Site: 18
Door Features: French Doors
Exterior: Attic/Crawl Hatchway(s) Insulated, Foam Insulation,
Outdoor Features: Garden, Storage, Summer Kitchen, Balcony
Fencing: Back Yard, Gate
Flooring: Other, Terrazzo, Wood, Engineered Wood
Furnished: Unfurnished
Guest House Y/N: No
Laundry: Gas Dryer Hookup, Main Level
Lot Dimensions: 76 x 109
Parcel#: 74434415050010070
Parking: Circular Driveway
Parking Notes: Circular Driveway
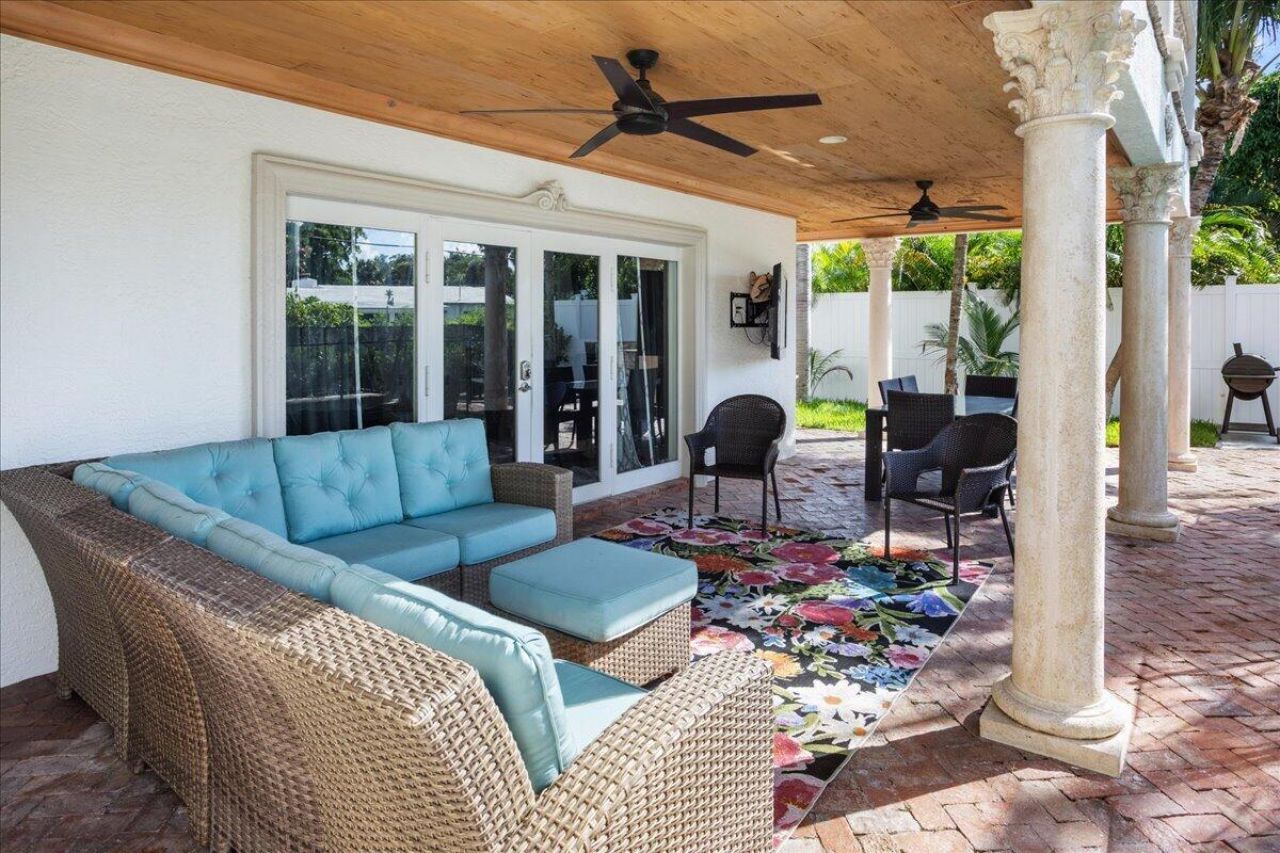
Patio/Porch: Patio - Covered, Patio
Pets Allowed: Yes, No Restrictions
Pool: Fenced, Gas Heat, Heated, Equipment Included, Slide
Restrictions: See Remarks
Security: Other
Sewer: Public Sewer
Sprinkler: Auto Sprinkler
SQFT Living: 3346
Structure Type: House
Swimming Pool: Yes
Total Rooms: 4
Utilities: Cable Available, Electricity Available, Natural Gas Available, Phone Available, Sewer Connected, Undergro
Water: Public
Windows: Double Pane Windows, ENERGY STAR Qualified Windows, Storm Window(s)
Construction: Attic/Crawl Hatchway(s) Insulated,Foam Insulation,

Room Sizes

Kitchen: 9 X 10 Level First
Living Room: 15 X 25 Level First
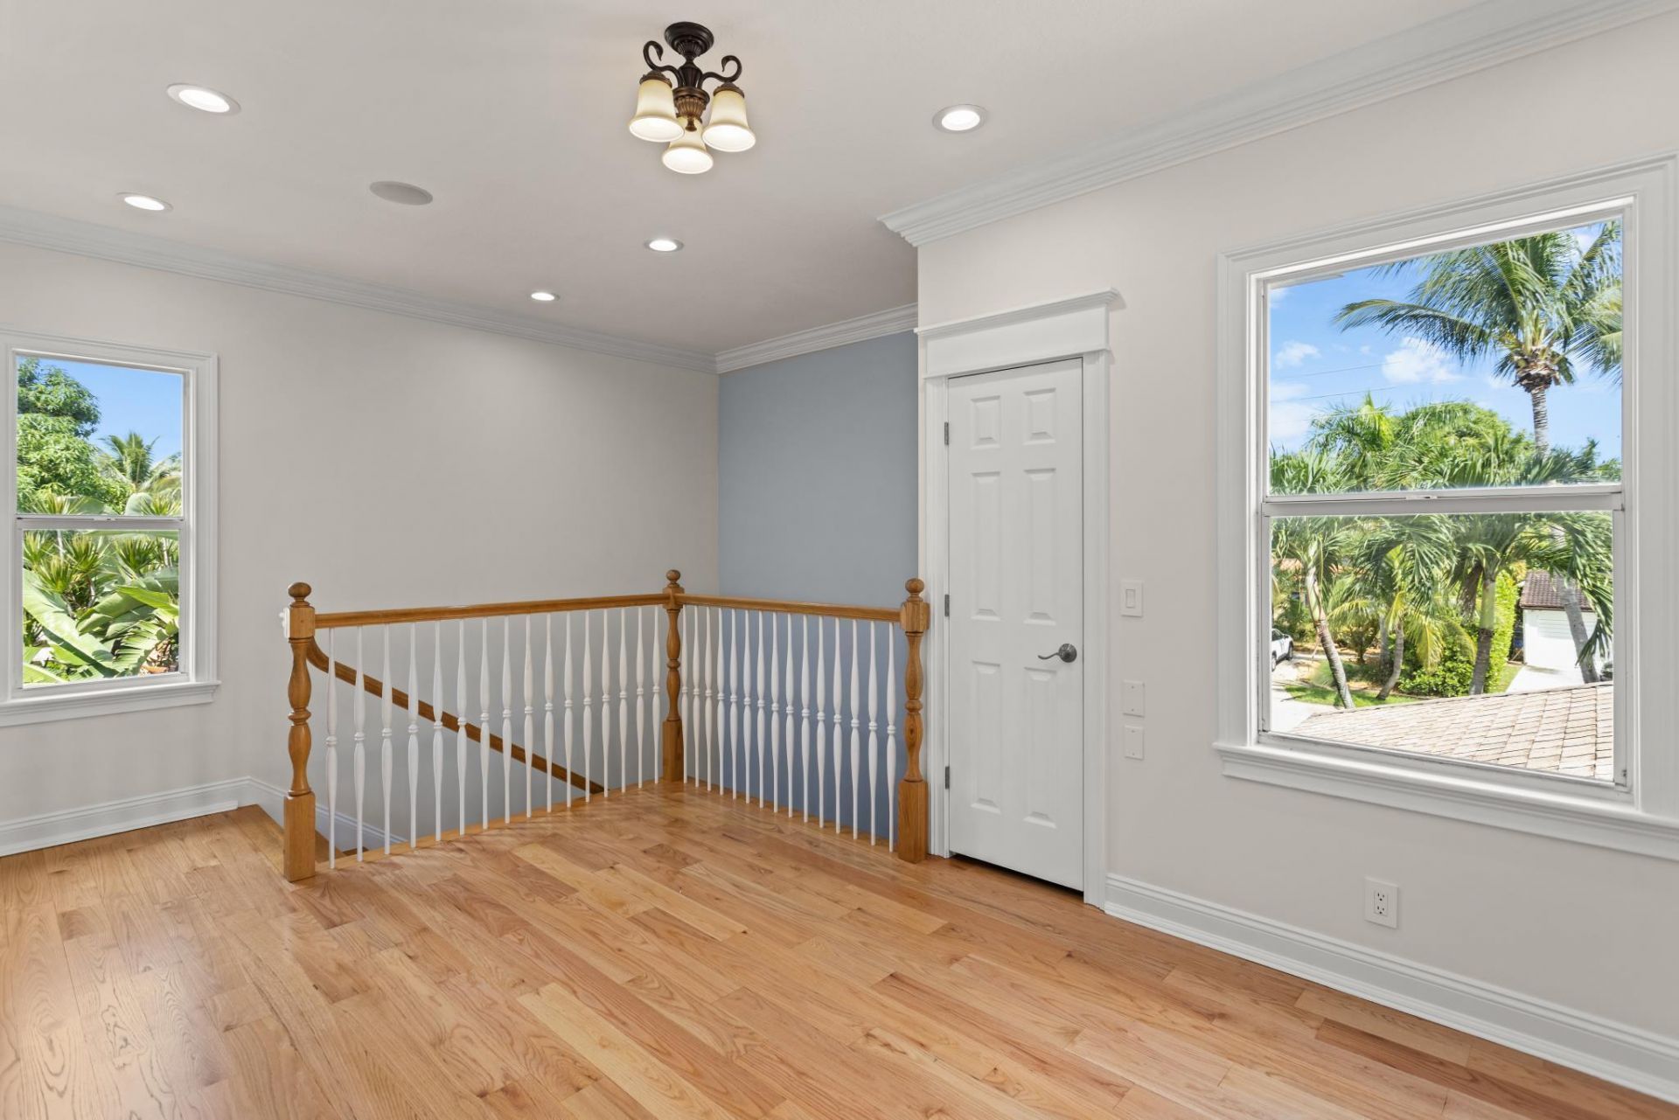
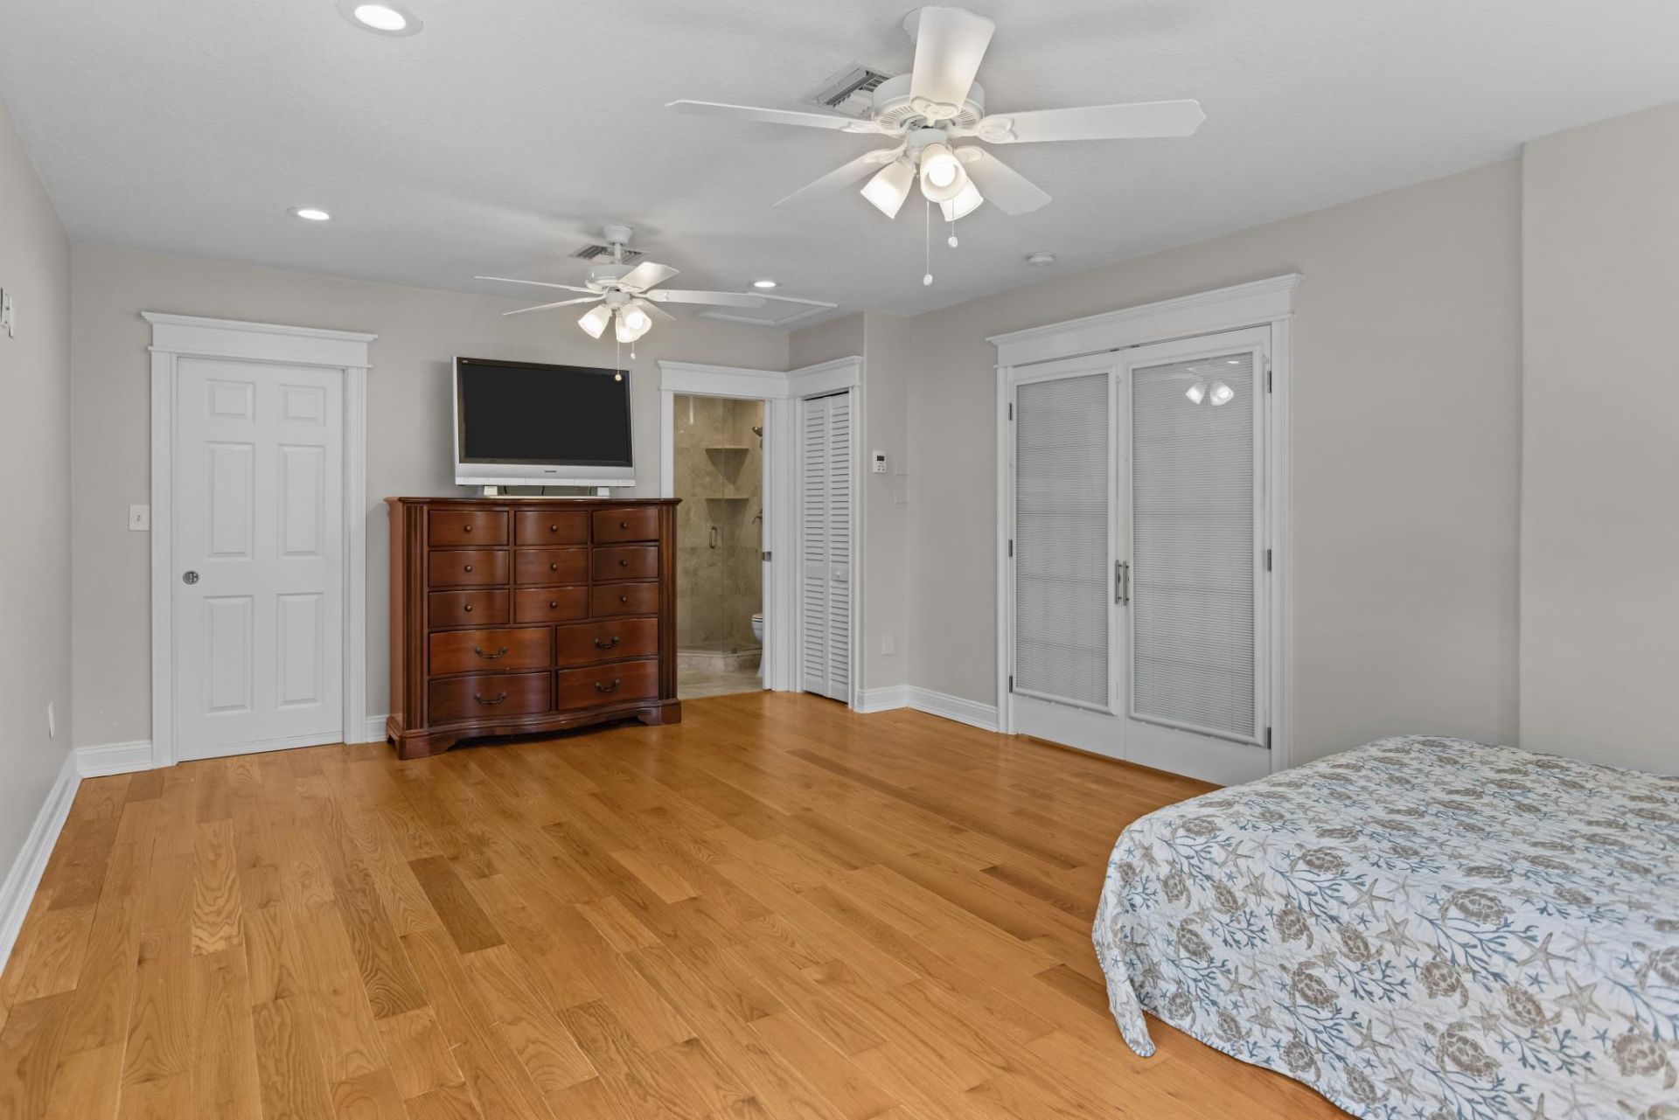
Primary Bedroom: 14 X 16 Level Second
Primary Bedroom: 20 X 17

Local Schools

High School: Forest Hill
Middle School: Conniston Community
Elementary School: South Olive

Neighborhood Information

Neighborhood Map

Neighborhood Hero

Neighborhood Highlights

Neighborhood Characteristics

Neighborhood Market Trend

Neighborhood Schools

Courtesy of

Agency Name: Kahlil J. Bond
Agent Name: Kahlil J Bond
Agency Phone: 561-702-8308

agent picture

Presented by

Agent Name: Jacob Shingary
Agent Phone: 772.631.5156
Agency Title: Illustrated Properties
Request Info

IDX logo

Jacob Shingary
ipre.com
Agent Cell:
772.631.5156
Office Phone:
772.463.4663

Mortgage Calculator

%
years/fixed
yearly
yearly (est.)

Estimated Payment

$ 15,782.82 Principal & Interest $14,239.40 Property Tax $697.58 Homeowner's Insurance $845.83
Mortgage Logo

Login to My Illustrated Account


