SIGN UP Login/Register
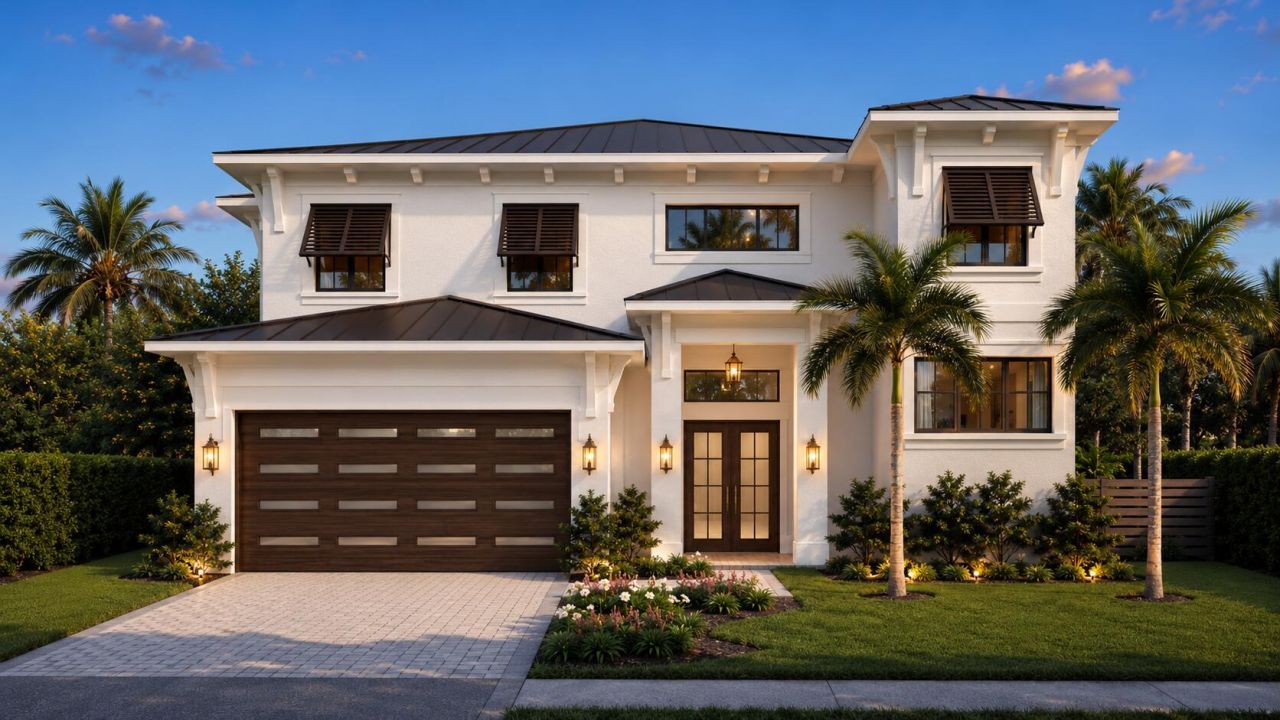
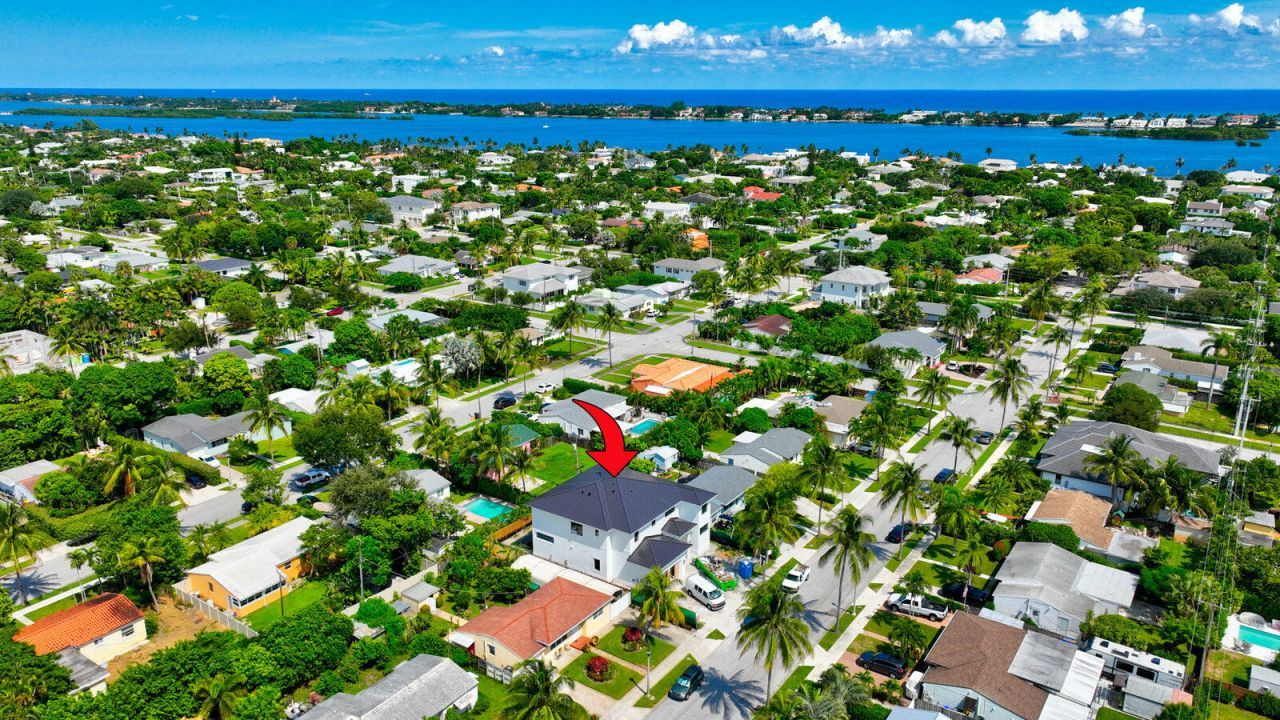
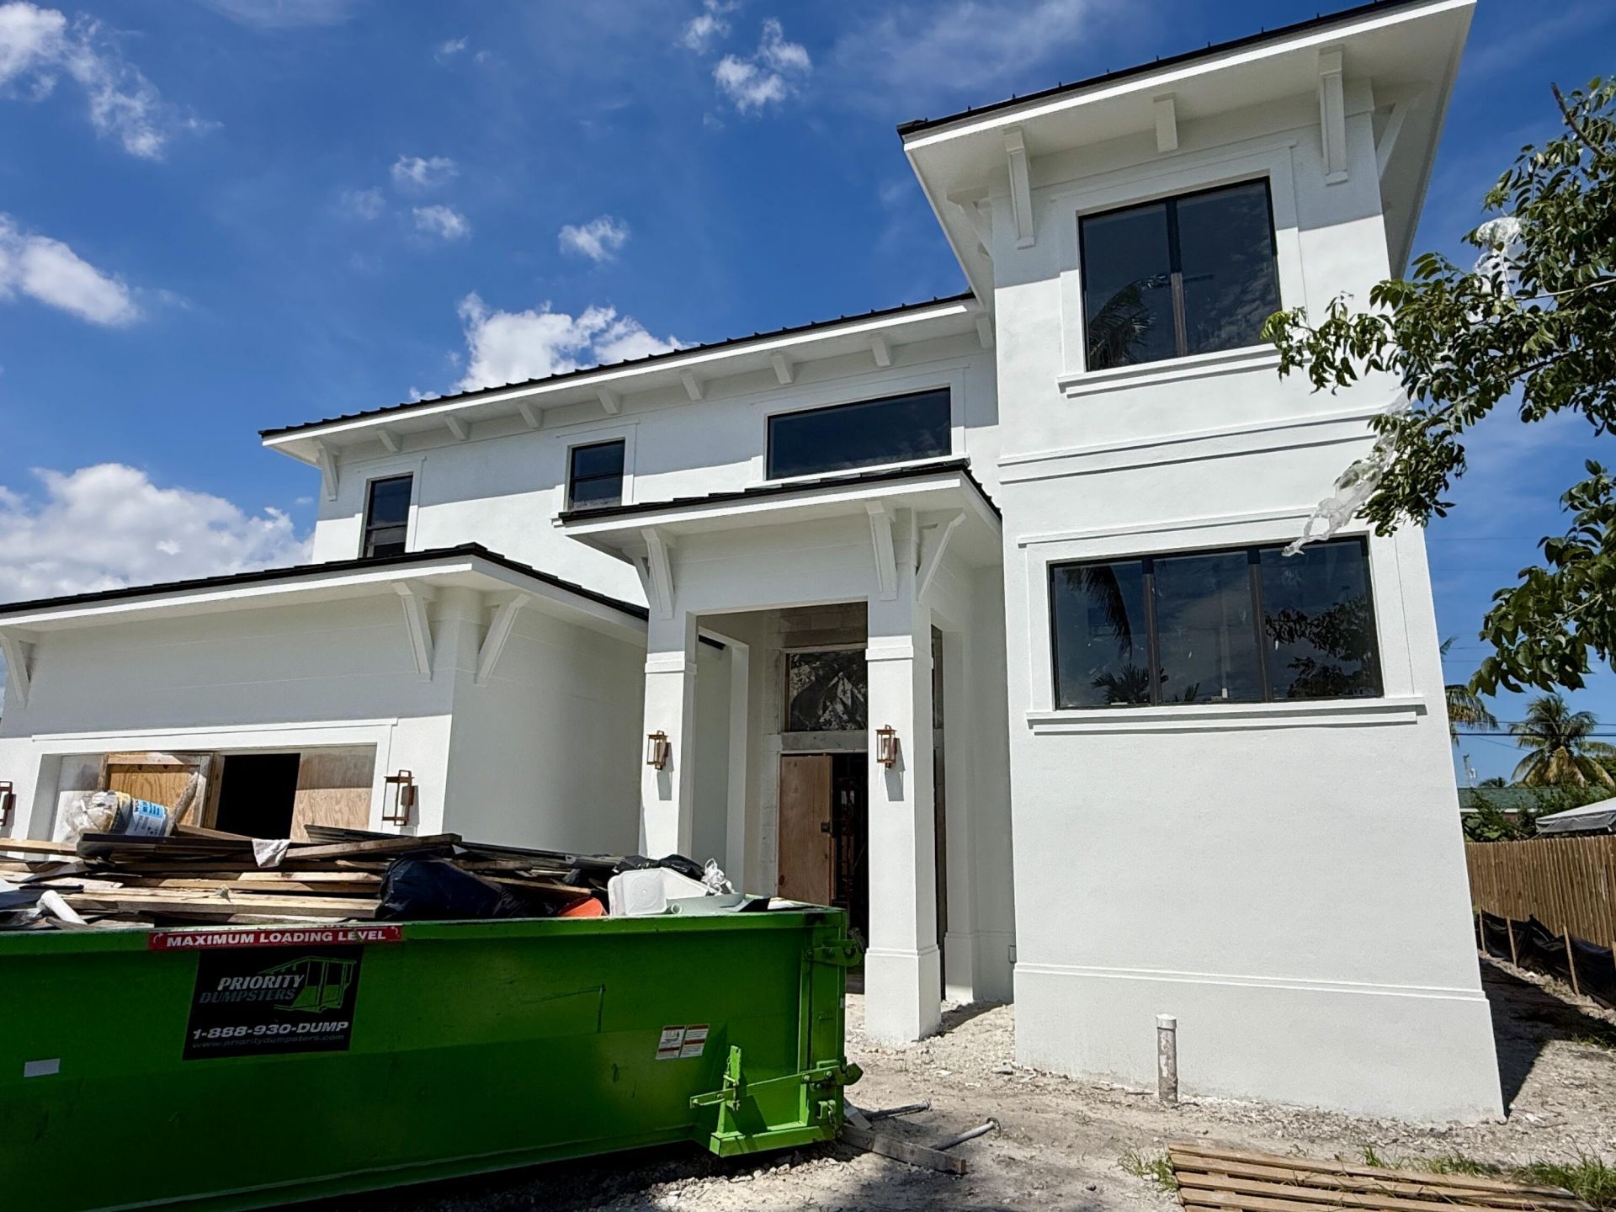
343 Lytle Street, West Palm Beach, FL 33405 Photo

5 Photos

343 Lytle Street West Palm Beach, FL 33405
$4,095,000
  • Beds
    5
  • Baths
    4 full 1 partial
  • Total Square Feet
    4,868
  • Lot Size
    0.16 acre(s)

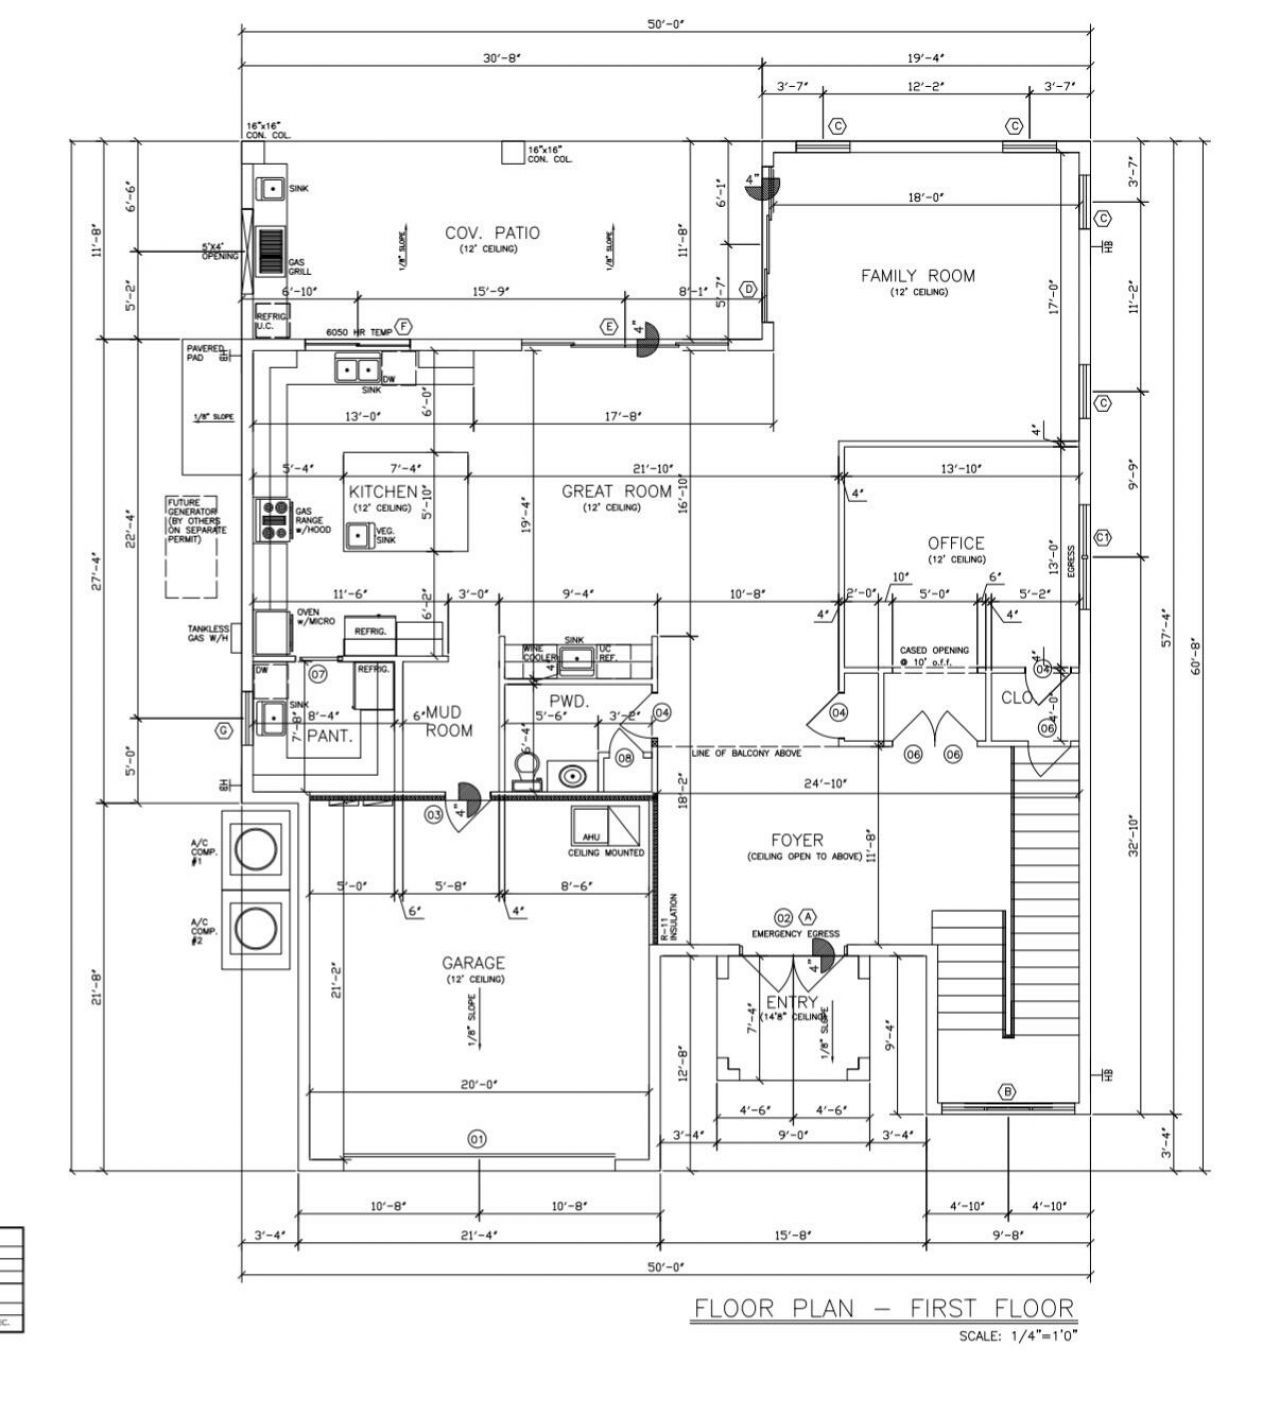
Brand-new construction in the heart of SoSo, offering nearly 5,000 total square feet with 5 bedrooms, including 4 en-suite bedrooms, and 4.5 baths. A dramatic 22-foot foyer opens to light-filled interiors with European white oak flooring and a spacious great room with 12-foot ceilings. The custom kitchen features natural gas Thermador appliances, a butler's pantry, and white Taj Mahal countertops. The first floor includes a versatile 5th bedroom that can serve as a home office, formal dining roo...

View More

Property Summary

MLS Number: B26081737
Status: Active
Days on Market: 9
Subdivision: BROADMOOR SEC 4
County: Palm Beach
Bedrooms: 5
Total Square Feet: 4,868
Price Per Sq. Ft.: $841
New Constuction: Yes
Waterfront: No
Property Type: Residential - Single Family
Cooling: Central Air, Zoned
Garage: 2 car attached
Heating: Central, Zoned
Lot Size: 0.16 Acres
Roof Type: Metal
Stories: 2.0
Taxes: $9,663
Year Built: 2026

Featured Amenities

Bar
Built-in Features
Cathedral Ceiling(s)
Entrance Foyer
High Ceilings
Kitchen Island
Pantry
Vaulted Ceiling(s)
Wet Bar
Walk-In Closet(s)
Storage

Property Details

Appliances: Gas Water Heater, Tankless Water Heater, Cooktop, Dryer, Dishwasher, Ice Maker, Microwave, Oven, Other, Refrigerator, Water Heater, Washer, Gas Cooktop, Wine Refrigerator
Days on Site: 9
Exterior: Stucco, CBS
Outdoor Features: Built-in Barbecue, Summer Kitchen
Fencing: Back Yard
Flooring: Tile, Wood
Furnished: Unfurnished
Laundry: Inside, Laundry Room, Sink, Upper Level
Lot: Sidewalks
Lot: Sidewalks
Lot Dimensions: 65x107
Other Equipment: Irrigation Equipment
Parcel#: 74434410050020040
Parking: Driveway, Garage Door Opener, Paver Block, Garage, Attached Garage, Attached
Parking Notes: Driveway, Garage Door Opener, Paver Block, Garage, Att
Patio/Porch: Patio - Covered, Patio
Pets Allowed: Yes, No Restrictions
Pool: In Ground, Salt Water
Restrictions: No Restrictions
Sewer: Public Sewer
Sprinkler: Auto Sprinkler, Zoned Sprinkler
SQFT Living: 3984
Structure Type: House
Swimming Pool: Yes
Total Rooms: 9
Utilities: Electricity Connected, Natural Gas Connected, Sewer Connected, Water Connected
Water: Public
Waterfront Features: None
Construction: Stucco,CBS

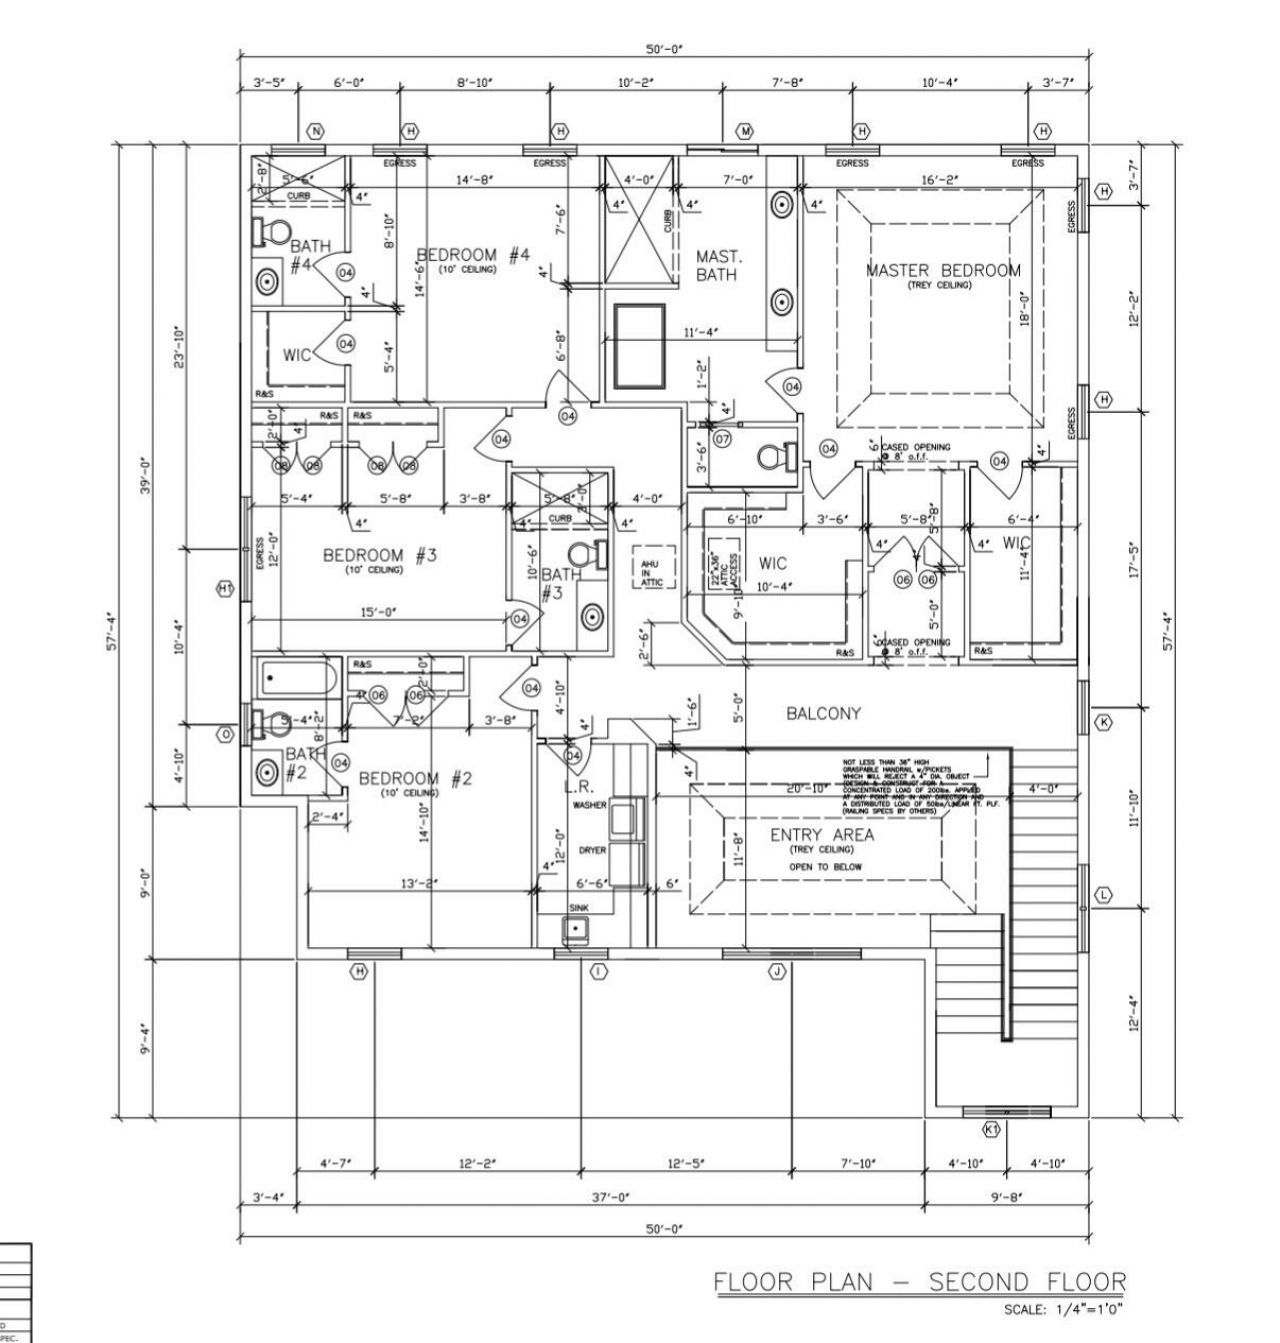
Room Sizes

Living Room: 17 X 18 Level Main
Kitchen: 13 X 18.5 Level Main
Other: 8 X 8
Primary Bedroom: 16.2 X 18 Level Second
Bedroom 2: 13.2 X 14.1 Level Second
Bedroom 3: 12 X 15 Level Second
Bedroom 4: 14.6 X 14.8 Level Second
Laundry: 6.6 X 12 Level Second
Bedroom 5: 13 X 13.1 Level First

Local Schools

High School: Forest Hill
Middle School: Conniston Community
Elementary School: South Olive

Neighborhood Information

Neighborhood Map

Neighborhood Hero

Neighborhood Highlights

Neighborhood Characteristics

Neighborhood Market Trend

Neighborhood Schools

Courtesy of

Agency Name: Douglas Elliman
Agent Name: Liana J Verkaden PA
Agency Phone: 561-655-8600

agent picture

Presented by

Agent Name: Jacob Shingary
Agent Phone: 772.631.5156
Agency Title: Illustrated Properties
Request Info

IDX logo

Jacob Shingary
ipre.com
Agent Cell:
772.631.5156
Office Phone:
772.463.4663

Mortgage Calculator

%
years/fixed
yearly
yearly (est.)

Estimated Payment

$ 22,106.64 Principal & Interest $20,107.02 Property Tax $805.25 Homeowner's Insurance $1,194.38
Mortgage Logo

Login to My Illustrated Account


