SIGN UP Login/Register
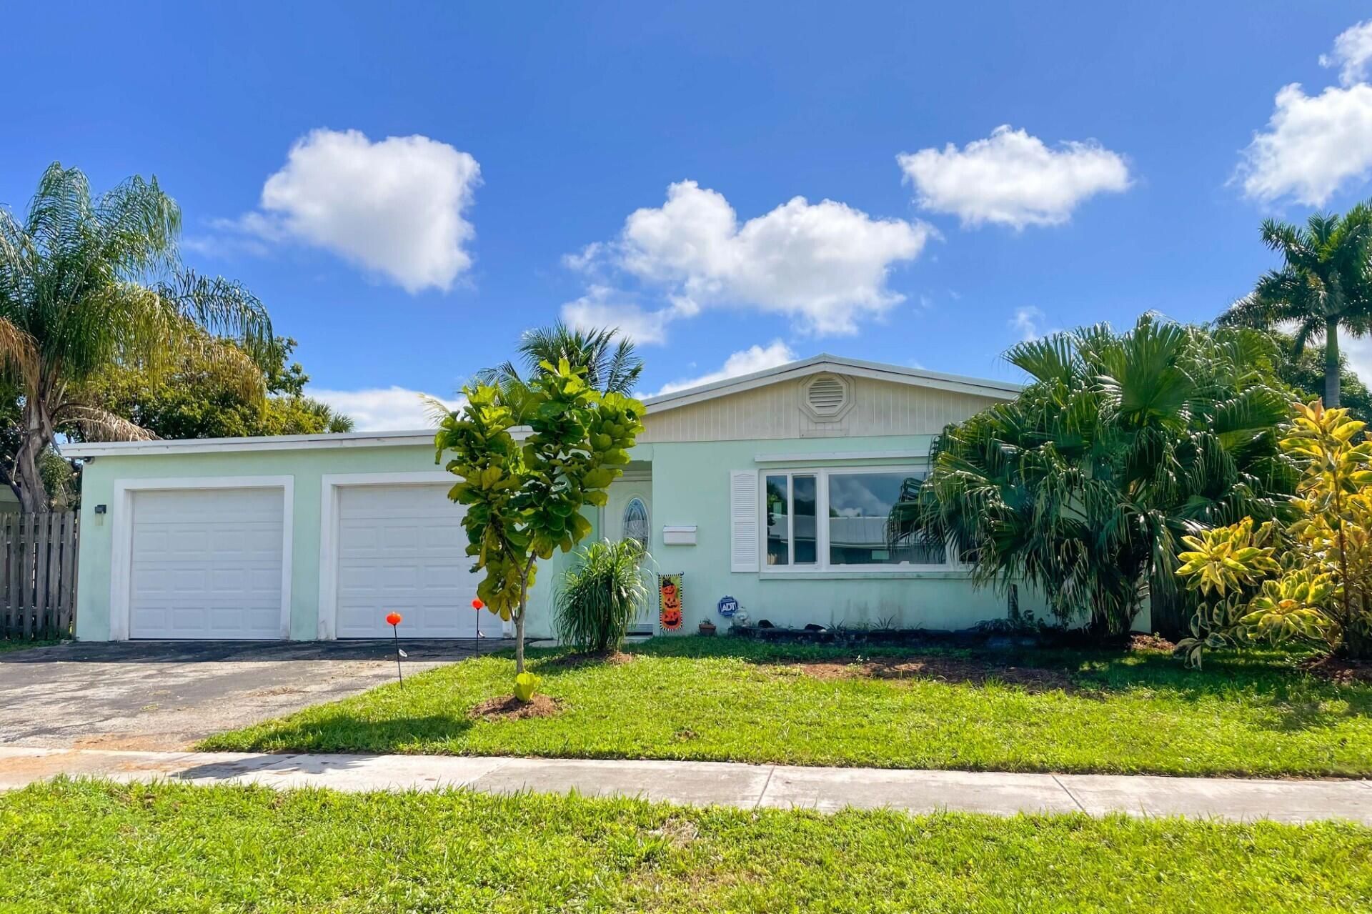
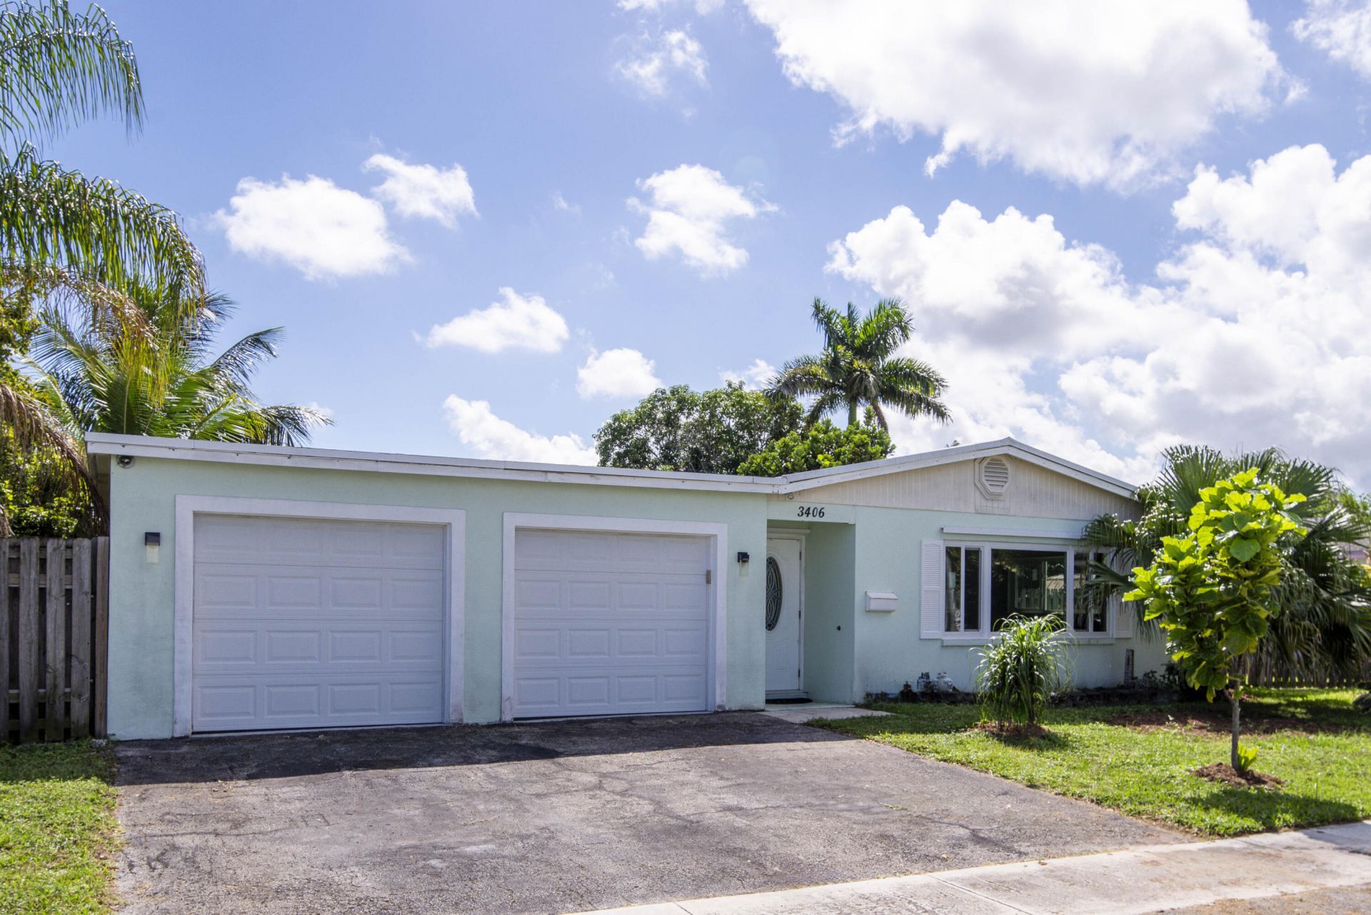
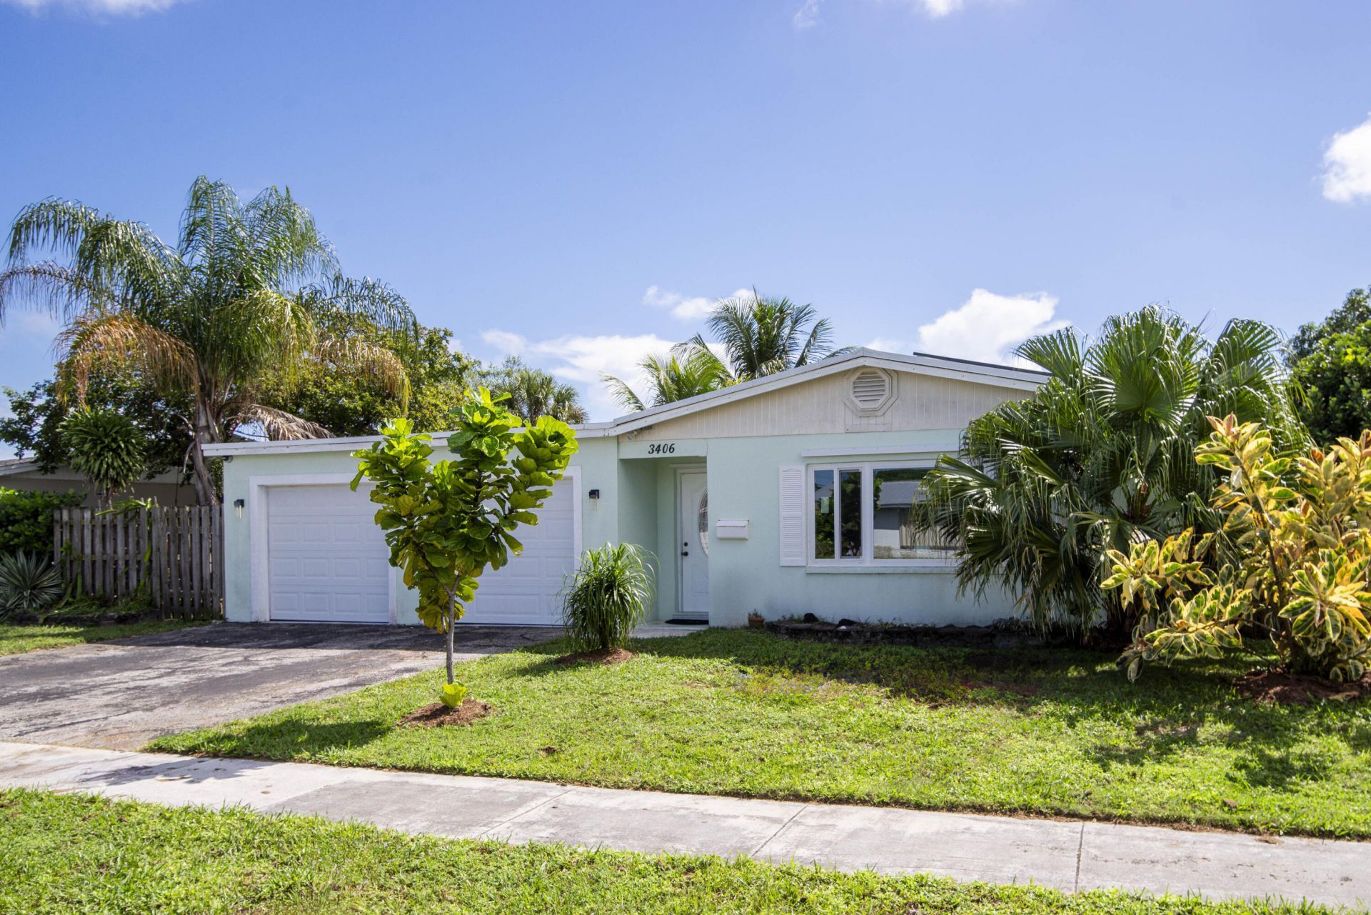
3406 Capri Road, Palm Beach Gardens, FL 33410 Photo
Contingent
3406 Capri Road, Palm Beach Gardens, FL 33410 Photo
Contingent
3406 Capri Road, Palm Beach Gardens, FL 33410 Photo

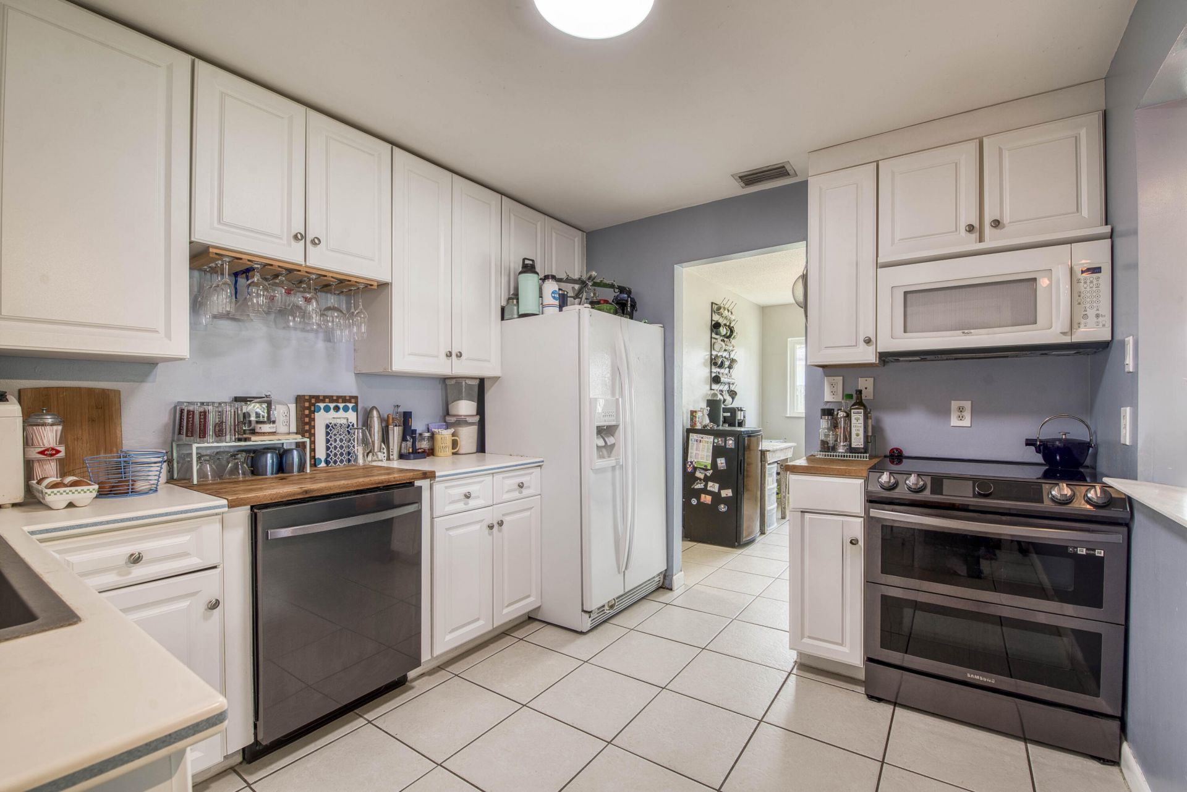
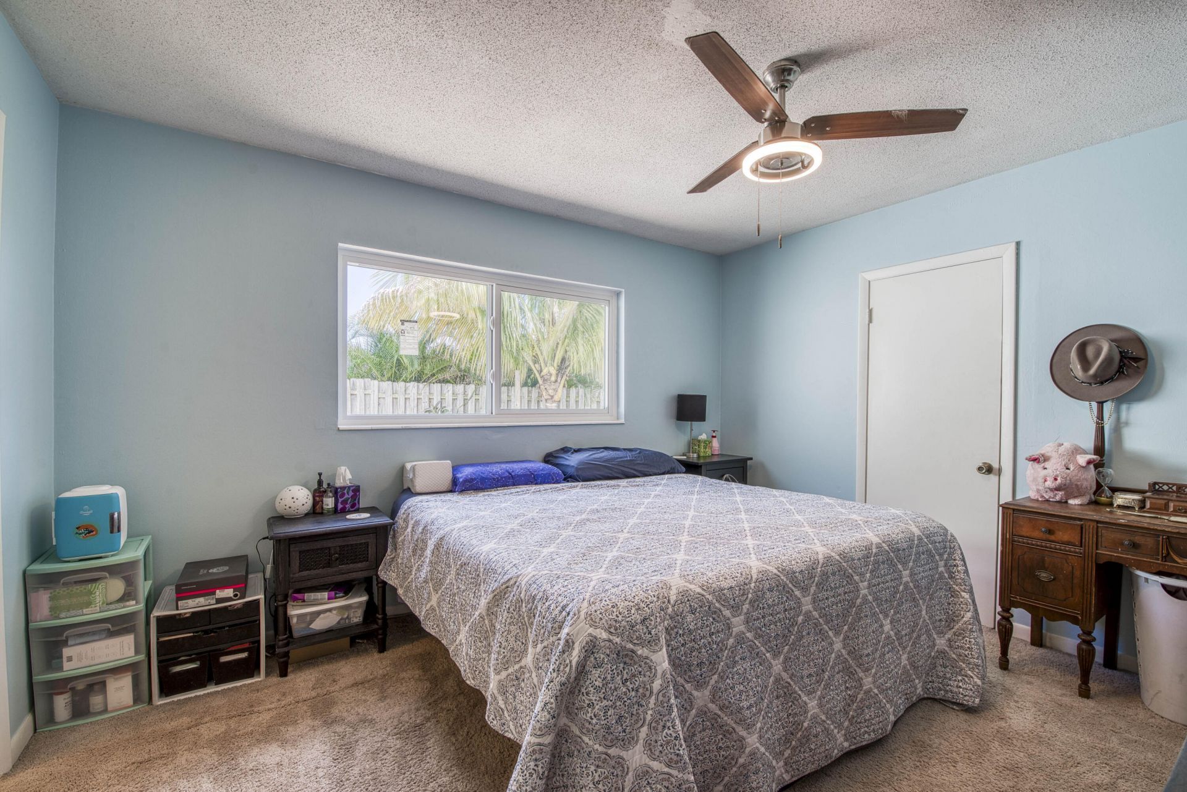
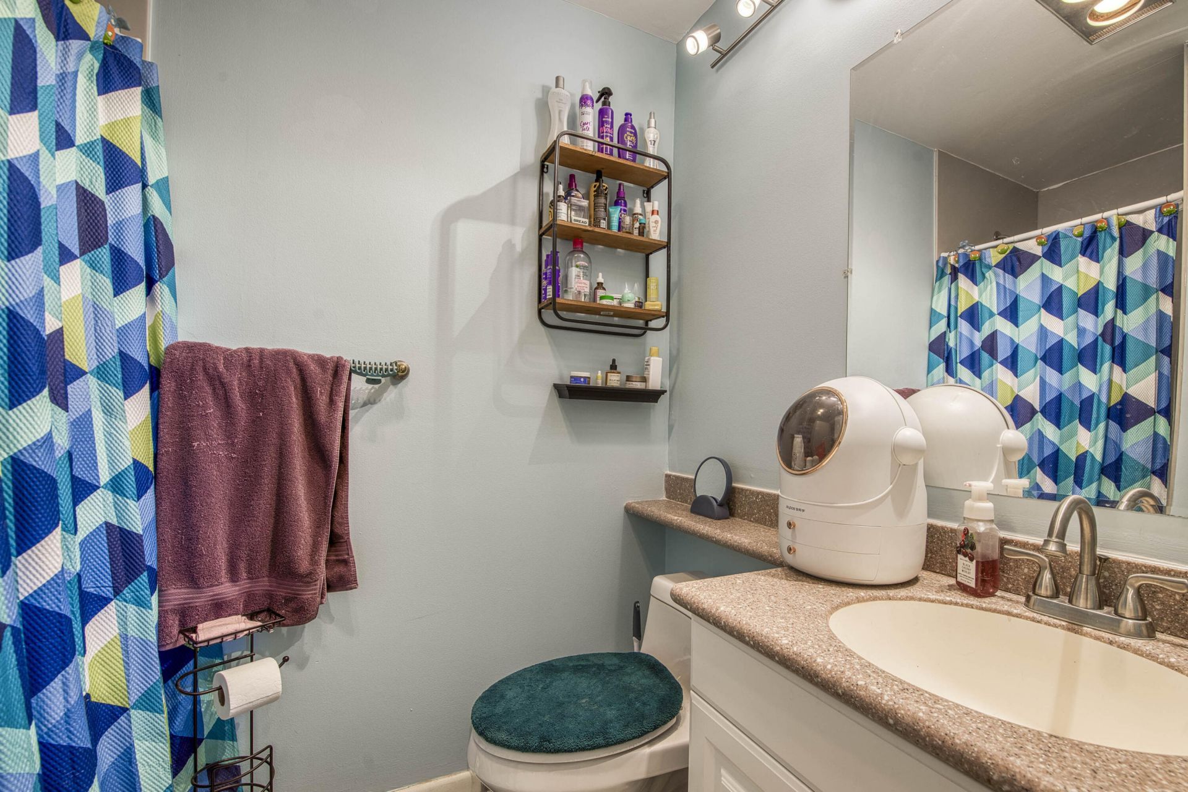
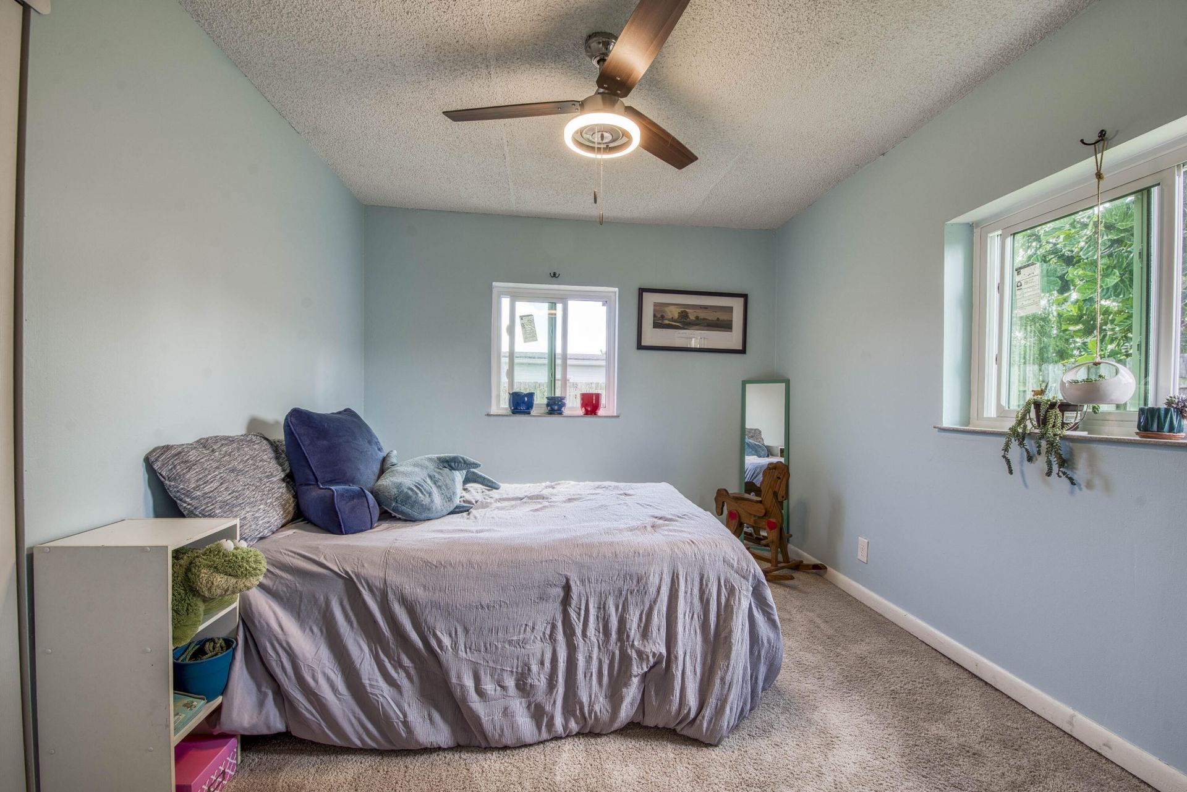
17 Total Photos [Click to View All]

3406 Capri Road Palm Beach Gardens, FL 33410
$514,950
  • Beds
    3
  • Baths
    2 full
  • Total Square Feet
    2,122

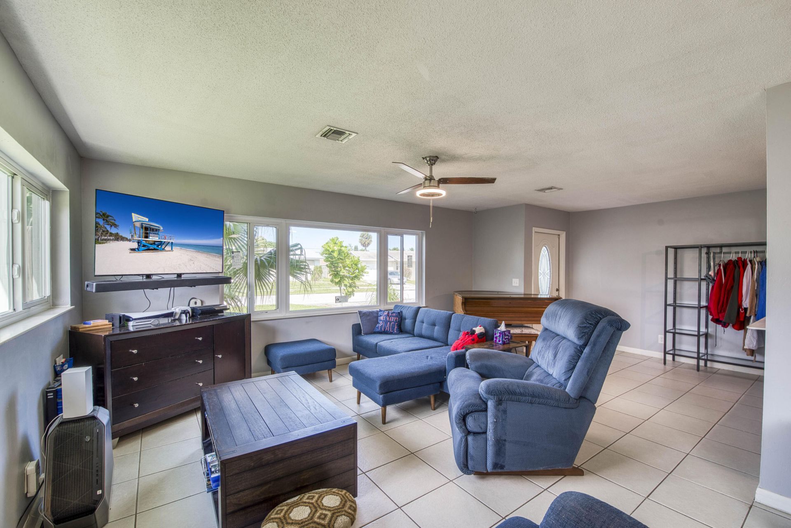
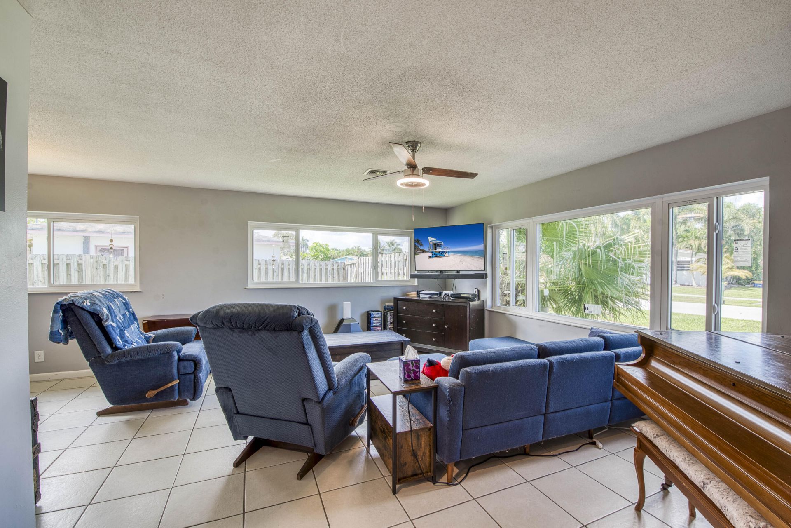
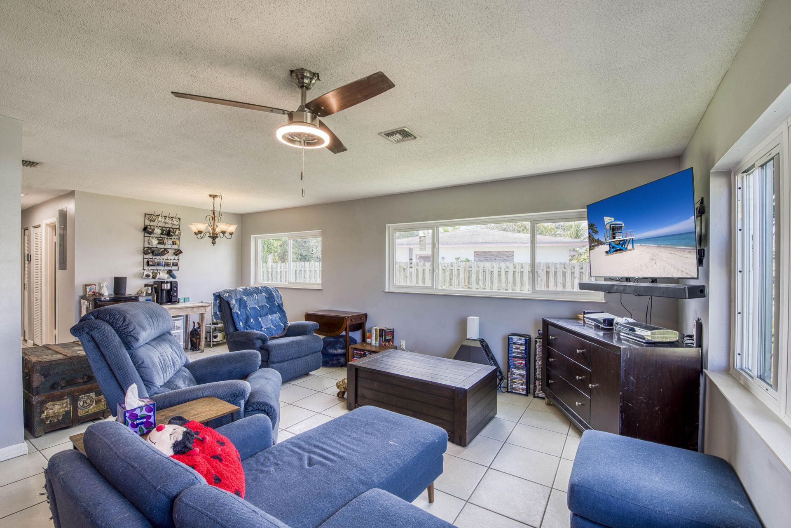
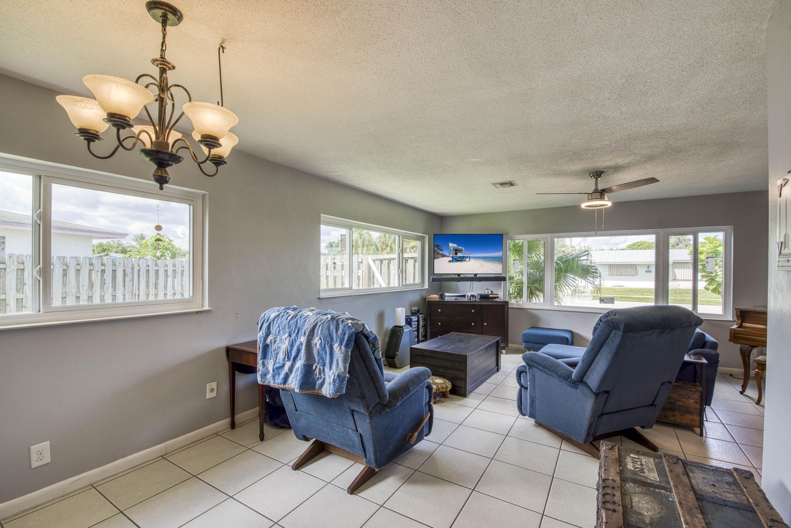
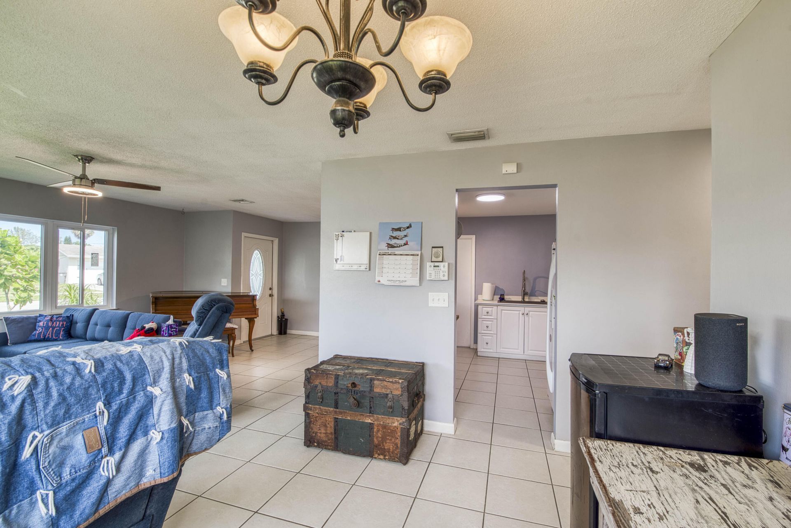
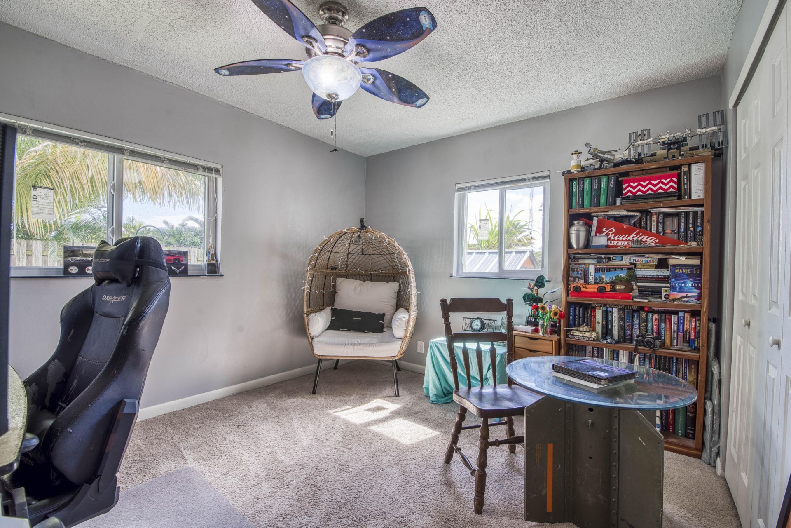
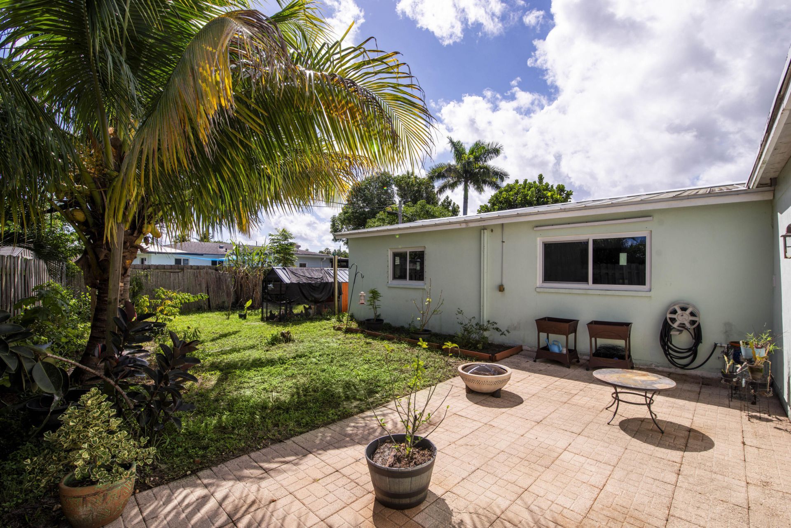
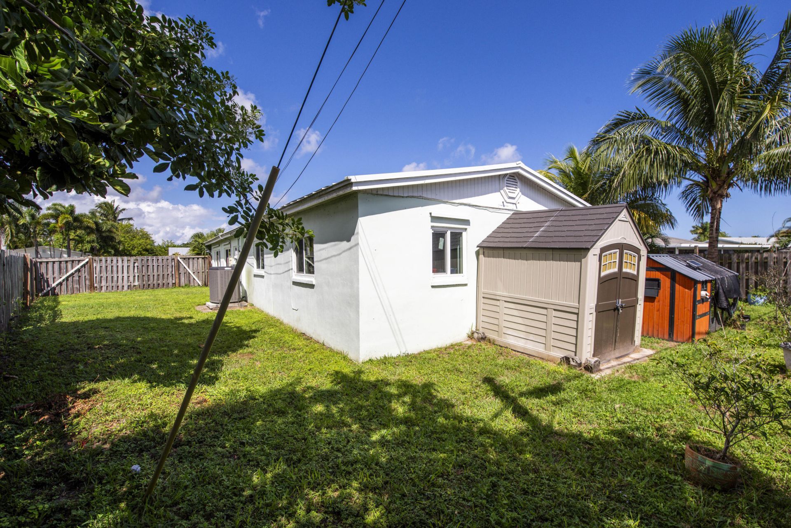
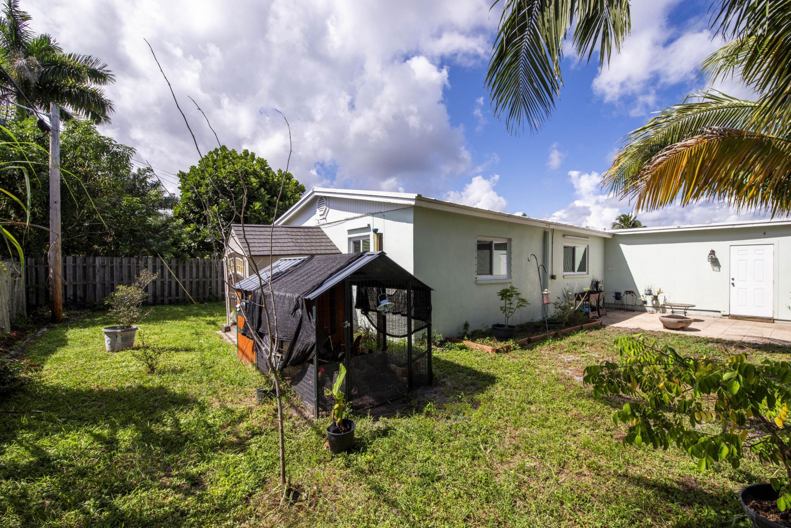
Discover this charming 3-bed, 2-bath home in a prime Palm Beach Gardens location! Enjoy peace of mind with a newer metal roof, newer A/C, impact windows, and paid-off solar panels for energy efficiency. The open-concept living and dining areas flow into a flexible den, perfect for work or play. Step outside to your private, fully fenced backyard with fruit trees, a chicken coop, and a paver patio. All this with NO HOA fees in a nice, sought-after neighborhood!

Property Summary

MLS Number: R11134213
Status: Contingent
Days on Market: 257
Subdivision: Cabana Colony
County: Palm Beach
Bedrooms: 3
Total Square Feet: 2,122
Price Per Sq. Ft.: $243
New Constuction: No
Waterfront: No
Property Type: Residential - Single Family
Cooling: Central Air, Electric
Fenced: Yes
Garage: 2 car attached
Heating: Central, Electric
Roof Type: Metal
Stories: 1.0
Taxes: $8,656
Year Built: 1969

Featured Amenities

Pantry
Walk-In Closet(s)

Property Details

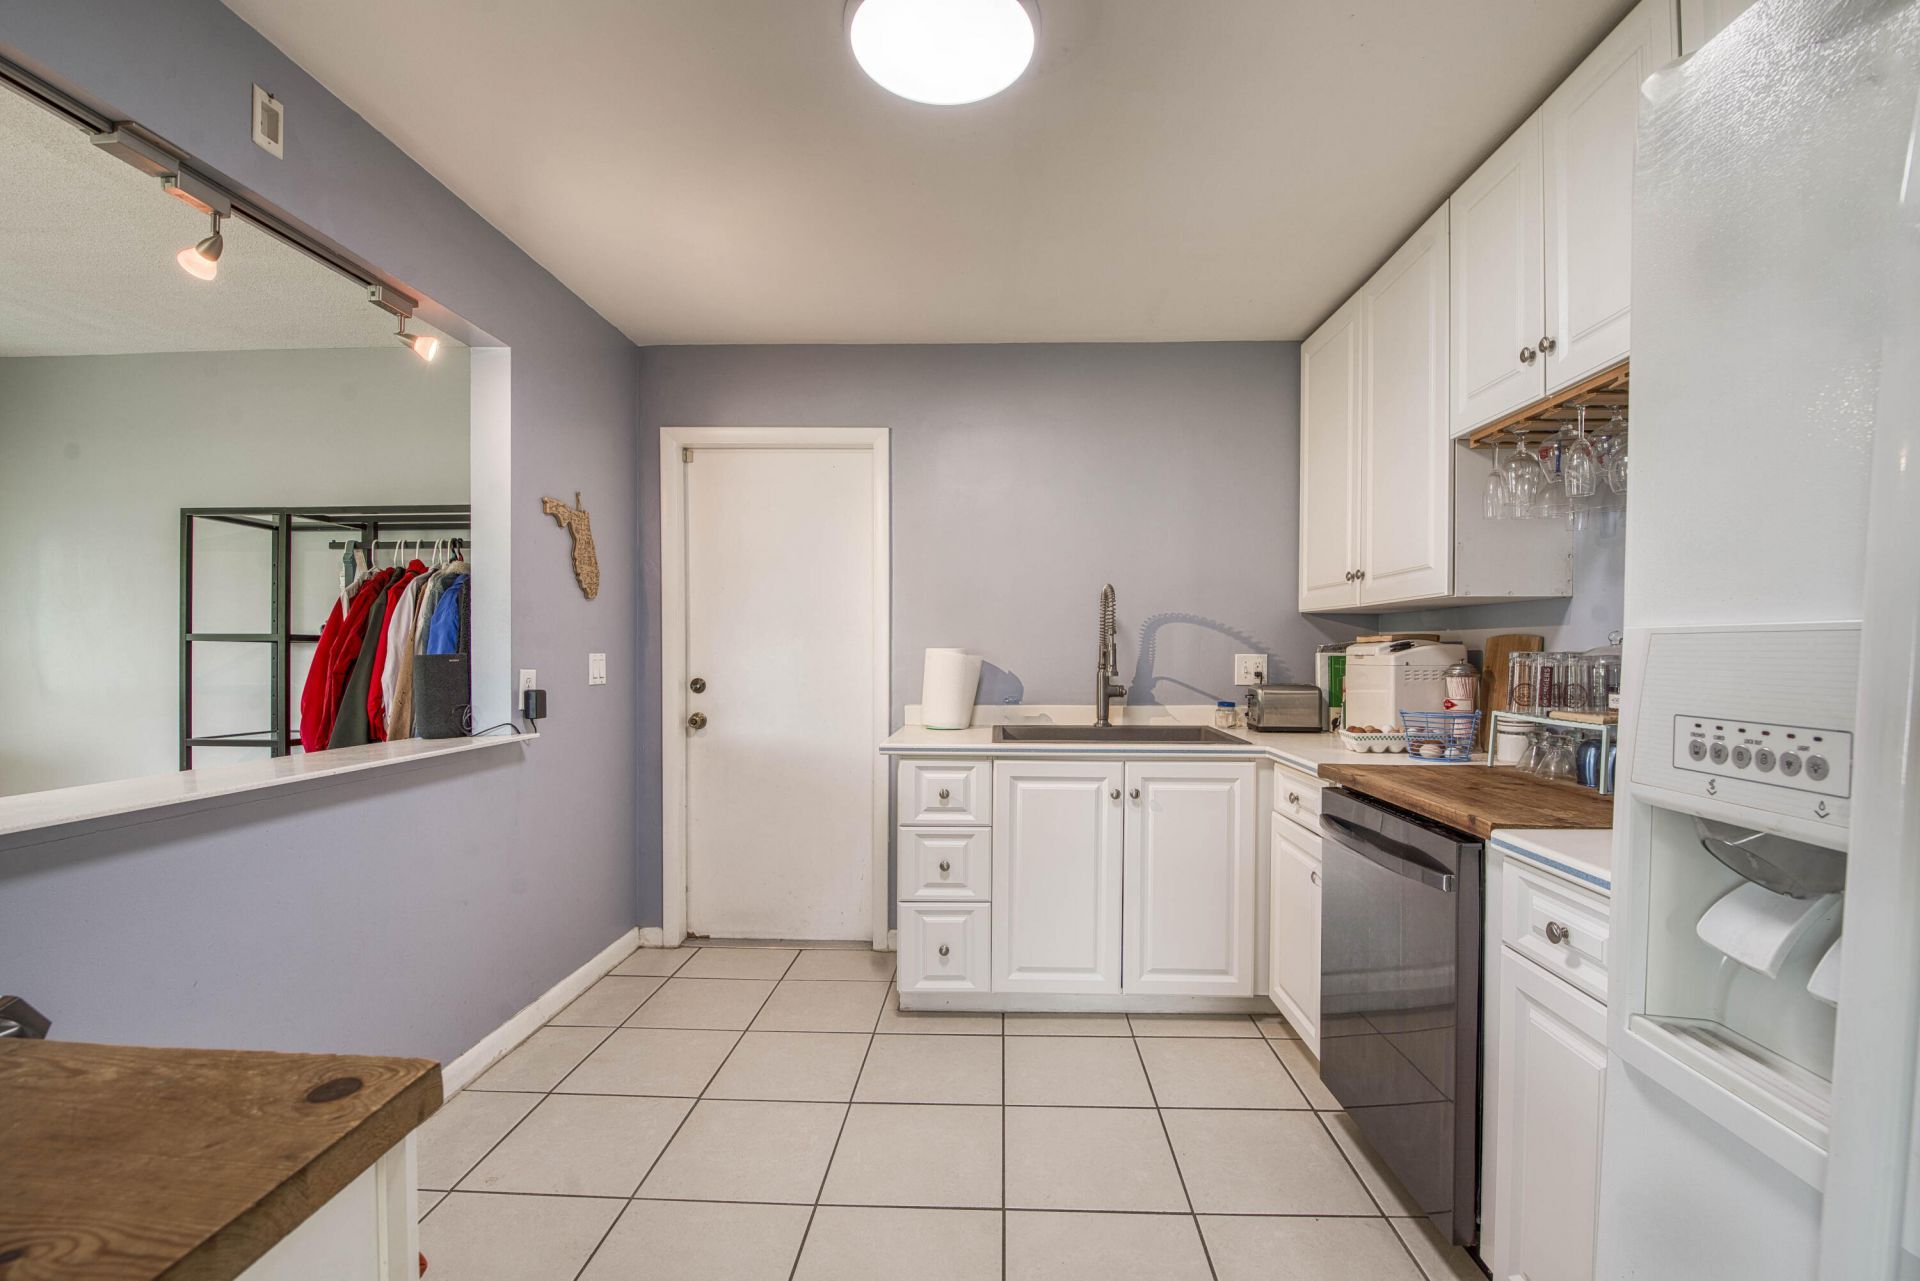
Appliances: Electric Water Heater, Dryer, Disposal, Dishwasher, Electric Range, Ice Maker, Microwave, Refrigerator, Water Heater, Washer
Days on Site: 257
Exterior: Block, Concrete
Fencing: Fenced
Flooring: Ceramic Tile
Furnished: Unfurnished
Lot: Room for Pool
Lot: Room for Pool
Parcel#: 00434131020210060
Parking: Garage Door Opener, Garage, Attached Garage
Parking Notes: Garage Door Opener, Garage, Attached Garage
Pets Allowed: Yes, No Restrictions
Restrictions: No Restrictions
Security: None
Sewer: Public Sewer
Special View Info: Garden
SQFT Living: 1425
Structure Type: House
Total Rooms: 7
Utilities: Cable Available, Sewer Available, Water Available
Water: Public
Waterfront Features: None
Construction: Block,Concrete

Room Sizes

Living Room: 13 X 22 Level First
Dining Room: 9 X 11 Level First
Kitchen: 10 X 11 Level First
Primary Bedroom: 11 X 13 Level First
Bedroom 2: 10 X 12 Level First
Bedroom 3: 10 X 11 Level First

Local Schools

High School: William T. Dwyer
Elementary School: Dwight D. Eisenhower K-8

Neighborhood Information

Neighborhood Map

Neighborhood Hero

Neighborhood Highlights

Neighborhood Characteristics

Neighborhood Market Trend

Neighborhood Schools

Courtesy of

Agency Name: Echo Fine Properties
Agent Name: Ginnie Poteet
Agency Phone: 561-500-3246

agent picture

Presented by

Agent Name: Jacob Shingary
Agent Phone: 772.631.5156
Agency Title: Illustrated Properties
Request Info

IDX logo

Jacob Shingary
ipre.com
Agent Cell:
772.631.5156
Office Phone:
772.463.4663

Mortgage Calculator

%
years/fixed
yearly
yearly (est.)

Estimated Payment

$ 3,400.00 Principal & Interest $2,528.48 Property Tax $721.33 Homeowner's Insurance $150.19
Mortgage Logo

Login to My Illustrated Account

Pixel


