SIGN UP Login/Register
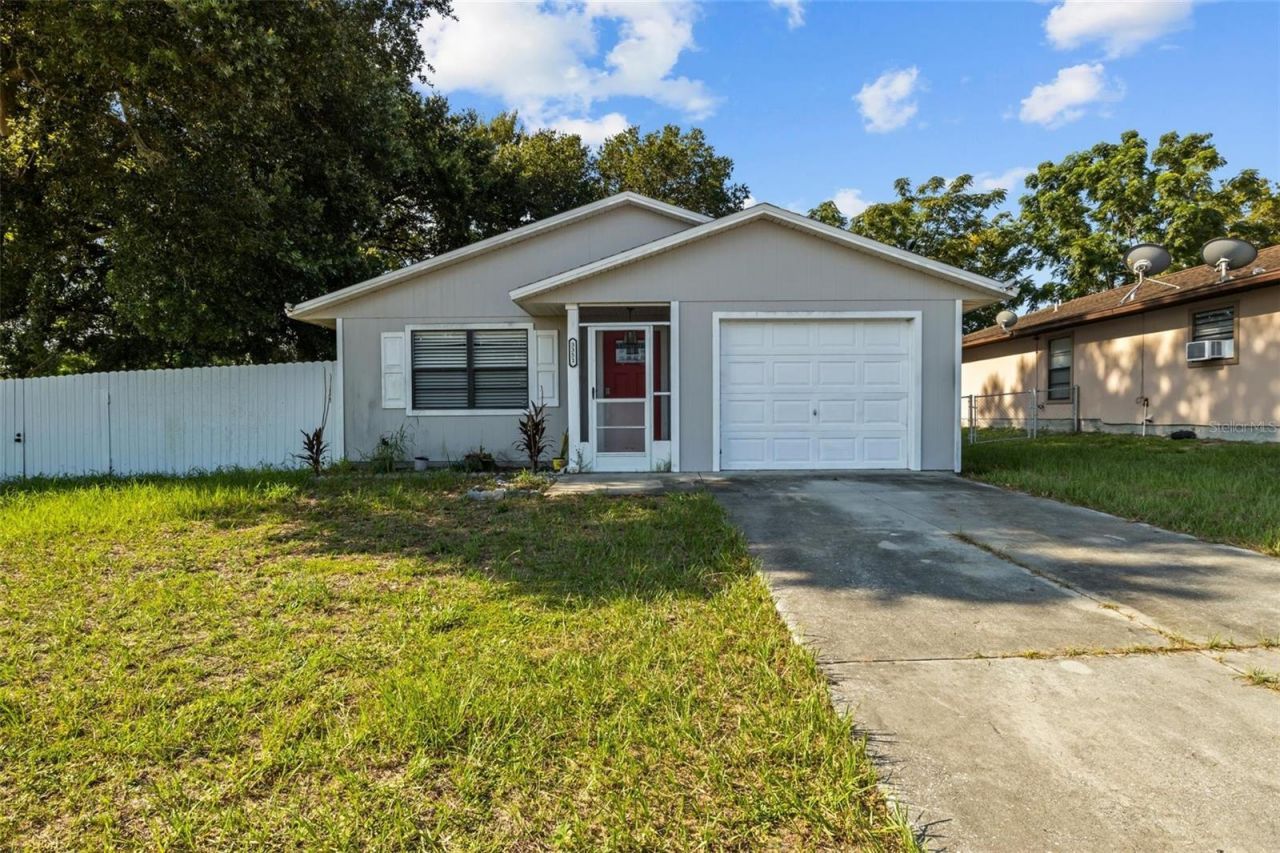
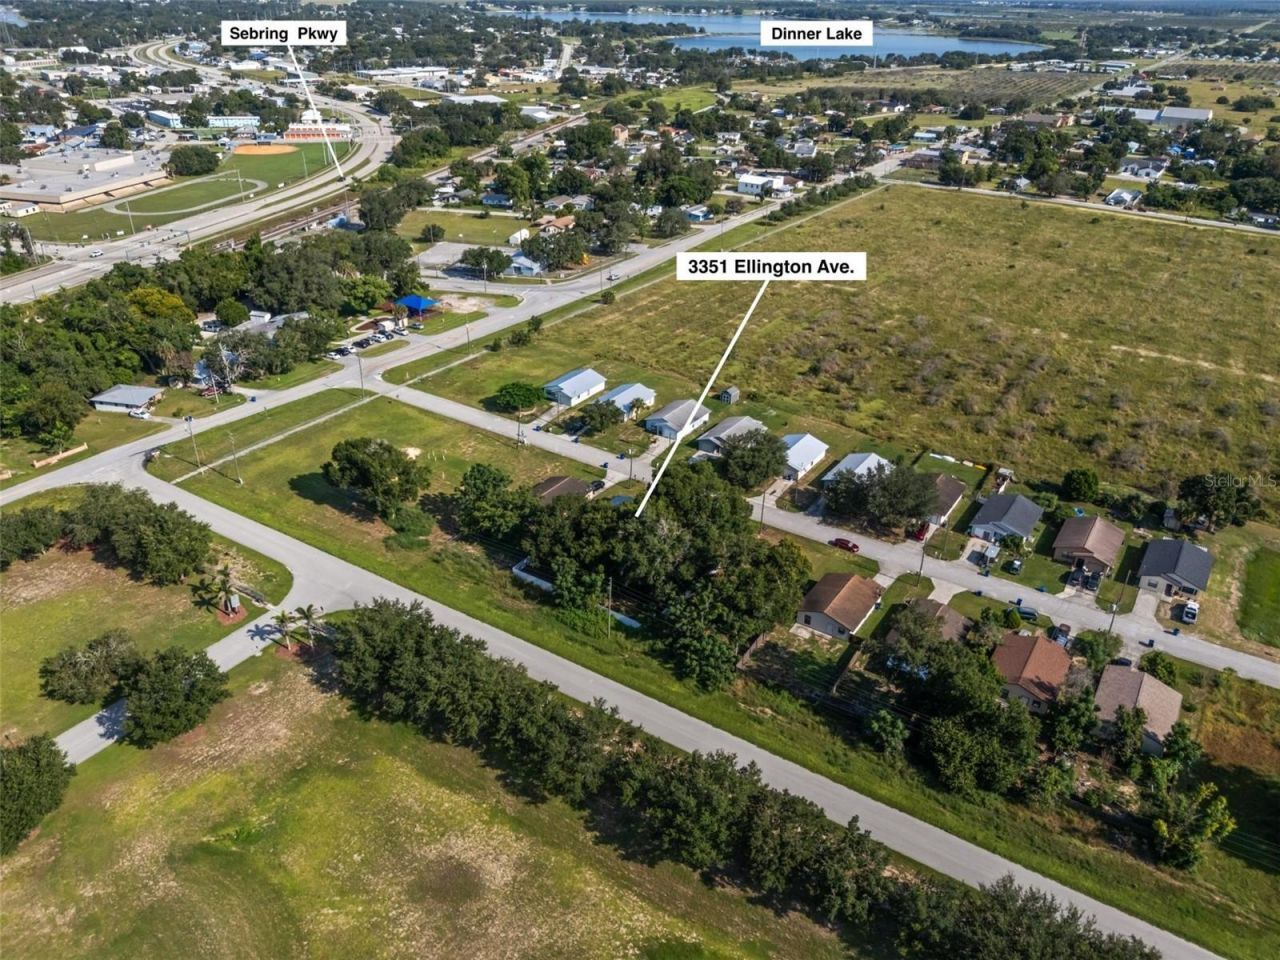
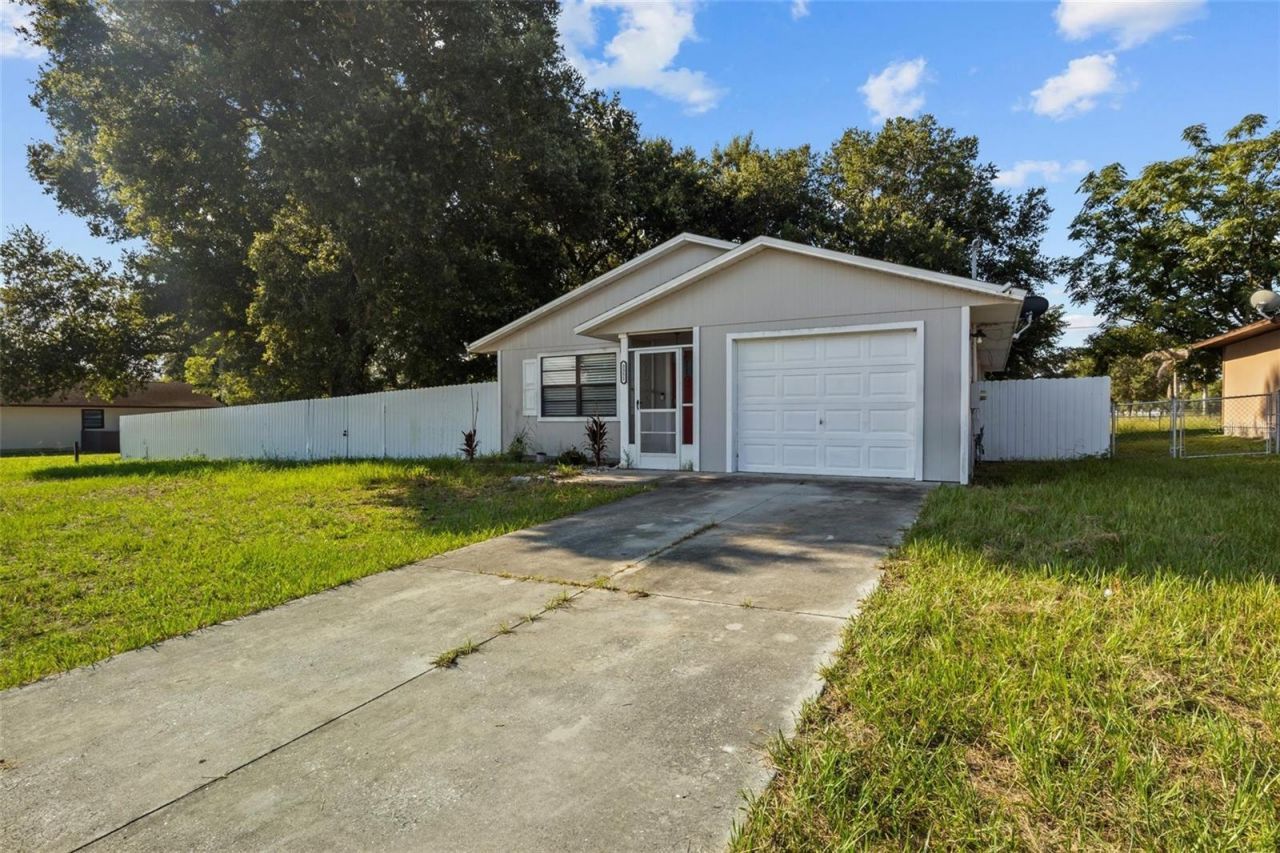
3351 Ellington Avenue, Sebring, FL 33870 Photo
Pending
3351 Ellington Avenue, Sebring, FL 33870 Photo
Pending
3351 Ellington Avenue, Sebring, FL 33870 Photo

33 Photos

3351 Ellington Avenue Sebring, FL 33870
$210,000
  • Beds
    3
  • Baths
    2 full
  • Total Square Feet
    1,108
  • Lot Size
    0.32 acre(s)

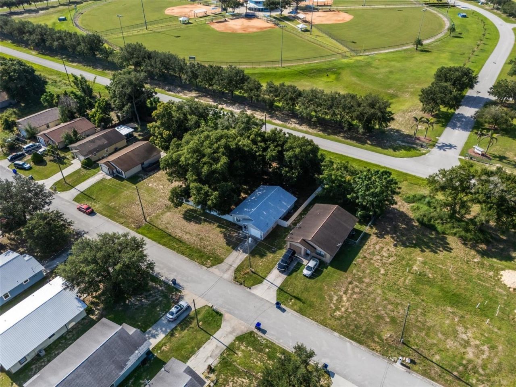
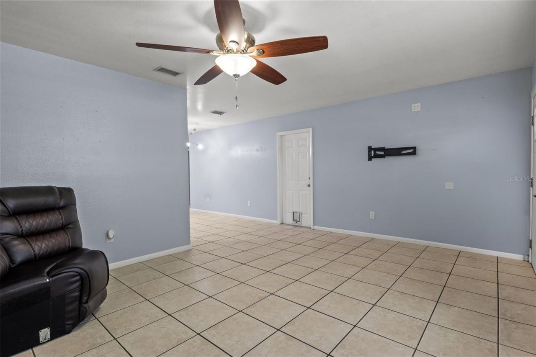
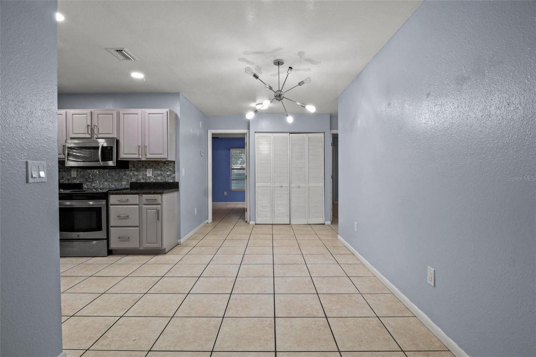
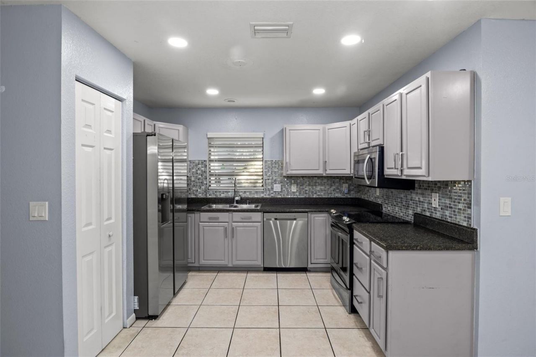
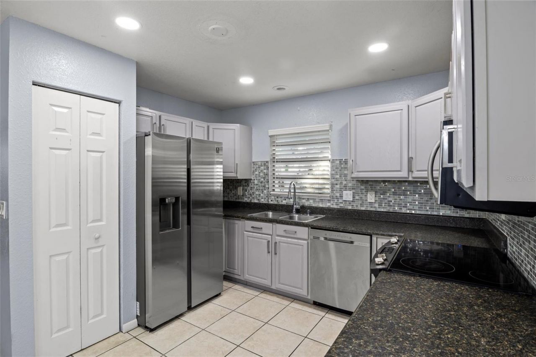
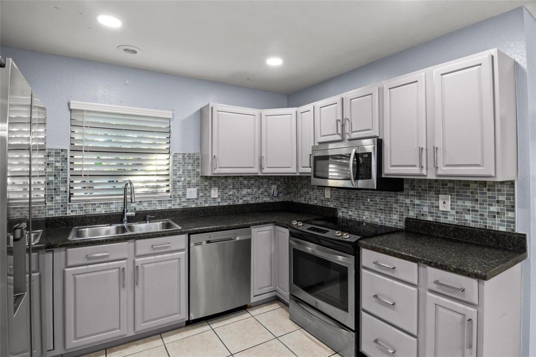
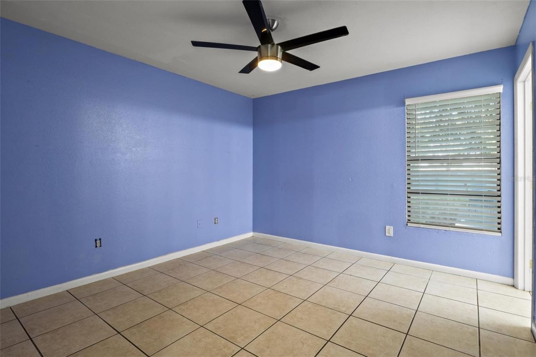
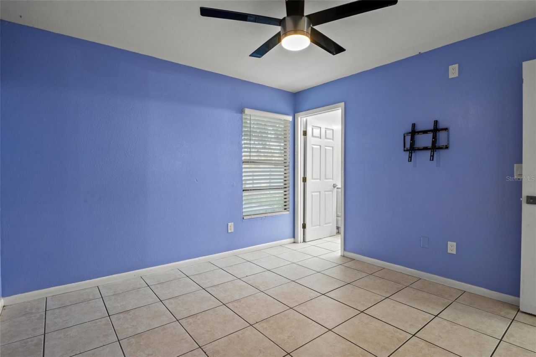
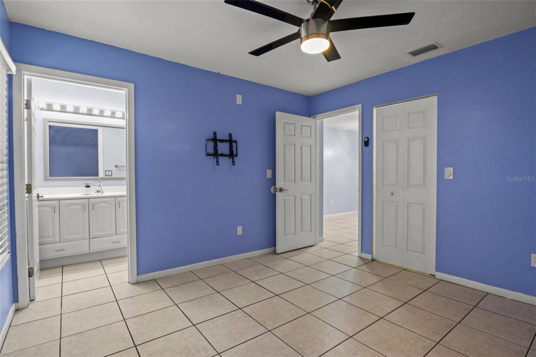
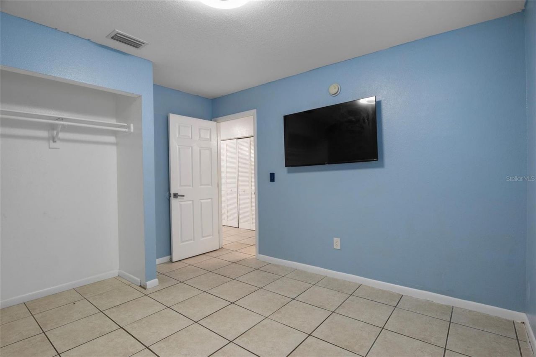
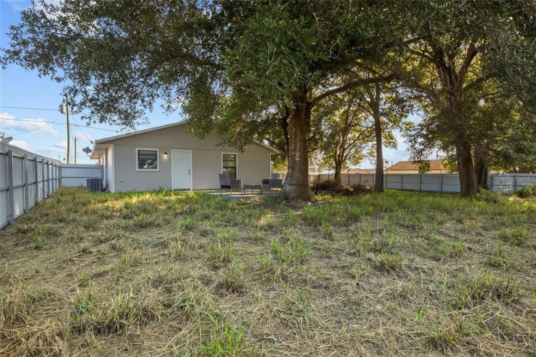
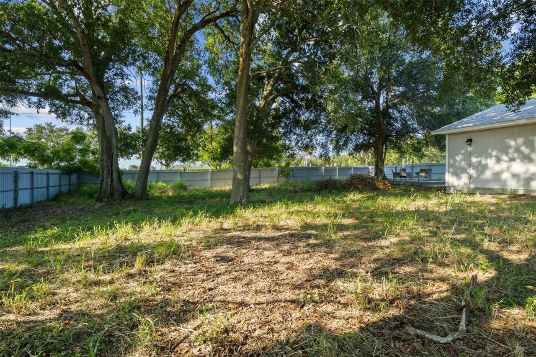
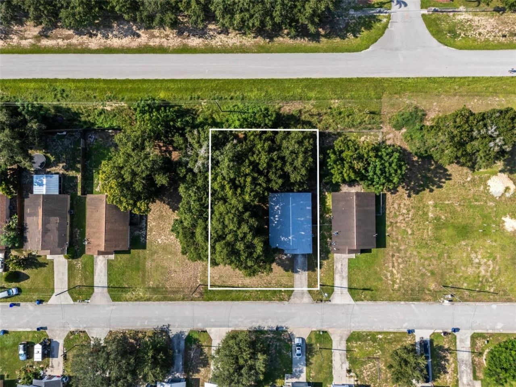
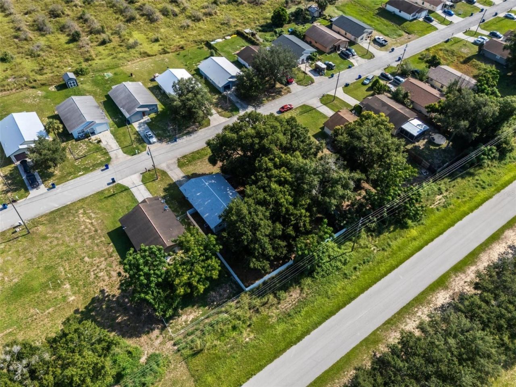
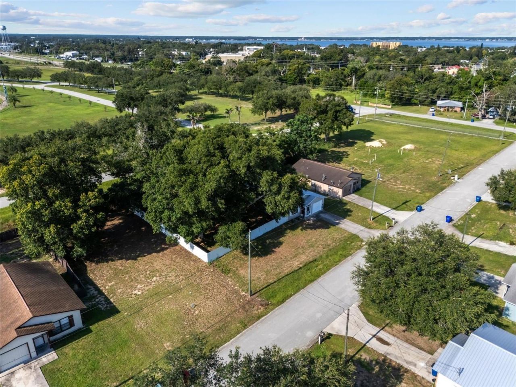
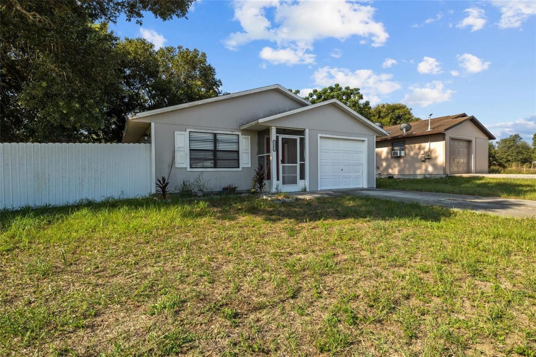
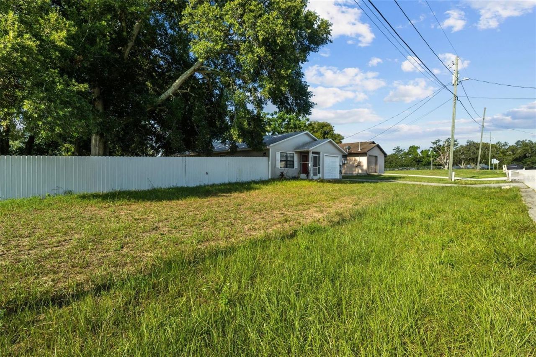
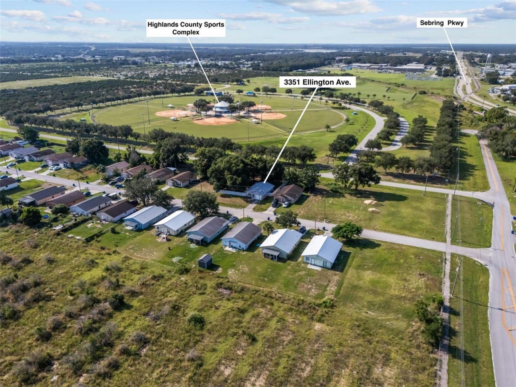
Under contract-accepting backup offers. Welcome to 3351 Ellington Avenue-where extra space, thoughtful updates, and a convenient Sebring location come together to create a home with plenty to offer. One of the features that truly sets this property apart is the ADDITIONAL LOT INCLUDED WITH THE HOME. Together, the two lots provide approximately 1/3 of an acre, with the additional property incorporated inside the fenced yard-giving you room to spread out, entertain, garden, play, or simply enjoy h...

View More

Property Summary

MLS Number: S5155841
Status: Pending
Days on Market: 53
Subdivision: EAST PALMHURST
County: Highlands
Bedrooms: 3
Total Square Feet: 1,108
Price Per Sq. Ft.: $190
Style: Ranch
New Constuction: No
Waterfront: No
Property Type: Residential - Single Family
Cooling: Central Air
Fenced: Yes
Garage: 1 car attached
Heating: Central, Electric
Lot Size: 0.32 Acres
Roof Type: Shingle
Stories: 1.0
Taxes: $1,163
Year Built: 2005

Featured Amenities

Ceiling Fans(s)
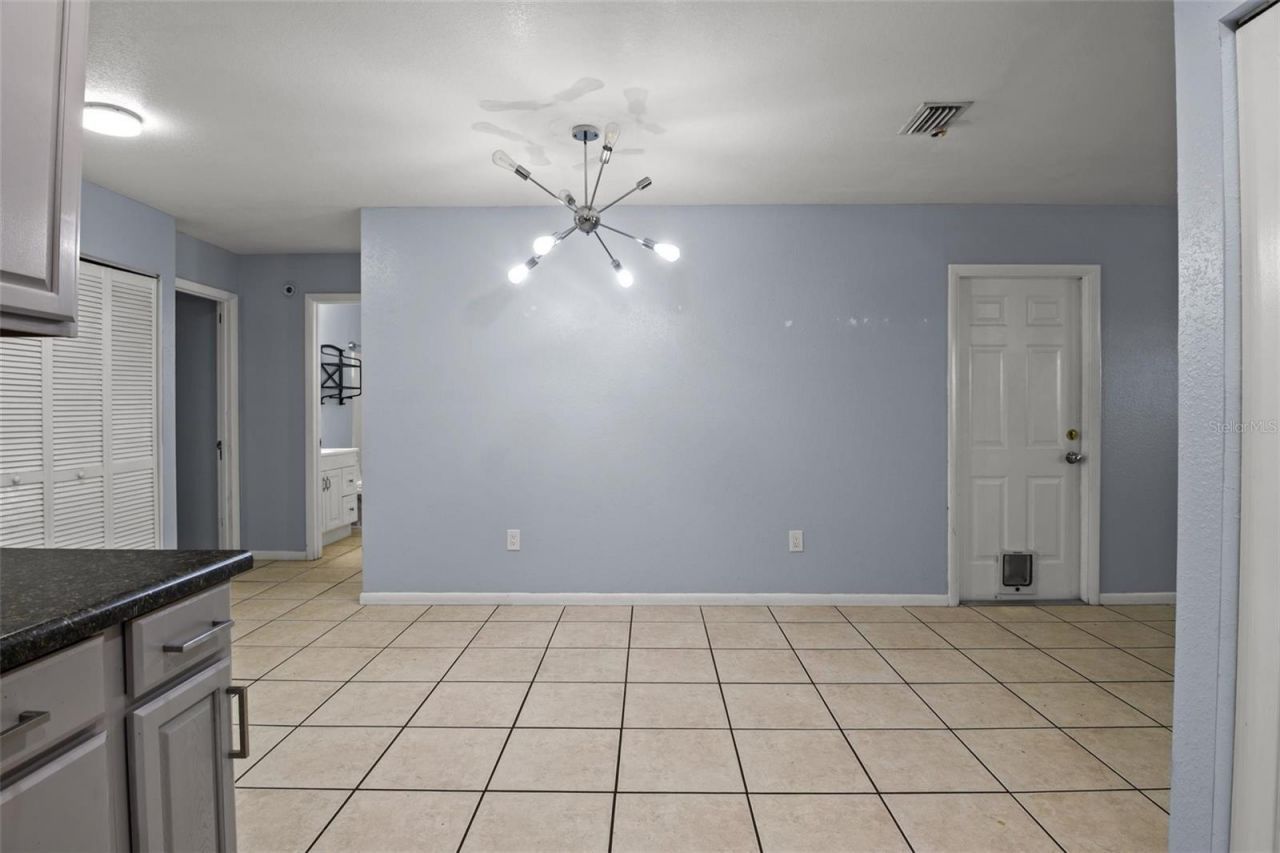
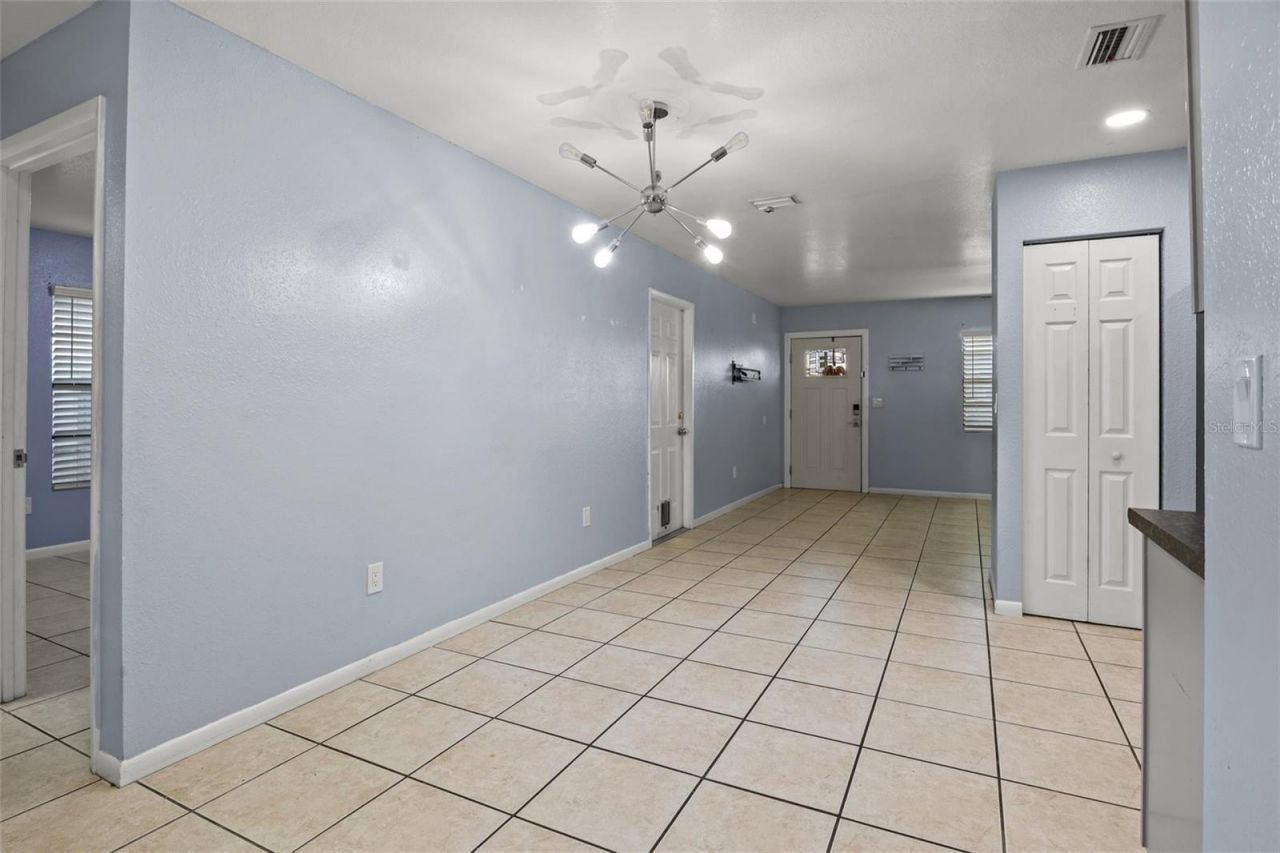
Open Floorplan

Property Details

Appliances: Dishwasher, Electric Water Heater, Freezer, Microwave, Range, Refrigerator
Days on Site: 53
Directions: from US Hwy 27Follow W College Dr, Panther Pkwy and Sebring Pkwy to Ellington Ave in Sebring13 min (7.9 mi)Turn left onto W College Dr1.4 miAt the traffic circle, take the 2nd exit onto Panther Pkwy4.1 miAt the traffic circle, take the 2nd exit onto Sebri
Exterior: Block, Stucco
Outdoor Features: Private Yard
Fencing: Vinyl
Flood Zone Code: X
Flooring: Ceramic Tile
Foundation: Slab
Garage Dimensions: 12x17
Home Style: Ranch
Home Warranty Y/N: No
Listing Terms: Cash, Conventional, FHA, VA Loan
Lot: Cleared, Oversized Lot, Paved
Lot Dimensions: 0.32
Other Equipment: Private Yard
Ownership: Fee Simple
Parking: Driveway
Parking Notes: Driveway
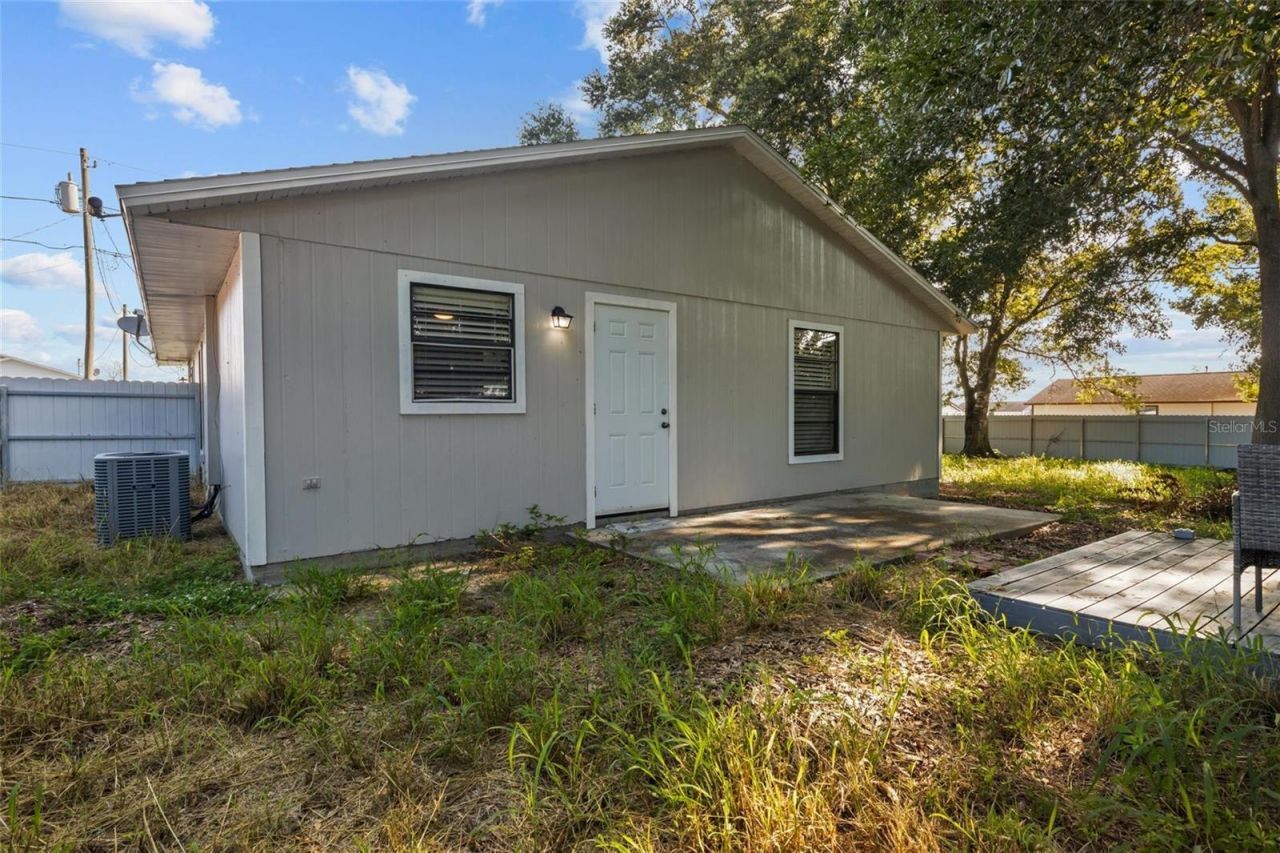
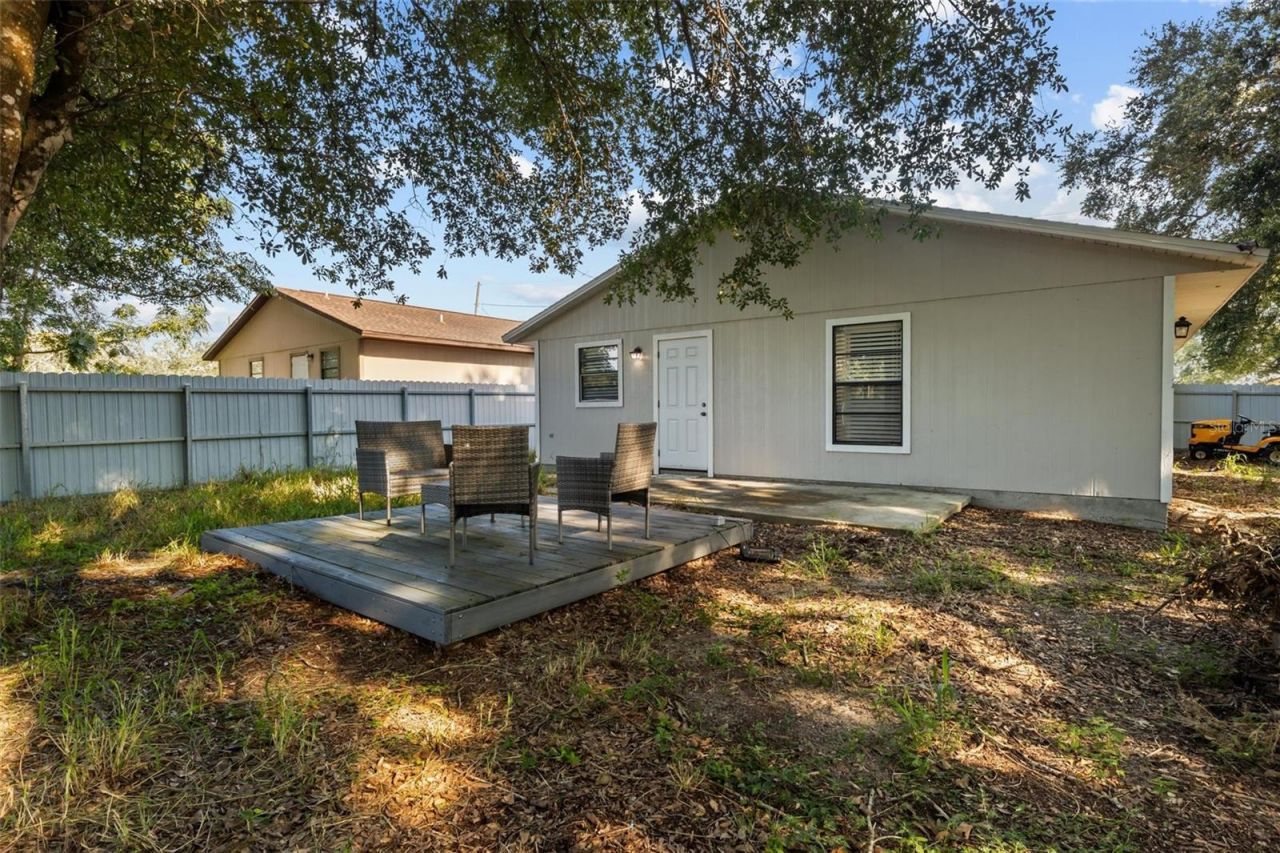
Patio/Porch: Patio, Rear Porch
Pets Allowed: Yes
Pets Restrictions: See county/city for any pet restrictions
Property Attached Y/N: No
Property Sub-Type: Single Family Residence
Security: Smoke Detector(s)
Sewer: Septic Tank
Showing Instructions: Combination Lock Box, Lockbox, See Remarks, ShowingTime
Special Sale Provisions: None
Utilities: Cable Connected, Electricity Connected, Public, Water Connected
Vegetation: Mature Landscaping
Water: Public
Water Access Y/N: No
Windows: Blinds
Zoning: R1
Construction: Block,Stucco

Room Sizes

Kitchen: 9x11
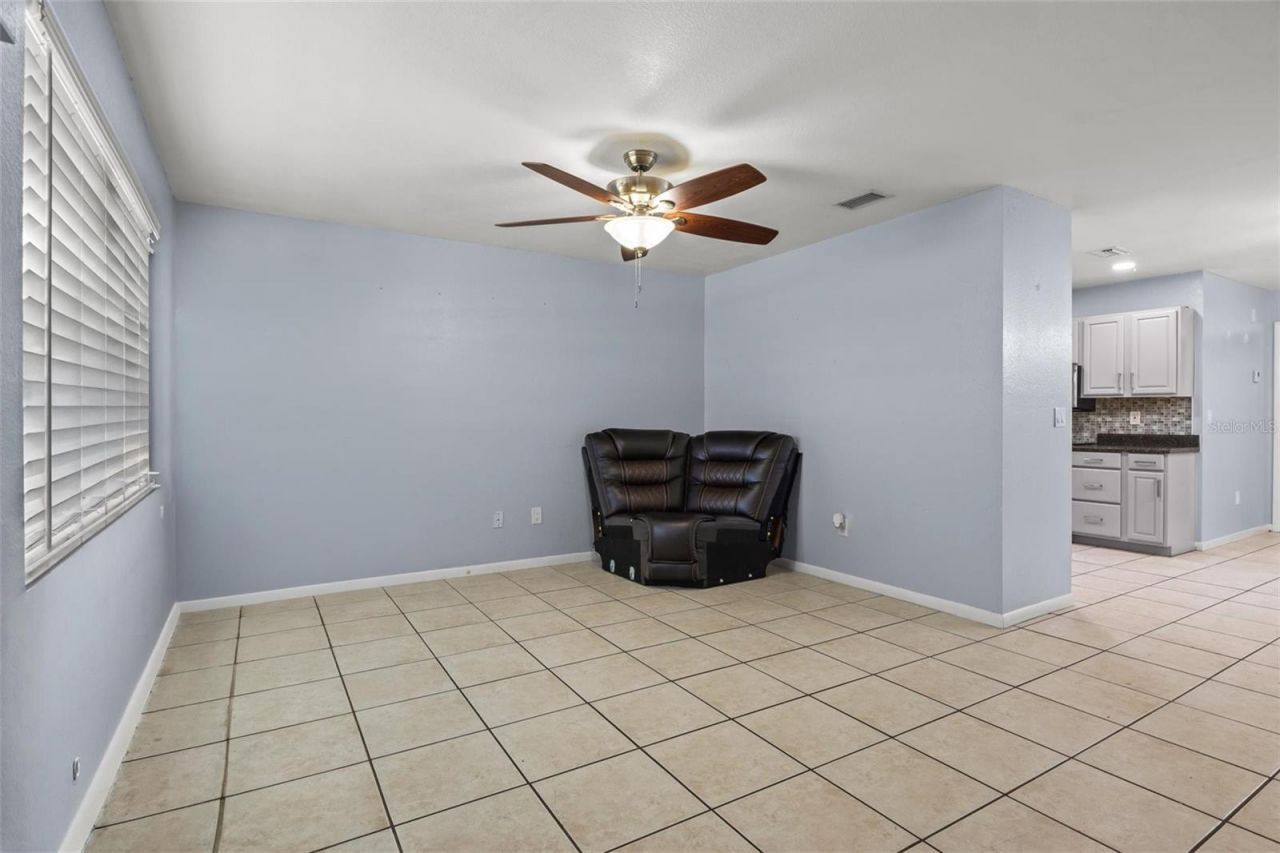
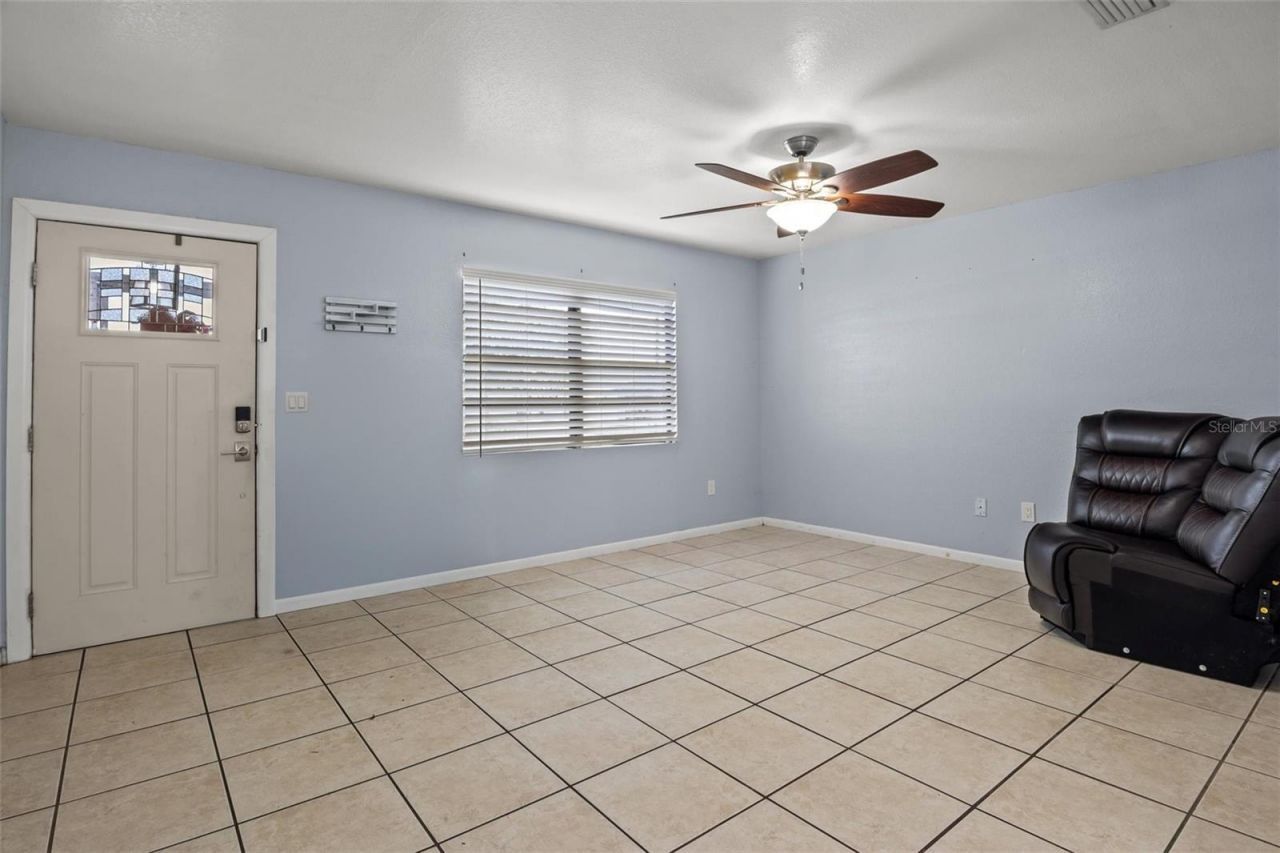
Living Room: 17x13
Dining Room: 16x9
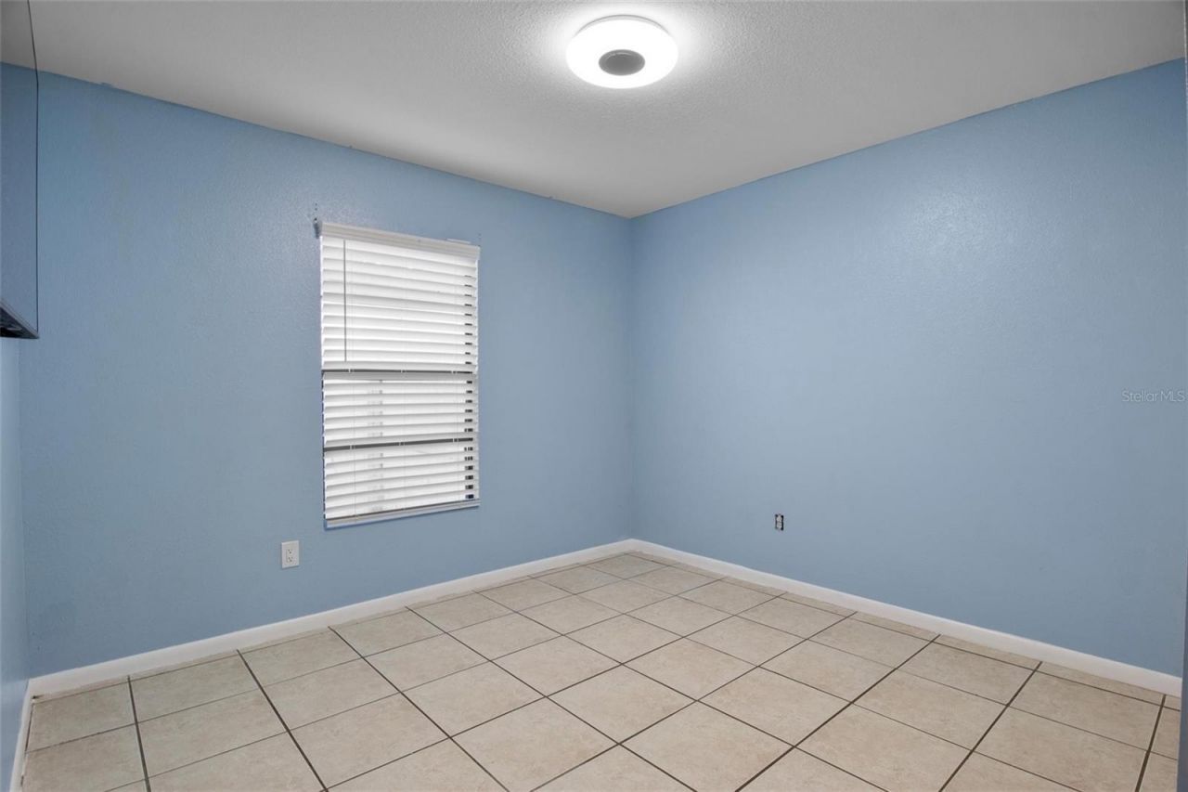
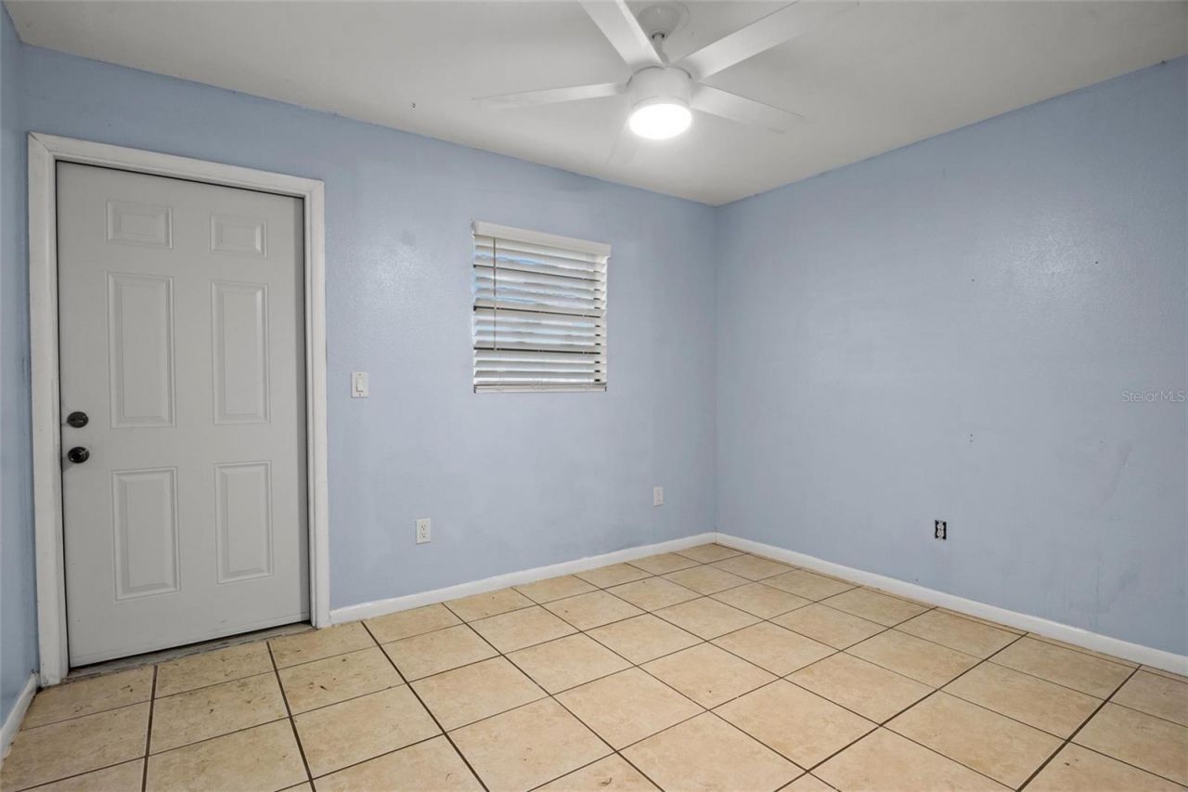
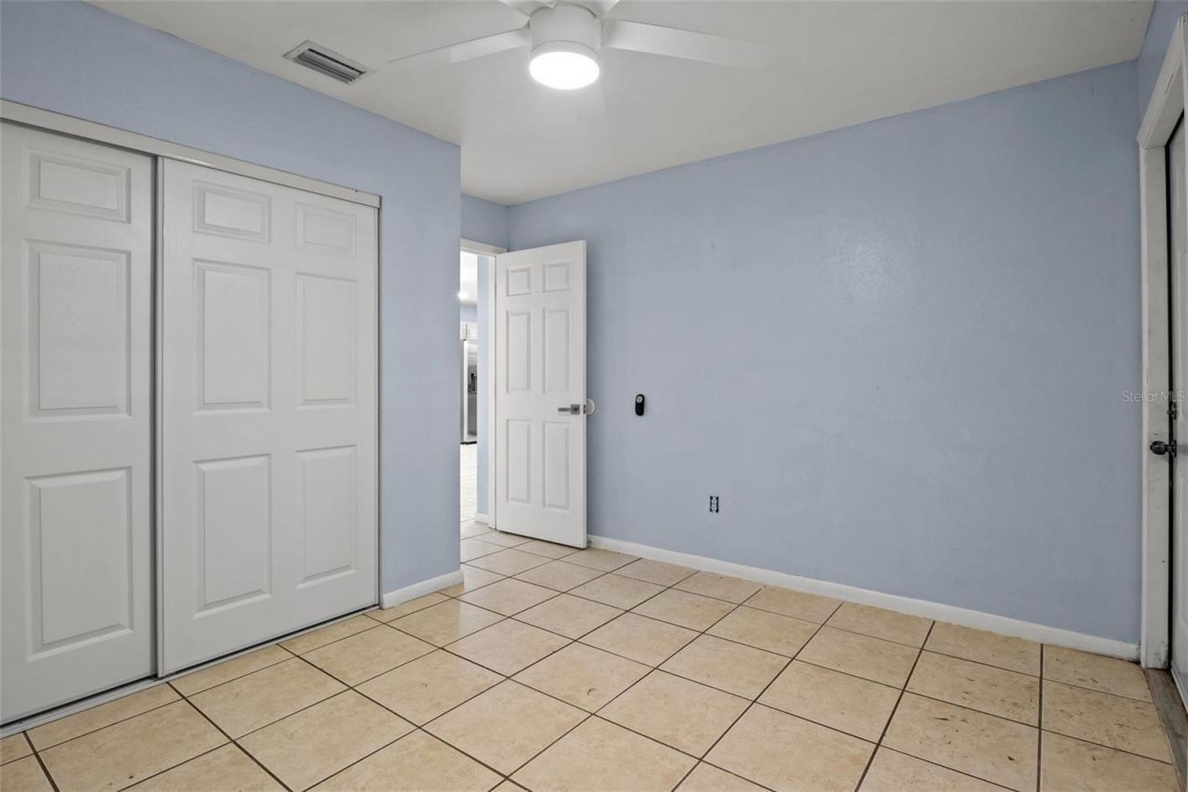
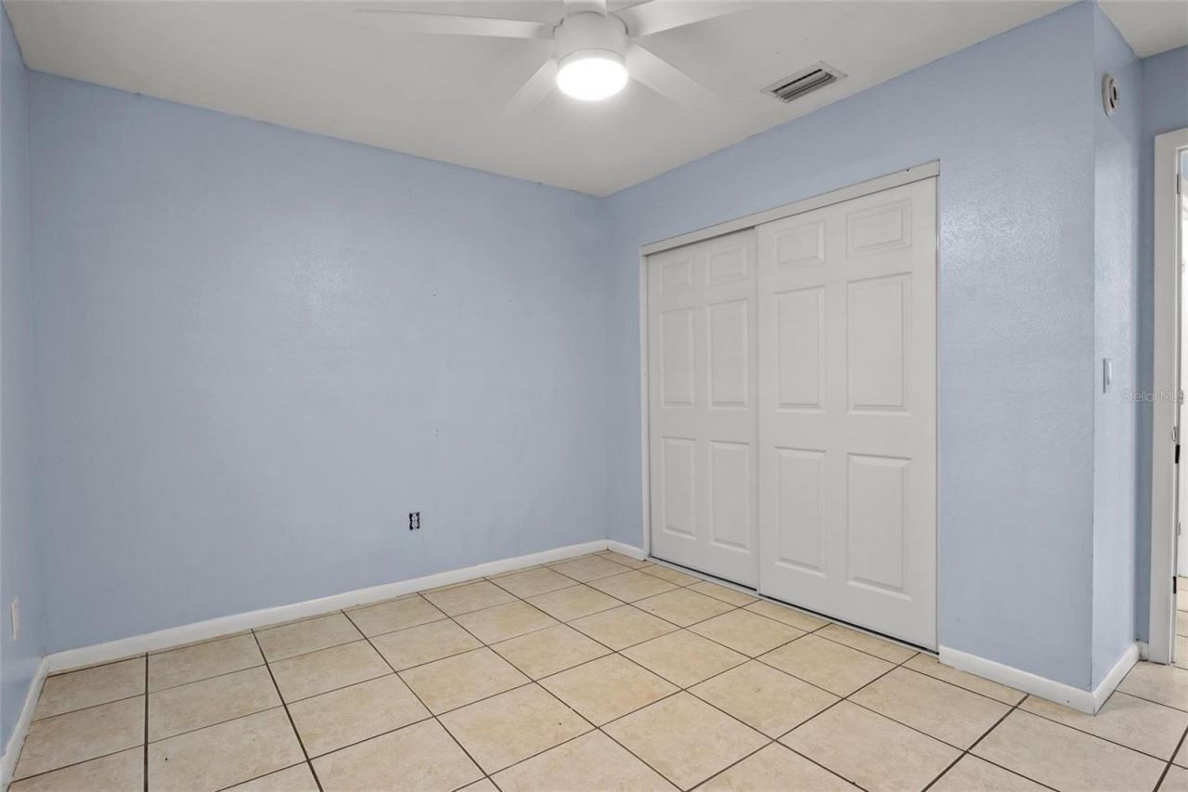
Bedroom 1: 10x12
Bedroom 2: 11x12
Primary Bedroom: 11x12
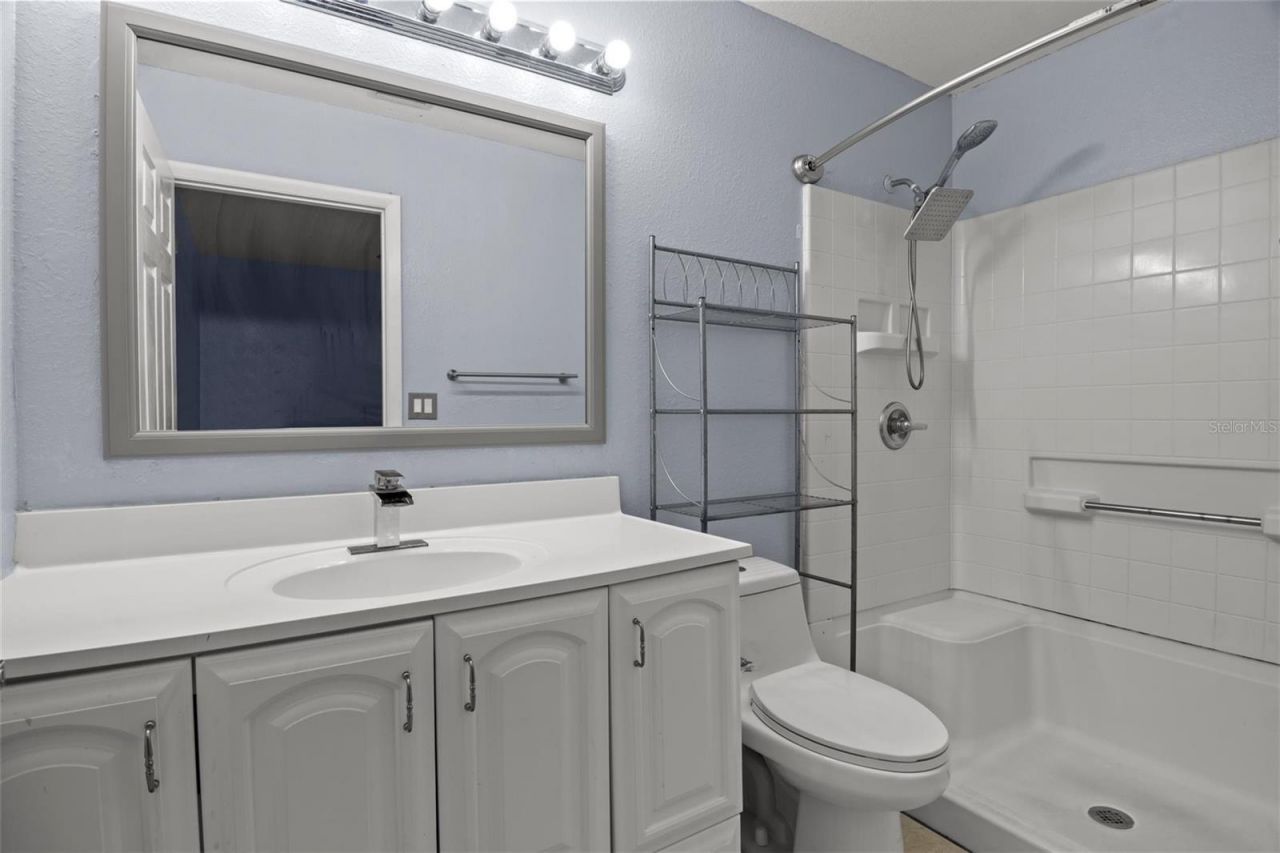
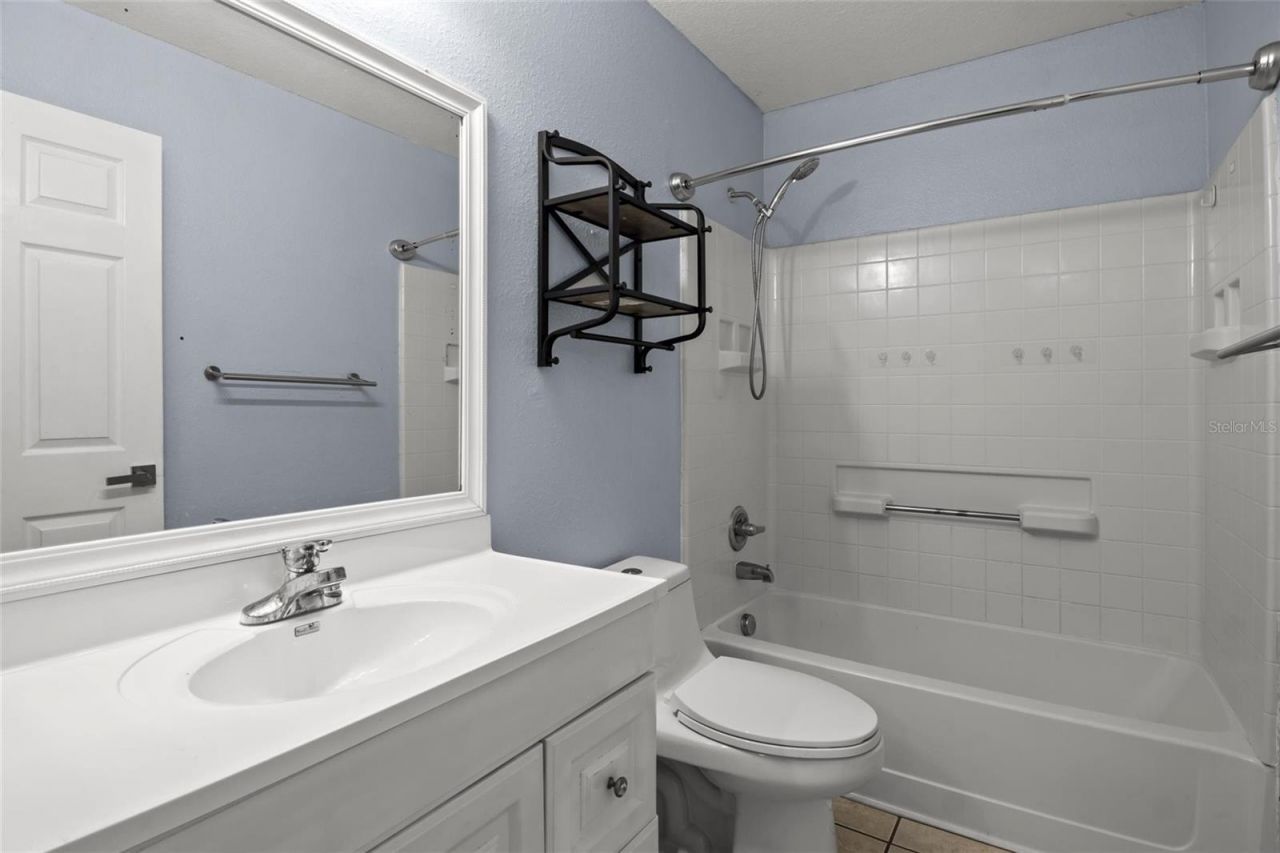
Primary Bathroom: 5x9
Bathroom 1: 5x8

Neighborhood Information

Neighborhood Map

Neighborhood Hero

Neighborhood Highlights

Neighborhood Characteristics

Neighborhood Market Trend

Neighborhood Schools

Courtesy of

Agency Name: RE/MAX HERITAGE PROFESSIONALS
Agency Contact: 863-256-2188
Agent Name: Chris Loschiavo

agent picture

Presented by

Agent Name: Jacob Shingary
Agent Phone: 772.631.5156
Agency Title: Illustrated Properties
Request Info

IDX logo

Jacob Shingary
ipre.com
Agent Cell:
772.631.5156
Office Phone:
772.463.4663

Mortgage Calculator

%
years/fixed
yearly
yearly (est.)

Estimated Payment

$ 1,189.30 Principal & Interest $1,031.13 Property Tax $96.92 Homeowner's Insurance $61.25
Mortgage Logo

Login to My Illustrated Account


