SIGN UP Login/Register
3040 Lake Osborne Drive, Unit 111, Lake Worth Beach, FL 33461 Photo
New - 30 Hours Ago
3040 Lake Osborne Drive, Unit 111, Lake Worth Beach, FL 33461 Photo
New - 30 Hours Ago
3040 Lake Osborne Drive, Unit 111, Lake Worth Beach, FL 33461 Photo

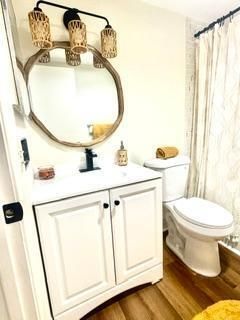
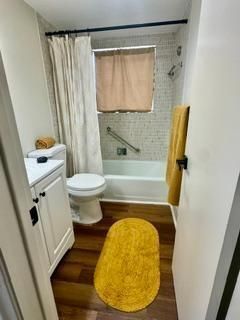
14 Total Photos [Click to View All]

3040 Lake Osborne Drive, 111 Lake Worth Beach, FL 33461
$153,999
  • Beds
    2
  • Baths
    1 full
  • Total Square Feet
    945

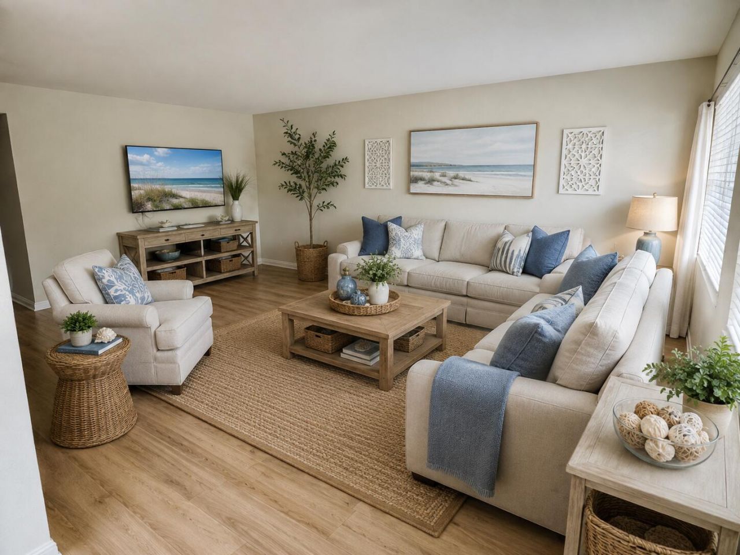
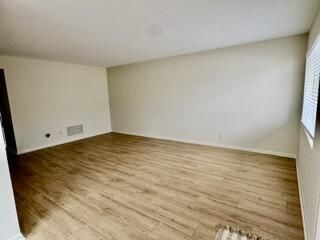
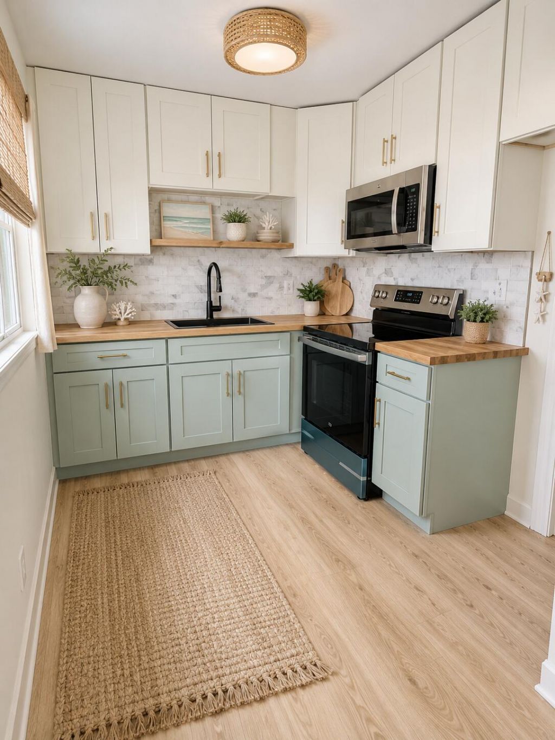
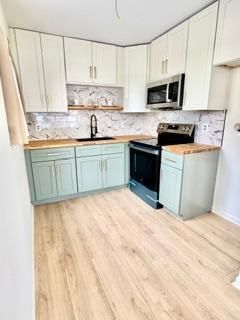
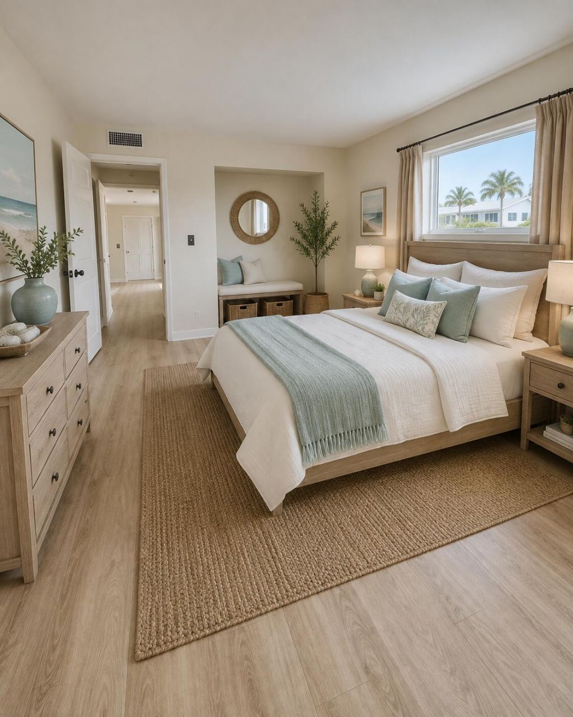
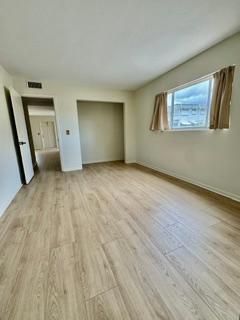
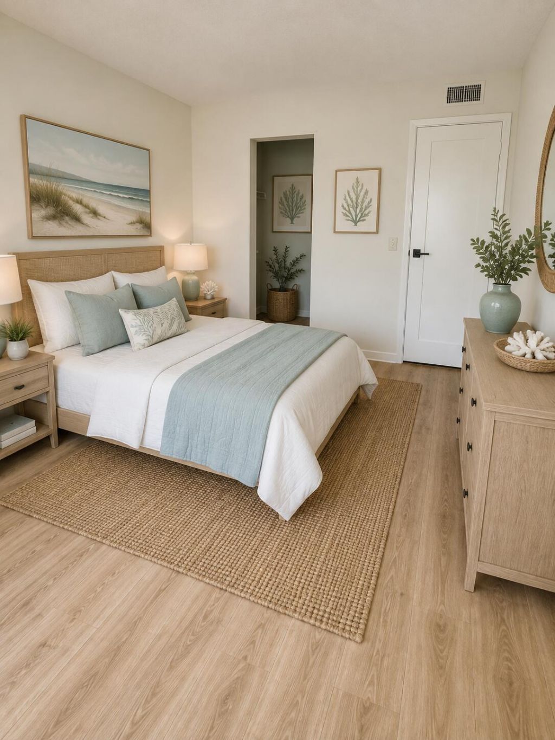
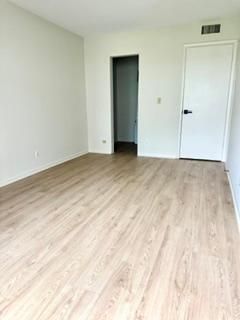
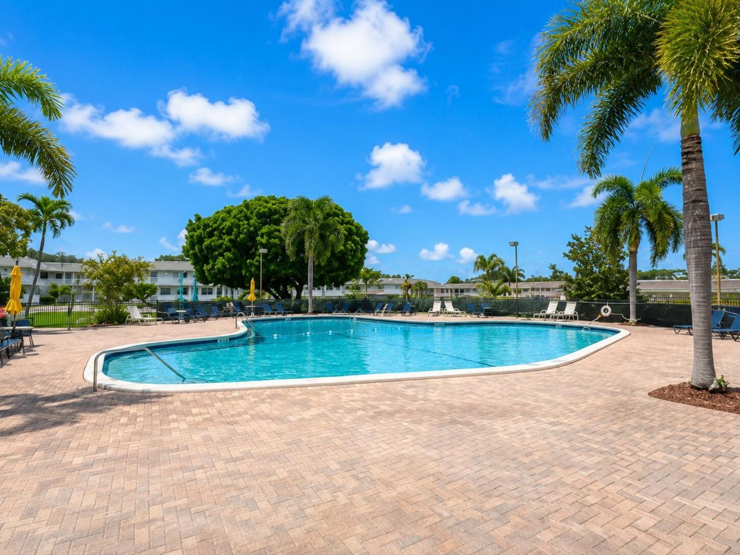
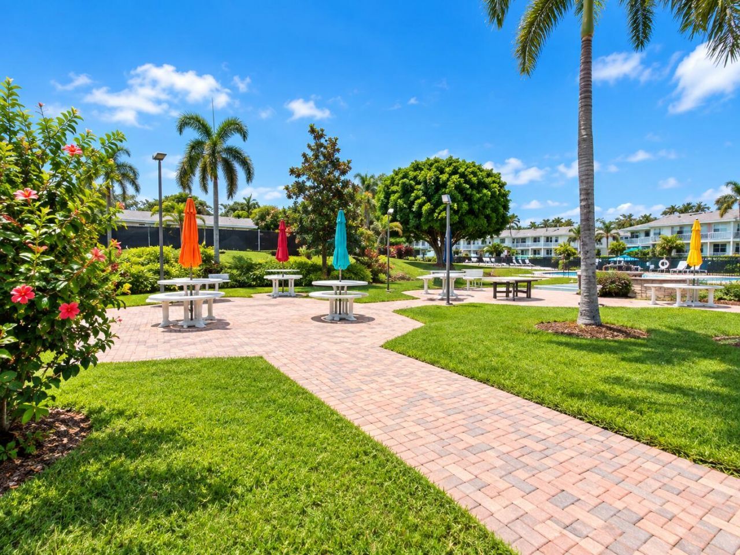
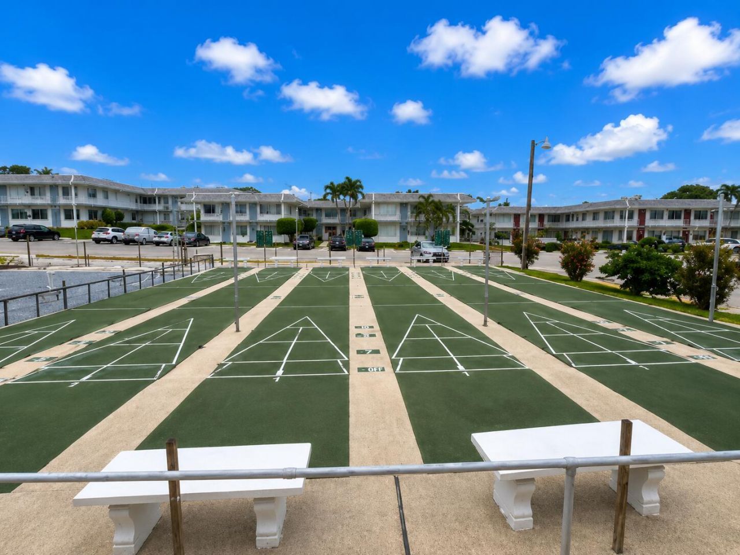
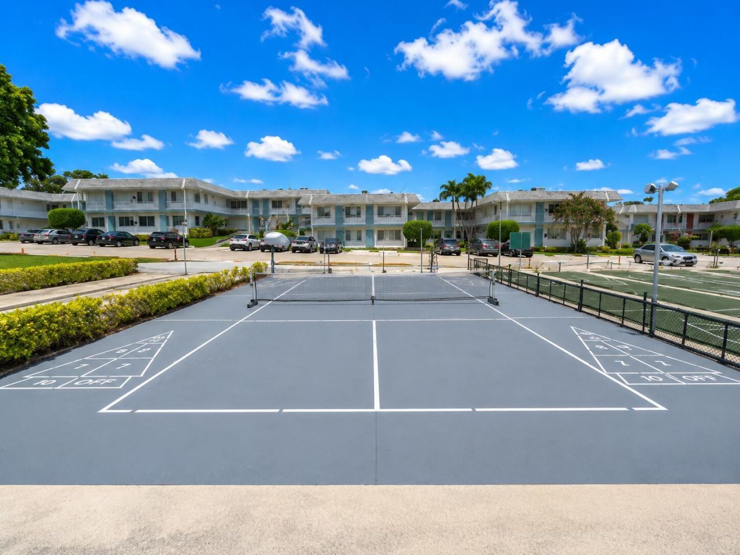
Welcome to this beautifully upgraded 2-bedroom, 1-bath, 1st floor corner condo, ideally situated on the first floor in a desirable 55+ active adult community on the shores of Lake Osborne. This corner unit features stylish vinyl flooring throughout and a brand new kitchen complete with new cabinetry, stainless steel appliances, & warm butcher-block countertops. Enjoy the lifestyle this active community has to offer. With its picturesque Lake Osborne setting, residents can enjoy the beauty of wat...

View More

Property Summary

MLS Number: B26069881
Status: Active
Days on Market: 1
Subdivision: MURRY HILLS APT BLDG CONDO
County: Palm Beach
Bedrooms: 2
Total Square Feet: 945
Price Per Sq. Ft.: $163
New Constuction: No
Waterfront: No
Property Type: Residential - Condominium
Cooling: Central Air, Electric
Heating: Central, Electric
Roof Type: Built-Up
Stories: 1.0
Taxes: $2,732
Year Built: 1978
HOA Fee: $610.56/ Monthly

Featured Amenities

None
Billiard Room
Clubhouse
Jogging Path
Laundry
Management
Pool
Sauna
Workshop Area
Manager On Site
Bocce Ball
Community Room
Library
Pickleball Court(s)
Putting Green
Sidewalks

Property Details

Appliances: Electric Range, Refrigerator
Association: Murray Hills Association, Inc.
Association Fee Includes: Cable TV, Insurance, Maintenance Grounds, Trash, Common Areas
Days on Site: 1
Exterior: CBS
Outdoor Features: None
Fencing: None
Flooring: Concrete
Furnished: Unfurnished
Laundry: Common Area
Parcel#: 38434429170091110
Parking: Assigned, Guest
Parking Notes: Assigned, Guest
Patio/Porch: Glass Enclosed
Pets Allowed: Yes, Breed Restrictions, Cats OK, Dogs OK, Number Limit, Size Limit, Pet Restrictions Possible
Restrictions: Buyer Approval Required, Limited # Vehicles, Other Restrictions, Parking - No Boat, Parking - No Commerc
Sauna: Yes
Sewer: Public Sewer
SQFT Living: 819
Structure Type: Multi Family
Total Rooms: 7
Utilities: Cable Available, Electricity Available, Sewer Available, Water Available
Water: Public
Windows: Other
Construction: CBS

Room Sizes

Kitchen: 7 X 9 Level First
Living Room: 18 X 13 Level First
Dining Room: 8 X 7.5 Level First
Primary Bedroom: 10.5 X 12 Level First
Bedroom 2: 9.5 X 12 Level First
Utility Room: 5.5 X 3 Level First
Other: 19 X 5.5 Level First

Local Schools

High School: Lake Worth
Middle School: Lake Worth
Elementary School: Barton

Neighborhood Information

Neighborhood Map

Neighborhood Hero

Neighborhood Highlights

Neighborhood Characteristics

Neighborhood Market Trend

Neighborhood Schools

Courtesy of

Agency Name: Continental Properties, Inc.
Agent Name: Lisa Elaine Weidner
Agency Phone: 561-689-4766

agent picture

Presented by

Agent Name: Jacob Shingary
Agent Phone: 772.631.5156
Agency Title: Illustrated Properties
Request Info

IDX logo

Jacob Shingary
ipre.com
Agent Cell:
772.631.5156
Office Phone:
772.463.4663

Mortgage Calculator

%
years/fixed
yearly
yearly (est.)

Estimated Payment

$ 1,028.74 Principal & Interest $756.16 Property Tax $227.67 Homeowner's Insurance $44.92
Mortgage Logo

Login to My Illustrated Account


