SIGN UP Login/Register
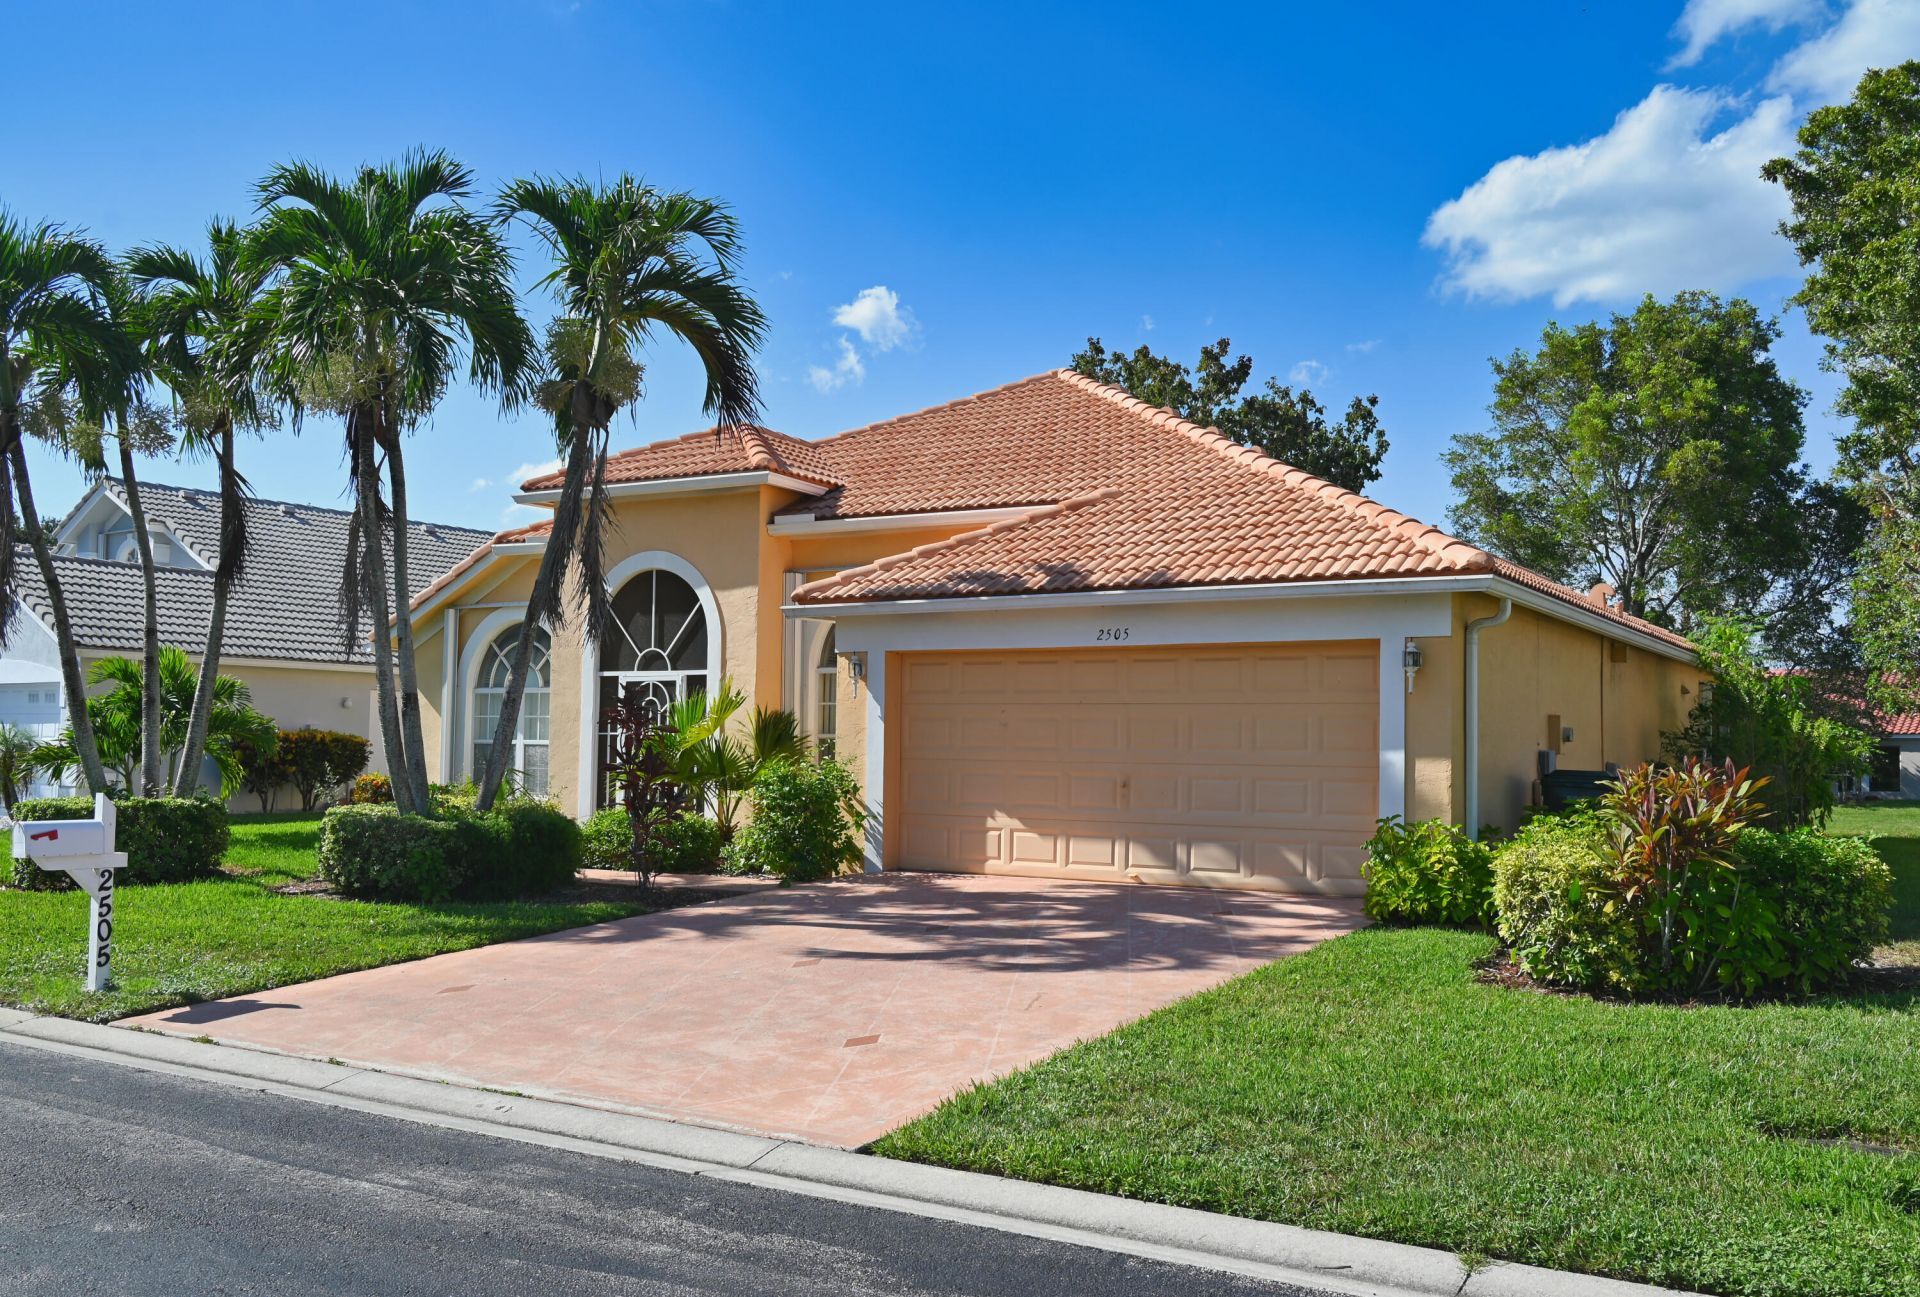
2505 Egret Lake Drive, Greenacres, FL 33413 Photo

35 Photos

2505 Egret Lake Drive Greenacres, FL 33413
$539,000
  • Beds
    4
  • Baths
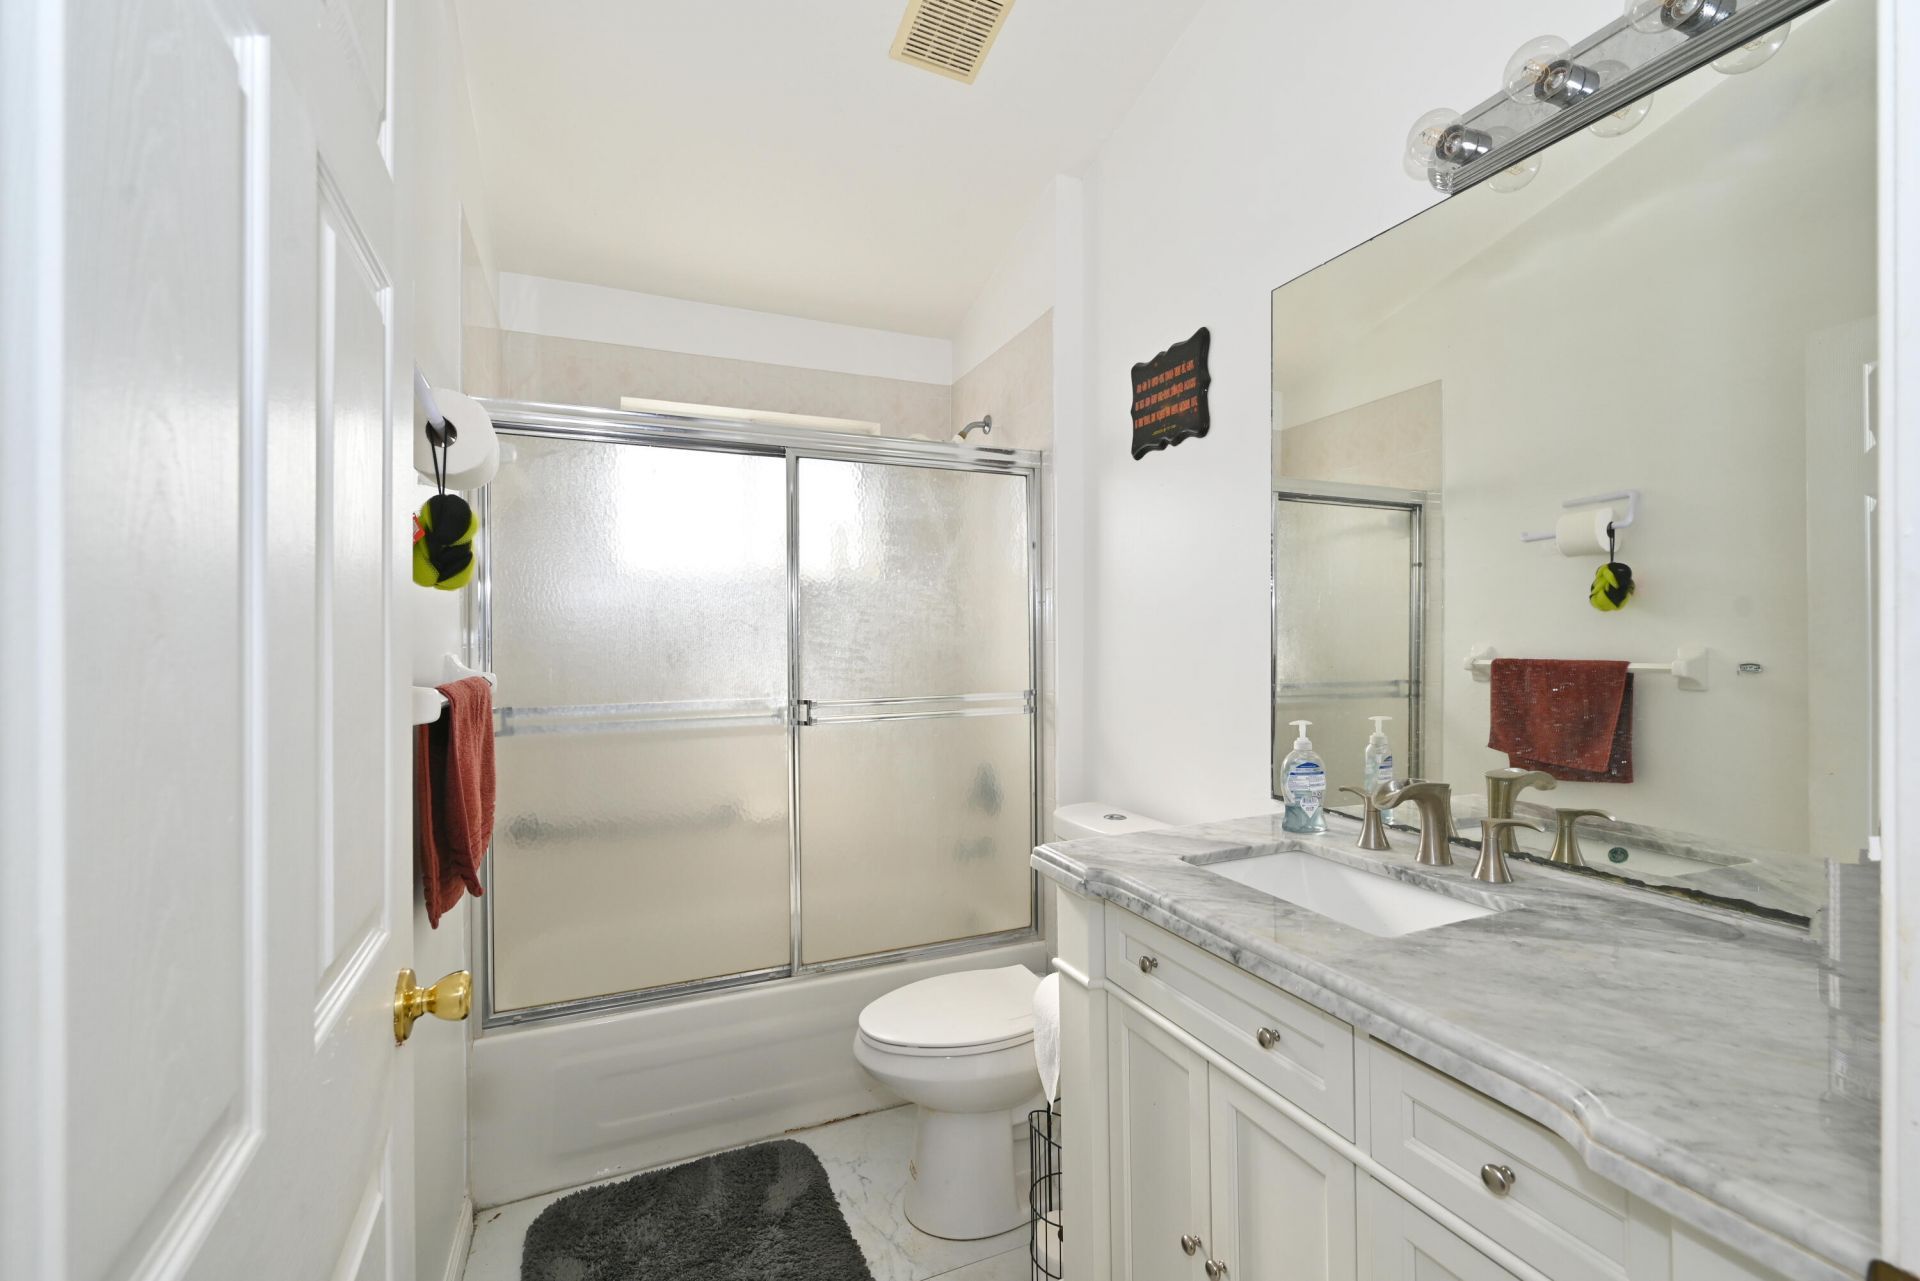
    2 full
  • Total Square Feet
    2,728
  • Lot Size
    0.19 acre(s)

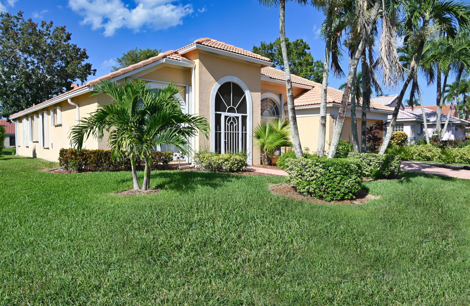
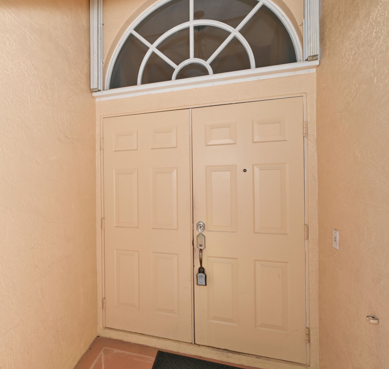
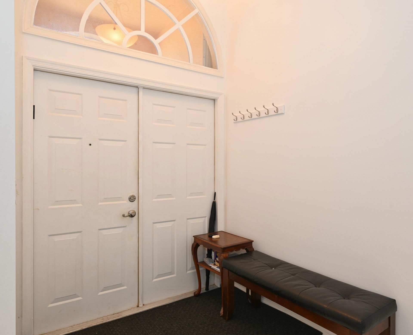
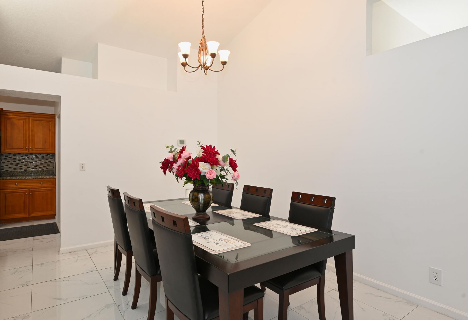
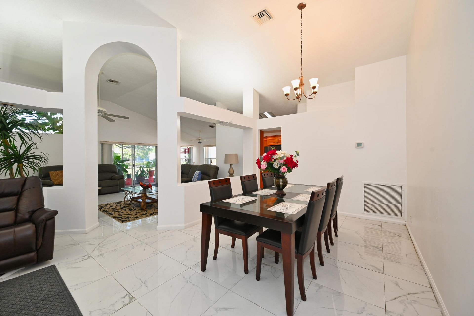
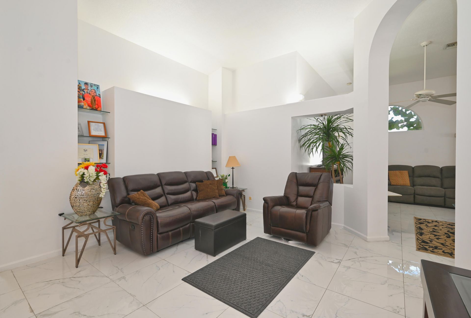
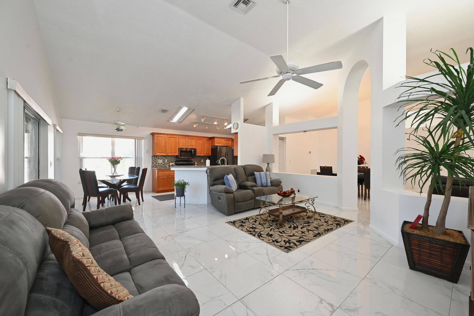
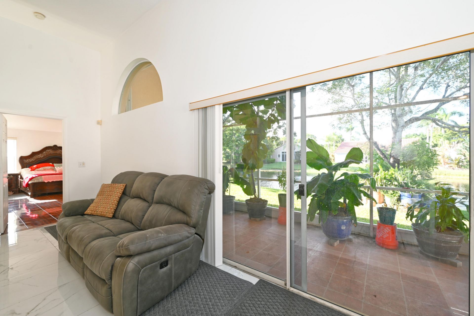
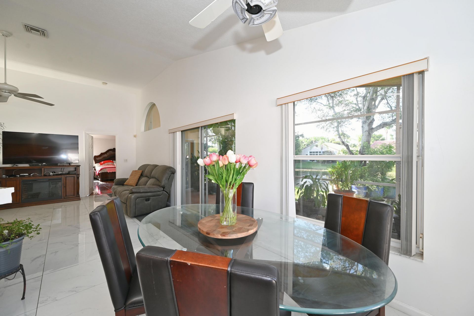
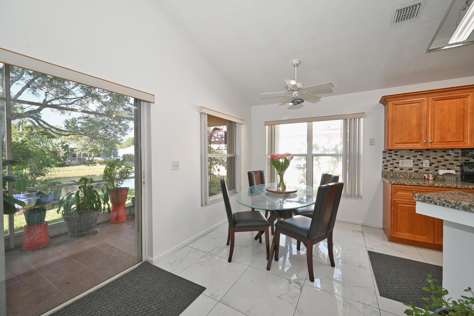
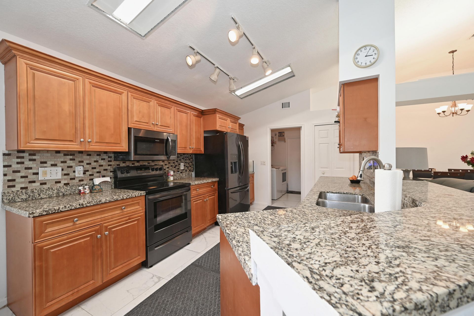
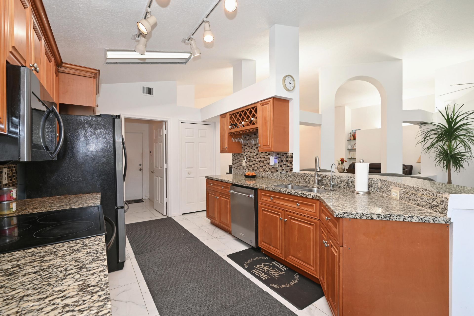
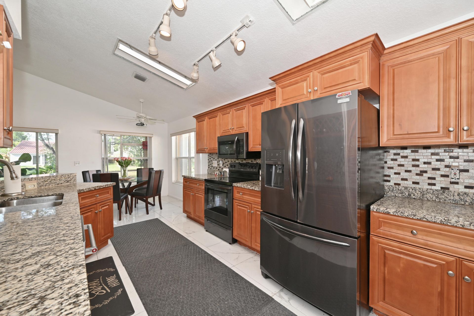
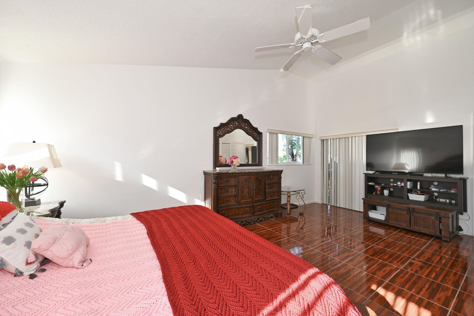
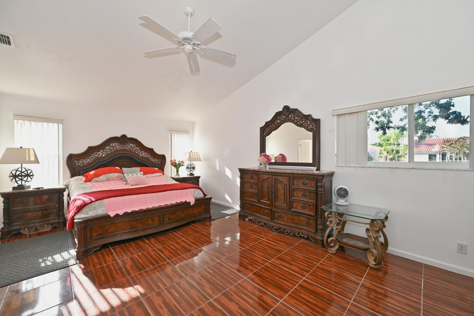
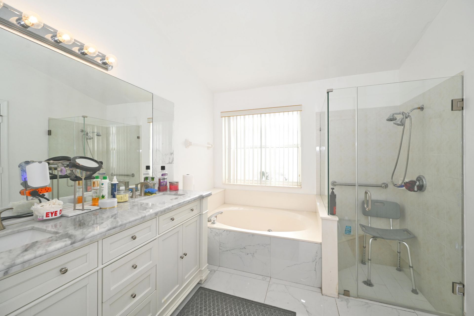
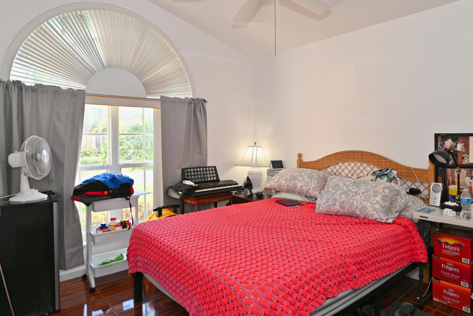
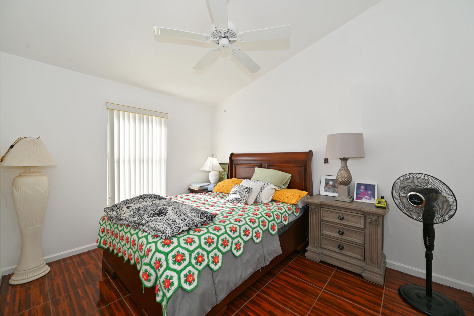
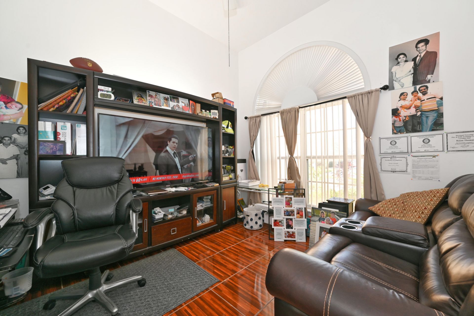
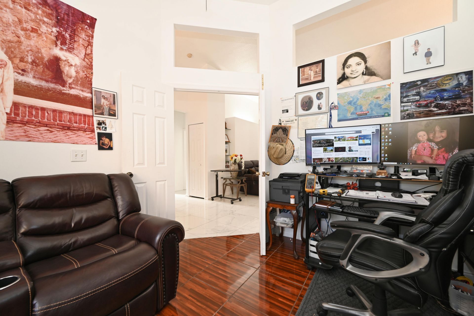
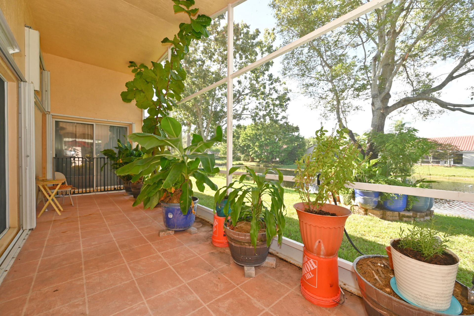
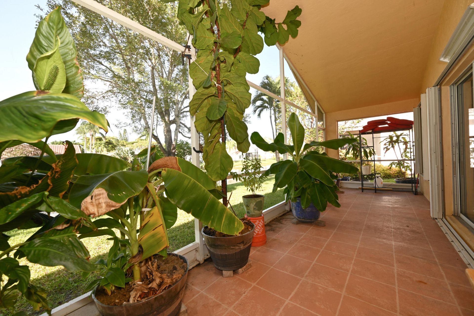
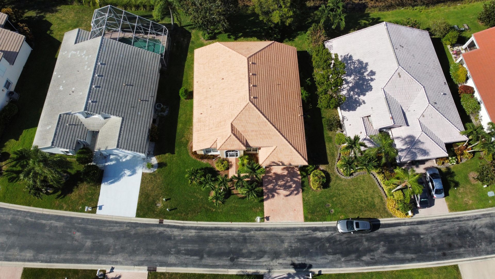
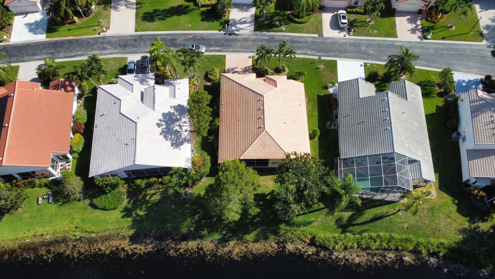
Discover the warmth and comfort of this lovely four-bedroom, two-bath single-family home in the sought-after community of River Bridge. From the moment you arrive, you'll appreciate the inviting open layout, thoughtfully designed for easy everyday living and effortless entertaining. The spacious primary suite offers a peaceful retreat, while the fourth bedroom is currently enjoyed as a home office-perfect for today's flexible lifestyle. Step outside to the generous screened patio and take in the...

View More

Property Summary

MLS Number: B26067463
Status: Active
Days on Market: 52
Subdivision: RIVER BRIDGE PAR 3A
County: Palm Beach
Bedrooms: 4
Total Square Feet: 2,728
Price Per Sq. Ft.: $198
Style: Colonial
New Constuction: No
Waterfront: Yes
Property Type: Residential - Single Family
Cooling: Central Air
Garage: 2 car attached
Heating: Central
Lot Size: 0.19 Acres
Roof Type: Barrel
Stories: 1.0
Taxes: $8,411
Year Built: 1999
HOA Fee: $425/ Monthly

Featured Amenities

Vaulted Ceiling(s)
Walk-In Closet(s)
Basketball Court
Billiard Room
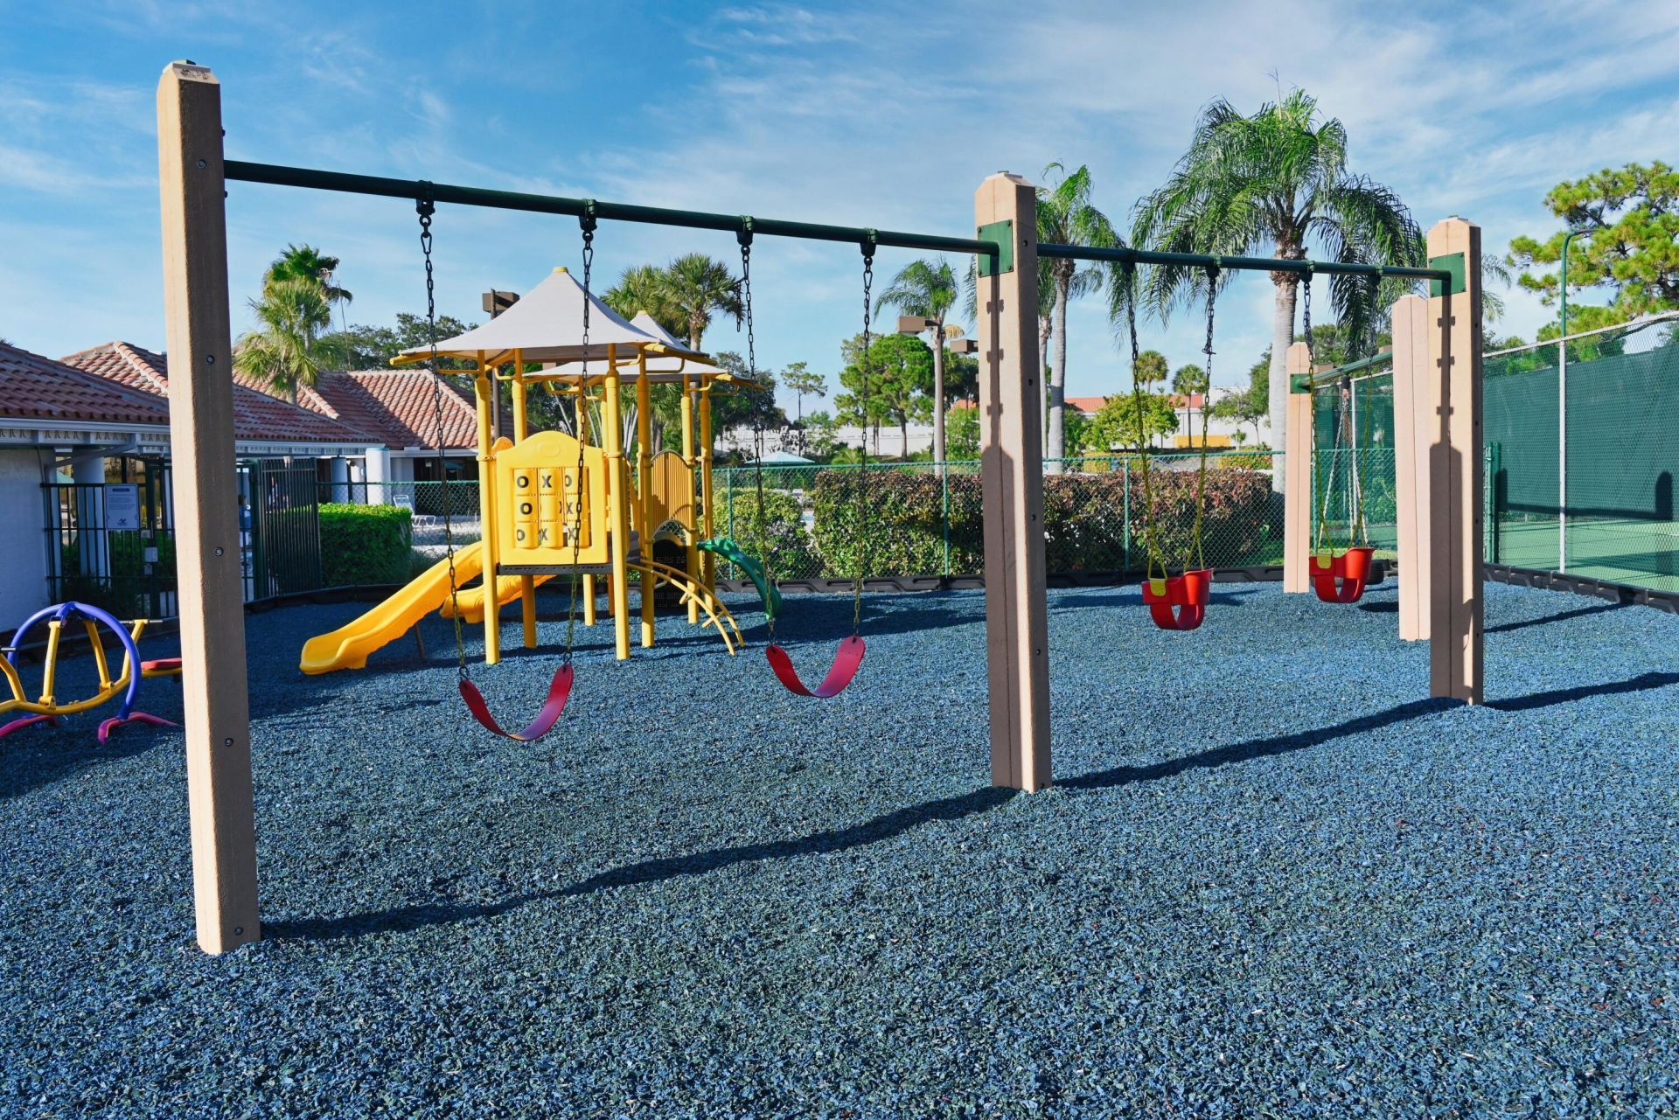
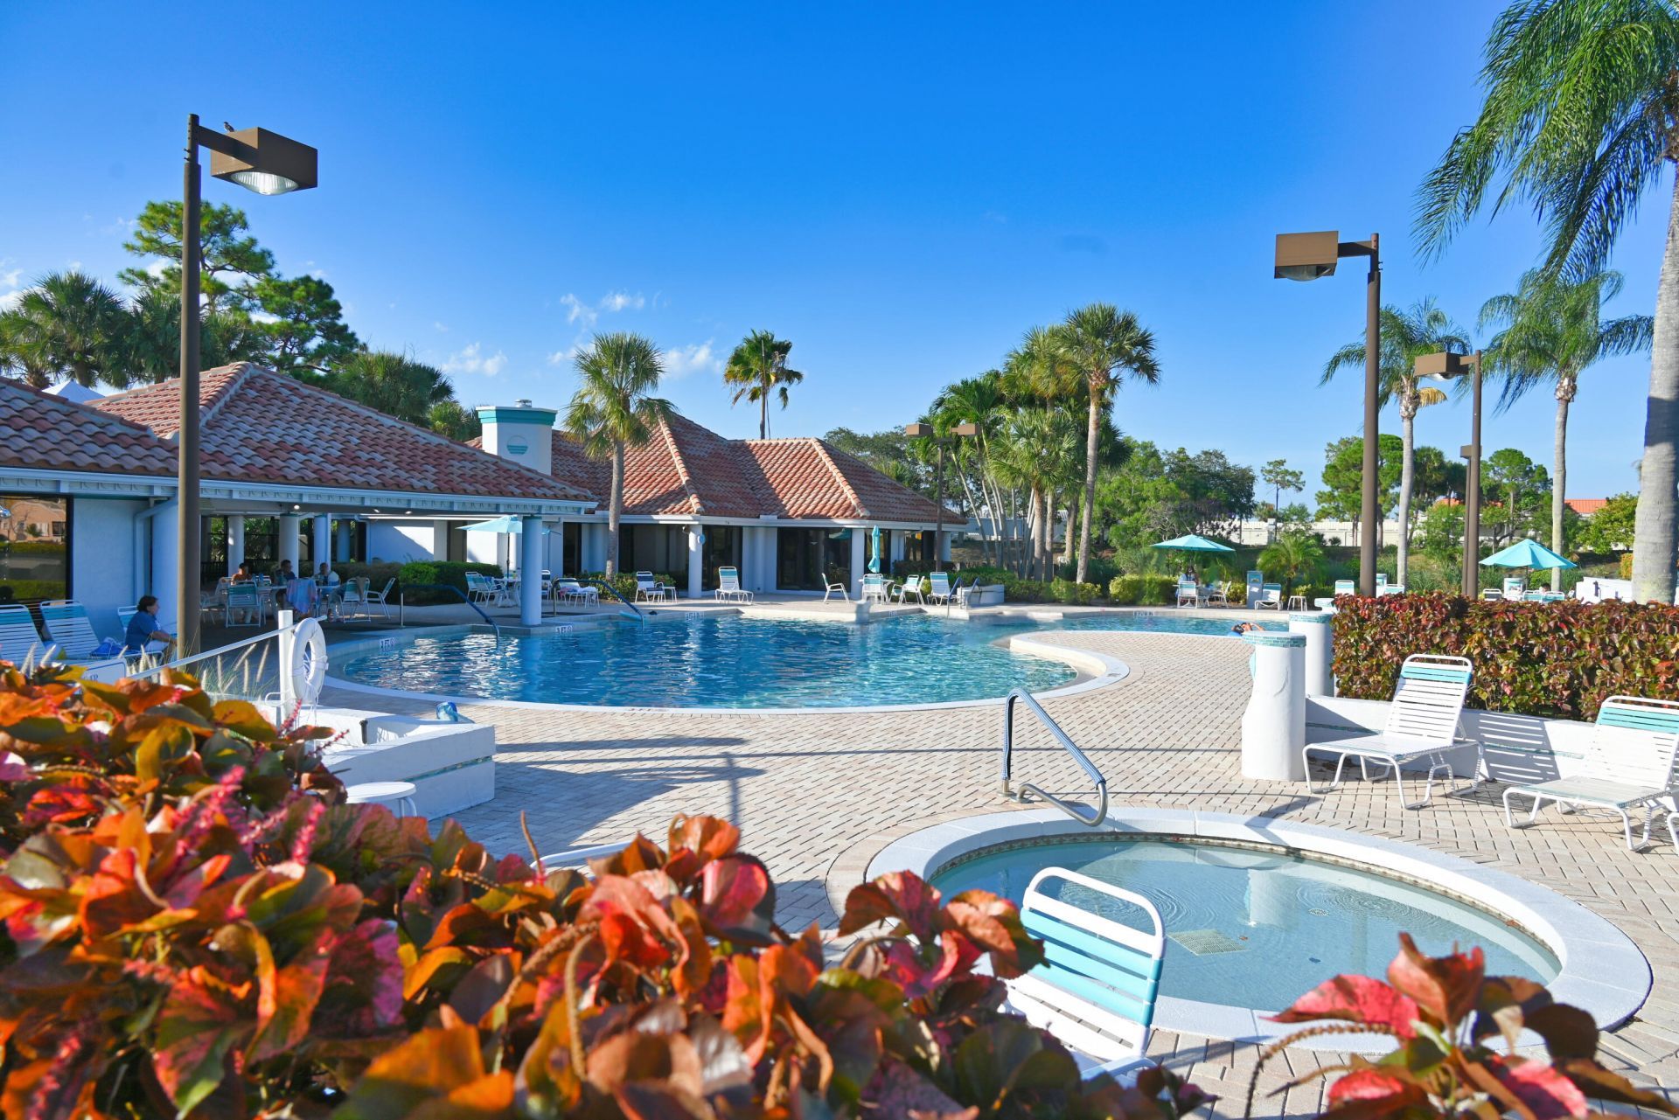
Clubhouse
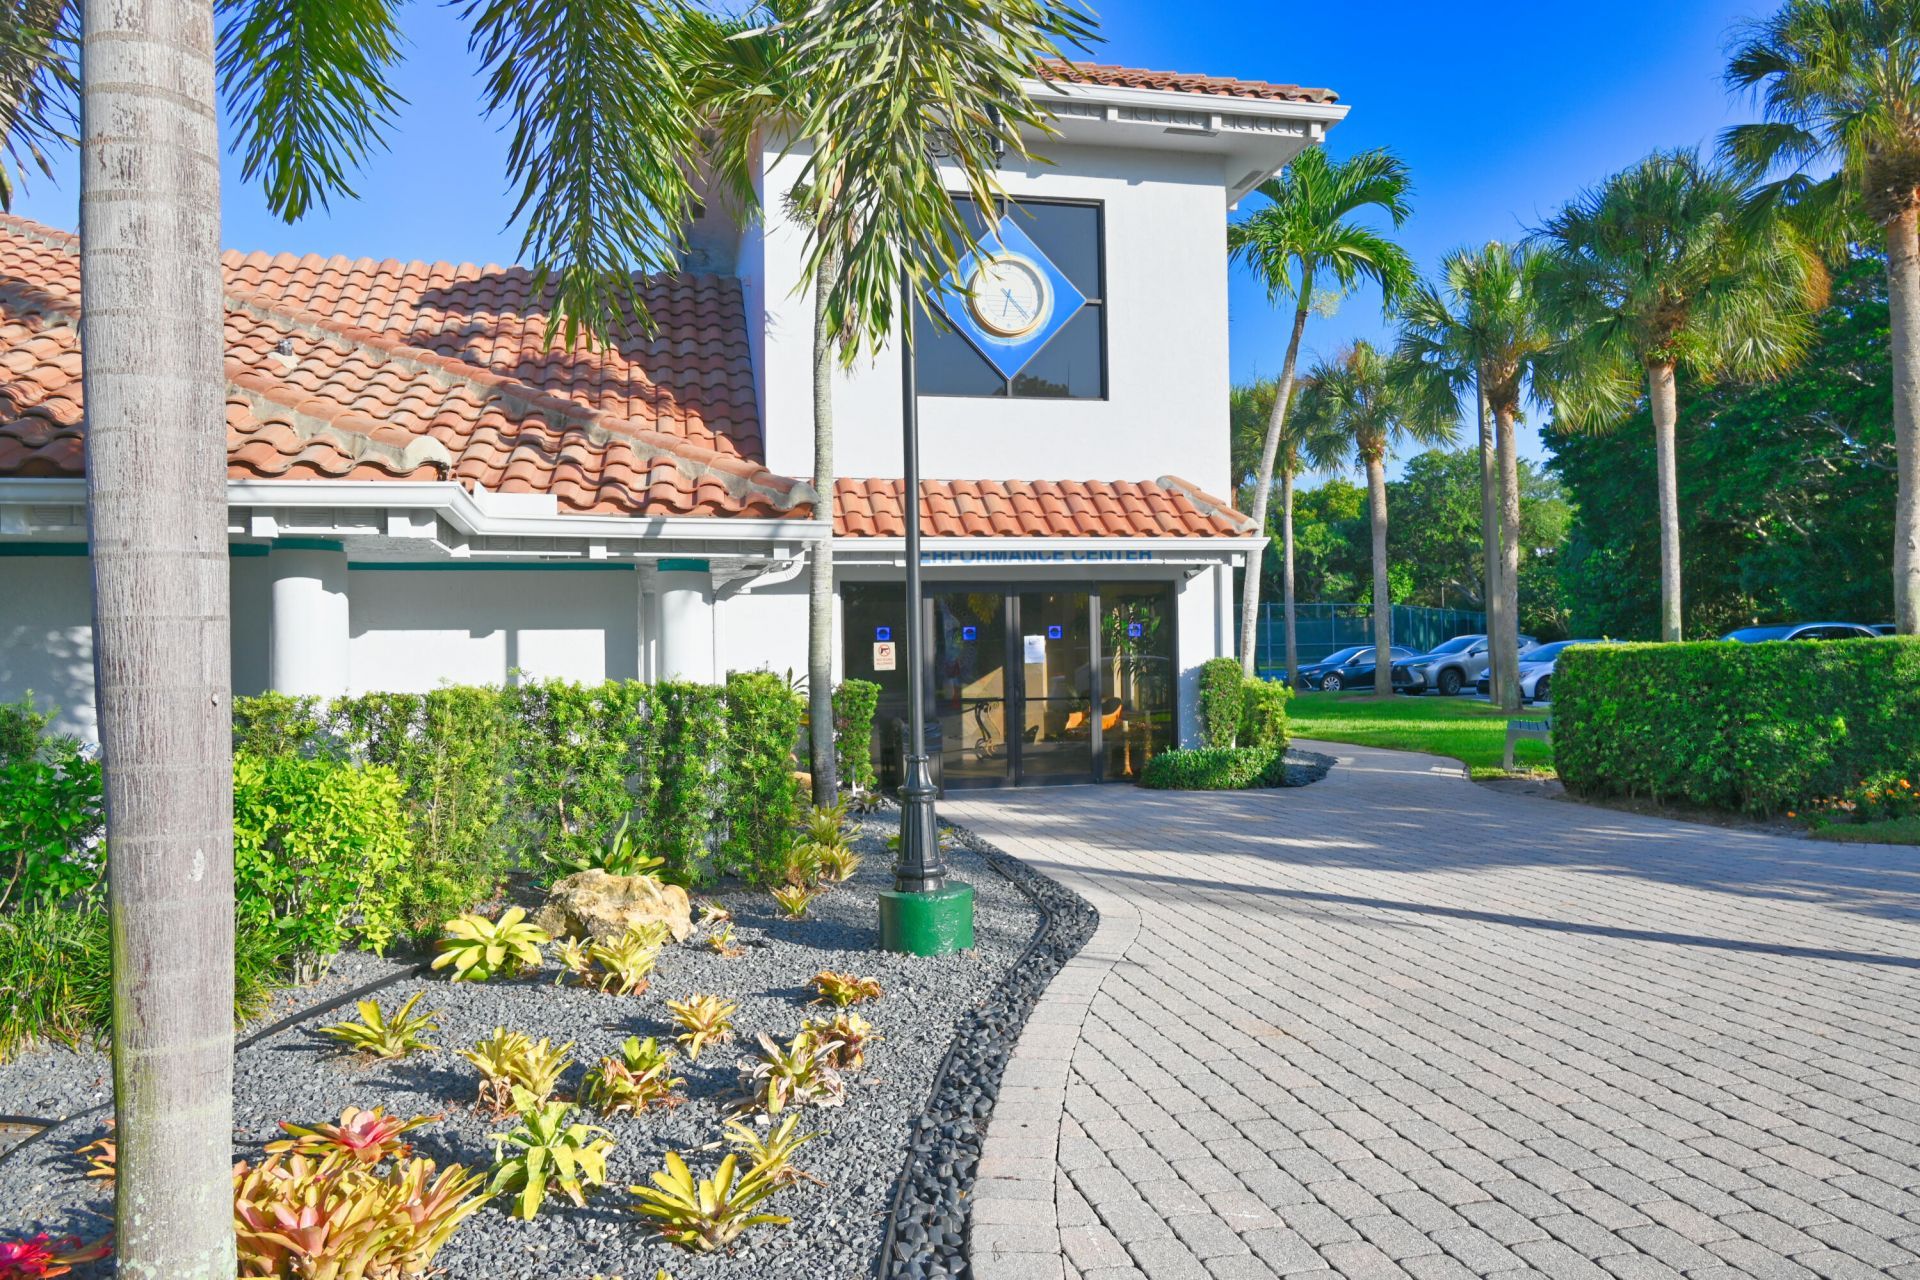
Fitness Center
Game Room
Jogging Path
Pool
Spa/Hot Tub
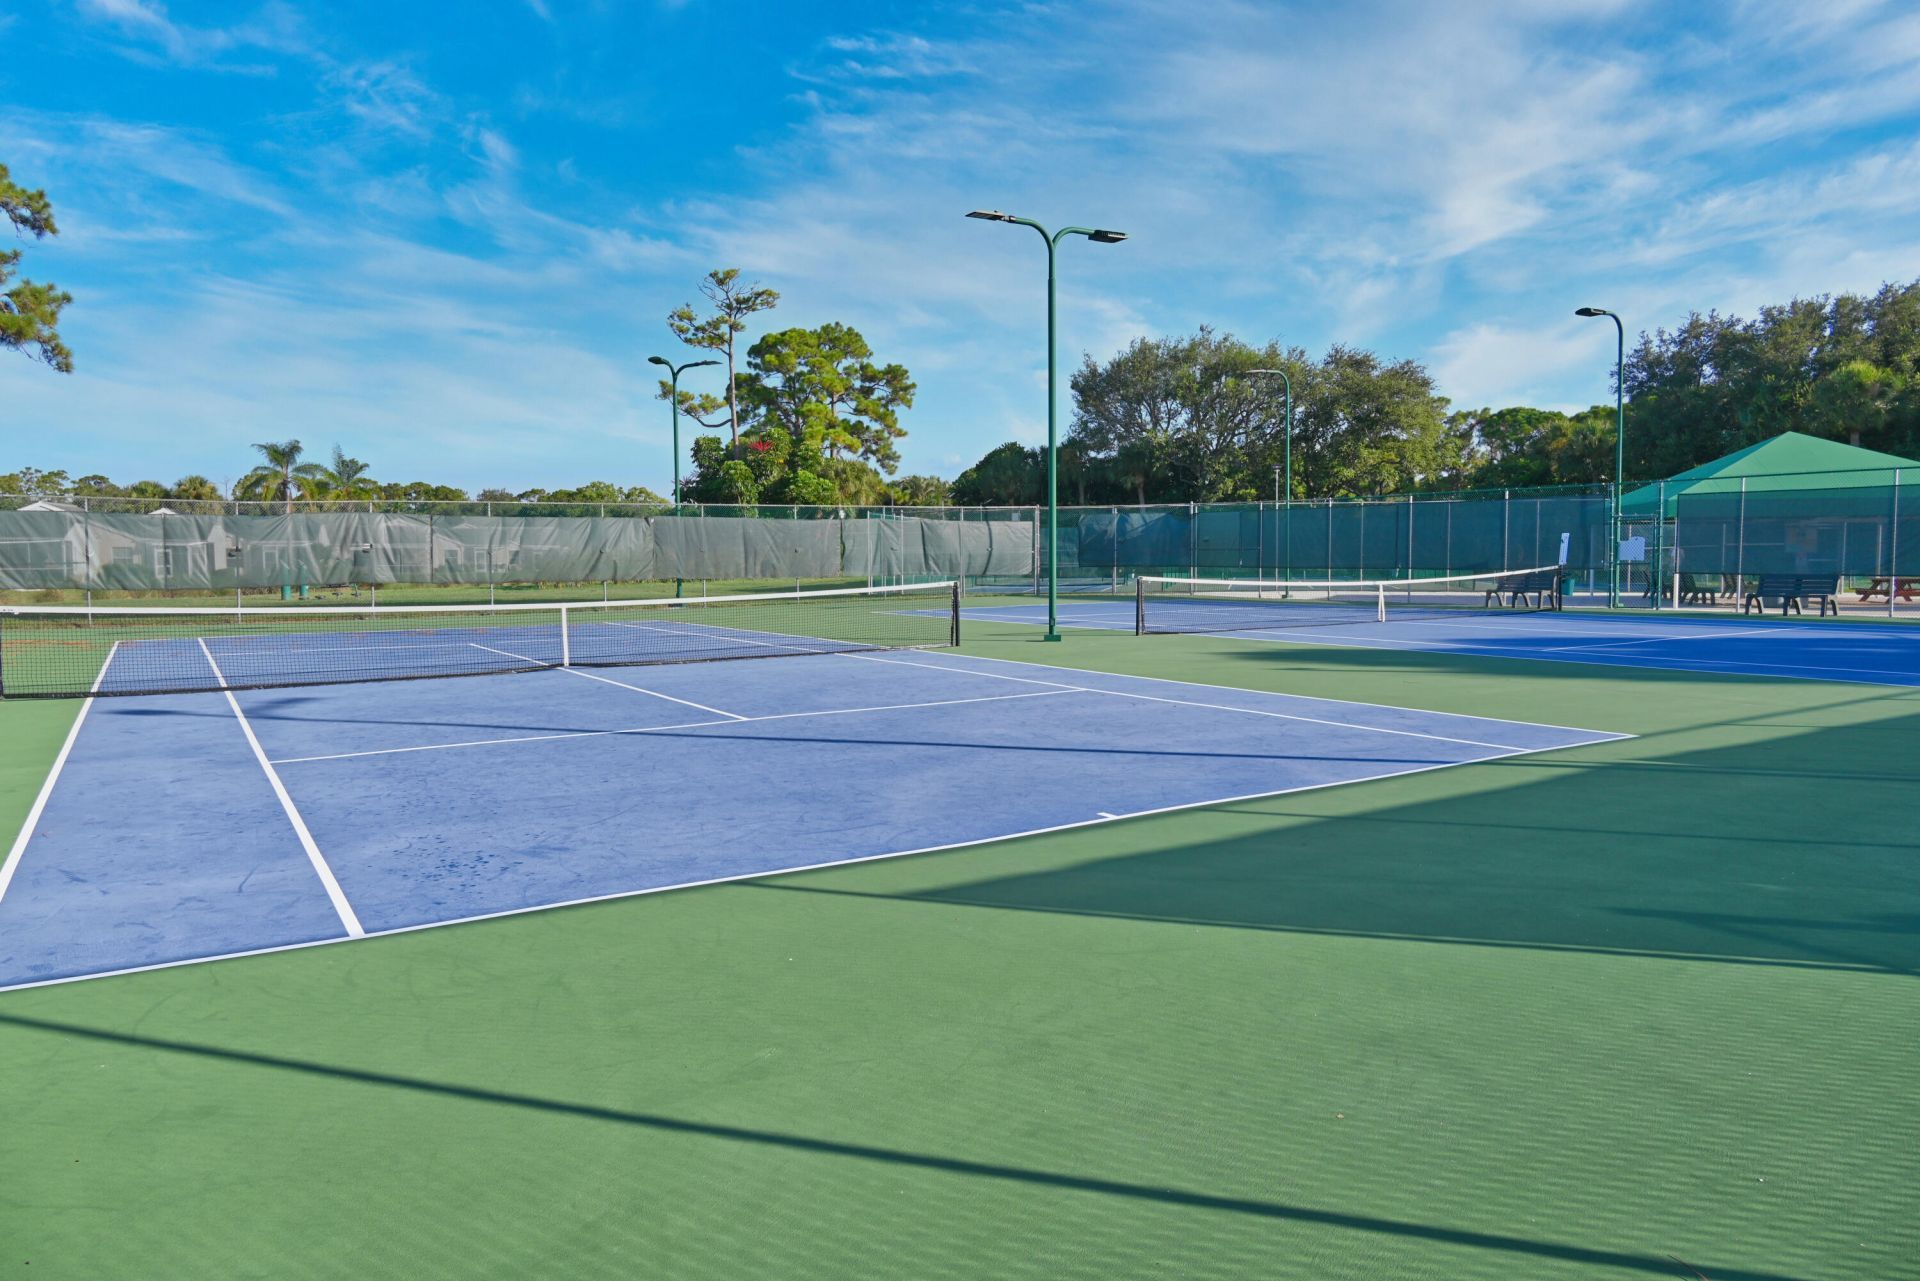
Tennis Court(s)
Bocce Ball
Community Room
Sidewalks
Street Lights

Property Details

Appliances: Electric Water Heater, Dryer, Dishwasher, Electric Range, Microwave, Refrigerator, Water Heater, Washer
Association: Egret Nest
Association Fee Includes: Cable TV, Maintenance Grounds, Security, Common Areas, Recreation Facility
Days on Site: 52
Exterior: CBS
Flooring: Ceramic Tile
Furnished: Unfurnished
Home Style: Colonial
Hot Tub: Yes
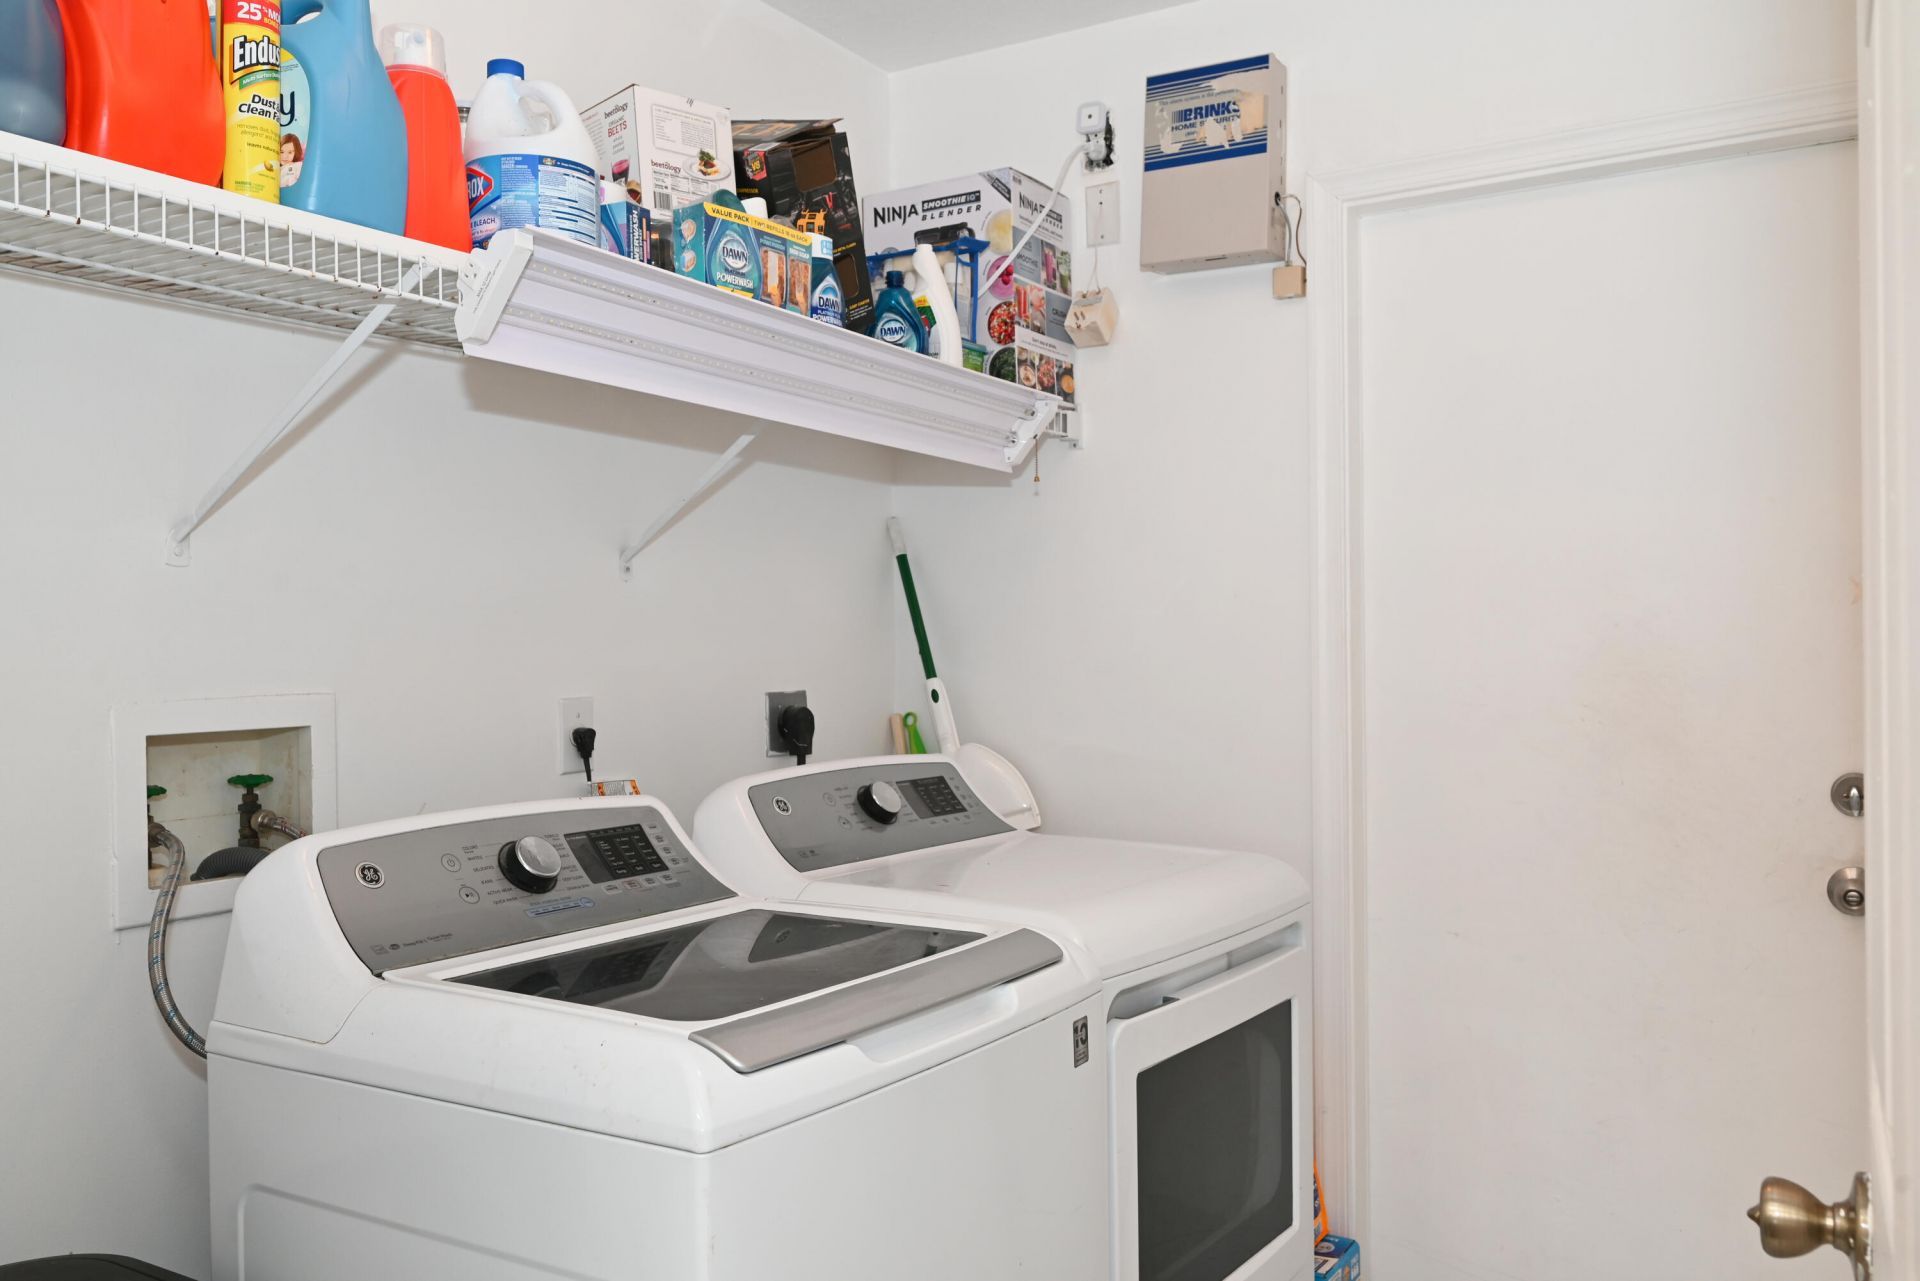
Laundry: Inside, Laundry Room
Parcel#: 18424415360000030
Parking: Driveway, Garage Door Opener, Garage, Attached Garage
Parking Notes: Driveway, Garage Door Opener, Garage, Attached Garage
Patio/Porch: Patio - Screened, Porch - Screened, Patio, Porch
Pets Allowed: Yes, Breed Restrictions, Pet Restrictions Possible
Restrictions: Parking - No Commercial Vehicles, Lease Restrictions
Security: Gated with Guard, Smoke Detector(s)
Sewer: Public Sewer
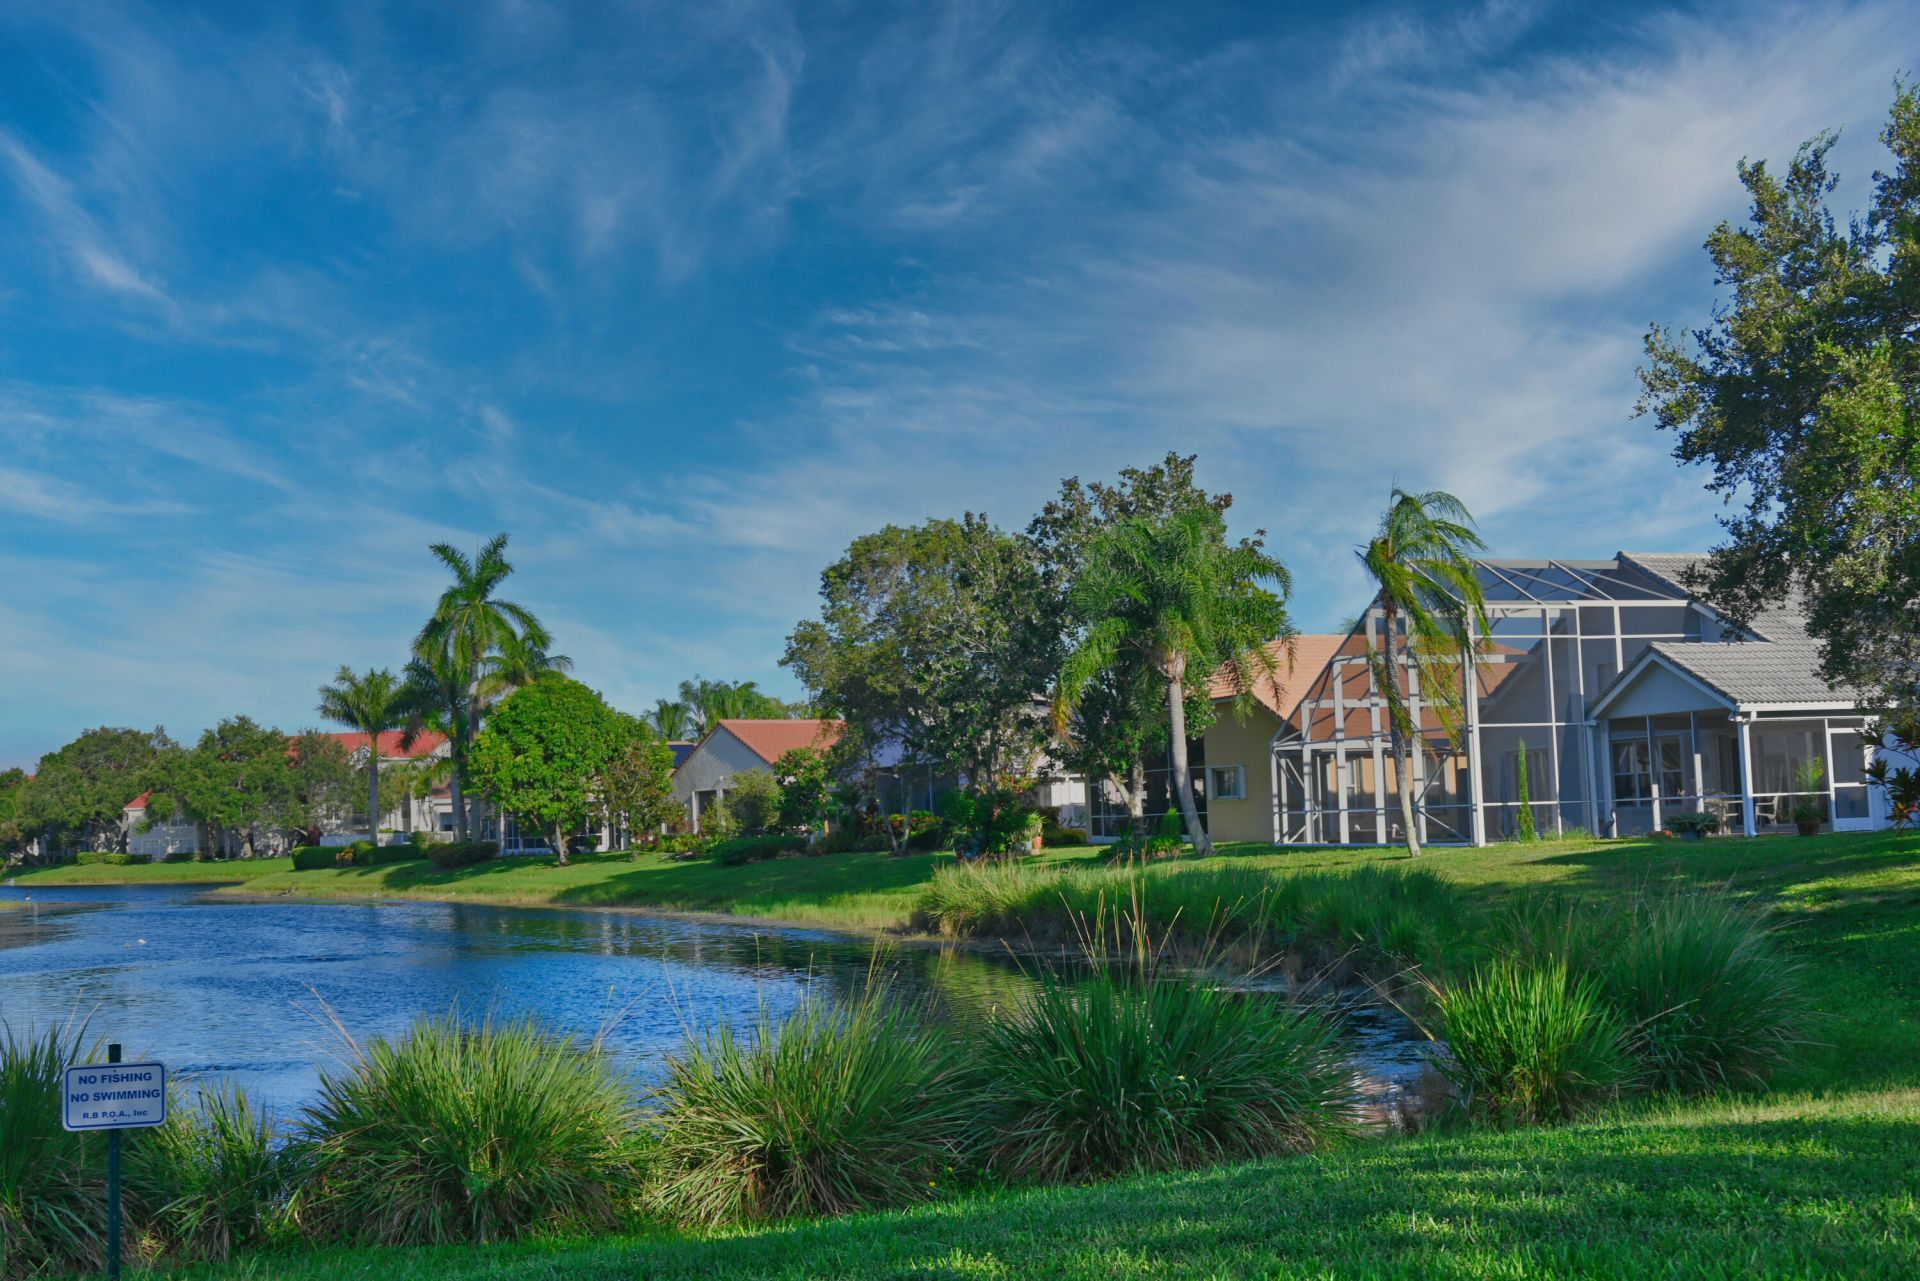
Special View Info: Pond
Sprinkler: Auto Sprinkler
SQFT Living: 2070
Structure Type: House
Total Rooms: 11
Utilities: Cable Available, Sewer Available, Water Available
Water: Public
Waterfront Features: Lake Front
Construction: CBS

Room Sizes

Living Room: 15 X 12 Level Main
Kitchen: 10 X 15 Level Main
Primary Bedroom: 13 X 20.5 Level Main
Dining Room: 10.5 X 10.5
Family Room: 17 X 18.5
Bedroom 2: 12 X 10
Bedroom 3: 12 X 10
Bedroom 4: 10.5 X 12

Local Schools

High School: Palm Beach Central
Middle School: Okeeheelee
Elementary School: Liberty Park (Palm Beach)

Neighborhood Information

Neighborhood Map

Neighborhood Hero

Neighborhood Highlights

Neighborhood Characteristics

Neighborhood Market Trend

Neighborhood Schools

Courtesy of

Agency Name: Premier Brokers International
Agent Name: Jana F. Lettsome PA
Agency Phone: 561-855-6179

agent picture

Presented by

Agent Name: Jacob Shingary
Agent Phone: 772.631.5156
Agency Title: Illustrated Properties
Request Info

IDX logo

Jacob Shingary
ipre.com
Agent Cell:
772.631.5156
Office Phone:
772.463.4663

Mortgage Calculator

%
years/fixed
yearly
yearly (est.)

Estimated Payment

$ 3,504.69 Principal & Interest $2,646.56 Property Tax $700.92 Homeowner's Insurance $157.21
Mortgage Logo

Login to My Illustrated Account


