SIGN UP Login/Register
2474 SW Versailles Terrace , Stuart, FL 34997 Photo
New - 10 Hours Ago
2474 SW Versailles Terrace , Stuart, FL 34997 Photo
New - 10 Hours Ago
2474 SW Versailles Terrace , Stuart, FL 34997 Photo

19 Photos

2474 SW Versailles Terrace Stuart, FL 34997
$330,000
  • Beds
    3
  • Baths
    2 full
  • Total Square Feet
    2,160
  • Lot Size
    0.17 acre(s)

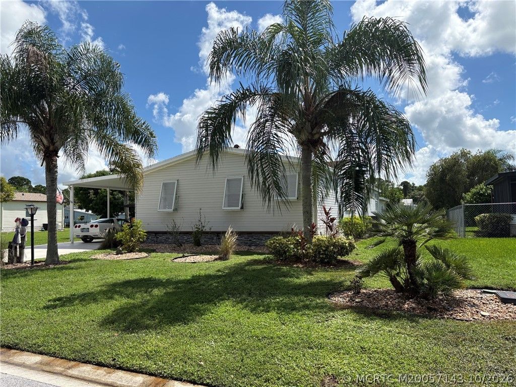
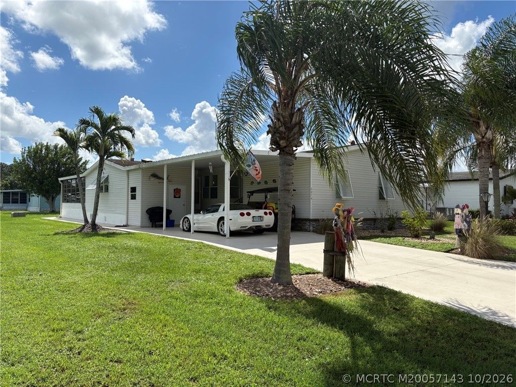
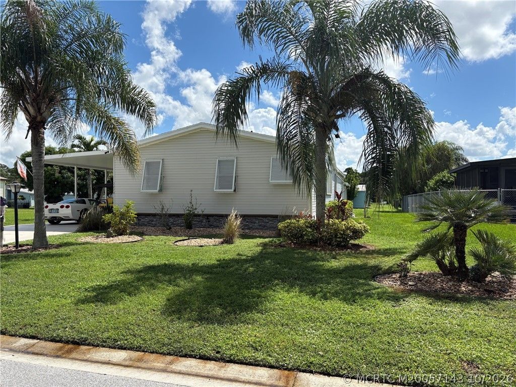
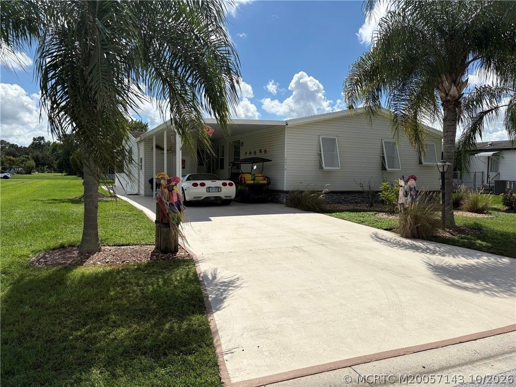
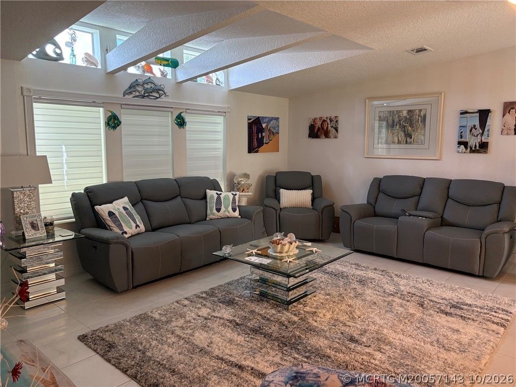
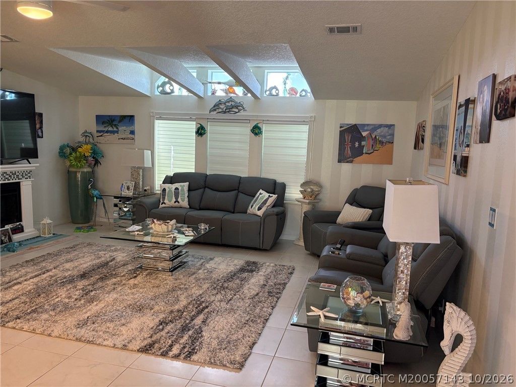
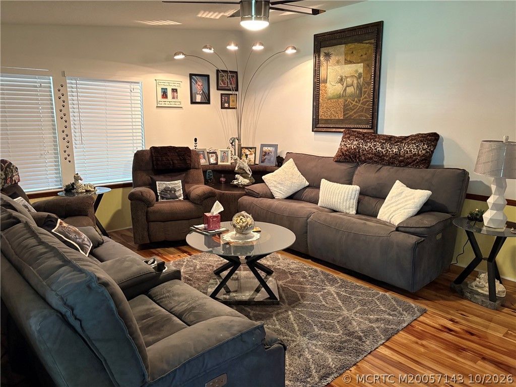
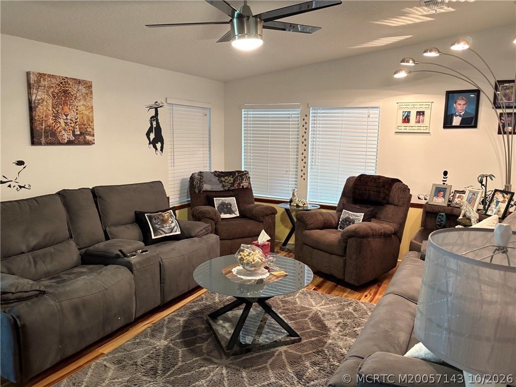
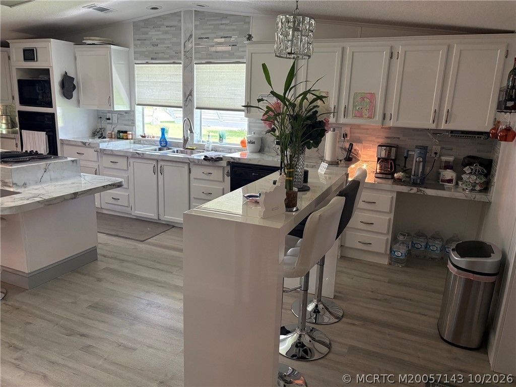
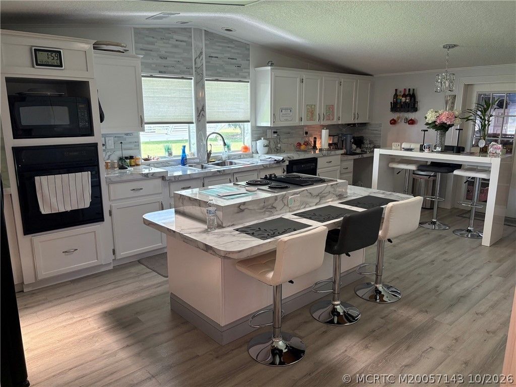
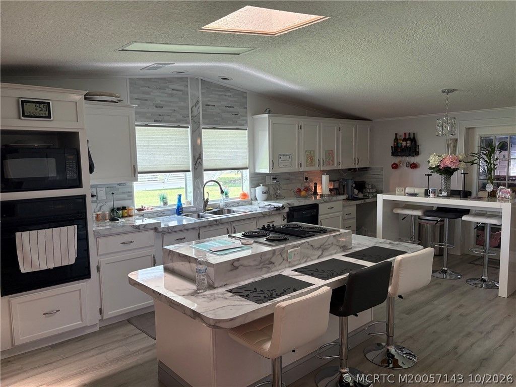
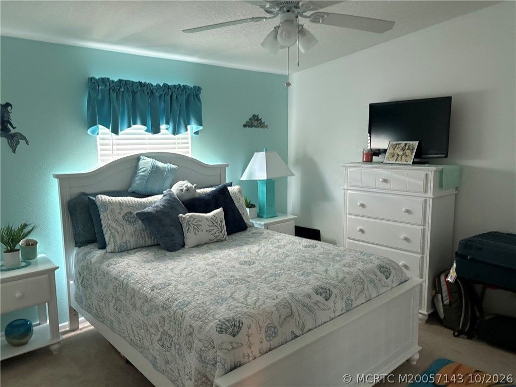
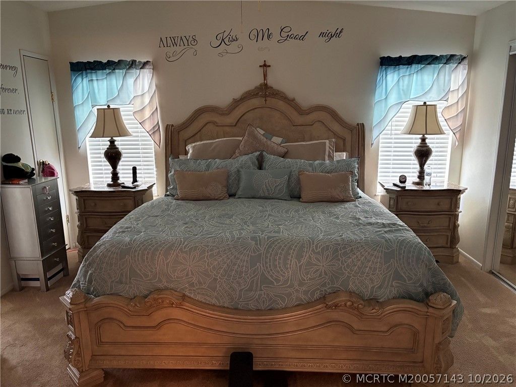
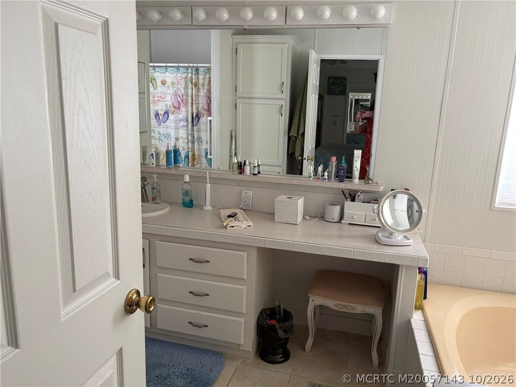
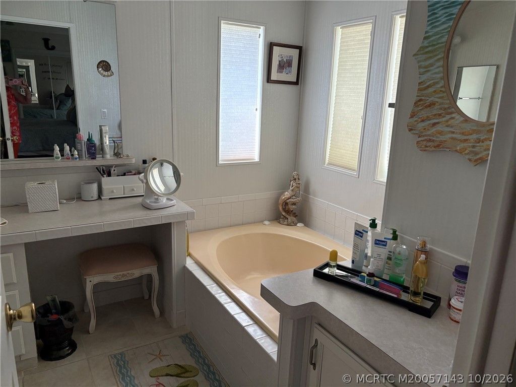
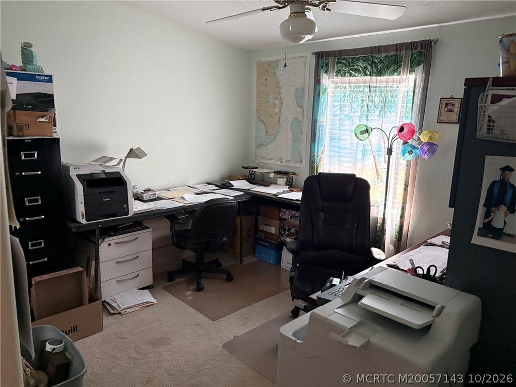
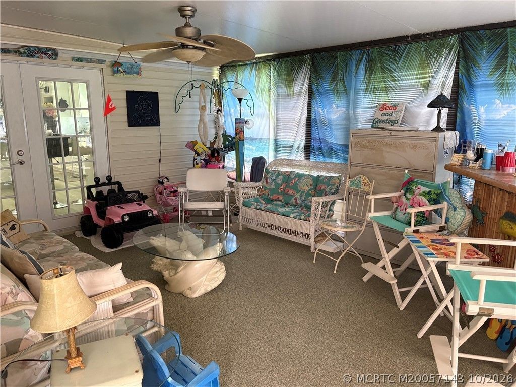
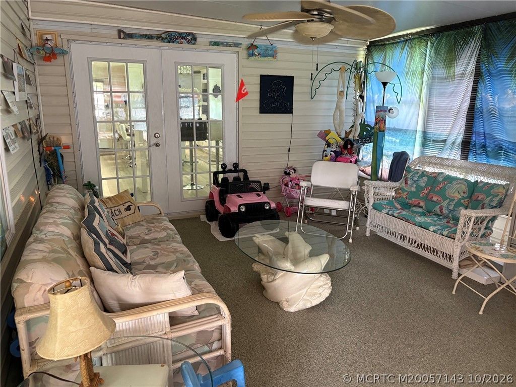
This is a true triple-wide 1995 Palm Harbor Atlantic model home situated on a greenbelt. 3 bedroom split plan. 2-zone AC, one for living area and one for oversized Florida Room at rear of home. Dream kitchen with island Jen-air grill cooktop. Eat-in kitchen. Very large laundry room off kitchen with laundry tub, washer and dryer. Oversized workshop at rear of home. Furnishings available separately. Deeded dock can be purchased separately.

Property Summary

MLS Number: M20057143
Status: Active
Subdivision: St Lucie Falls
County: Martin
Bedrooms: 3
Total Square Feet: 2,160
Price Per Sq. Ft.: $153
New Constuction: No
Waterfront: No
Property Type: Residential - Mobile Home
Cooling: Central Air, Ceiling Fan(s), Electric
Heating: Central, Electric
Lot Size: 0.17 Acres
Roof Type: Composition, Shingle
Stories: 1.0
Taxes: $1,580
Year Built: 1995
HOA Fee: 129

Featured Amenities

Bathtub
Cathedral Ceiling(s)
Separate/Formal Dining Room
Entrance Foyer
Eat-in Kitchen
Pantry
Split Bedrooms
Skylights
Separate Shower
Walk-In Closet(s)

Property Details

Appliances: Some Electric Appliances, Built-In Oven, Cooktop, Dryer, Dishwasher, Disposal, Ice Maker, Microwave, Range, Refrigerator, Water Heater, Washer
Community Features: Bocce Court, Clubhouse, Non-Gated, Pickleball, Shuffleboard, Tennis Court(s)
Crops Included Y/N: No
Exterior: Vinyl Siding
Outdoor Features: Sprinkler/Irrigation, Shed
Flooring: Carpet, Laminate
Formal Dining: Yes
Home Warranty Y/N: No
Laundry: Laundry Tub
Lease Considered Y/N: No
Listing Terms: Cash, Conventional, FHA, VA Loan
Lot: Sprinklers Automatic
Ownership: Fee Simple
Parcel#: 123940002043000105
Parking: Attached Carport
Parking Notes: Attached Carport
Pets Allowed: Number Limit, Yes
Property Attached Y/N: No
Property Sub-Type: Manufactured Home
Security: Smoke Detector(s)
Senior Community: Yes
Sewer: Public Sewer
Utilities: Cable Available, Sewer Connected, Water Connected
Water: Public
Window: Metal, Single Hung, Shutters
Construction: Vinyl Siding

Room Sizes

Bedroom 3: 11 X 11 Level - Main
Family Room: 20 X 18 Level - Main
Living Room: 19 X 18 Level - Main
Kitchen: 12 X 21 Level - Main
Bedroom 2: 10 X 11 Level - Main
Family Room: 17 X 13 Level - Main
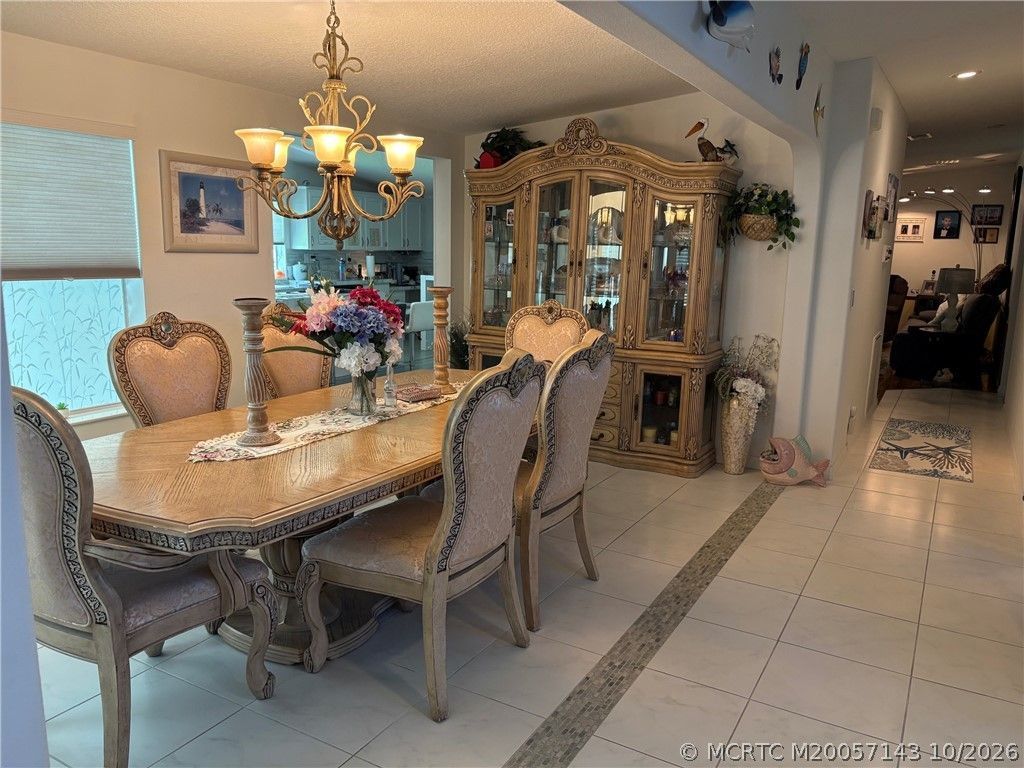
Dining Room: 15 X 9 Level - Main
Primary Bedroom: 14 X 15 Level - Main

Neighborhood Information

Neighborhood Map

Neighborhood Hero

Neighborhood Highlights

Neighborhood Characteristics

Neighborhood Market Trend

Neighborhood Schools

Courtesy of

Agency Name: Water Pointe Realty Group
Agency Contact: 772-485-0743
Agent Name: Carolyn Busbee

agent picture

Presented by

Agent Name: Jacob Shingary
Agent Phone: 772.631.5156
Agency Title: Illustrated Properties
Request Info

IDX logo

Jacob Shingary
ipre.com
Agent Cell:
772.631.5156
Office Phone:
772.463.4663

Mortgage Calculator

%
years/fixed
yearly
yearly (est.)

Estimated Payment

$ 1,848.26 Principal & Interest $1,620.35 Property Tax $131.67 Homeowner's Insurance $96.25
Mortgage Logo

Login to My Illustrated Account


