SIGN UP Login/Register
2210 S 34th Street, Fort Pierce, FL 34947 Photo
New
2210 S 34th Street, Fort Pierce, FL 34947 Photo
New
2210 S 34th Street, Fort Pierce, FL 34947 Photo

12 Total Photos [Click to View All]

2210 S 34th Street Fort Pierce, FL 34947
$1,100.00 / Annual (1 Year or More)
  • Beds
    1
  • Baths
    1 full
  • Total Square Feet
    4,324

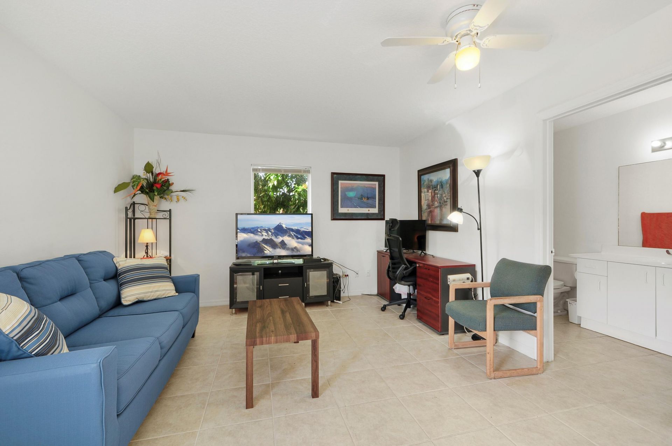
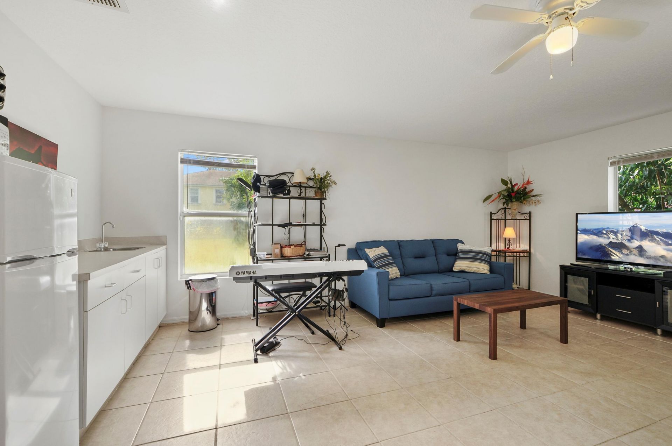
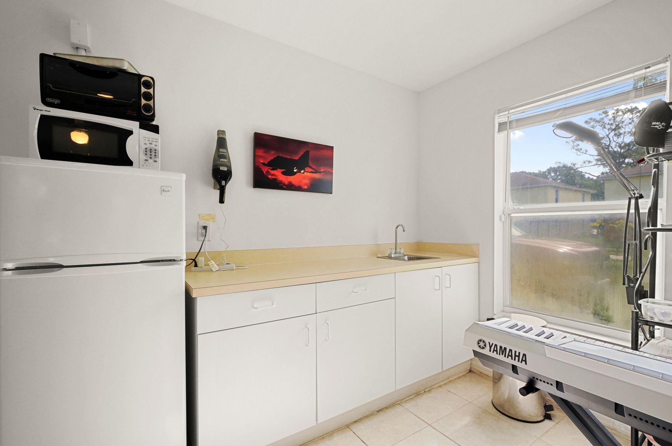
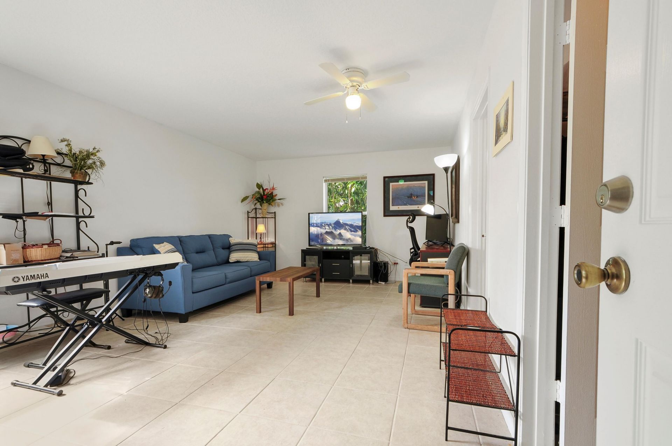
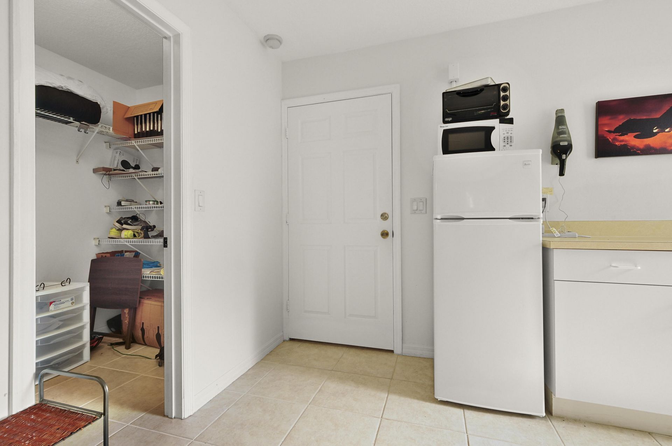
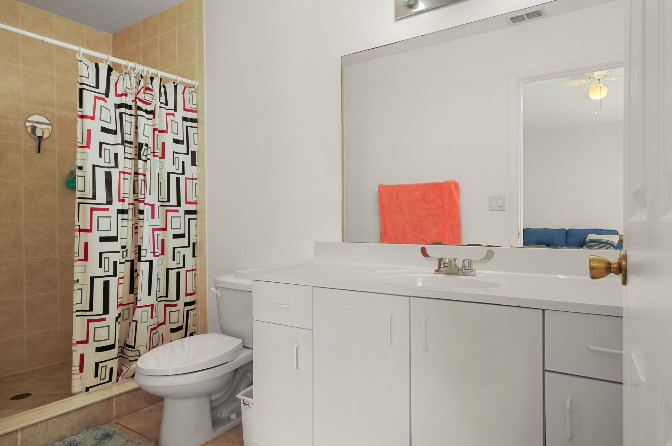
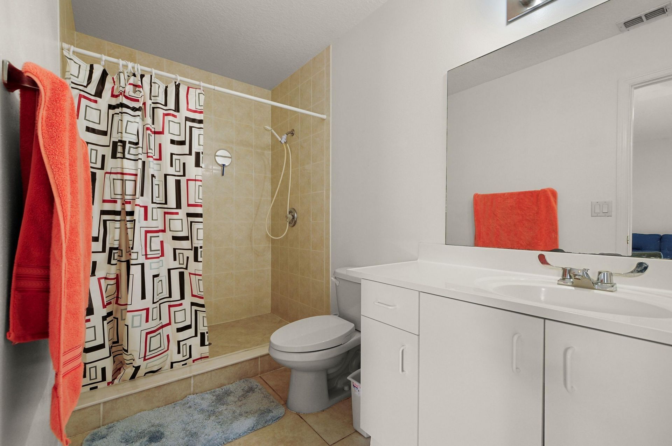
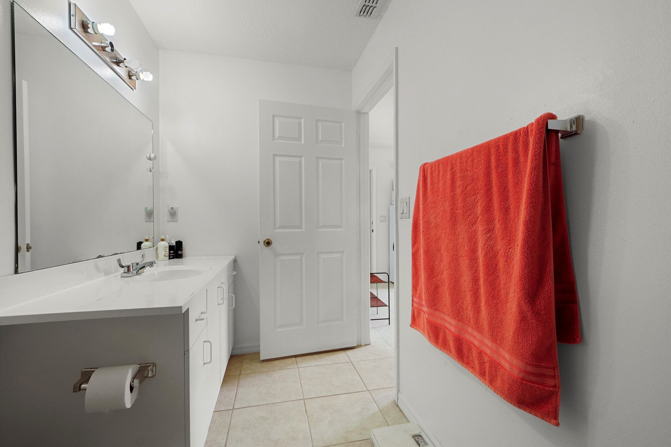
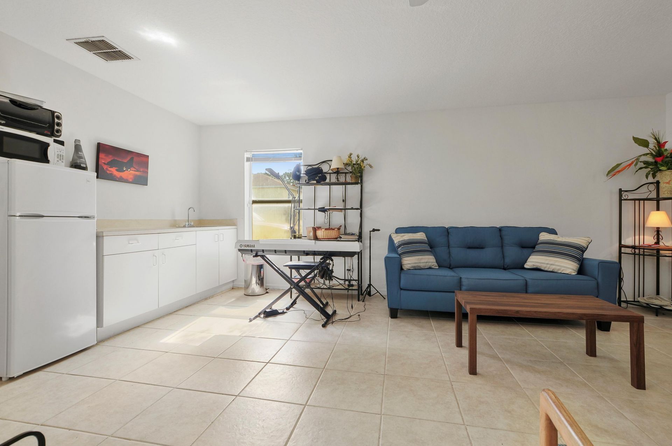
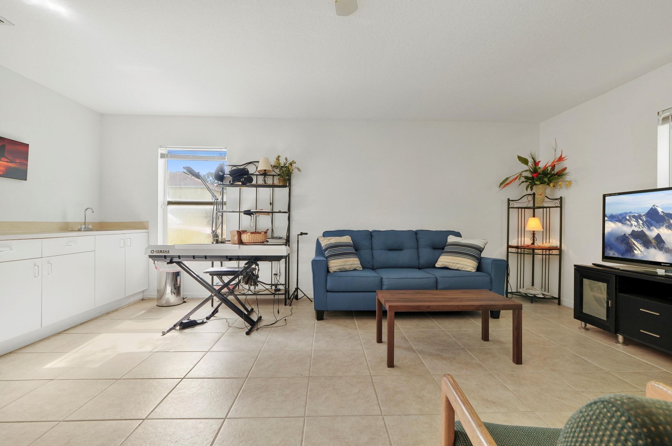
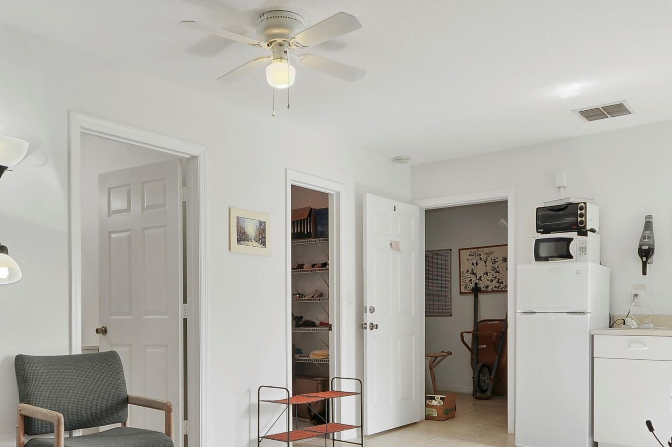
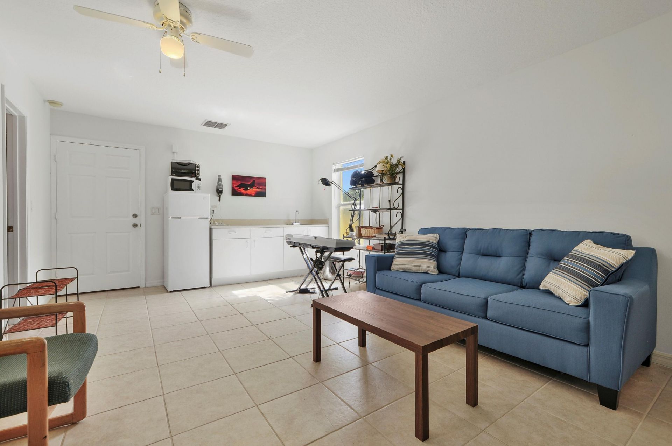
Efficiency apartment in a convenient location close to I-95 and Indian River State College. This private unit includes a full bathroom, walk-in closet, and kitchenette with refrigerator, microwave, sink, and 2-burner stovetop. Tenants also have access to a shared full kitchen and washer and dryer. Water and electricity are included in the monthly rent. Available now!

Property Summary

MLS Number: B26067254
Status: Active
Days on Market: 5
Subdivision: WESTWOOD MANOR SUBDIVISION
County: Saint Lucie
Bedrooms: 1
Total Square Feet: 4,324
New Constuction: No
Waterfront: No
Property Type: Rental -
Cooling: Central Air
Heating: Central
Roof Type: Shingle
Stories: 2.0
Year Built: 2008

Featured Amenities

Walk-In Closet(s)
Laundry
Kitchen Facilities

Property Details

Appliances: Electric Cooktop, Cooktop, Dryer, Microwave, Refrigerator, Washer
Days on Site: 5
Outdoor Features: None
Flooring: Tile
Furnished: Unfurnished
Laundry: In Garage
Parcel#: 241770201100005
Parking: Paver Block, Unpaved
Parking Notes: Paver Block, Unpaved
Pets Allowed: No
Rental Term: Annual (1 Year or More)
Restrictions: See Remarks
Security: Smoke Detector(s)
Sewer: Septic Tank
SQFT Living: 4324
Tenant Pays: Cable TV, Insurance, Internet
Total Rooms: 3
Utilities: Sewer Connected, Water Connected

Neighborhood Information

Neighborhood Map

Neighborhood Hero

Neighborhood Highlights

Neighborhood Characteristics

Neighborhood Market Trend

Neighborhood Schools

Courtesy of

Agency Name: EXP Realty LLC
Agent Name: Heather C Lewis
Agency Phone: 772-539-2473

agent picture

Presented by

Agent Name: Jacob Shingary
Agent Phone: 772.631.5156
Agency Title: Illustrated Properties
Request Info

IDX logo

Jacob Shingary
ipre.com
Agent Cell:
772.631.5156
Office Phone:
772.463.4663

Login to My Illustrated Account


