SIGN UP Login/Register
2022 Reston Circle, Royal Palm Beach, FL 33411 Photo
New - 47 Hours Ago
2022 Reston Circle, Royal Palm Beach, FL 33411 Photo
New - 47 Hours Ago
2022 Reston Circle, Royal Palm Beach, FL 33411 Photo

30 Photos

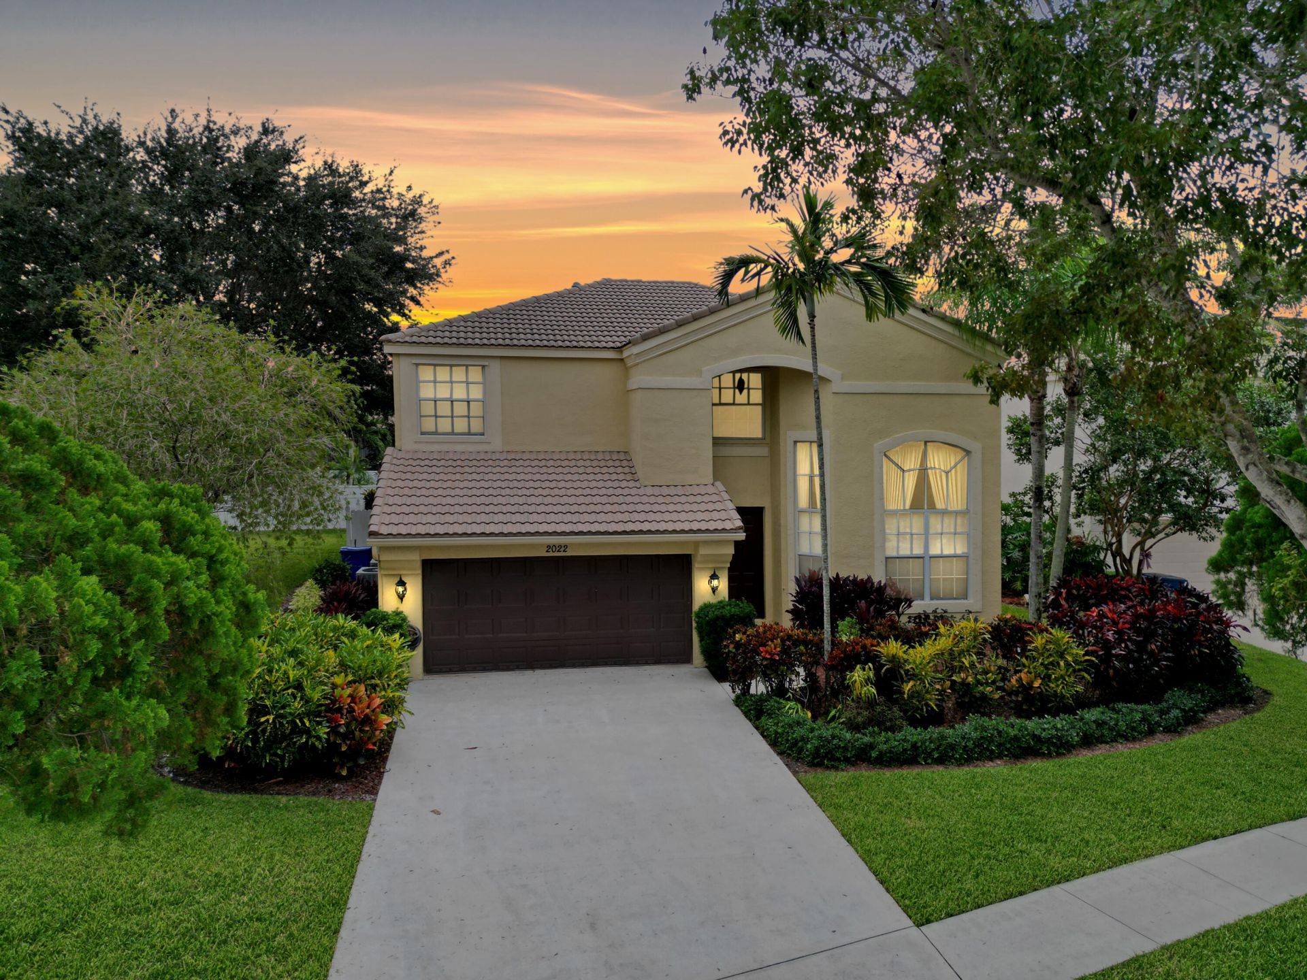
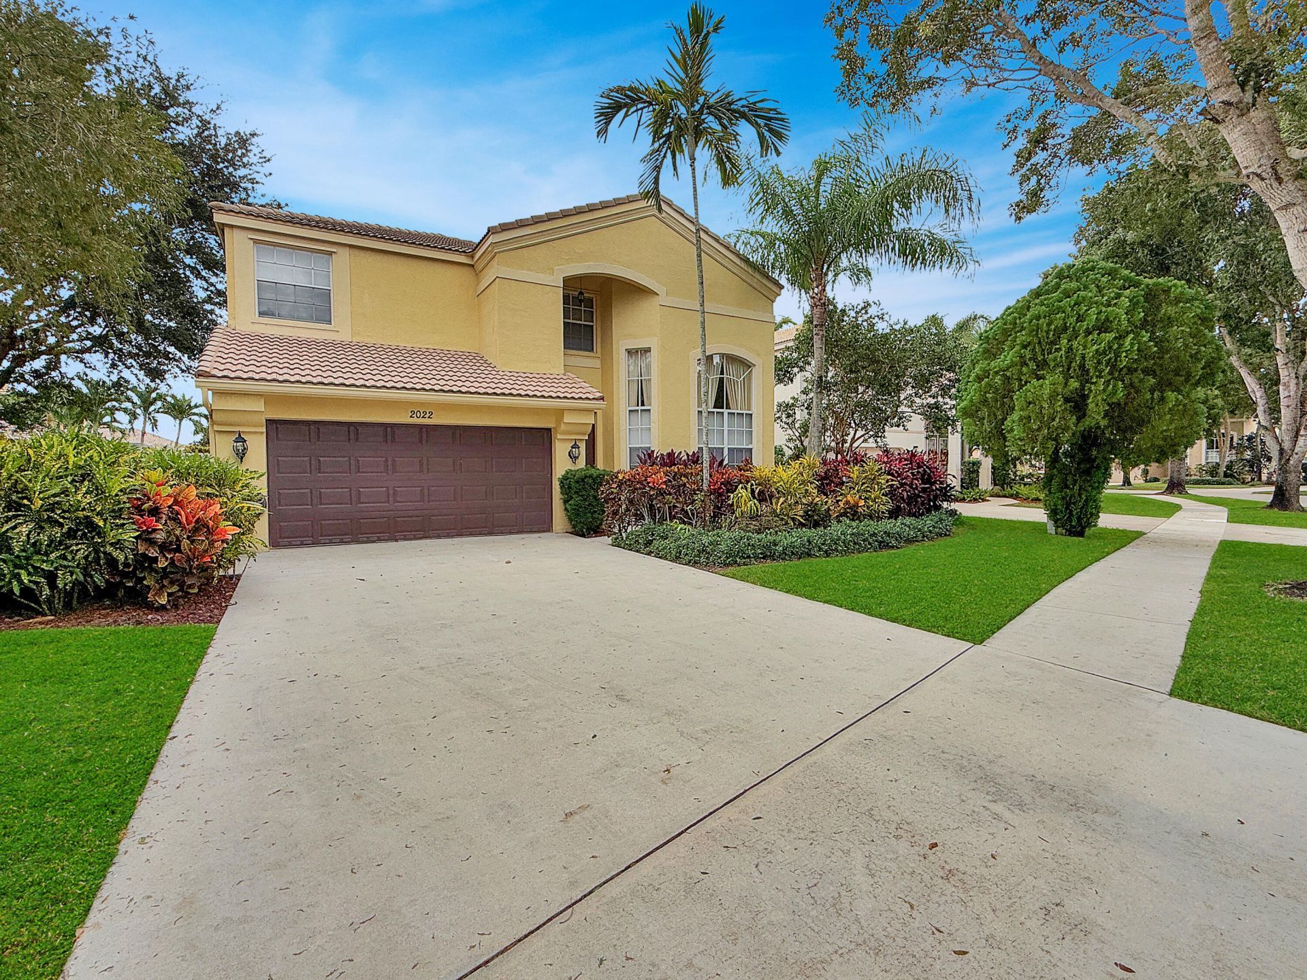
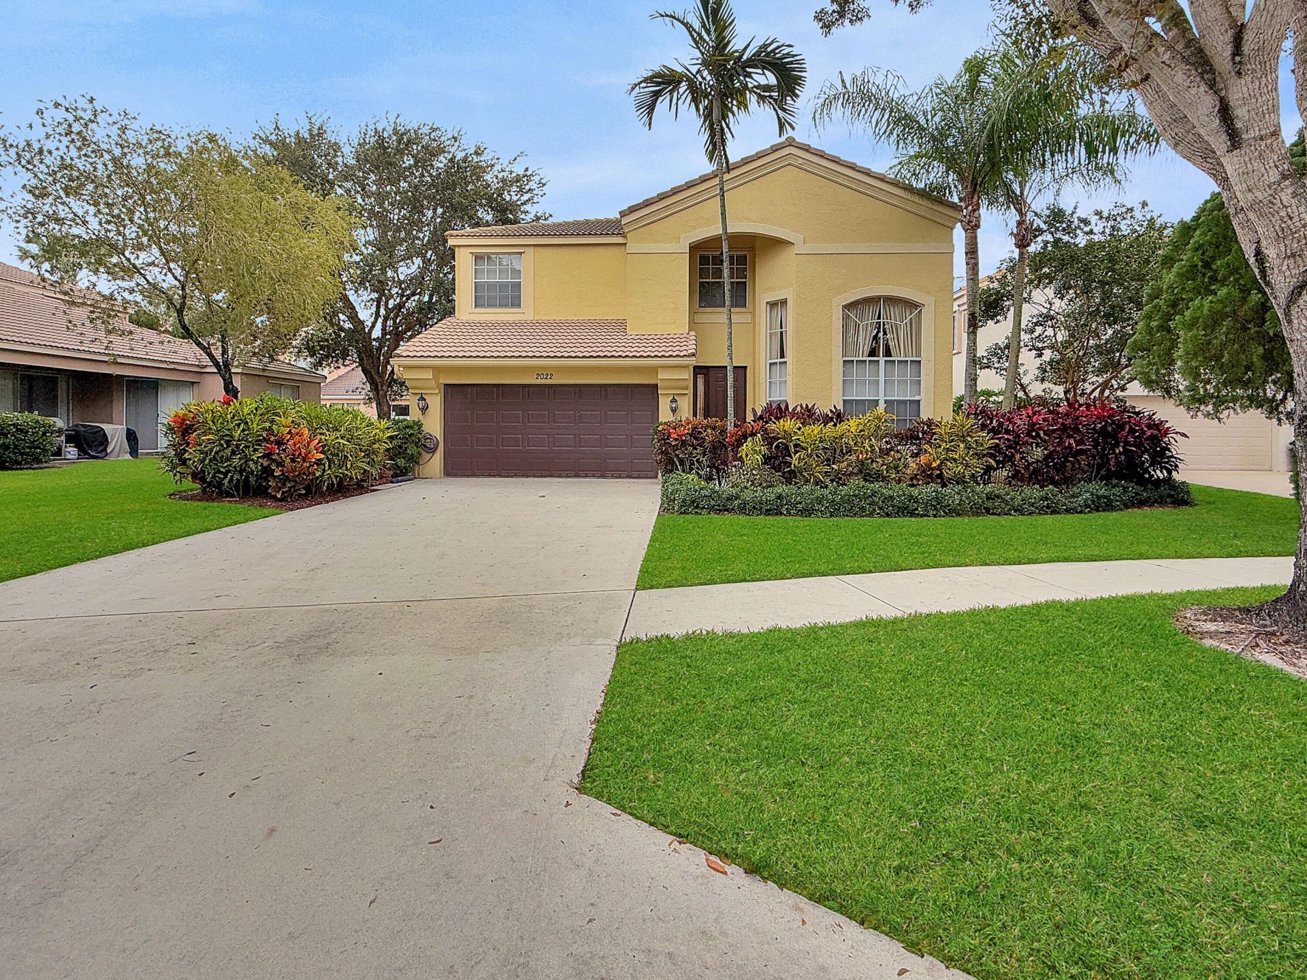
2022 Reston Circle Royal Palm Beach, FL 33411
$715,000
  • Beds
    5
  • Baths
    2 full 1 partial
  • Total Square Feet
    3,504
  • Lot Size
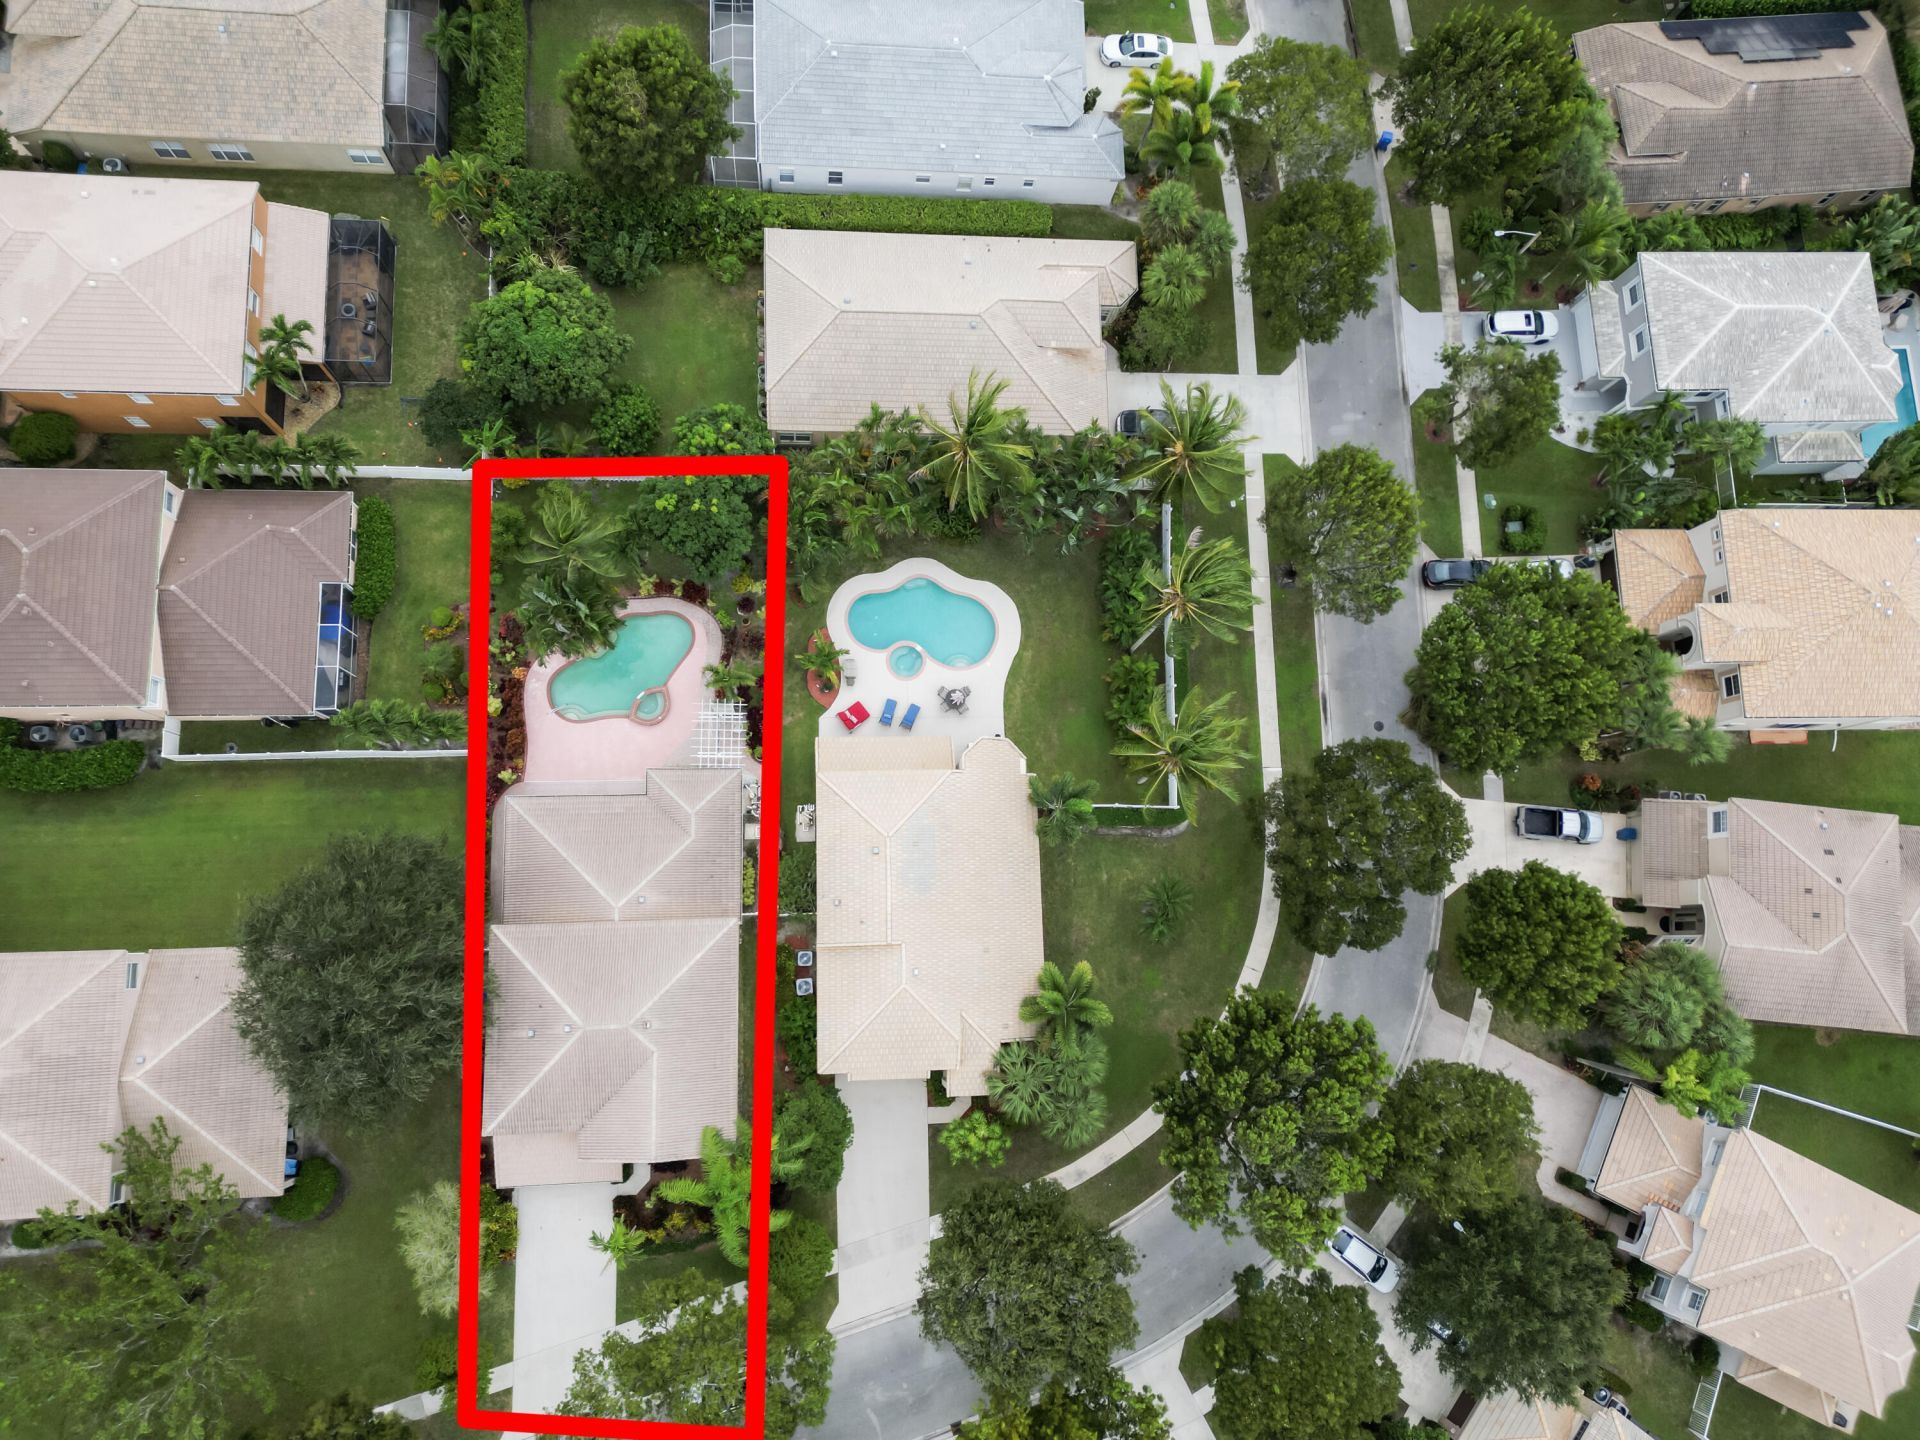
    0.20 acre(s)

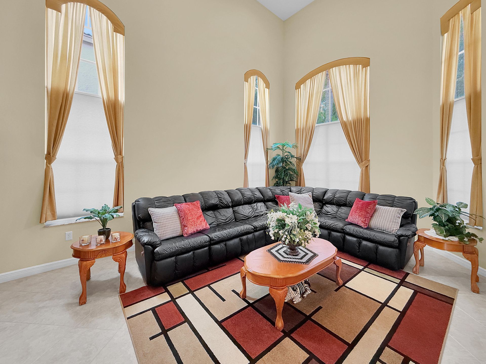
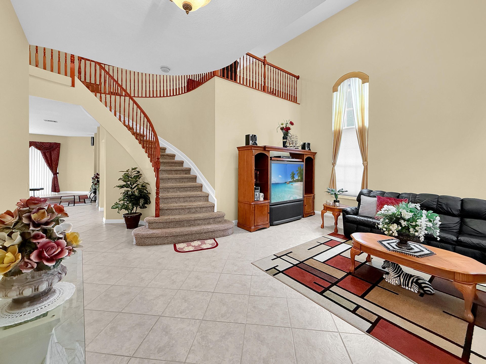
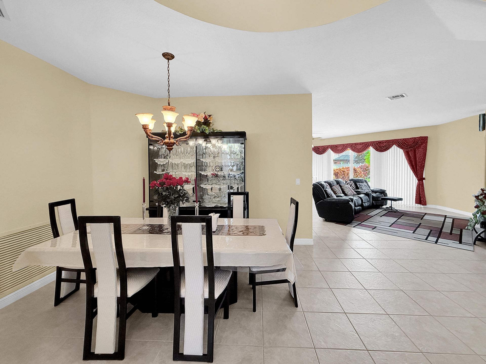
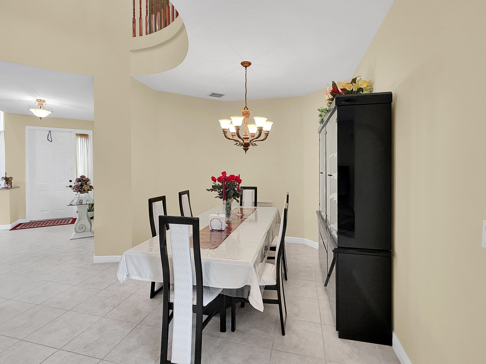
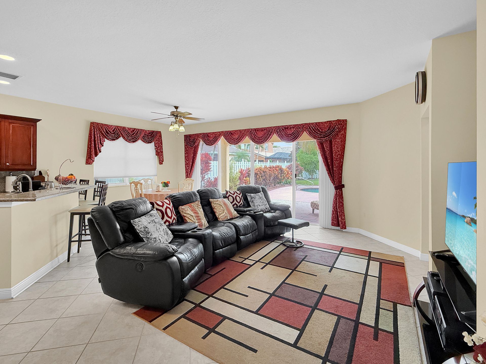
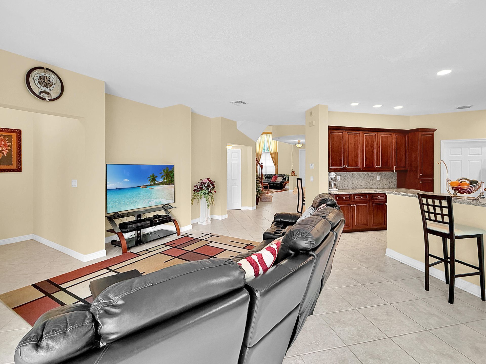
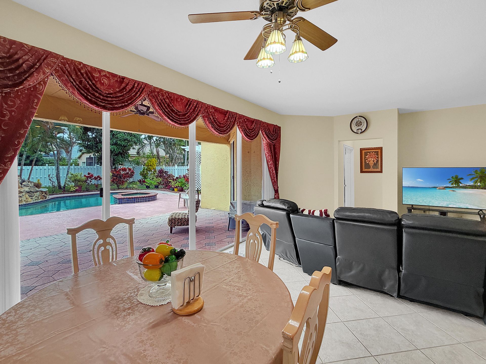
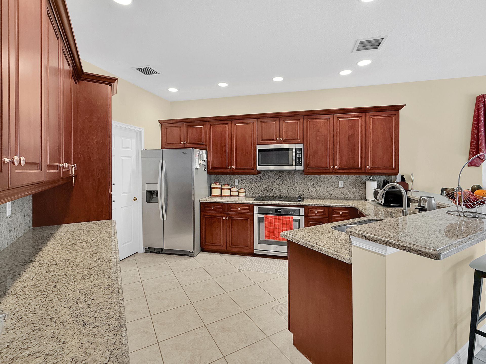
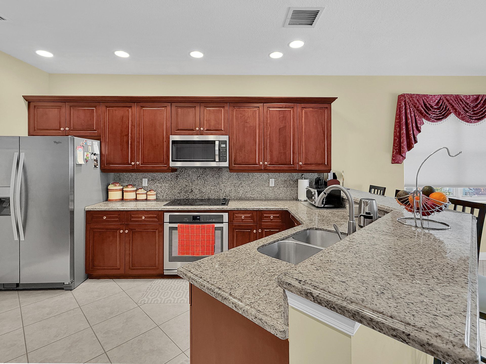
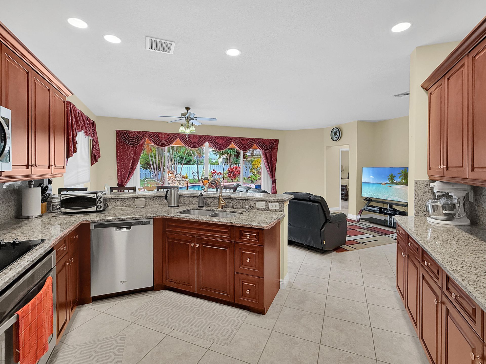
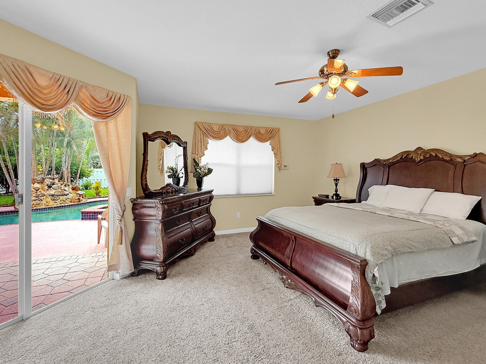
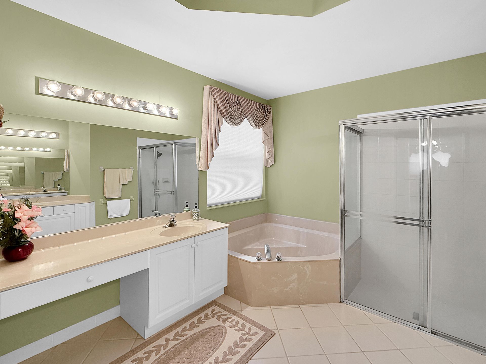
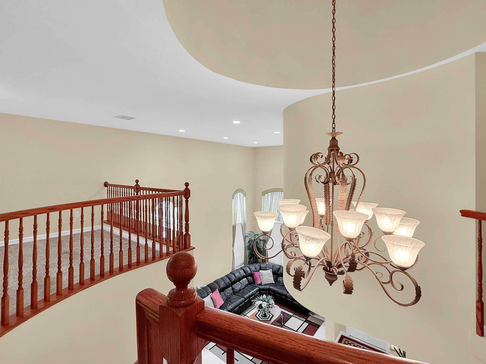
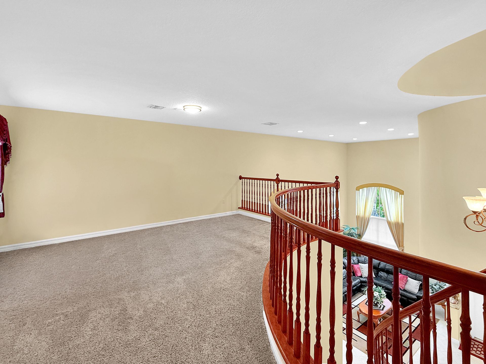
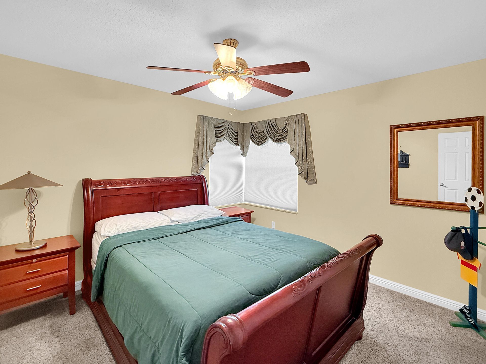
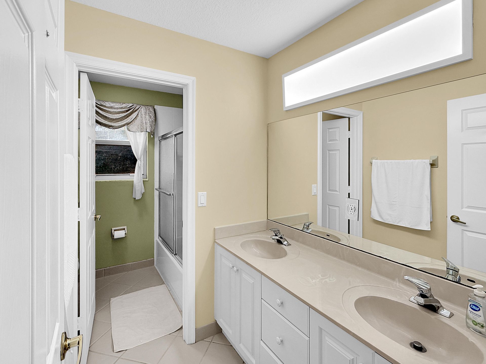
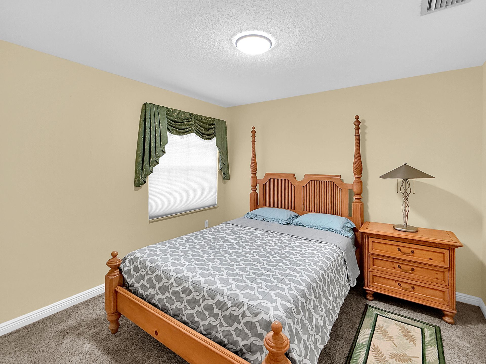
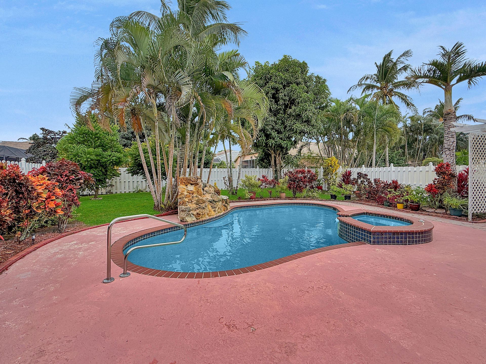
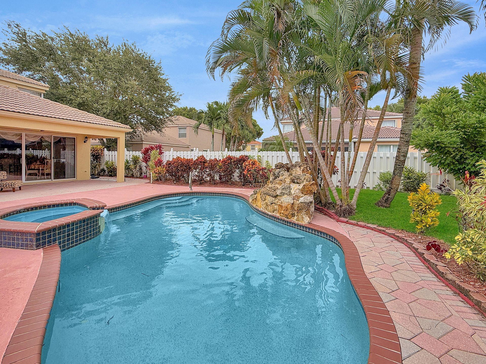
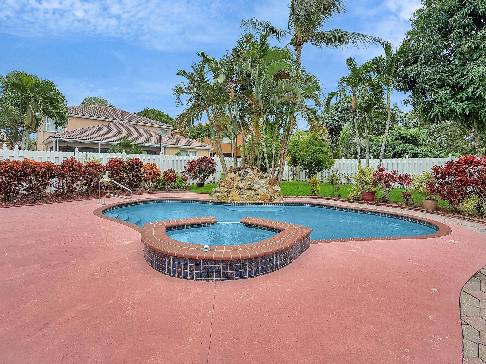
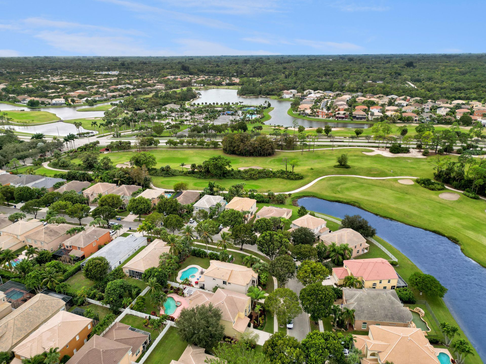
Mediterranean-style pool home in Madison Green! This 4BR/2.5BA home plus loft offers 2,857 SF with a dramatic two-story living room, soaring arched windows and a sweeping curved staircase. Open loft could be an office, playroom or 5th bedroom. Kitchen features wood cabinetry, granite counters, stainless appliances, breakfast bar and recessed lighting, open to the family room with sliders to the pool. Formal dining room. First-floor primary suite with direct pool access; bath with corner soaking ...

View More

Property Summary

MLS Number: B26101878
Status: Active
Days on Market: 1
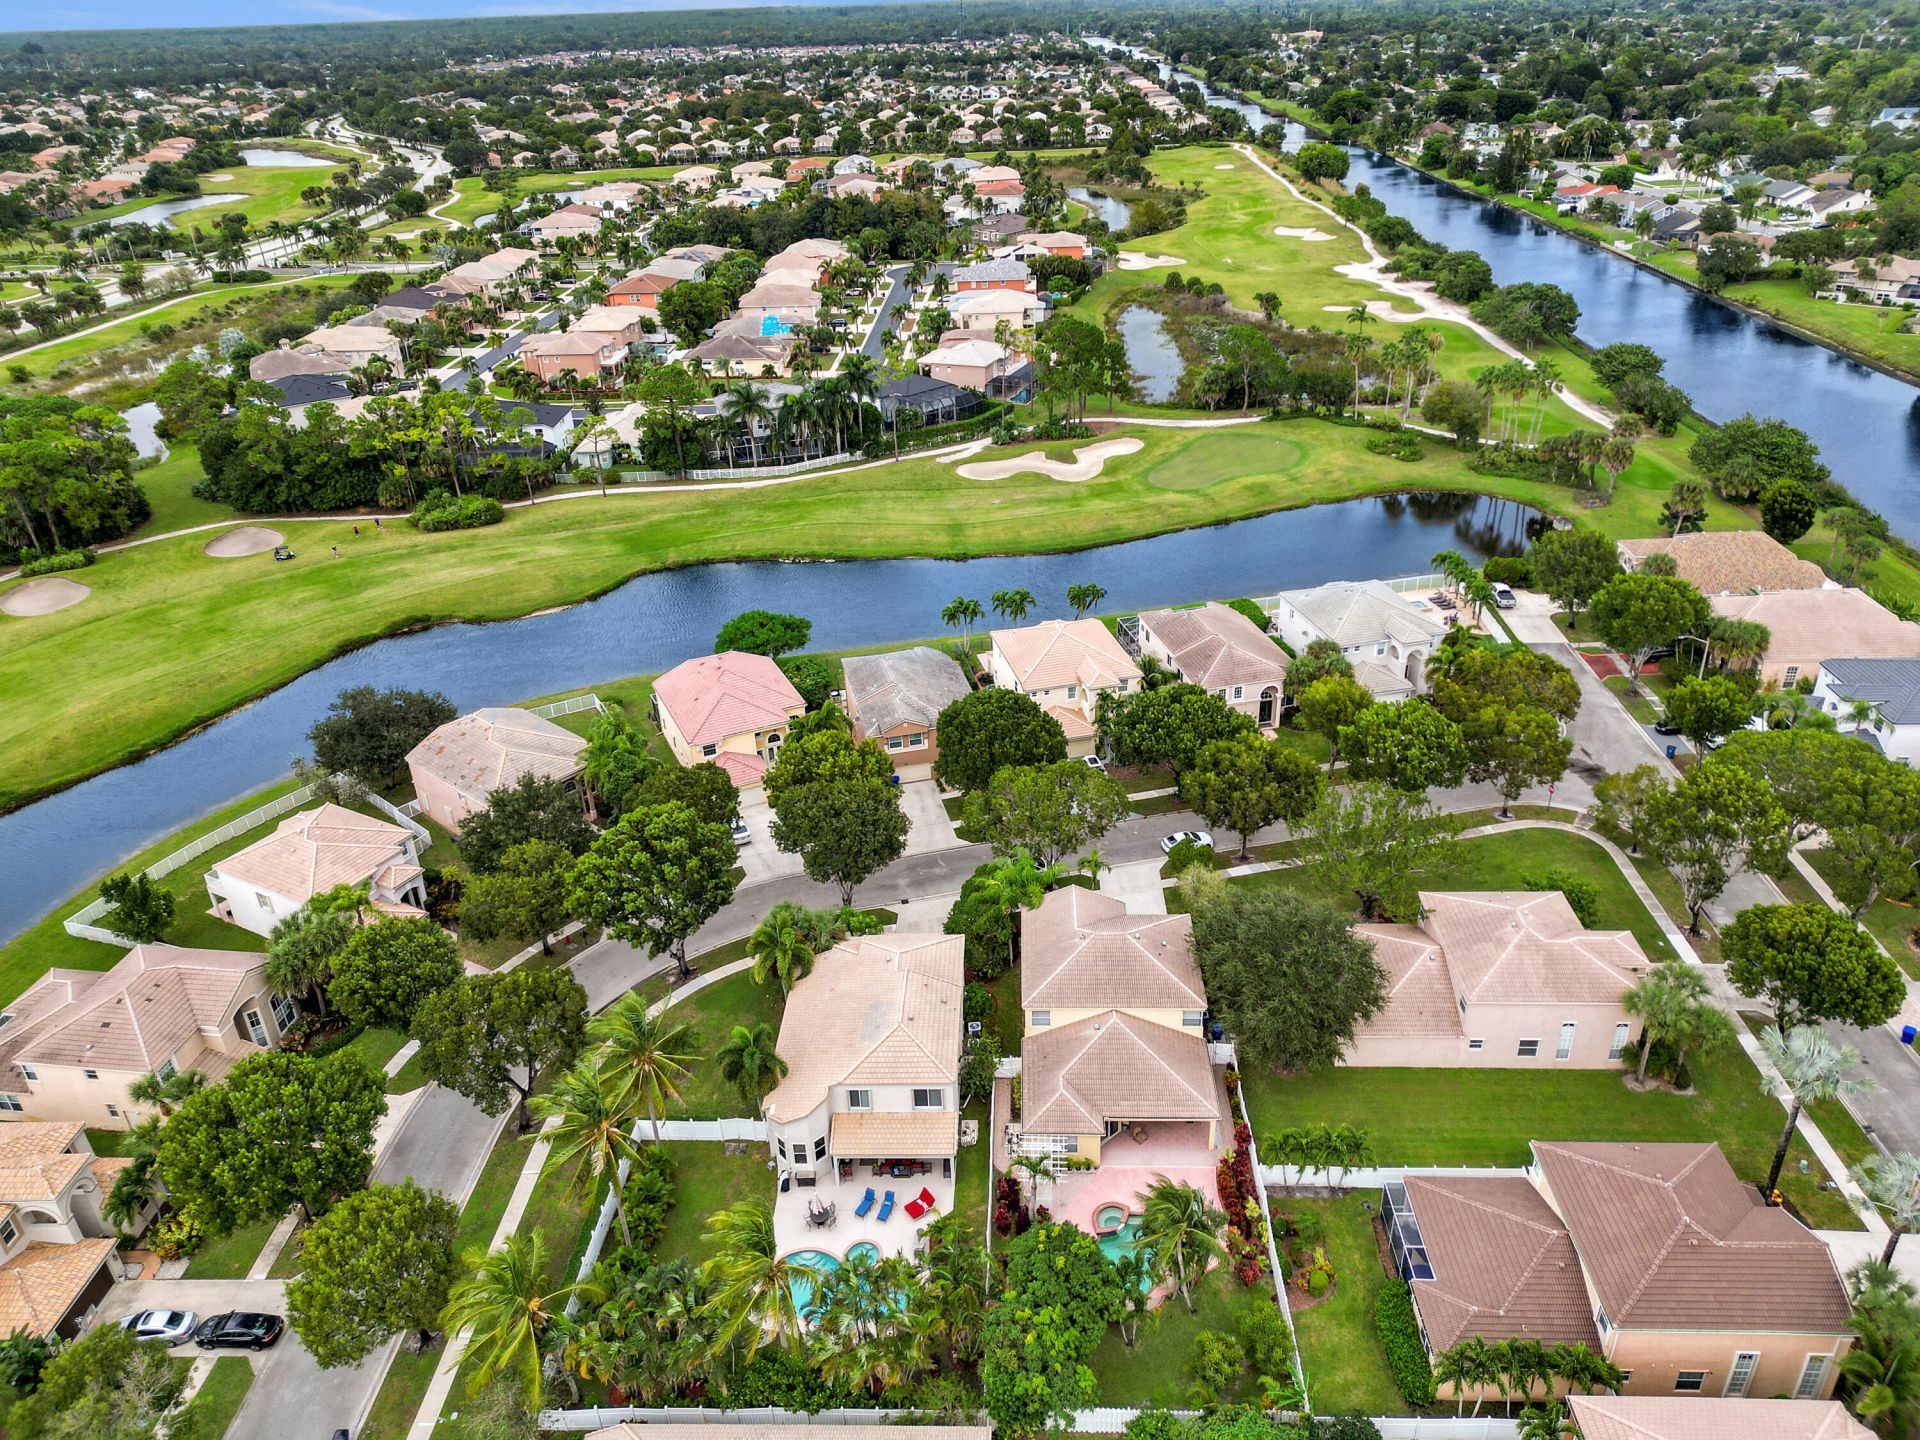
Subdivision: MADISON GREEN 1
County: Palm Beach
Bedrooms: 5
Total Square Feet: 3,504
Price Per Sq. Ft.: $204
New Construction: No
Waterfront: No
Property Type: Residential - Single Family
Cooling: Central Air, Ceiling Fan(s)
Fenced: Yes
Garage: 2 car attached
Heating: Central
Lot Size: 0.20 Acres
Roof Type: Barrel, Tile
Stories: 2.0
Taxes: $4,659
Year Built: 2001
HOA Fee: $725/ Quarterly

Featured Amenities

High Ceilings
Bedroom Layout - Split
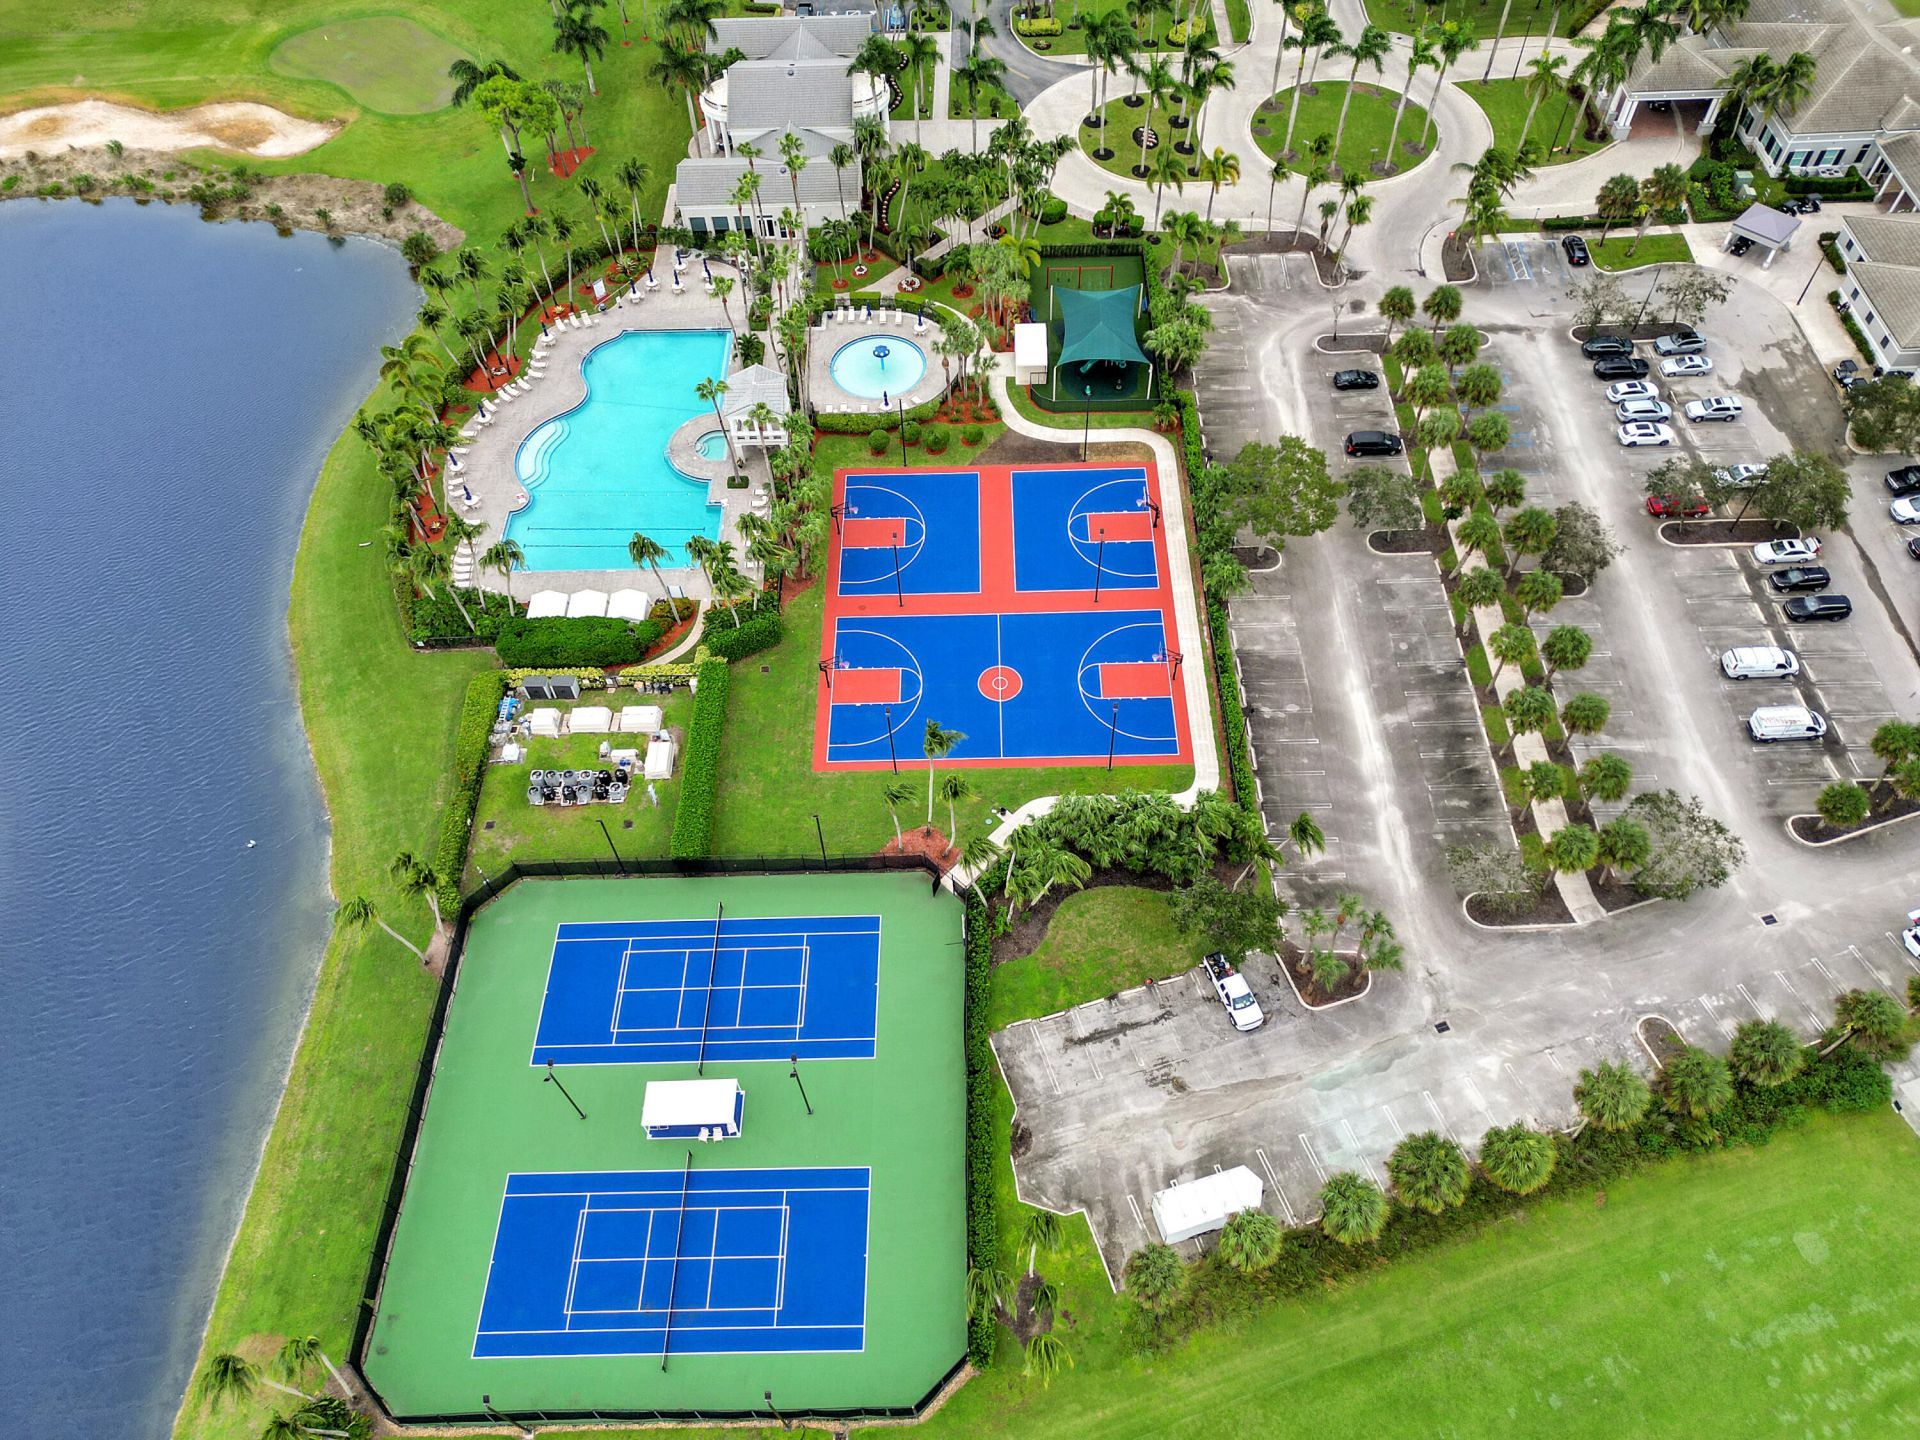
Clubhouse
Fitness Center
Golf Course
Jogging Path
Pool
Tennis Court(s)
Cafe/Restaurant
Putting Green
Sidewalks
Recreation Facilities

Property Details

Appliances: Electric Water Heater, Cooktop, Dryer, Disposal, Dishwasher, Electric Range, Ice Maker, Microwave, Oven, Refrigerator, Water Heater, Washer, Electric Cooktop
Association Fee Includes: Common Areas
Days on Site: 1
Exterior: Batts Insulation, Stucco, CBS, Concrete Block - With
Fencing: Back Yard, Fenced
Flooring: Carpet, Ceramic Tile, Tile
Furnished: Unfurnished
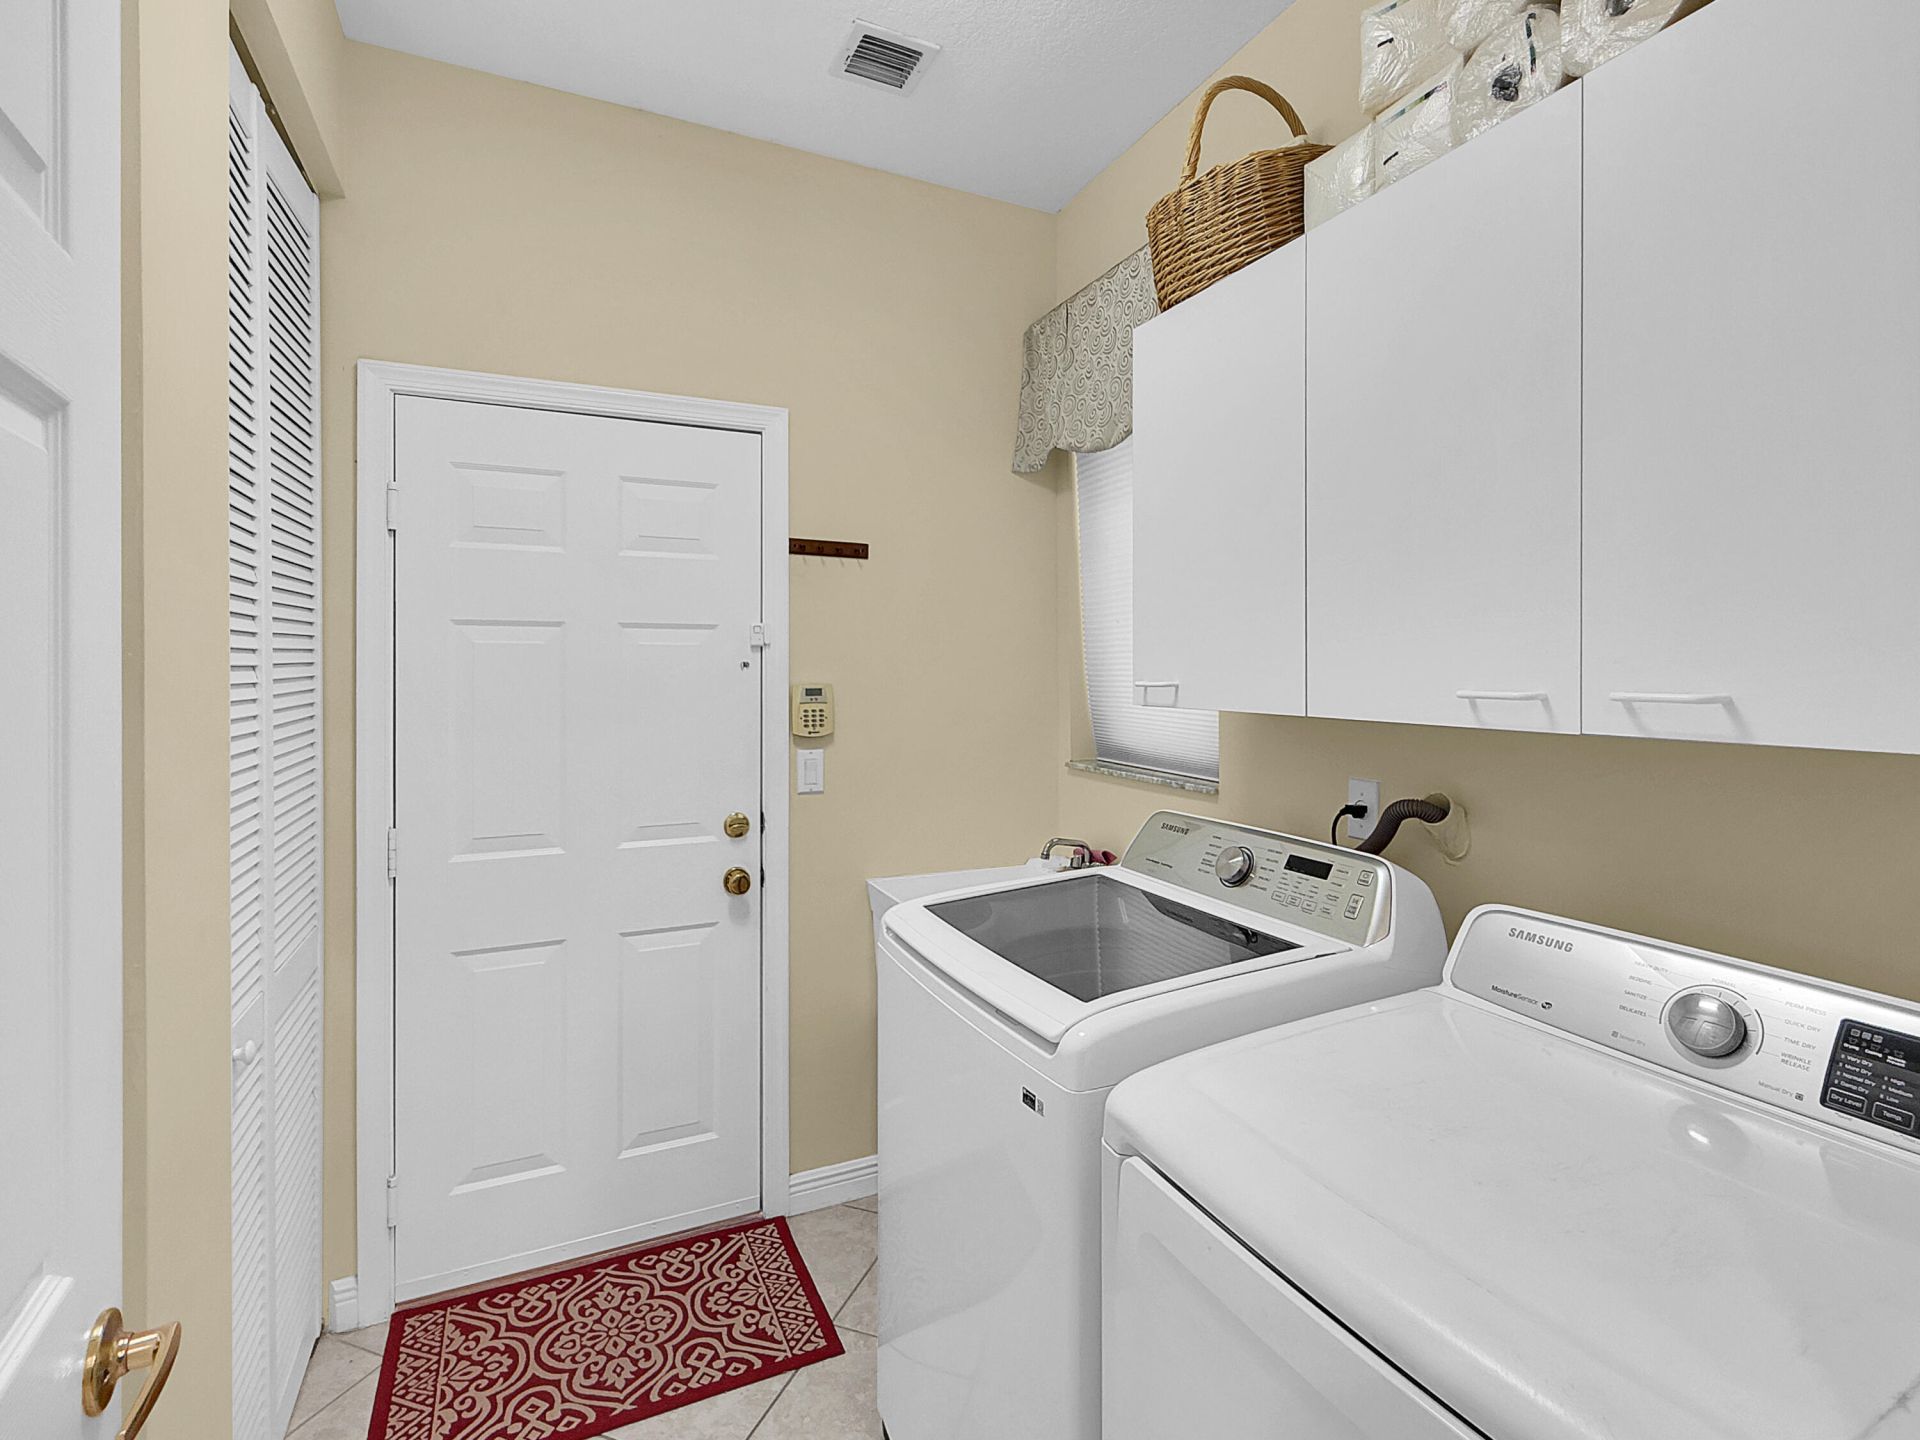
Laundry: Inside, Laundry Room, Sink
Lot: Many Trees
Lot: Many Trees
Parcel#: 72414315070030120
Parking: Driveway, Garage Door Opener, Garage, Attached Garage, Attached
Parking Notes: Driveway, Garage Door Opener, Garage, Attached Garage
Pets Allowed: Yes, Cats OK, Dogs OK, No Restrictions
Pool: Fenced, In Ground, Pool/Spa Combo, Private
Restrictions: Other Restrictions
Sewer: Public Sewer
Spa: Yes
Spa: In Ground
Special View Info: Garden, Pool
SQFT Living: 2857
Structure Type: House
Swimming Pool: Yes
Total Rooms: 6
Utilities: Sewer Available, Water Available
Water: Public
Waterfront Features: None
Construction: Batts Insulation,Stucco,CBS,Concrete Block - With

Room Sizes

Kitchen: 13 X 18 Level First
Living Room: 14 X 17 Level First
Primary Bedroom: 15 X 18 Level First
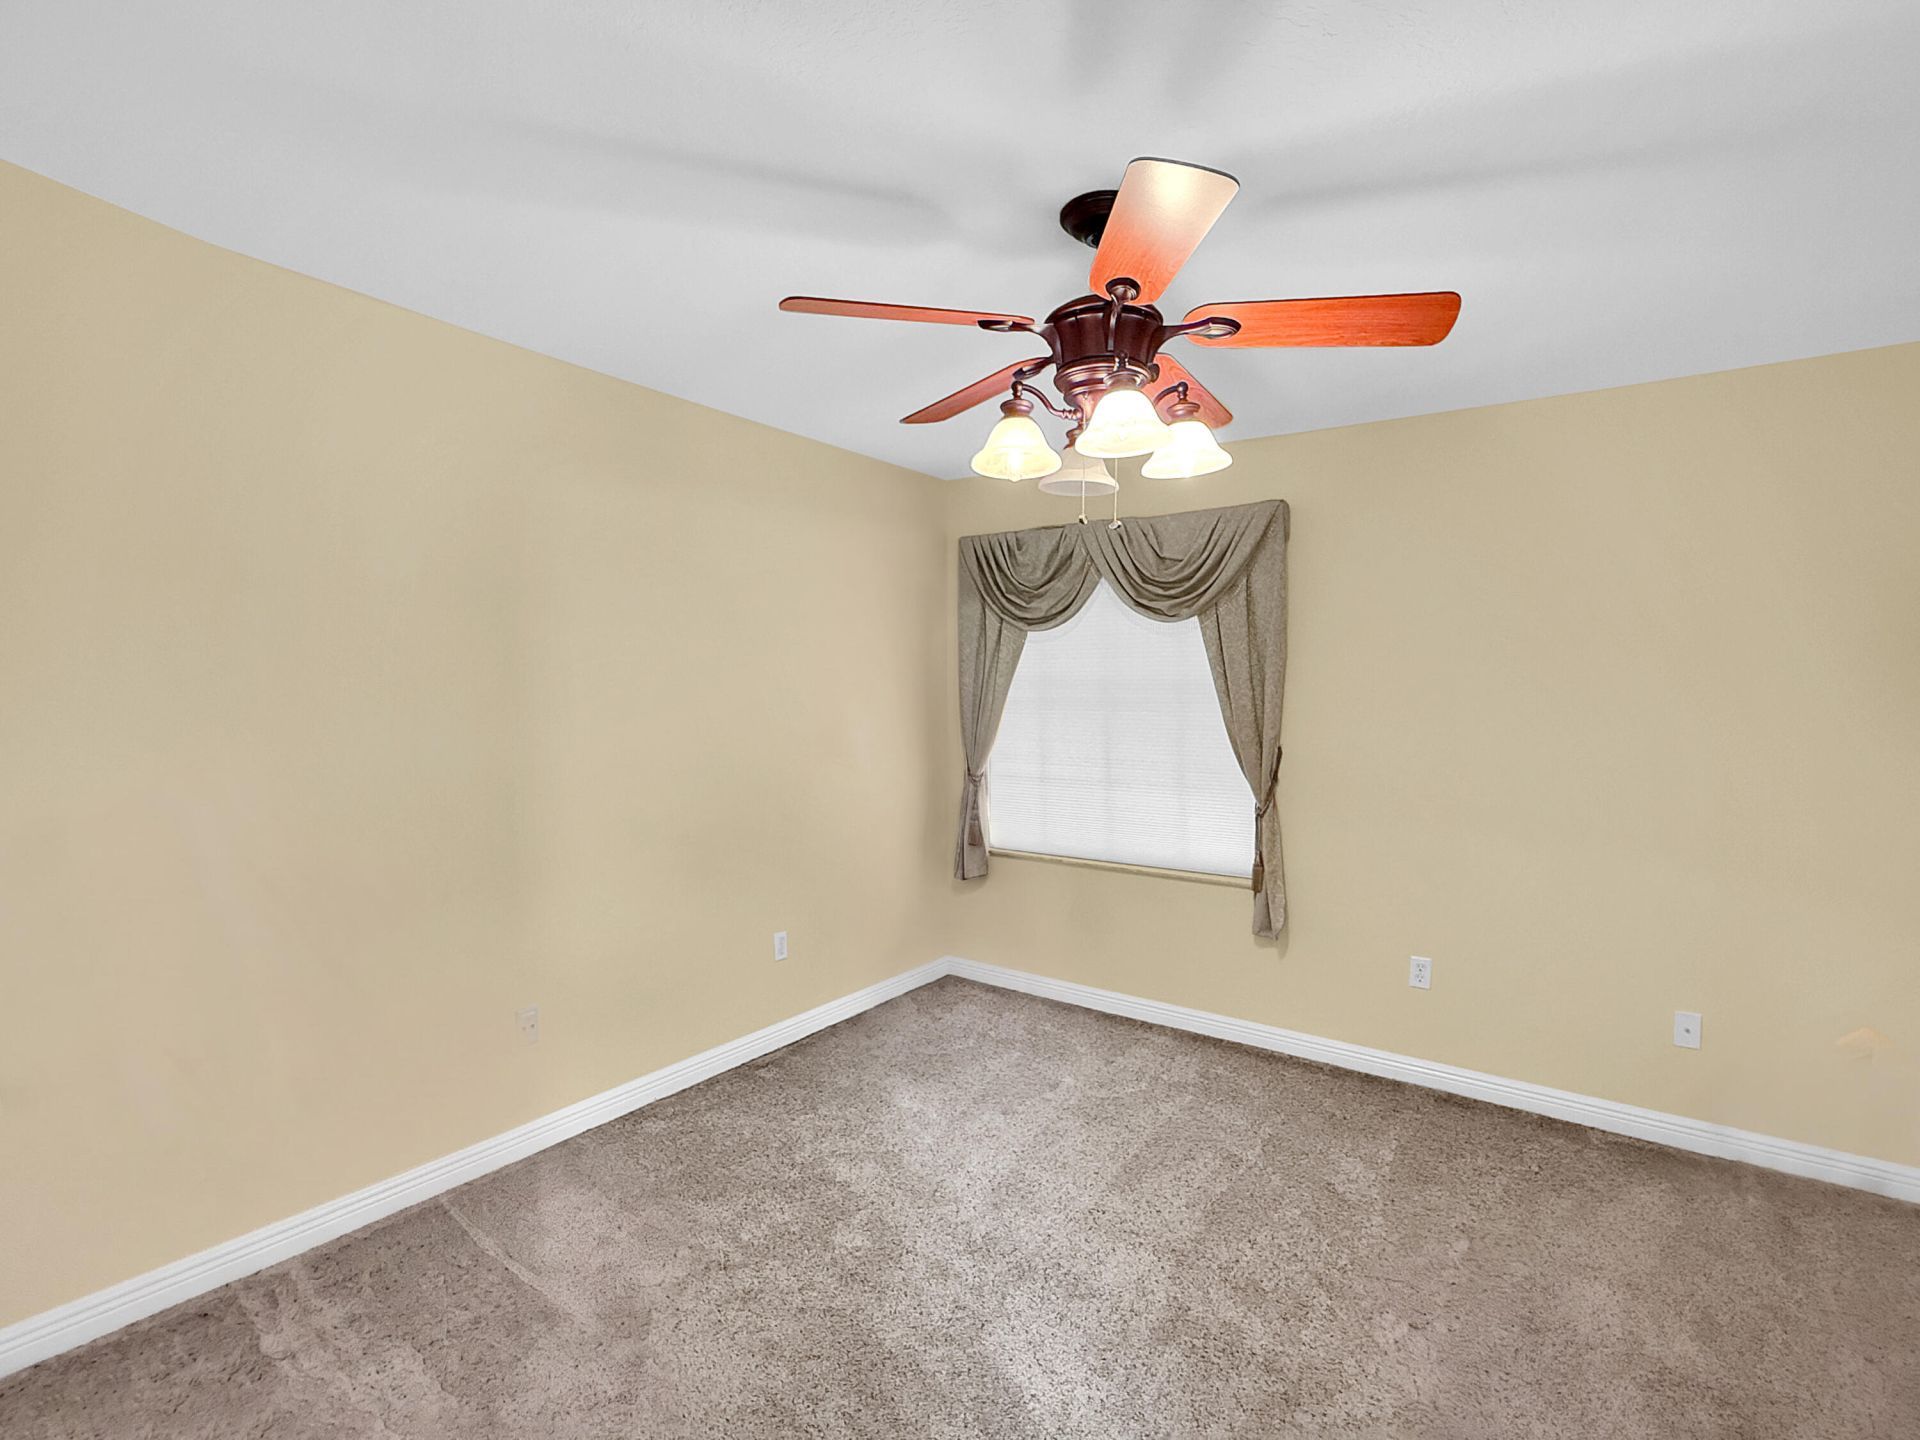
Bedroom 2: 10 X 11 Level Second
Bedroom 3: 11 X 10 Level Second
Bedroom 4: 11 X 13 Level Second

Local Schools

High School: Royal Palm Beach
Middle School: Crestwood
Elementary School: Royal Palm Beach (Palm Beach)

Location

Courtesy of

Agency Name: Luxe IQ Group
Agent Name: Christian Jimmy Ramsahai
Agency Phone: 561-589-1400

agent picture

Presented by

Agent Name: Jacob Shingary
Agent Phone: 772.631.5156
Agency Title: Illustrated Properties
Request Info

IDX logo

Jacob Shingary
ipre.com
Agent Cell:
772.631.5156
Office Phone:
772.463.4663

Mortgage Calculator

%
years/fixed
yearly
yearly (est.)

Estimated Payment

$ 4,107.54 Principal & Interest $3,510.75 Property Tax $388.25 Homeowner's Insurance $208.54
Mortgage Logo

Login to My Illustrated Account