SIGN UP Login/Register
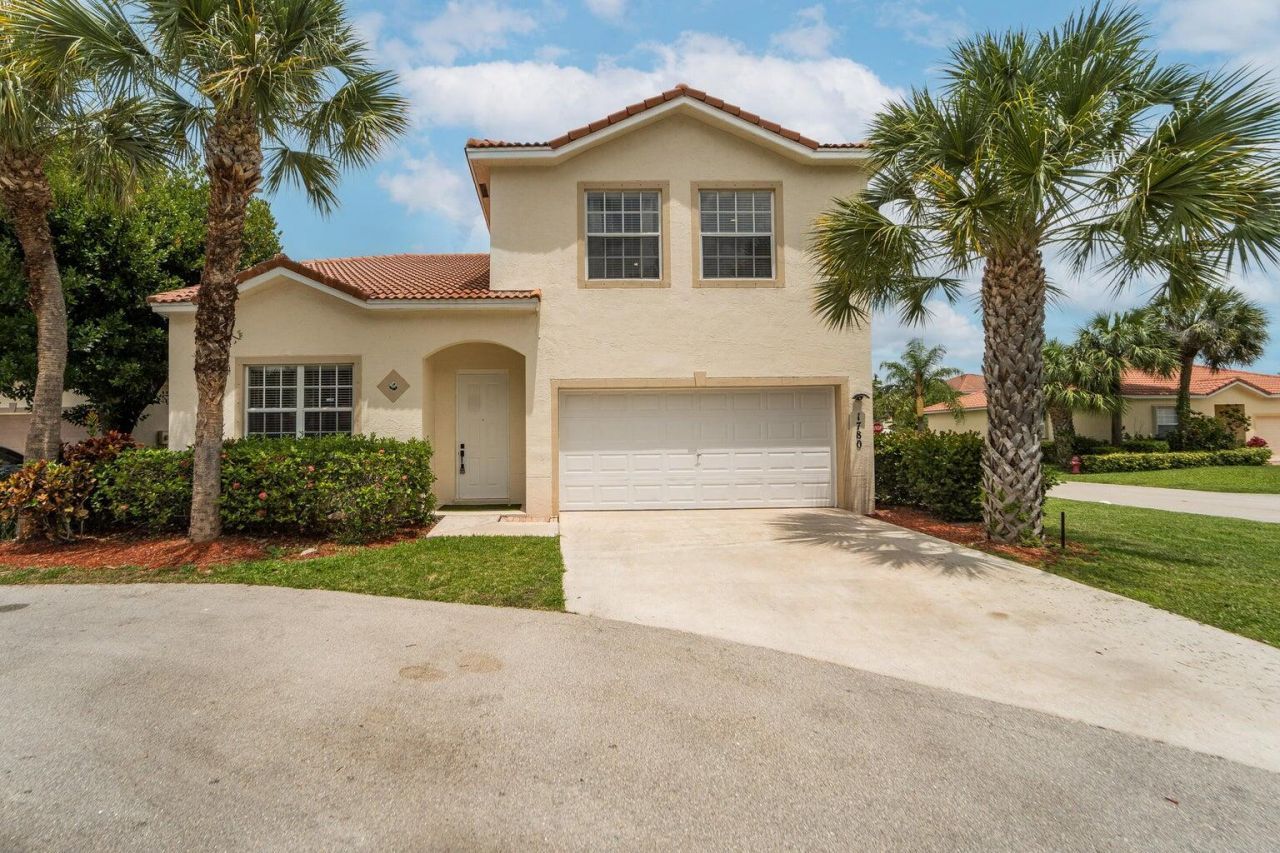
1780 Pierside Circle, Wellington, FL 33414 Photo
New - 19 Hours Ago
1780 Pierside Circle, Wellington, FL 33414 Photo
New - 19 Hours Ago
1780 Pierside Circle, Wellington, FL 33414 Photo

11 Total Photos [Click to View All]

1780 Pierside Circle Wellington, FL 33414
$3,600.00 / Annual (1 Year or More)
  • Beds
    4
  • Baths
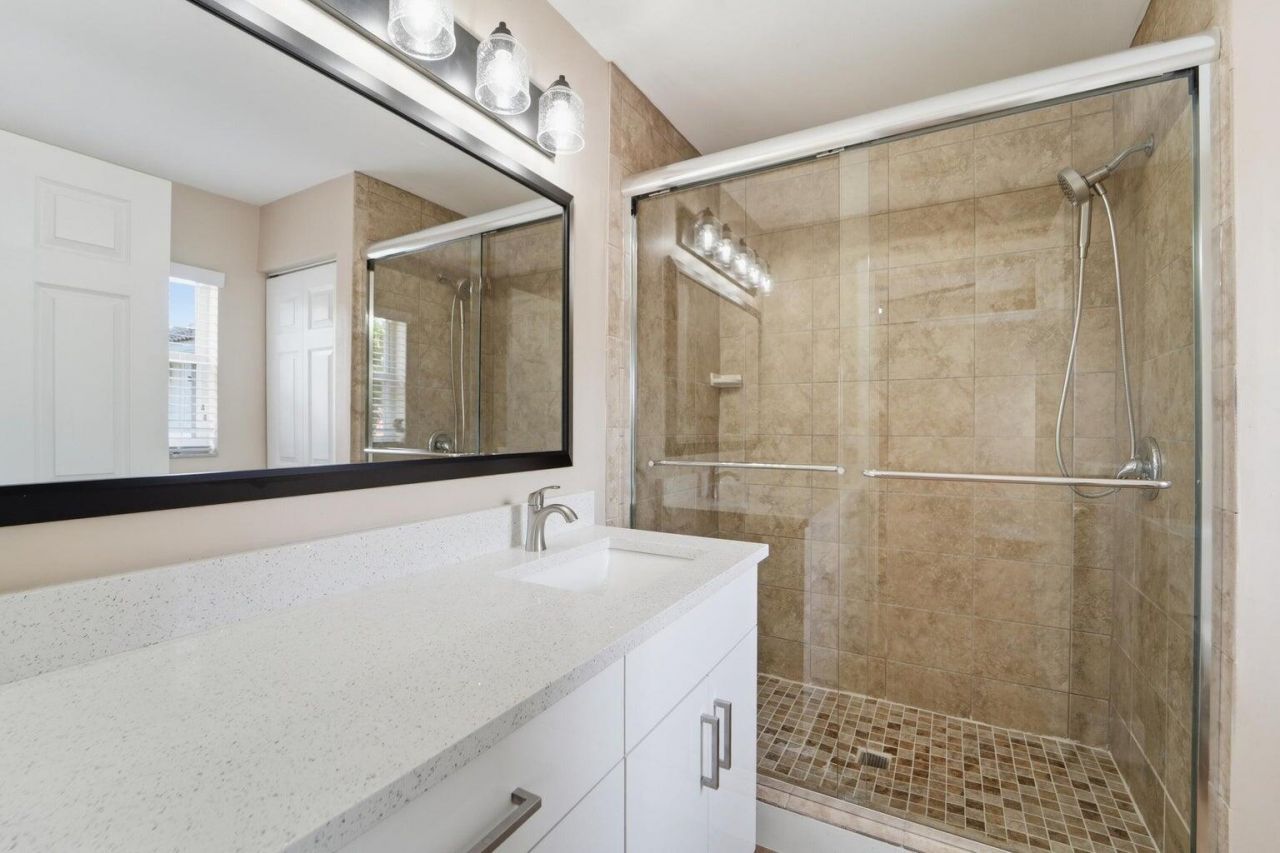
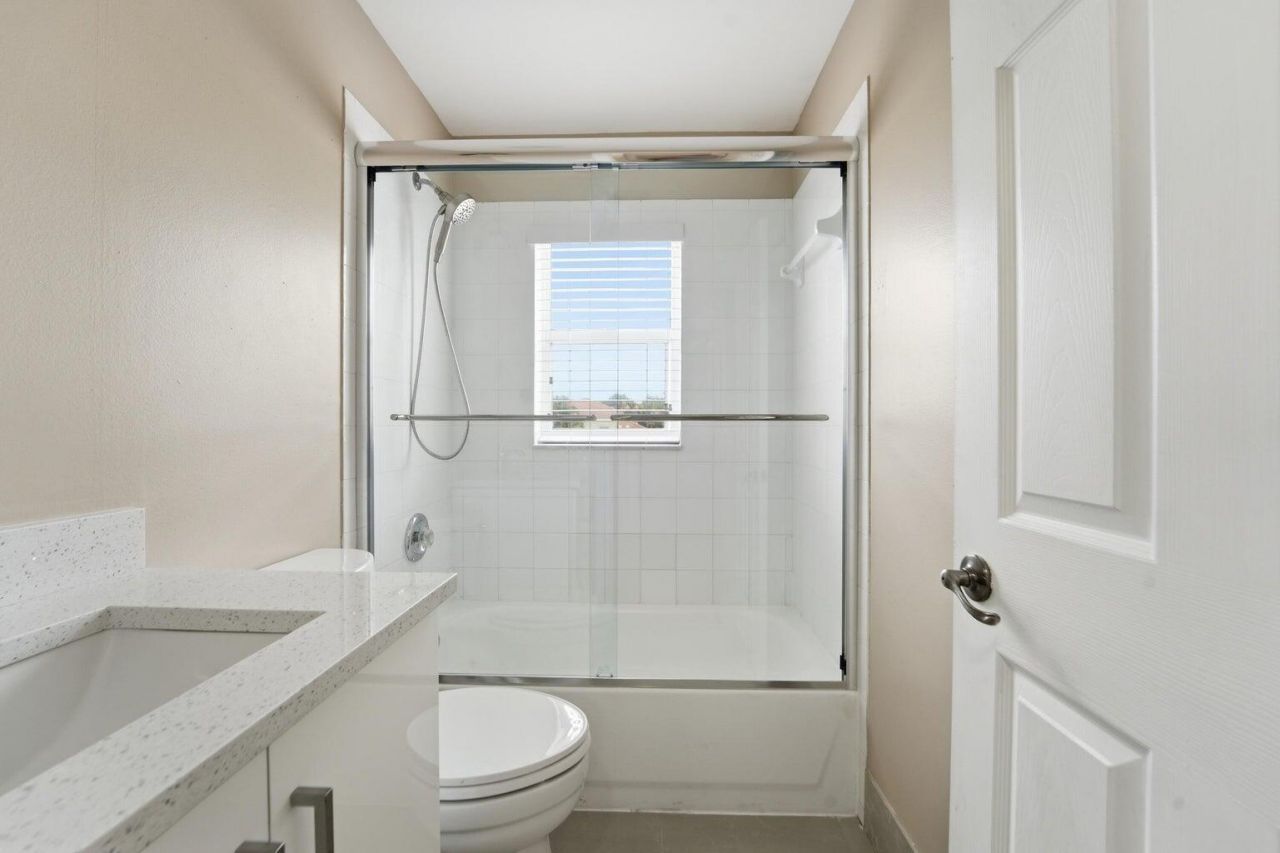
    2 full 1 partial
  • Total Square Feet
    1,840
  • Lot Size
    0.08 acre(s)

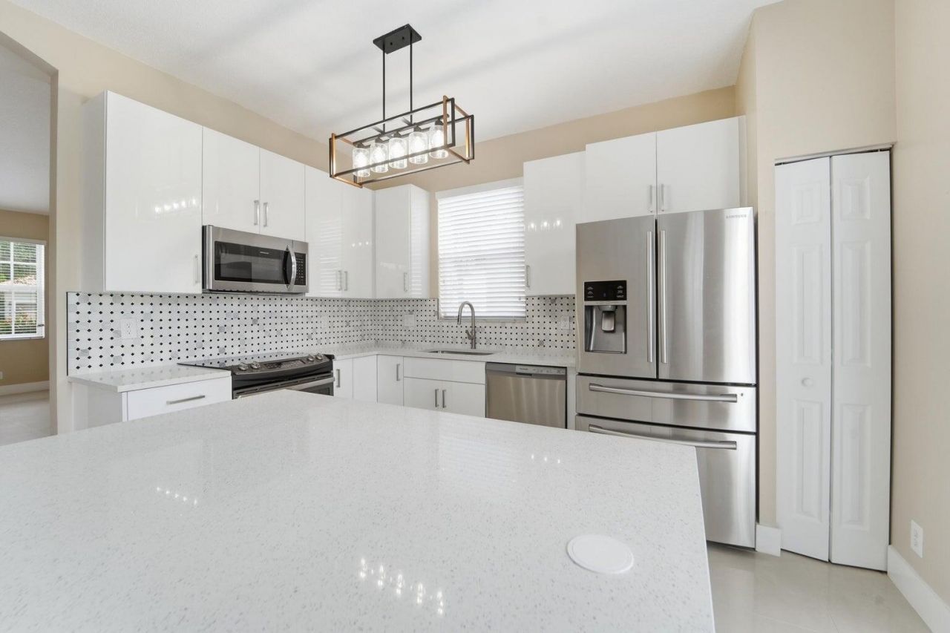
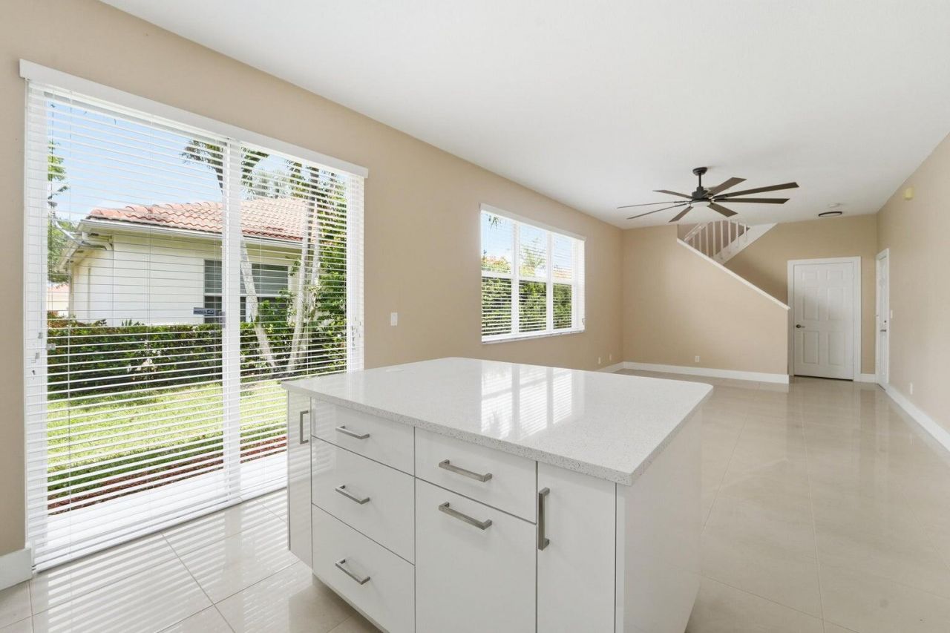
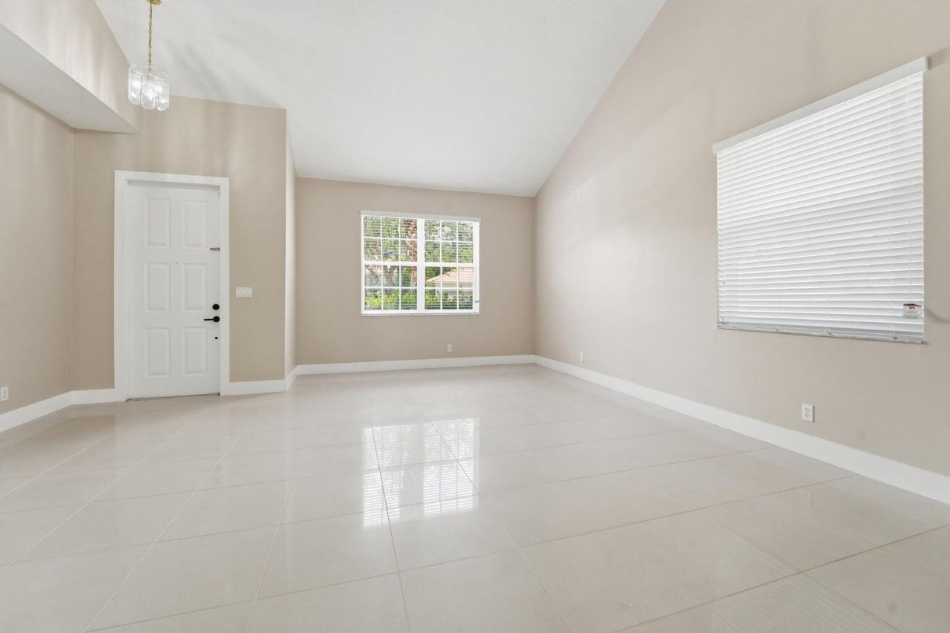
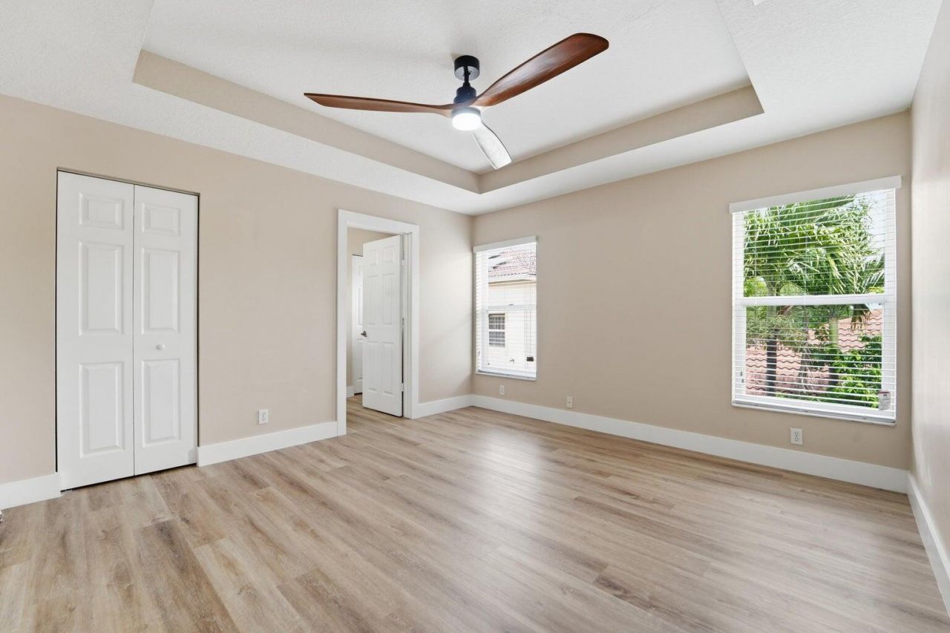
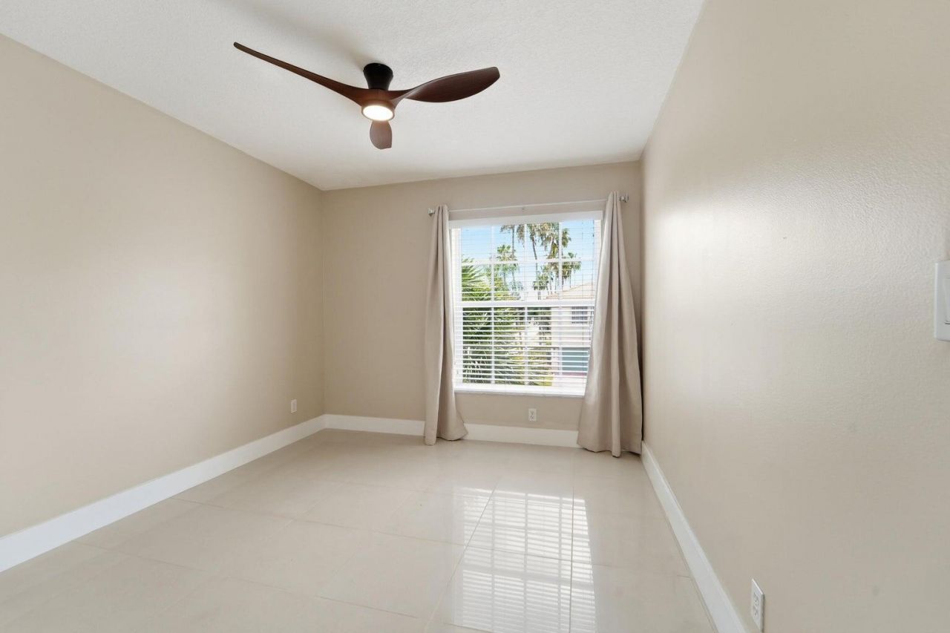
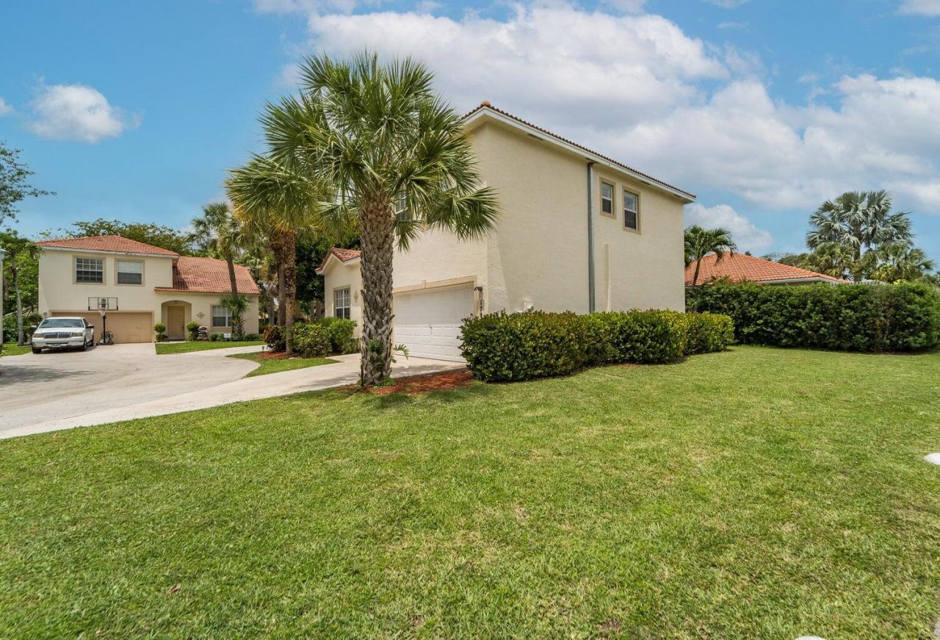
Welcome to this spacious, fully updated, 4-bedroom, 2.5-bath single-family home, offering 1,840 square feet of comfortable living space. The two-story layout provides plenty of room to spread out, with well-defined living areas and a convenient two-car garage for parking and additional storage. Ideally located in the heart of Wellington, zoned for top rated schools, the home offers easy access to Wellington's renowned equestrian community, horse show venues, and the Winter Equestrian Festival (...

View More

Property Summary

MLS Number: B26067279
Status: Active
Subdivision: WELLINGTON TR 42B
County: Palm Beach
Bedrooms: 4
Total Square Feet: 1,840
New Constuction: No
Waterfront: No
Property Type: Rental - Single Family
Cooling: Central Air, Ceiling Fan(s), Electric
Garage: 2 car attached
Heating: Central, Electric
Lot Size: 0.08 Acres
Roof Type: Barrel, Spanish Tile, Tile
Stories: 2.0
Year Built: 2000

Featured Amenities

High Ceilings
Kitchen Island
Pantry
Vaulted Ceiling(s)
Walk-In Closet(s)
Upstairs Living Area
Park
Cabana
Playground
Pool
Spa/Hot Tub

Property Details

Appliances: Electric Water Heater, Cooktop, Dryer, Disposal, Dishwasher, Electric Range, Ice Maker, Microwave, Oven, Refrigerator, Water Heater, Washer, Range
Exterior: Concrete, Stucco, CBS
Outdoor Features: Garden
Flooring: Ceramic Tile, Tile, Vinyl, Wood
Furnished: Unfurnished
Hot Tub: Yes
Laundry: Inside, Laundry Room
Other Equipment: Satellite Dish
Parcel#: 73414410260000060
Parking: Attached Garage, Attached, Concrete, Driveway, Garage Door Opener, Garage
Parking Notes: Attached Garage, Attached, Concrete, Driveway, Garage
Patio/Porch: Patio - Open, Patio
Pet Fee: 250
Pets Allowed: Yes, Breed Restrictions, Dogs OK, Size Limit, Pet Restrictions Possible
Rental Term: Annual (1 Year or More)
Restrictions: Limited # Vehicles, No Smoking, Parking - No Boat, Parking - No Commercial Vehicles, Parking - No RV, Par
Sewer: Public Sewer
Special View Info: Garden
Sprinkler: Auto Sprinkler
SQFT Living: 1840
Tenant Pays: Cable TV, Electricity, Water, Internet
Total Rooms: 10
Utilities: Cable Available, Electricity Available, Sewer Available, Water Available
Waterfront Features: None
Windows: Blinds
Construction: Concrete,Stucco,CBS

Room Sizes

Living Room: 14 X 14 Level Main
Kitchen: 14 X 14 Level Main
Primary Bedroom: 14 X 18 Level Second
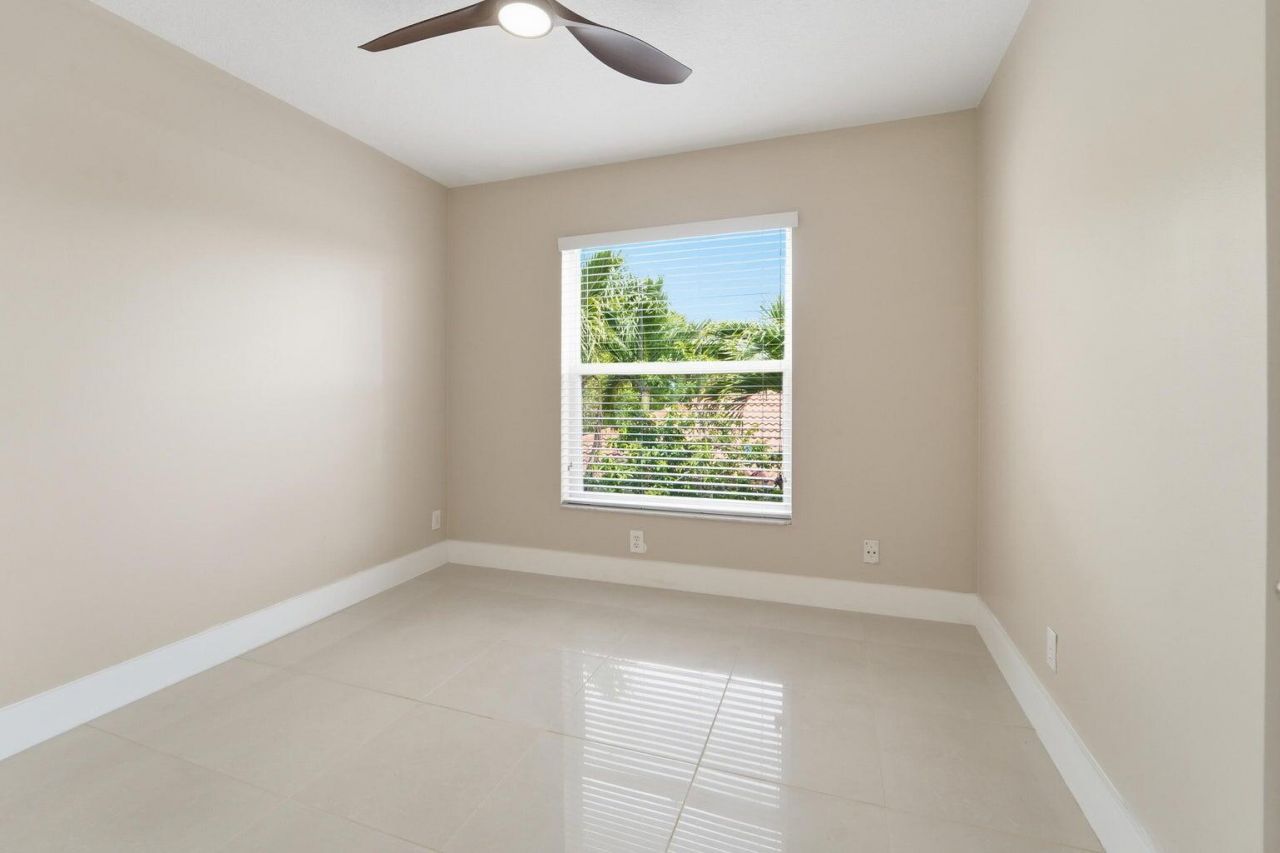
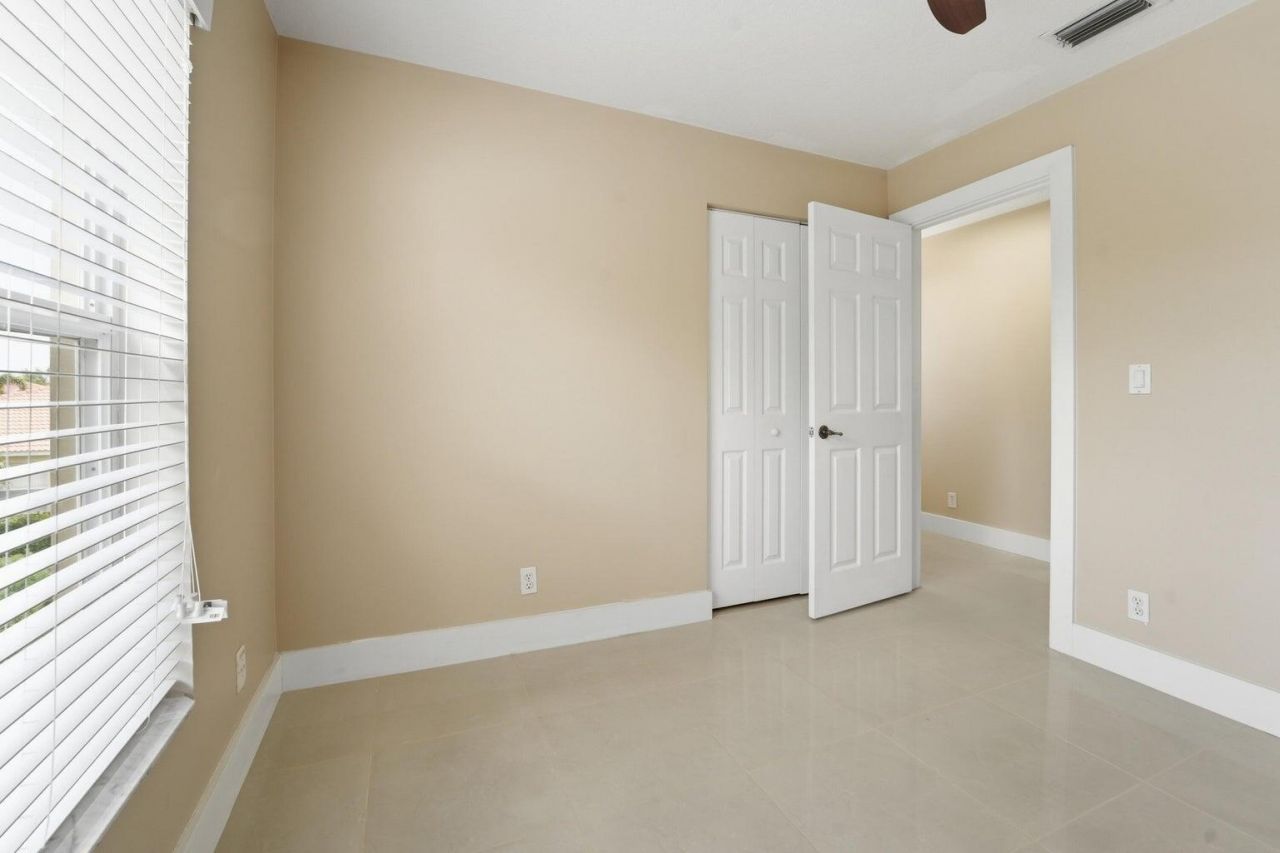
Bedroom 2: 10 X 12 Level Second
Bedroom 3: 10 X 10 Level Second
Bedroom 4: 10 X 10 Level Second
Dining Room: 14 X 14 Level Main
Family Room: 14 X 18 Level Main

Local Schools

High School: Wellington
Middle School: Polo Park
Elementary School: New Horizons

Neighborhood Information

Neighborhood Map

Neighborhood Hero

Neighborhood Highlights

Neighborhood Characteristics

Neighborhood Market Trend

Neighborhood Schools

Courtesy of

Agency Name: LPT Realty, LLC
Agent Name: Leslie Calvagne
Agency Phone: 877-366-2213

agent picture

Presented by

Agent Name: Jacob Shingary
Agent Phone: 772.631.5156
Agency Title: Illustrated Properties
Request Info

IDX logo

Jacob Shingary
ipre.com
Agent Cell:
772.631.5156
Office Phone:
772.463.4663

Login to My Illustrated Account


