SIGN UP Login/Register
1597 SW Gopher Trail, Palm City, FL 34990 Photo
New
1597 SW Gopher Trail, Palm City, FL 34990 Photo
New
1597 SW Gopher Trail, Palm City, FL 34990 Photo

32 Photos

1597 SW Gopher Trail Palm City, FL 34990
$899,000
  • Beds
    4
  • Baths
    3 full 1 partial
  • Total Square Feet
    3,796
  • Lot Size
    0.17 acre(s)

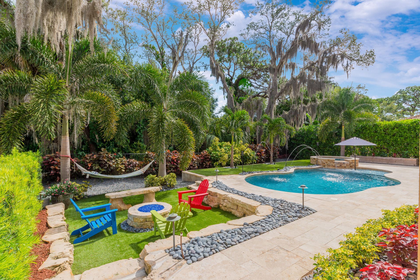
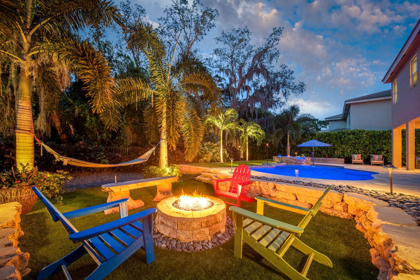
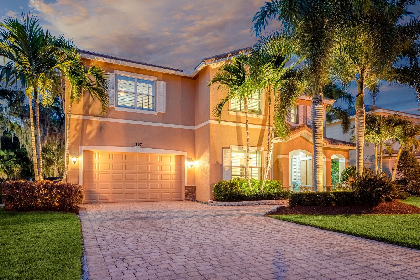
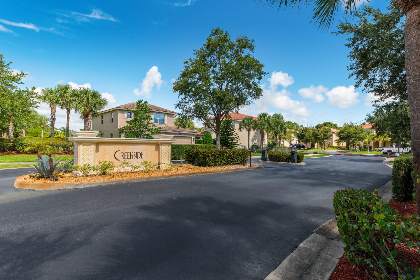
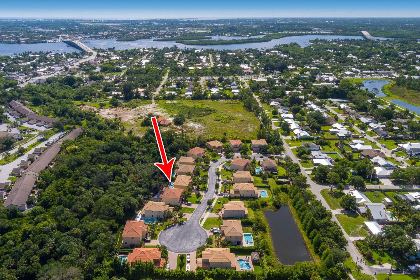
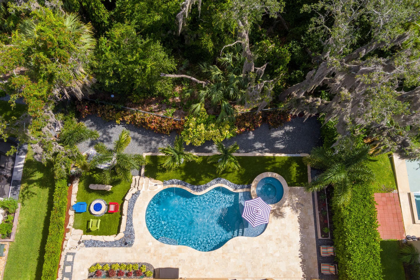
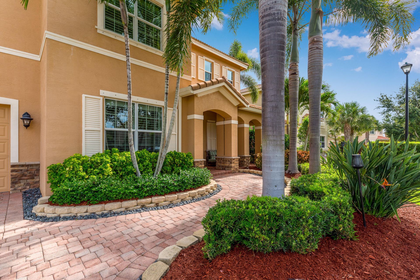
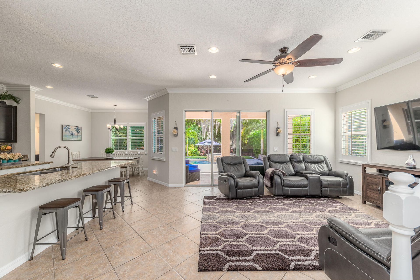
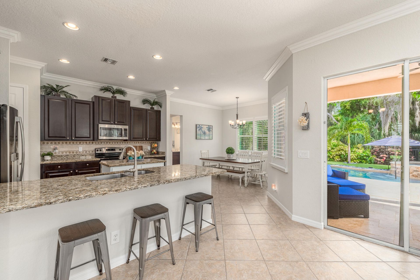
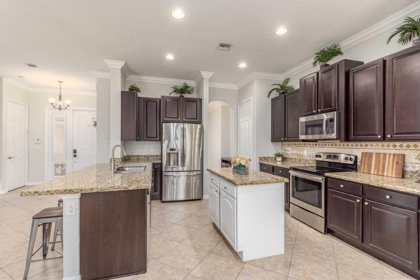
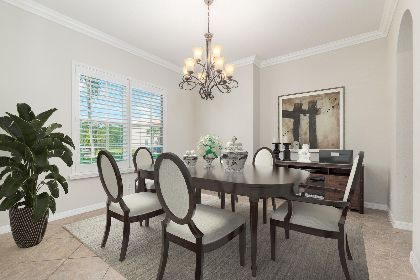
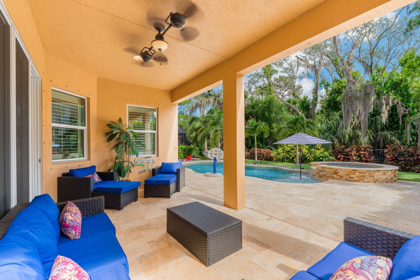
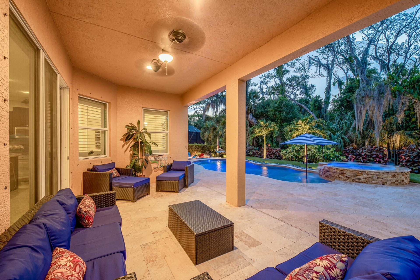
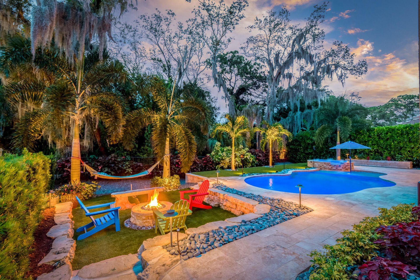
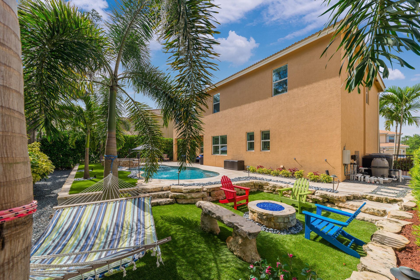
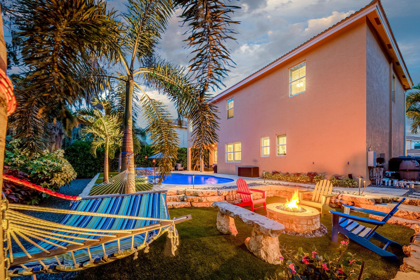
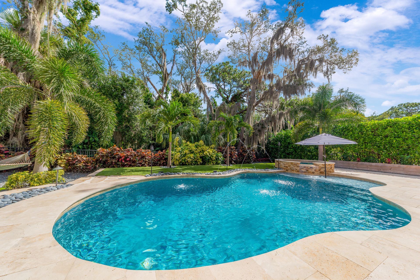
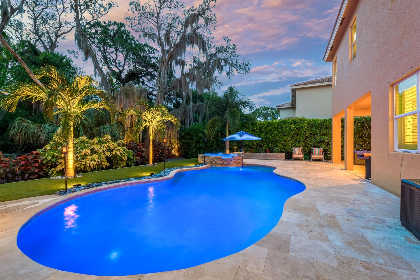
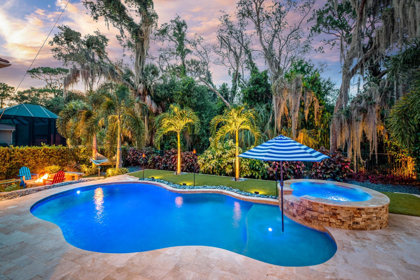
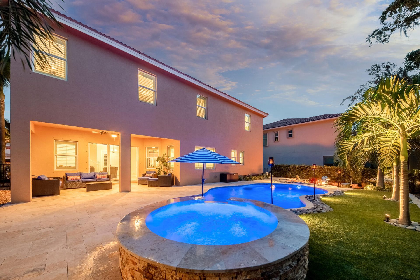
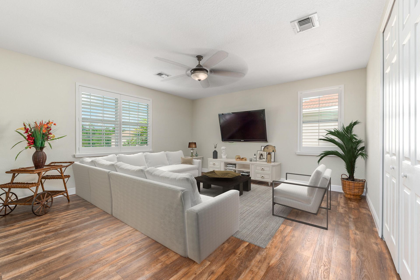
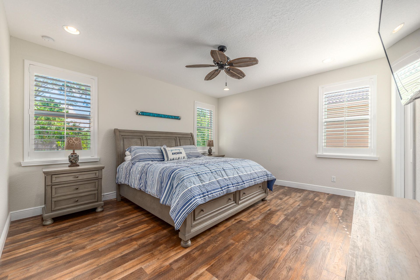
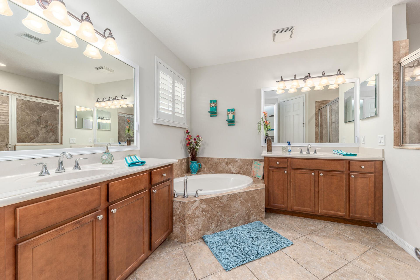
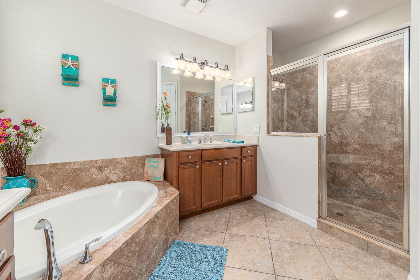
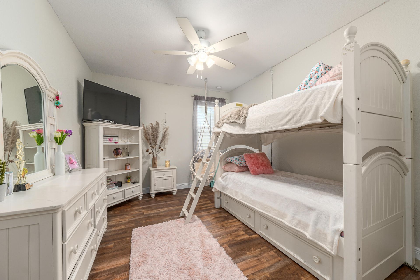
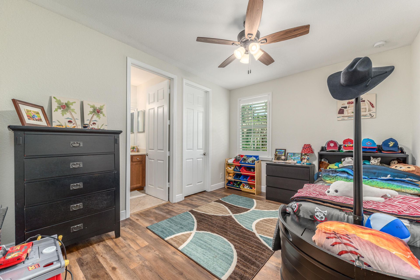
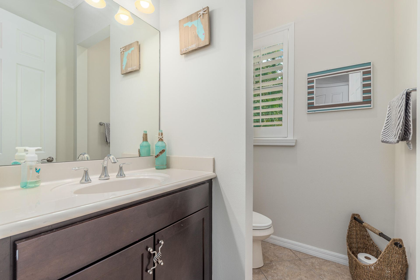
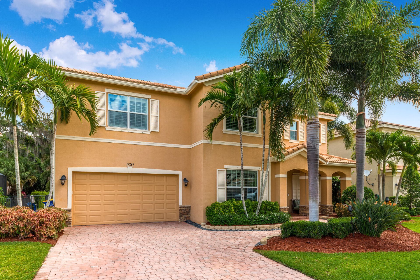
Welcome to paradise! This remarkable, CBS 4 bd/3.5 bath, pool home is located in a family-friendly, gated community in the heart of Palm City. Meticulously maintained, light & bright property offers an open, split floor plan including crown molding throughout. Updated features include a beautiful outdoor, private sitting area on the covered porch, open deck, and patio surrounding the gorgeous heated, salt water pool complete w/a cozy, secluded gas fire pit area. Enjoy the beautiful kitchen w/gra...

View More

Property Summary

MLS Number: B26101773
Status: Active
Days on Market: 2
Subdivision: CREEKSIDE
County: Martin
Bedrooms: 4
Total Square Feet: 3,796
Price Per Sq. Ft.: $237
Style: Mediterranean
New Construction: No
Waterfront: No
Property Type: Residential - Single Family
Cooling: Central Air, Ceiling Fan(s)
Garage: 2 car attached
Heating: Central
Lot Size: 0.17 Acres
Roof Type: Spanish Tile, Tile
Stories: 2.0
Taxes: $9,272
Year Built: 2013
HOA Fee: $325/ Monthly

Featured Amenities

Entrance Foyer
High Ceilings
Kitchen Island
Pantry
Walk-In Closet(s)
Sidewalks
Street Lights

Property Details

Appliances: Dryer, Dishwasher, Electric Range, Ice Maker, Microwave, Refrigerator, Washer, Range
Association: Creekside Homeowners Association of Palm City, Inc
Association Fee Includes: Maintenance Grounds, Security, Common Areas
Days on Site: 2
Exterior: Concrete, Stucco, Stone
Flooring: Tile, Vinyl, Wood
Furnished: Unfurnished
Guest House Y/N: No
Home Style: Mediterranean
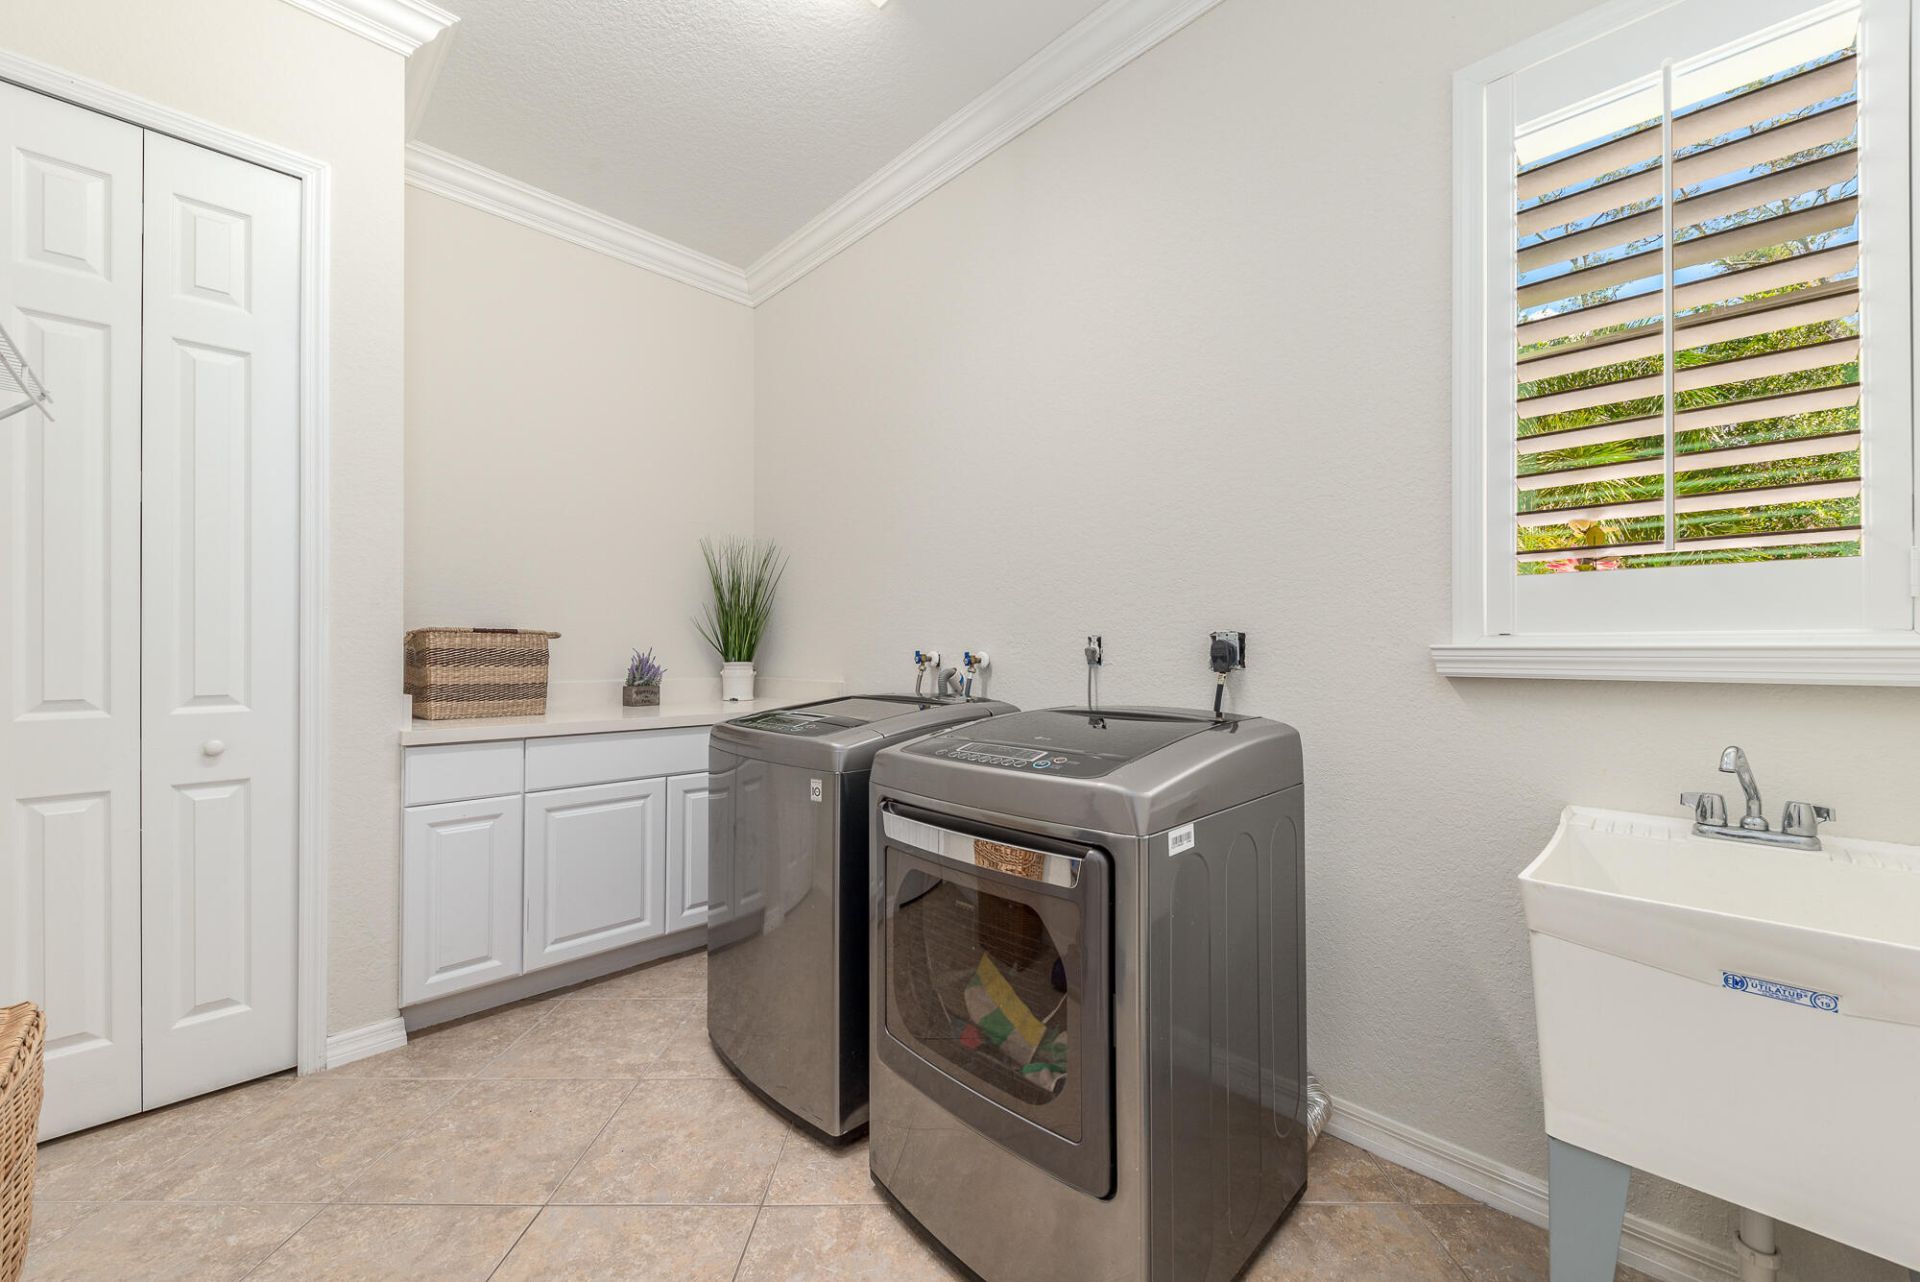
Laundry: Inside, Laundry Room, Sink, Washer Hookup
Parcel#: 183841029000000700
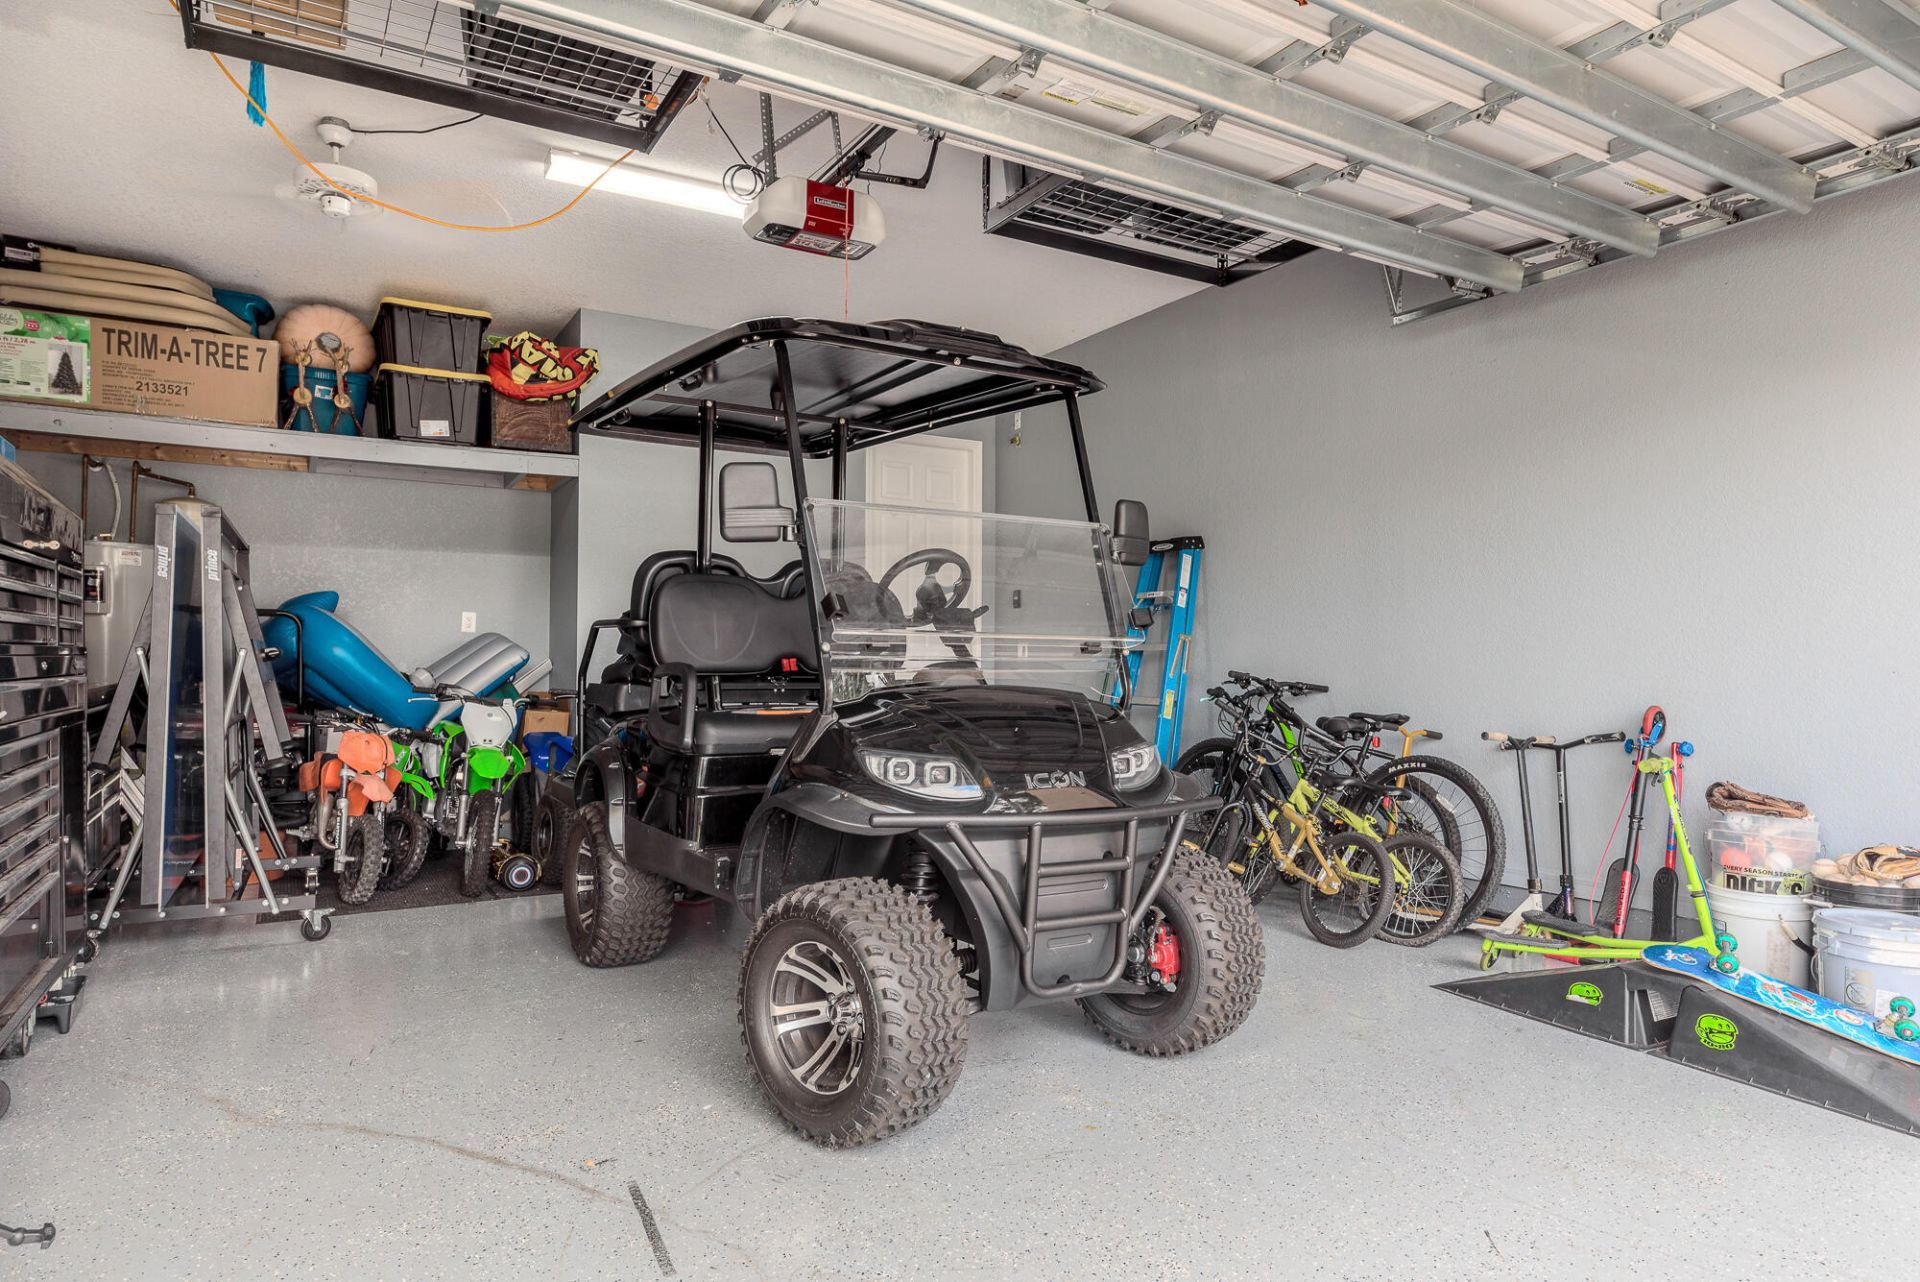
Parking: Driveway, Garage Door Opener, Garage, Attached Garage, Attached
Parking Notes: Driveway, Garage Door Opener, Garage, Attached Garage
Pets Allowed: Yes, Number Limit, Size Limit
Pool: Heated, In Ground, Salt Water, Concrete, Private
Restrictions: Buyer Approval Required, Lease Restrictions
Security: yes
Security: Smoke Detector(s), Security System Owned, Security Gate
Sewer: Public Sewer
Spa: Yes
Spa: In Ground
Special View Info: Garden, Other
SQFT Living: 3024
Structure Type: House
Swimming Pool: Yes
Total Rooms: 3
Utilities: Cable Available, Electricity Available, Phone Available, Sewer Available, Water Available
Water: Public
Construction: Concrete,Stucco,Stone

Local Schools

High School: Martin County
Middle School: Hidden Oaks
Elementary School: Palm City

Location

Courtesy of

Agency Name: Keller Williams Realty Of The
Agent Name: Shannon Andersen
Agency Phone: 772-419-0400

agent picture

Presented by

Agent Name: Jacob Shingary
Agent Phone: 772.631.5156
Agency Title: Illustrated Properties
Request Info

IDX logo

Jacob Shingary
ipre.com
Agent Cell:
772.631.5156
Office Phone:
772.463.4663

Mortgage Calculator

%
years/fixed
yearly
yearly (est.)

Estimated Payment

$ 5,449.09 Principal & Interest $4,414.21 Property Tax $772.67 Homeowner's Insurance $262.21
Mortgage Logo

Login to My Illustrated Account