SIGN UP Login/Register
1313 Zesty Citrus Lane, Minneola, FL 34715 Photo
Reduced
1313 Zesty Citrus Lane, Minneola, FL 34715 Photo
Reduced
1313 Zesty Citrus Lane, Minneola, FL 34715 Photo

30 Photos

1313 Zesty Citrus Lane Minneola, FL 34715
$615,250
  • Beds
    2
  • Baths
    2 full
  • Total Square Feet
    1,976
  • Lot Size
    0.14 acre(s)

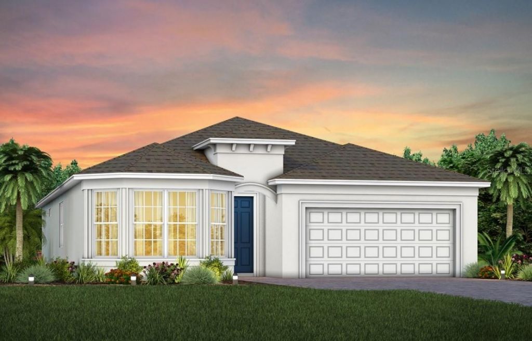
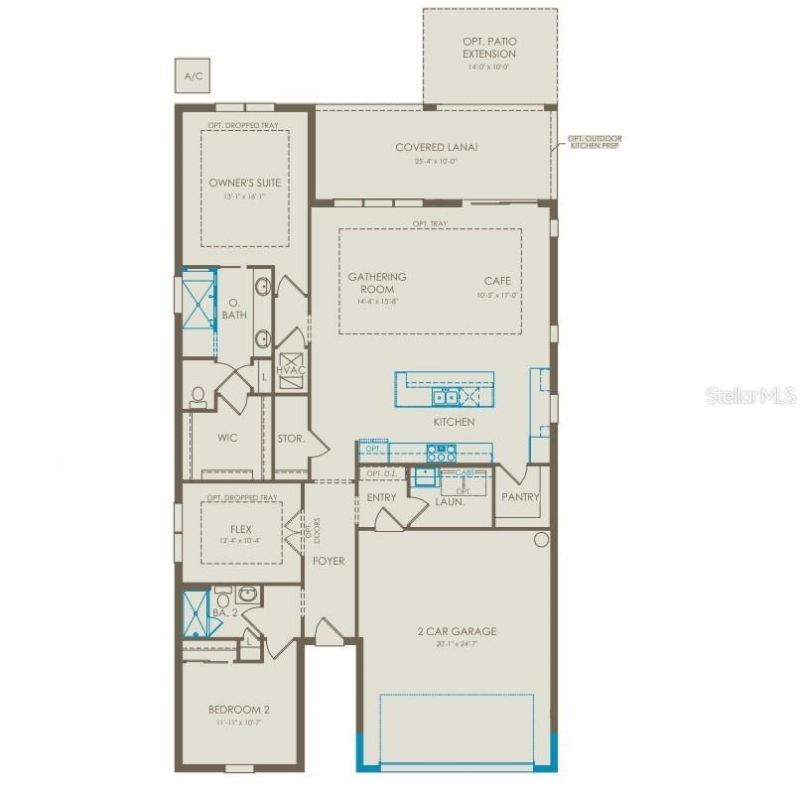
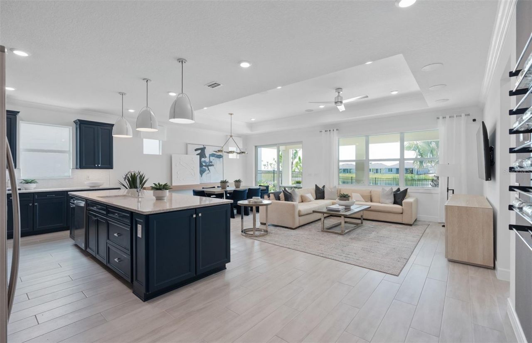
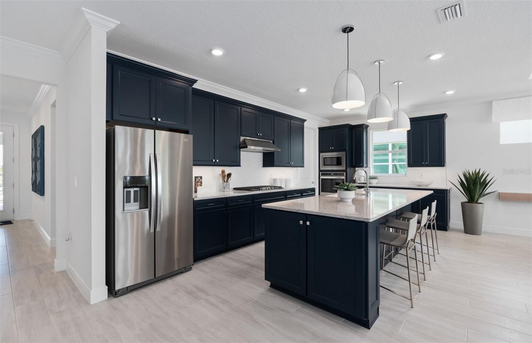
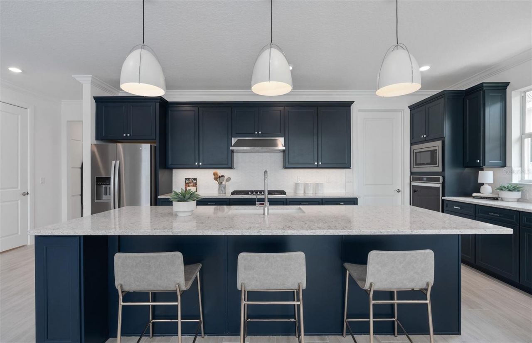
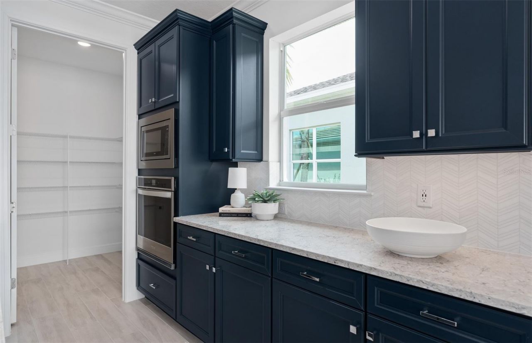
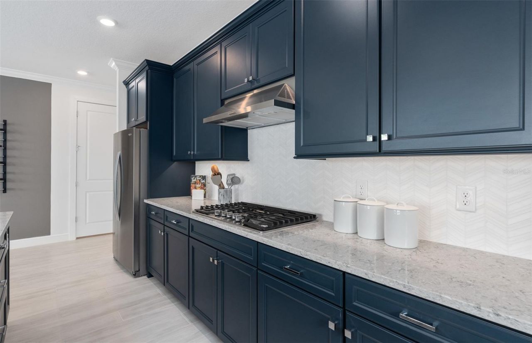
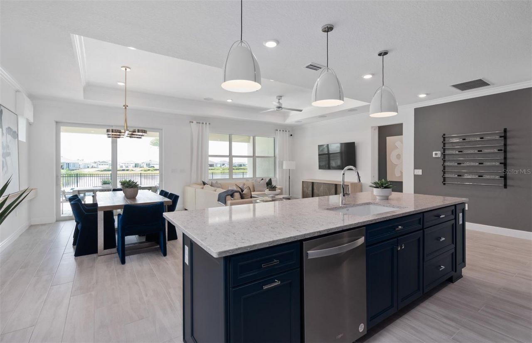
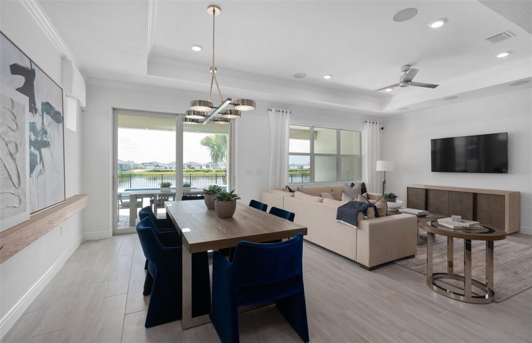
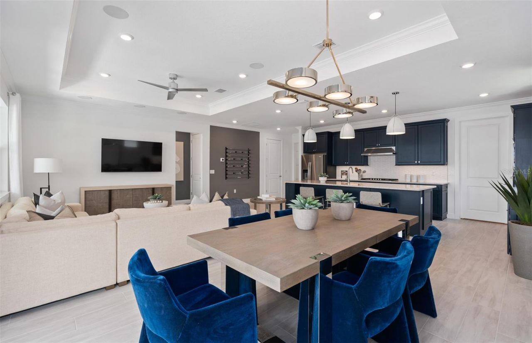
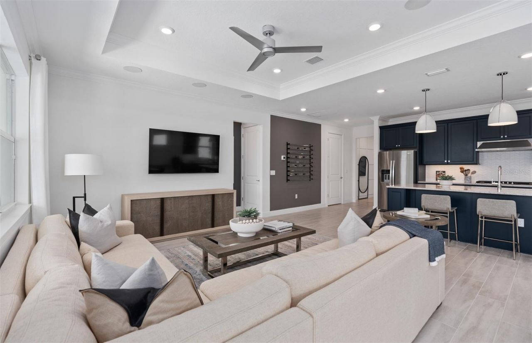
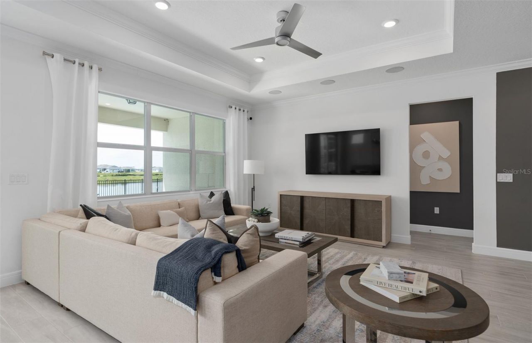
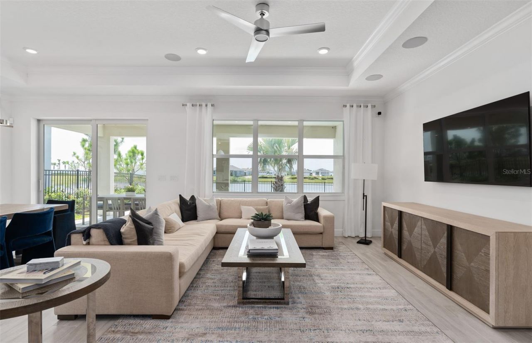
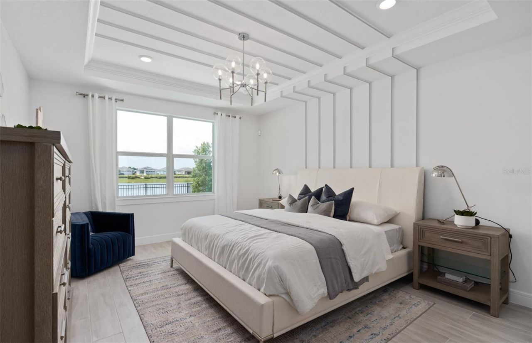
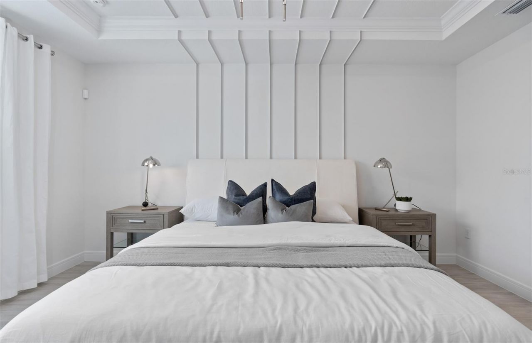
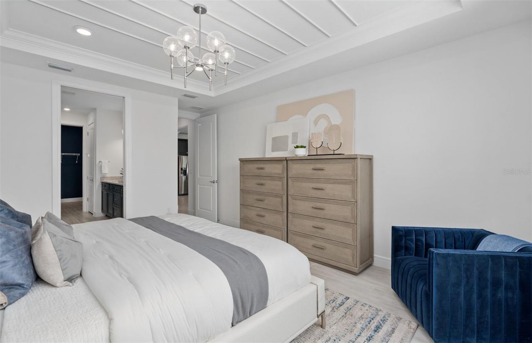
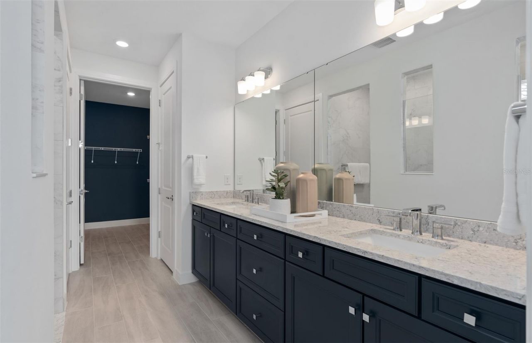
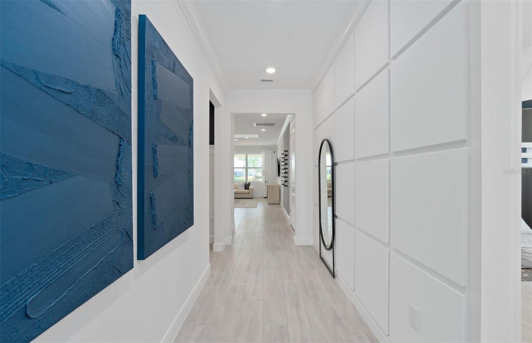
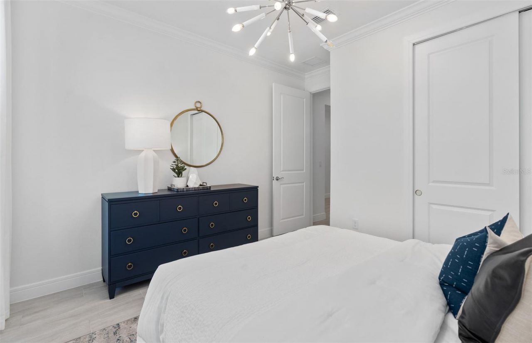
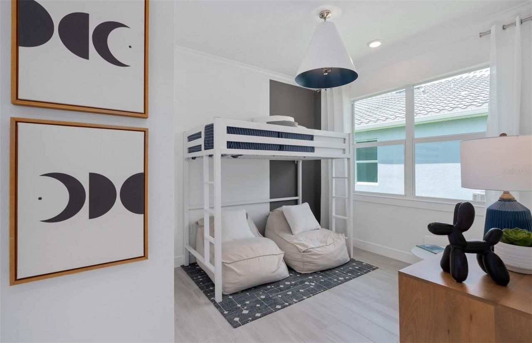
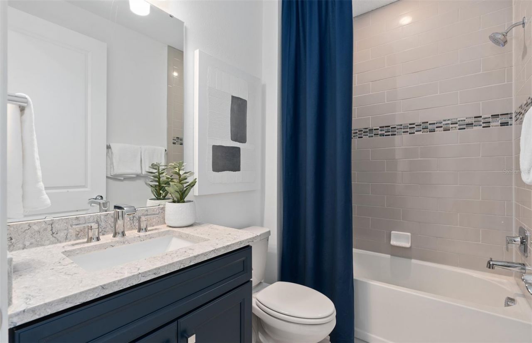
Under Construction. The spacious, single-story Palmary home showcases a Florida Mediterranean exterior with a bay window, offering 2 bedrooms, an enclosed flex room, 2 bathrooms, a covered lanai, and a 2-car garage. At the heart of the home, the kitchen is a standout feature, equipped with 42 Brellin Frost cabinetry, quartz countertops, and upgraded sink and faucet. Whirlpool stainless steel appliances, including a natural gas cooktop, complete this culinary haven. The open-concept living area, ...

View More

Property Summary

MLS Number: O6436305
Status: Reduced
Days on Market: 56
Subdivision: DEL WEBB MINNEOLA
County: Lake
Bedrooms: 2
Total Square Feet: 1,976
Price Per Sq. Ft.: $311
Style: Florida, Mediterranean
New Constuction: Yes
Waterfront: No
Property Type: Residential - Single Family
Cooling: Central Air
Garage: 2 car attached
Heating: Central, Electric, Heat Pump
Lot Size: 0.14 Acres
Roof Type: Shingle
Stories: 1.0
Taxes: $3,137
Year Built: 2026
HOA Y/N: Yes

Featured Amenities

Eat-in Kitchen
In Wall Pest System
Kitchen/Family Room Combo
Living Room/Dining Room Combo
Open Floorplan
Pest Guard System
Primary Bedroom Main Floor
Split Bedroom
Stone Counters
Thermostat
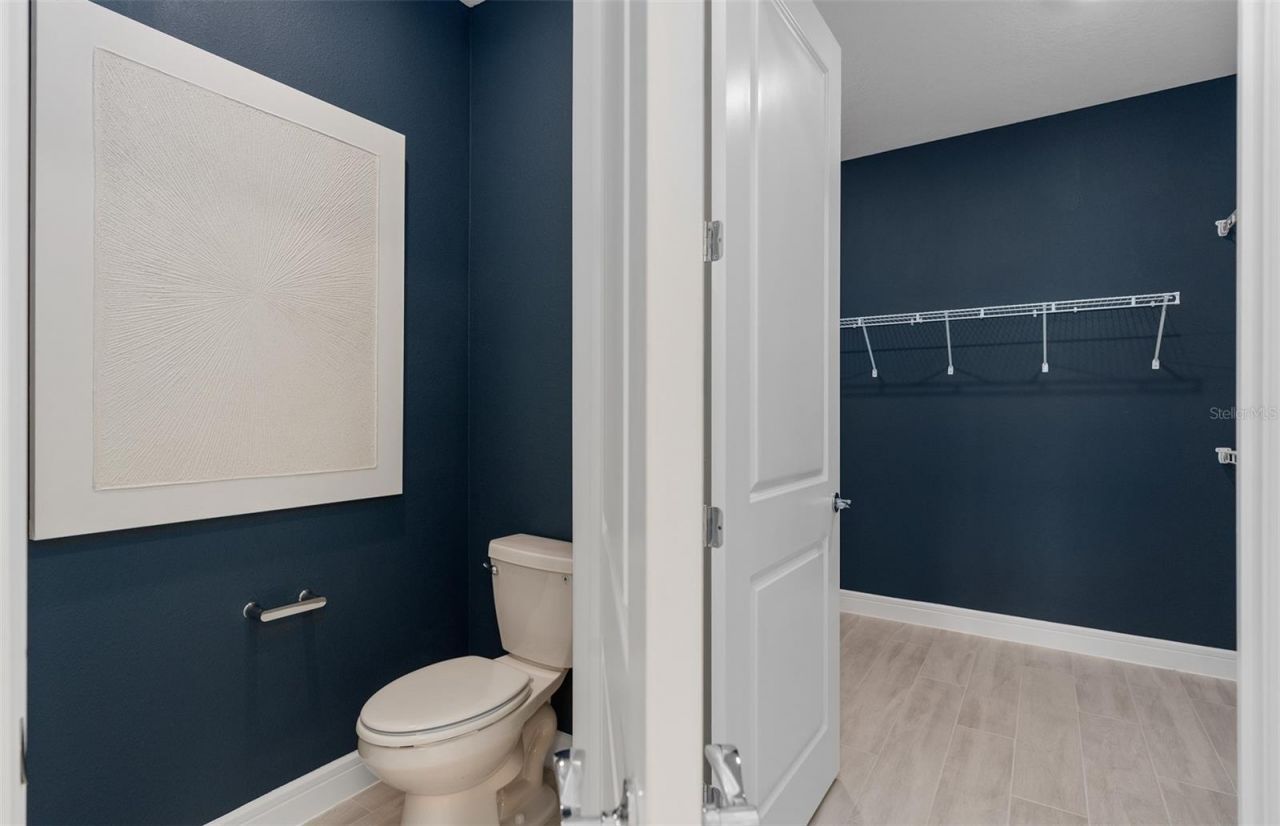
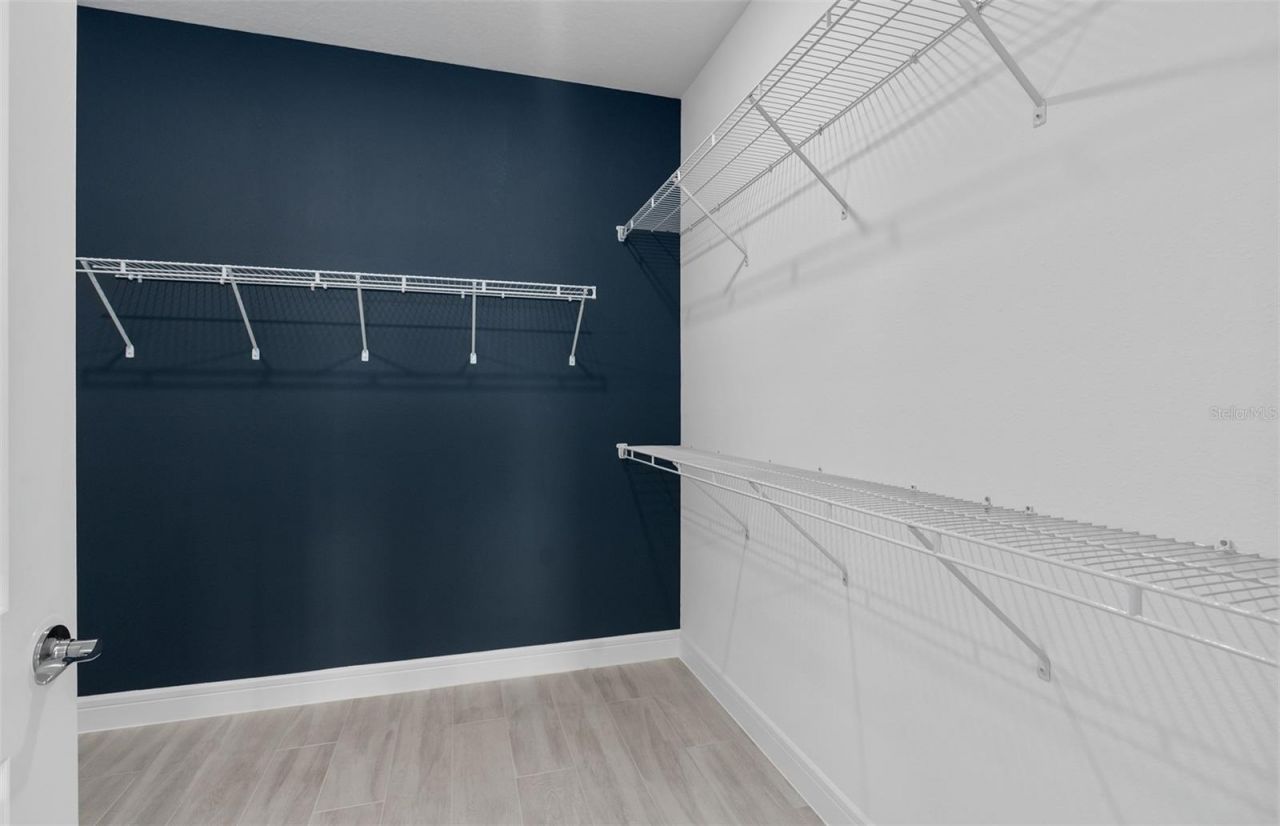
Walk-In Closet(s)
Clubhouse
Fence Restrictions
Fitness Center
Gated
Maintenance
Park
Pickleball Court(s)
Pool
Recreation Facilities
Spa/Hot Tub
Tennis Court(s)

Property Details

Additional Rooms: Den/Library/Office
Appliances: Dishwasher, Disposal, Gas Water Heater, Microwave, Range, Tankless Water Heater
Builder: Del Webb
Community Features: Clubhouse, Deed Restrictions, Fitness Center, Golf Carts OK, Park, Pool, Sidewalks, Special Community Restrictions, Tennis Court(s), Street Lights
Days on Site: 56
Directions: (From I-4 West to Turnpike N.) On I-4 W take Turnpike N. exit 278 for Minneola. Turn right at the exit ramp stop light onto Hancock Road. Follow Hancock Road North to the next stop sign. Del Webb Minneola is located straight ahead.
Disaster Mitigation: Above Flood Plain, Fire Resistant Exterior, Fire/Smoke Detection Integration
Energy Efficient: Appliances, HVAC, Insulation, Lighting, Roof, Thermostat, Water Heater, Windows
Exterior: Block, Stucco
Outdoor Features: Lighting, Rain Gutters, Sidewalk, Sprinkler Metered
Flood Zone Code: X
Flooring: Tile
Foundation: Slab
Garage Dimensions: 20x24
Home Style: Florida, Mediterranean
Home Warranty Y/N: Yes
Hot Tub: Yes
Listing Terms: Cash, Conventional, FHA, VA Loan
Lot: Cleared, Landscaped, Sidewalk, Paved, Private
Lot Dimensions: 0.14
Model: Palmary
Number of Pets: 3
Other Equipment: Irrigation Equipment
Ownership: Fee Simple
Parking: Driveway, Garage Door Opener
Parking Notes: Driveway, Garage Door Opener
Patio/Porch: Covered, Rear Porch
Pets Allowed: Number Limit, Yes
Pets Restrictions: See HOA Documents
Property Attached Y/N: No
Property Sub-Type: Single Family Residence
Security: Gated Community, Smoke Detector(s)
Senior Community: Yes
Sewer: Public Sewer
Showing Instructions: See Remarks
Special Sale Provisions: None
Utilities: BB/HS Internet Available, Electricity Connected, Fiber Optics, Natural Gas Connected, Public, Sewer Connected, Sprinkler Recycled, Underground Utilities, Water Connected
Vegetation: Trees/Landscaped
Water: Public
Water Access Y/N: No
Windows: Double Pane Windows, Insulated Windows, Low-Emissivity Windows
Zoning: RES
Construction: Block,Stucco

Room Sizes

Kitchen: 21x13
Dinette: 10x17
Living Room: 14x15
Primary Bedroom: 13x16
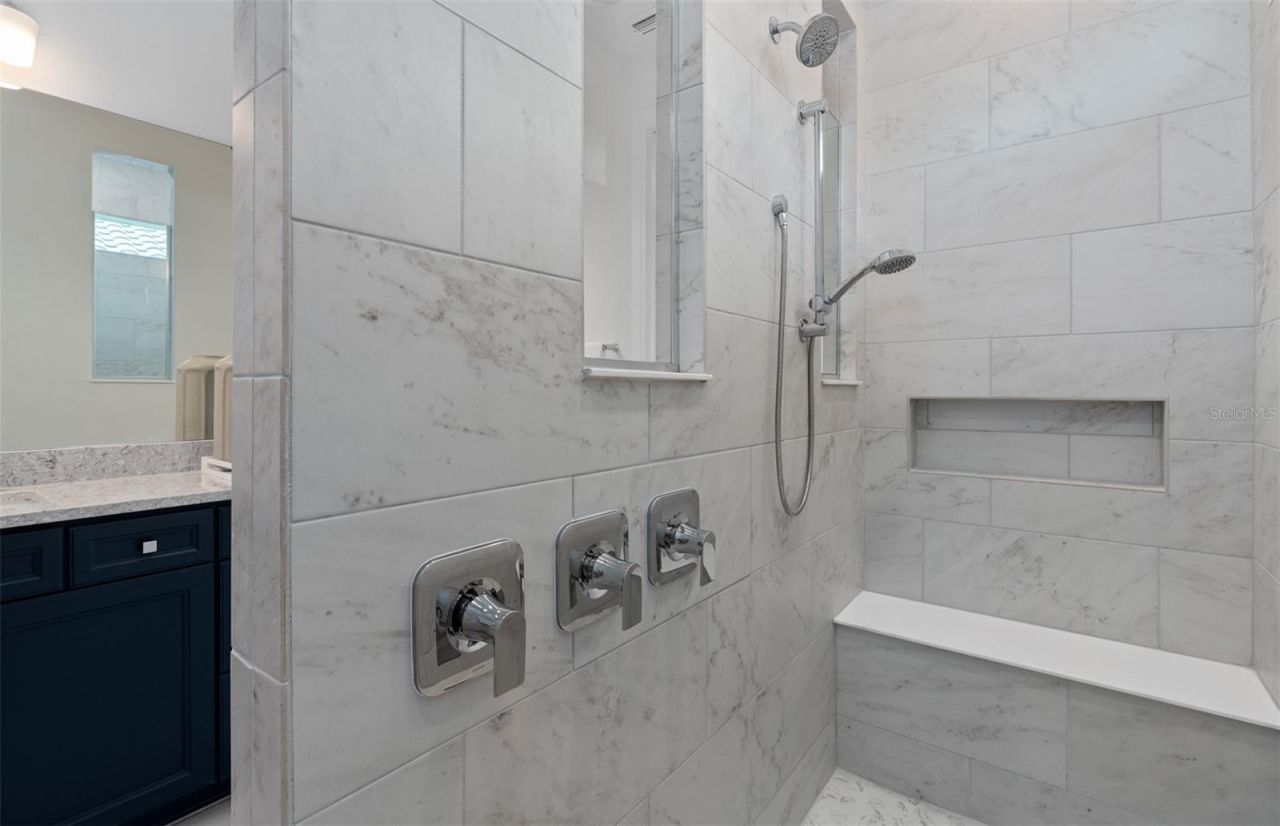
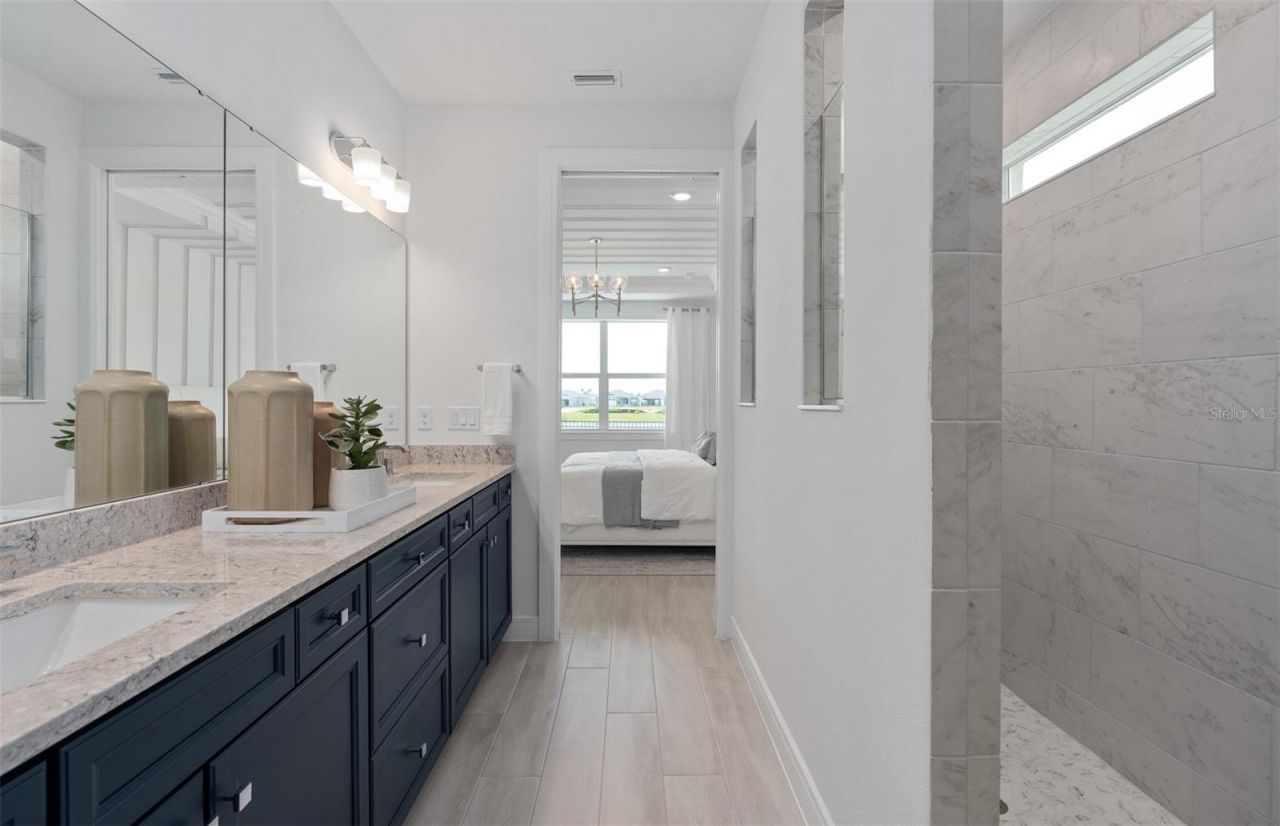
Primary Bathroom: 13x9
Balcony/Porch/Lanai: 25x10
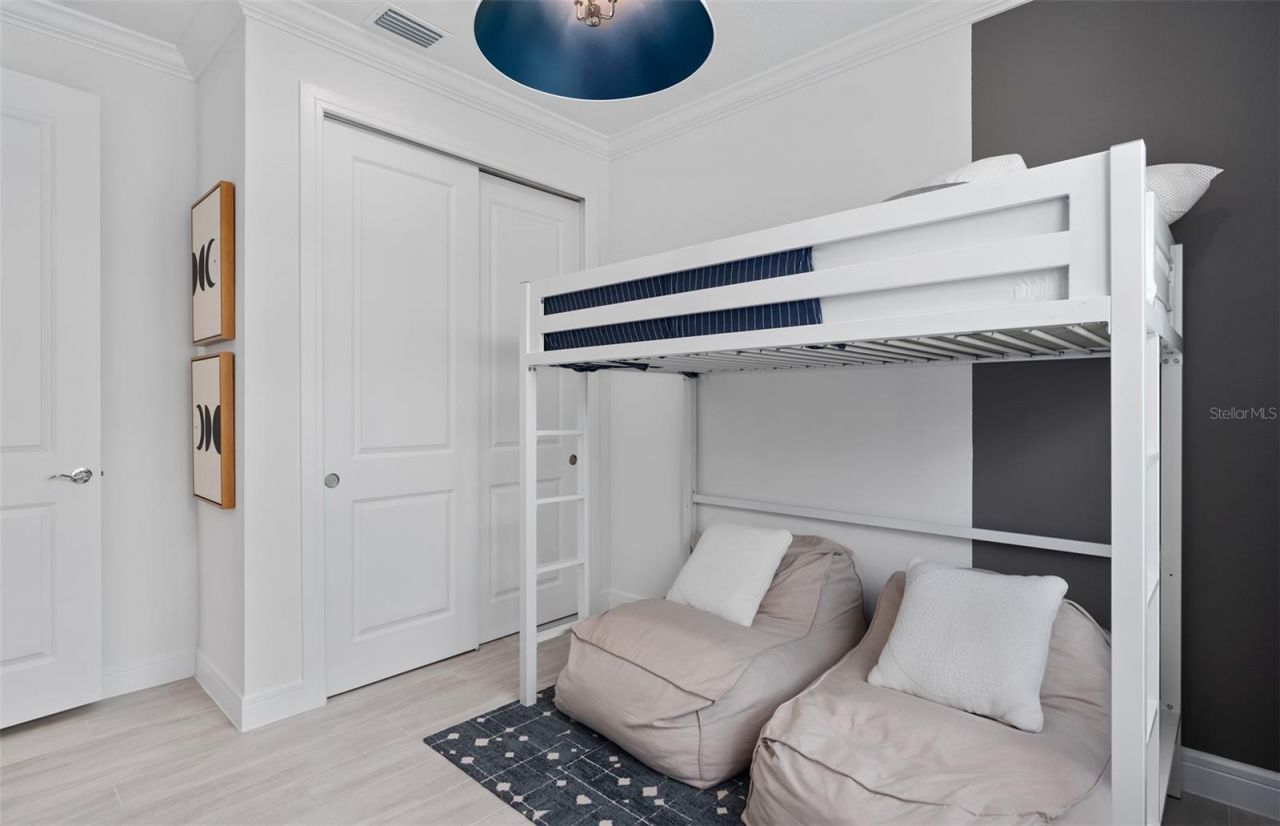
Den: 12x10
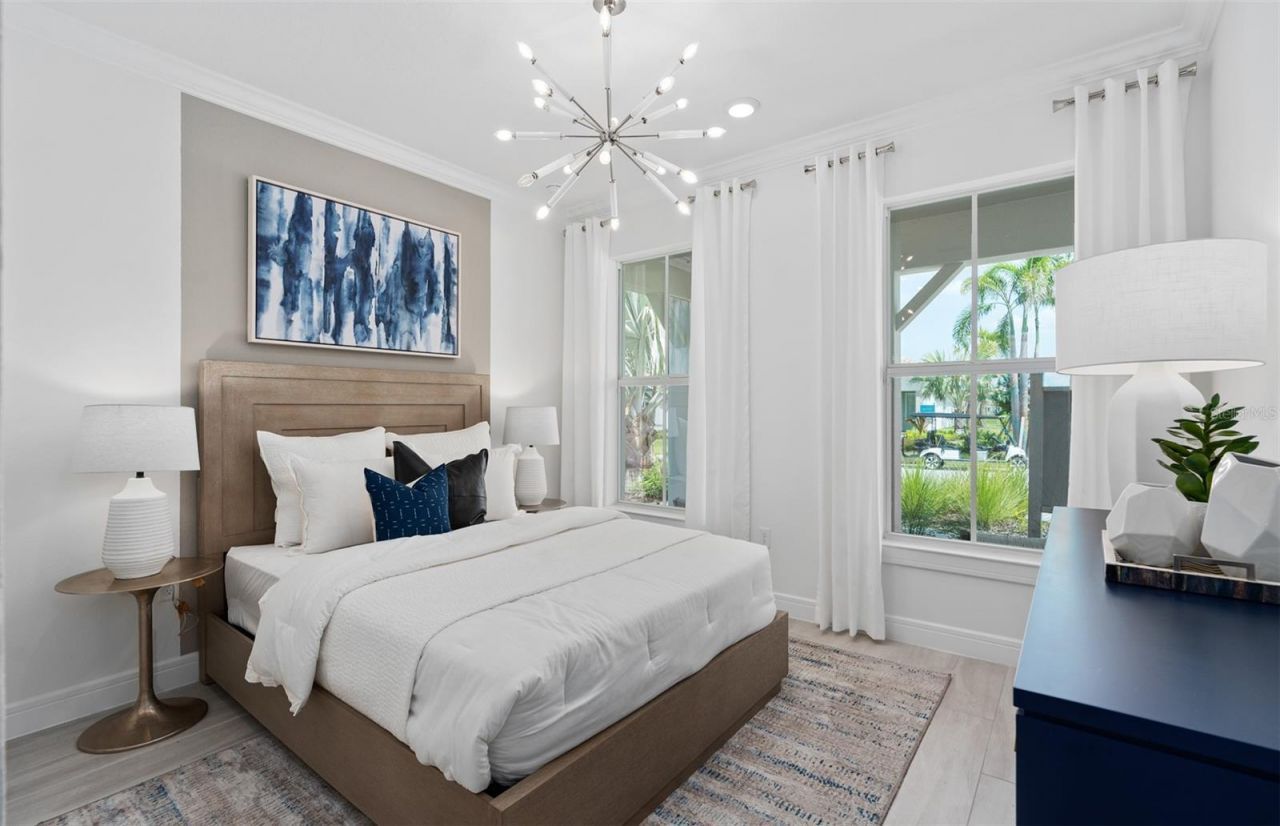
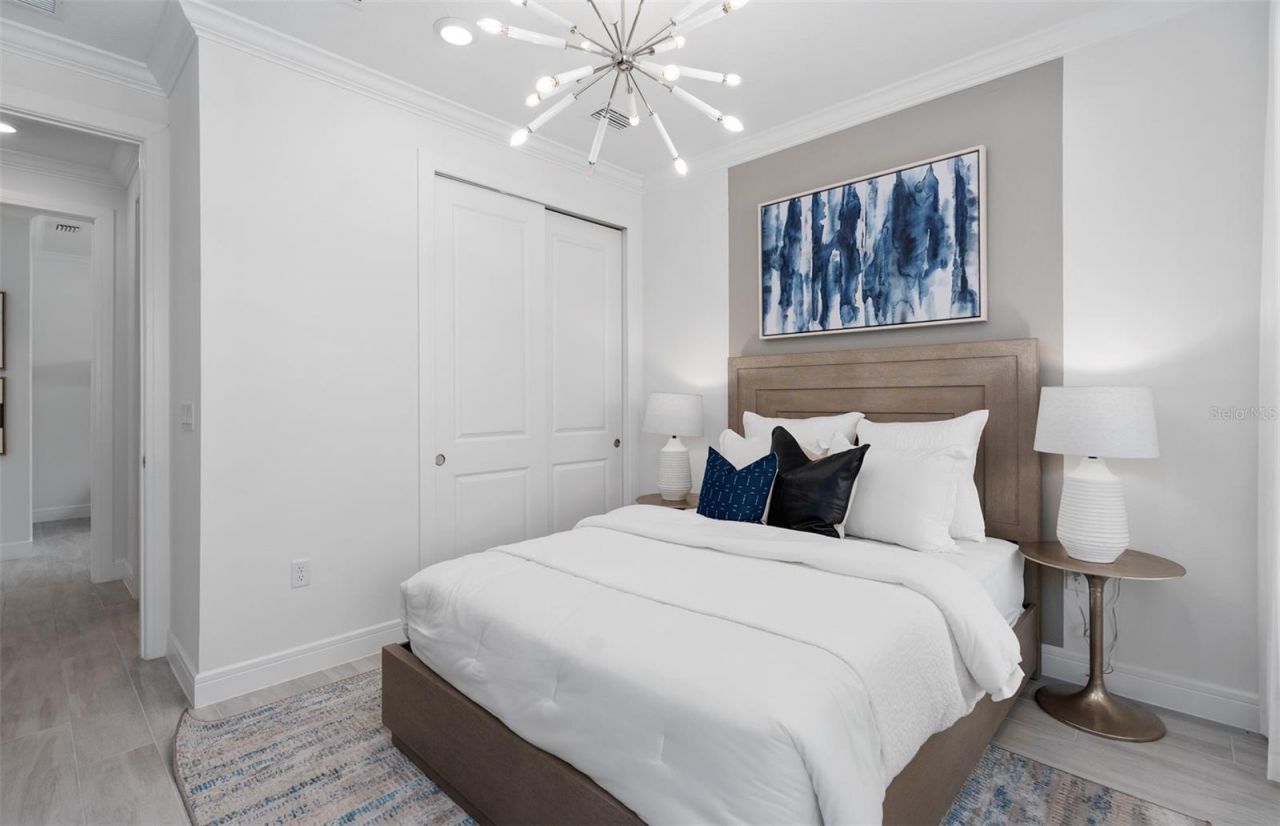
Bedroom 2: 12x10
Bathroom 2: 8x5
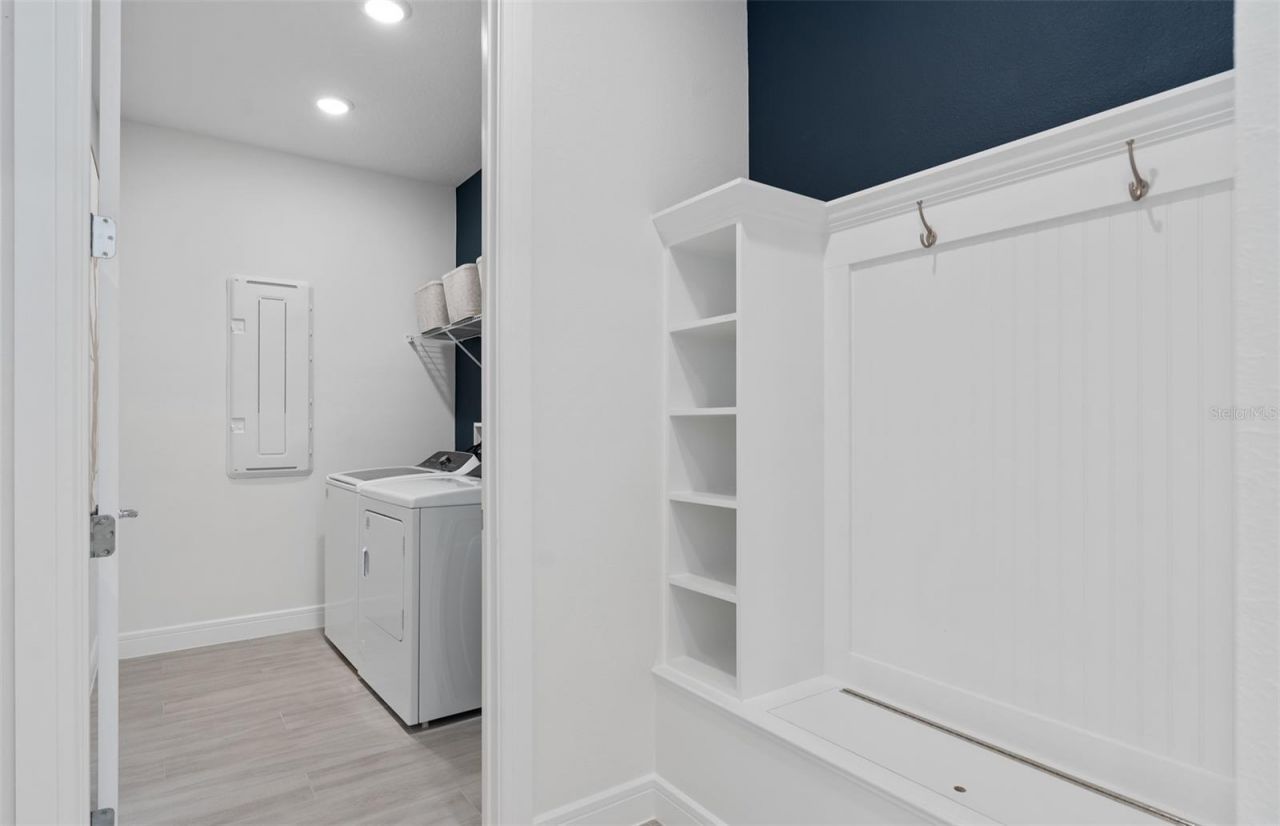
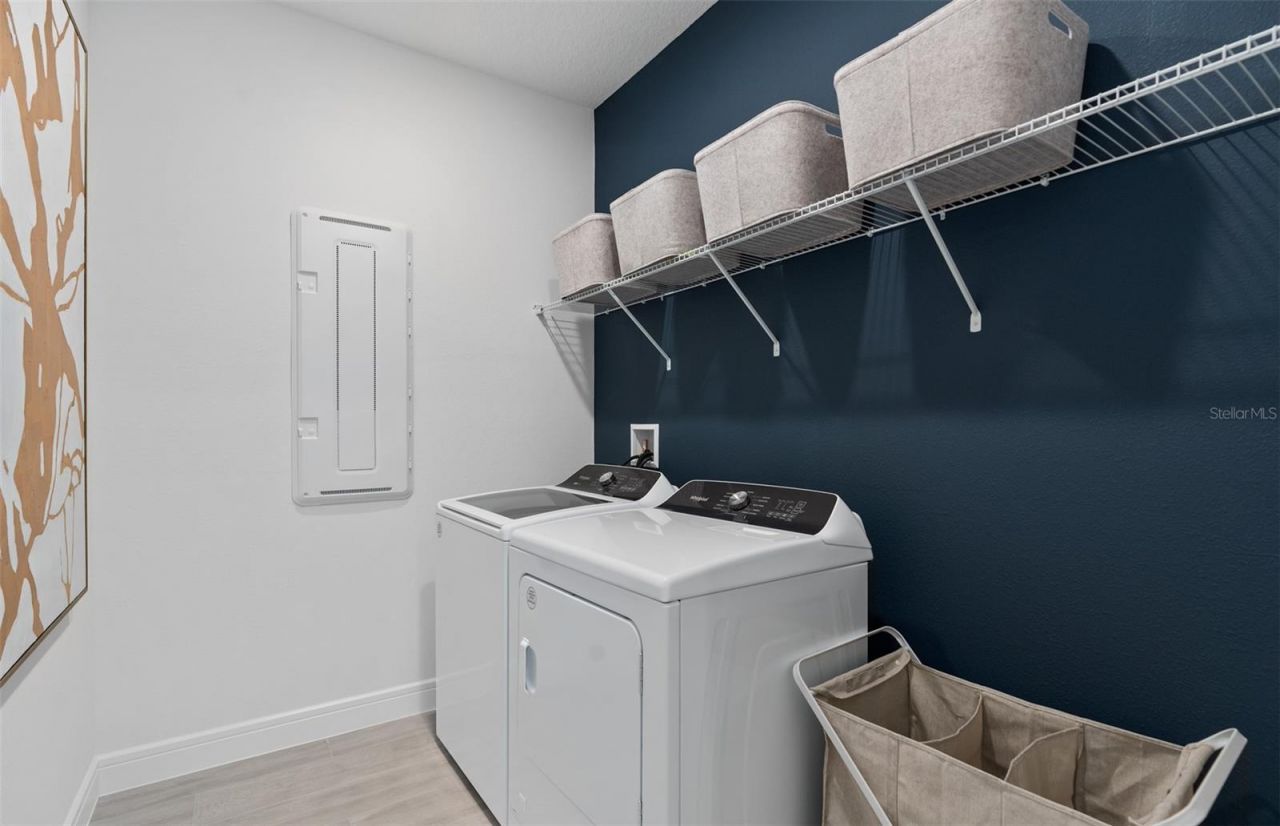
Laundry: 8x6

Neighborhood Information

Neighborhood Map

Neighborhood Hero

Neighborhood Highlights

Neighborhood Characteristics

Neighborhood Market Trend

Neighborhood Schools

Courtesy of

Agency Name: PULTE REALTY OF NORTH FLORIDA LLC
Agency Contact: 407-554-5034
Agent Name: Adrienne Escott

agent picture

Presented by

Agent Name: Jacob Shingary
Agent Phone: 772.631.5156
Agency Title: Illustrated Properties
Request Info

IDX logo

Jacob Shingary
ipre.com
Agent Cell:
772.631.5156
Office Phone:
772.463.4663

Mortgage Calculator

%
years/fixed
yearly
yearly (est.)

Estimated Payment

$ 3,461.83 Principal & Interest $3,020.96 Property Tax $261.42 Homeowner's Insurance $179.45
Mortgage Logo

Login to My Illustrated Account