SIGN UP Login/Register
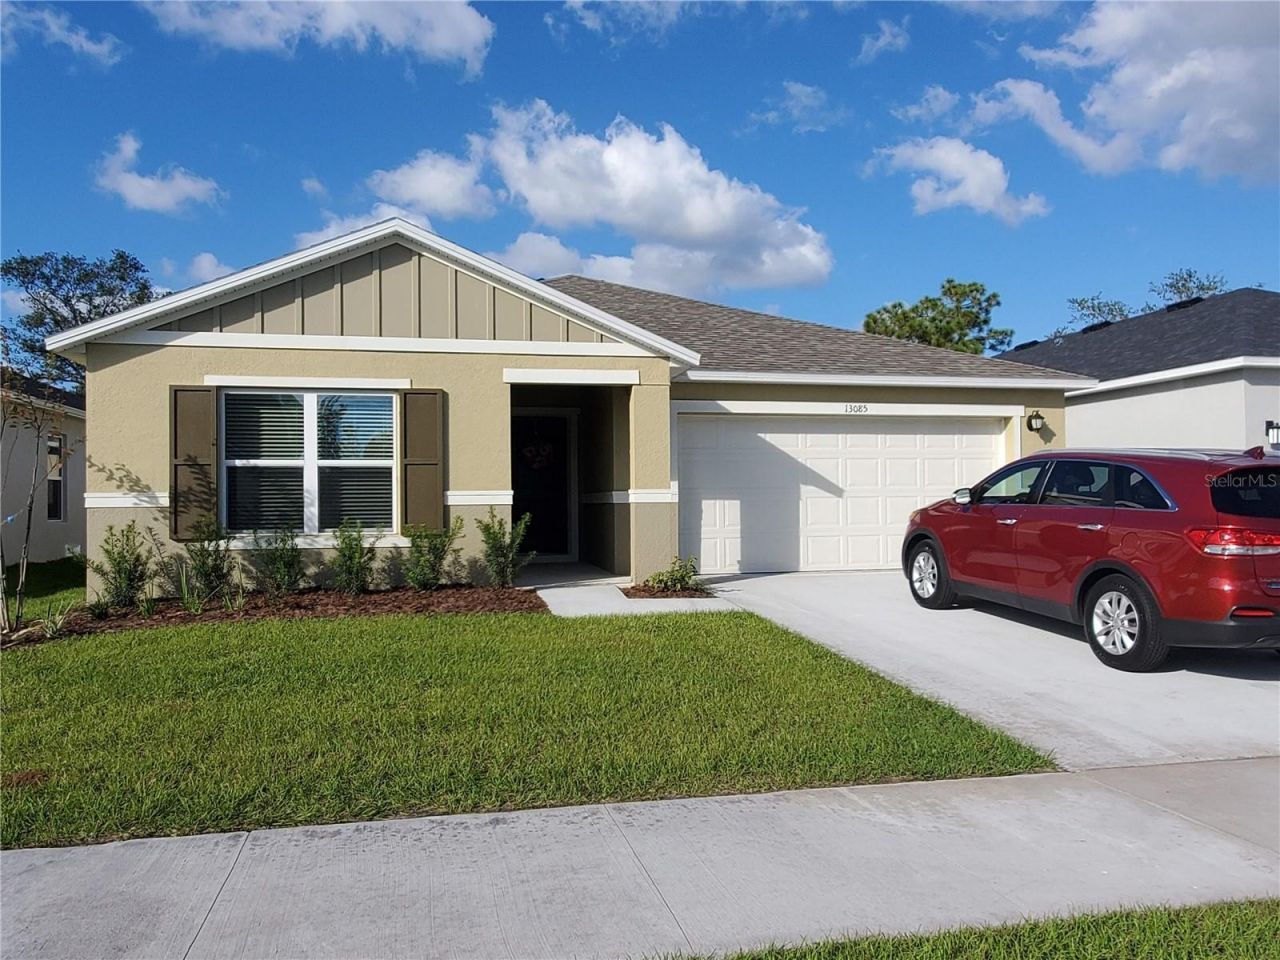
13085 Thatch Palm Way, Orlando, FL 32828 Photo

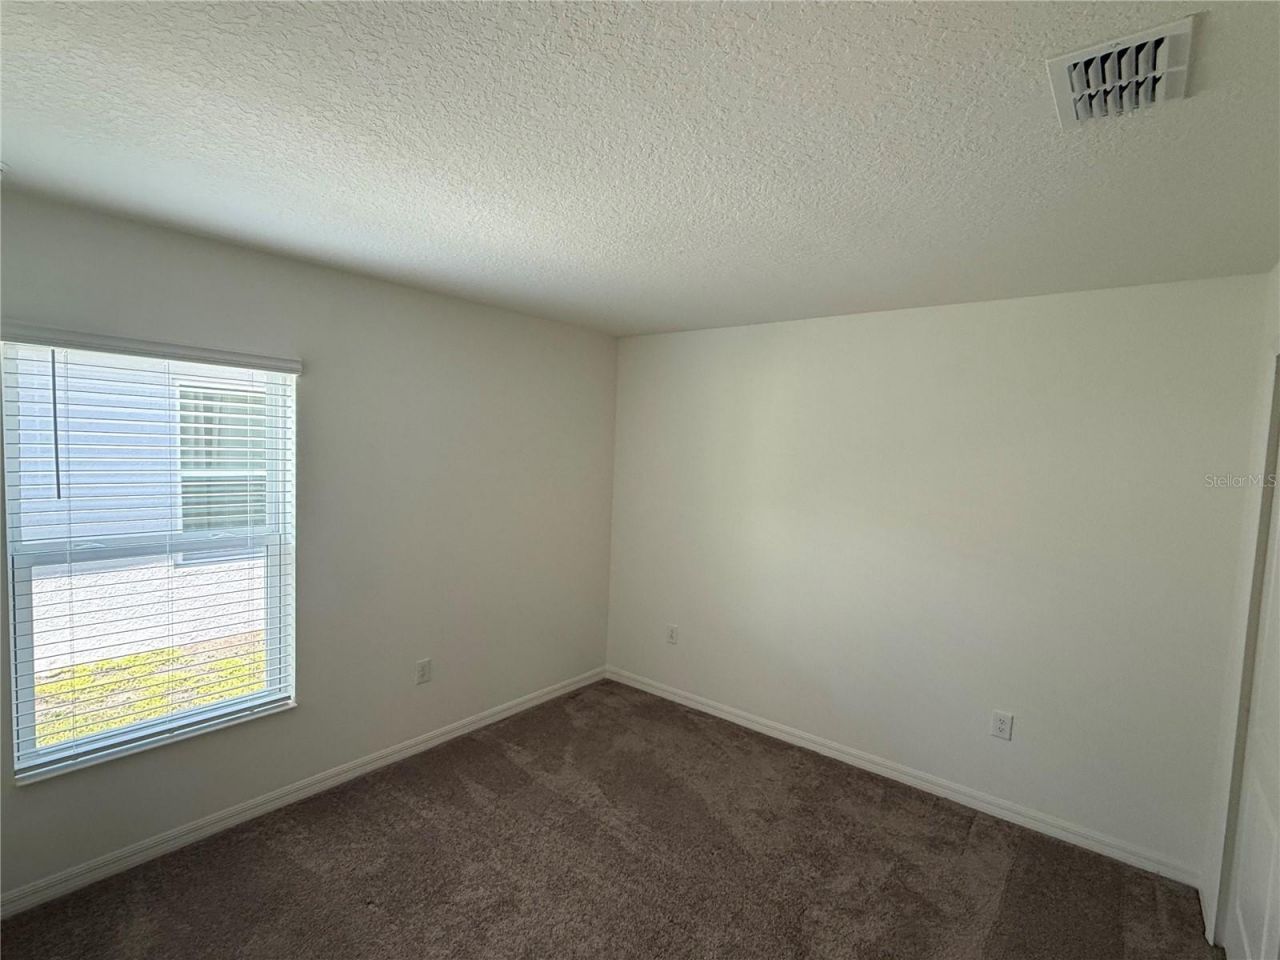
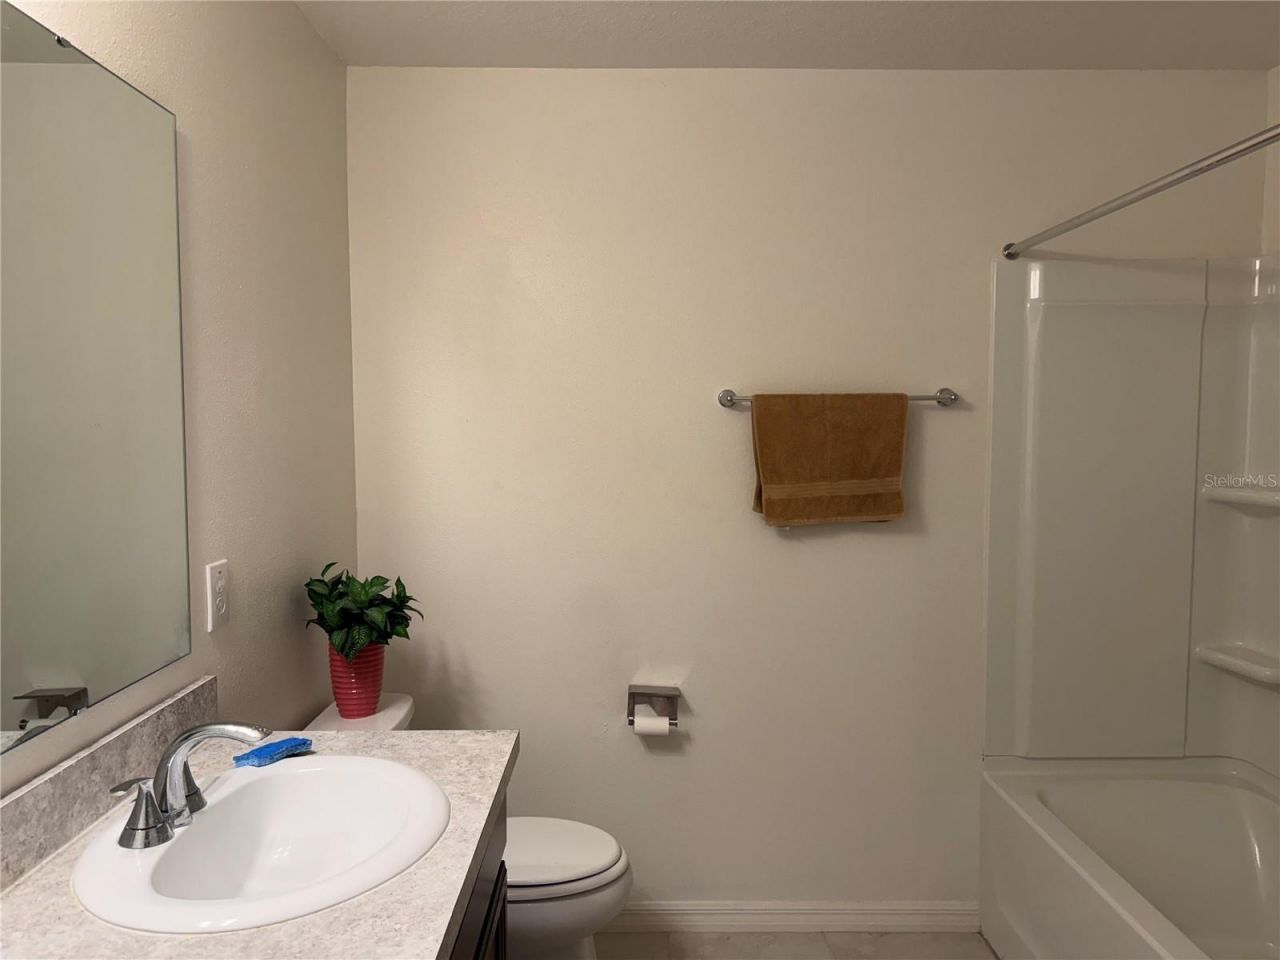
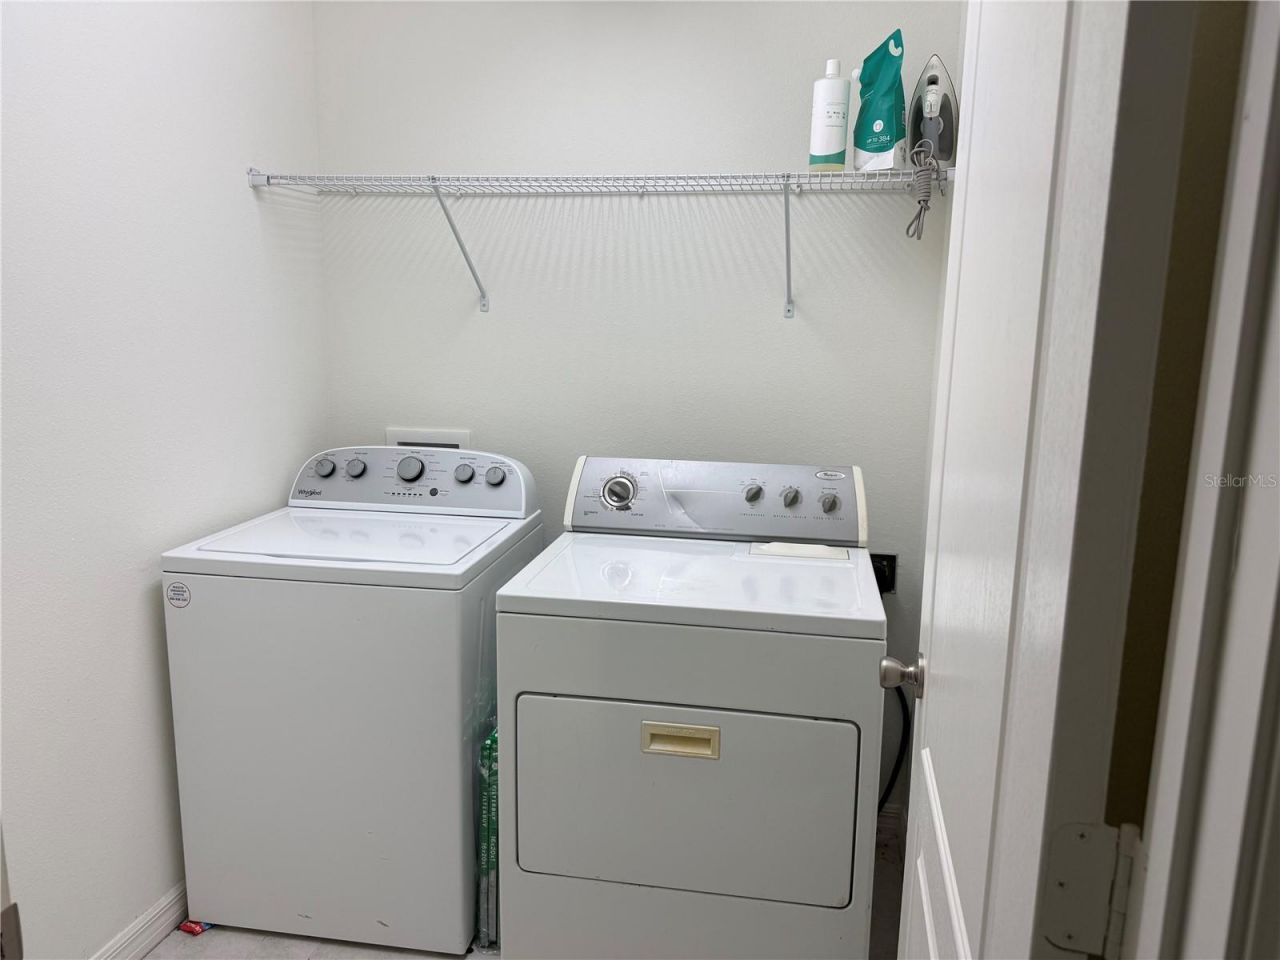
11 Photos

13085 Thatch Palm Way Orlando, FL 32828
$515,000
  • Beds
    4
  • Baths
    2 full
  • Total Square Feet
    2,168
  • Lot Size
    0.15 acre(s)

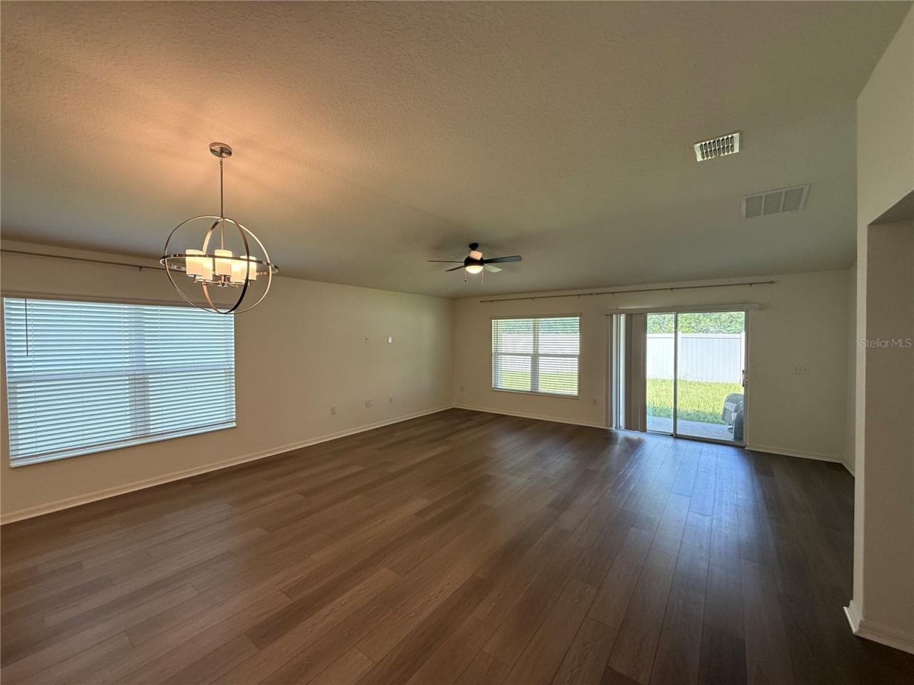
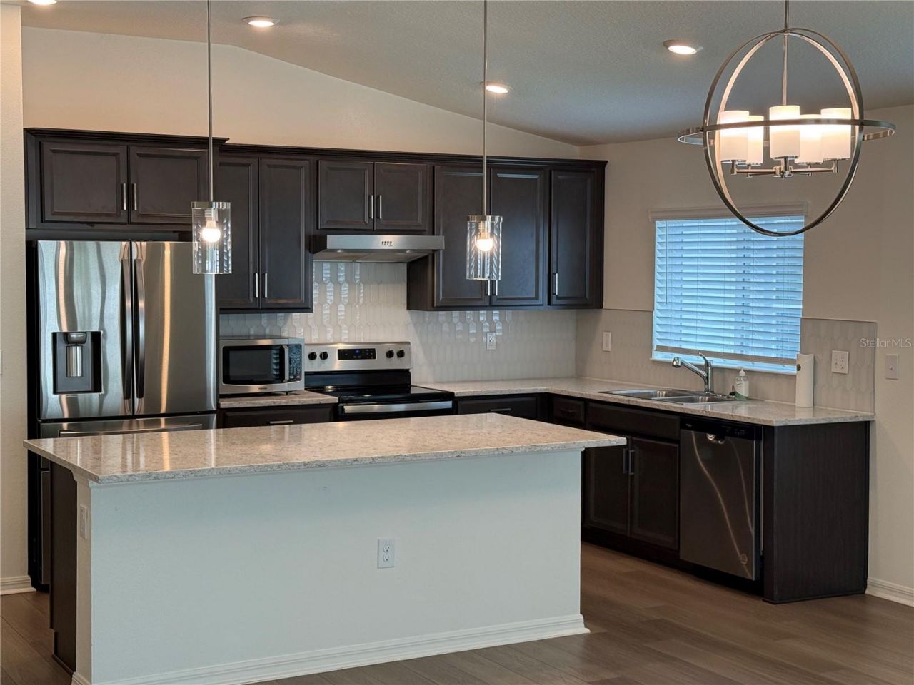
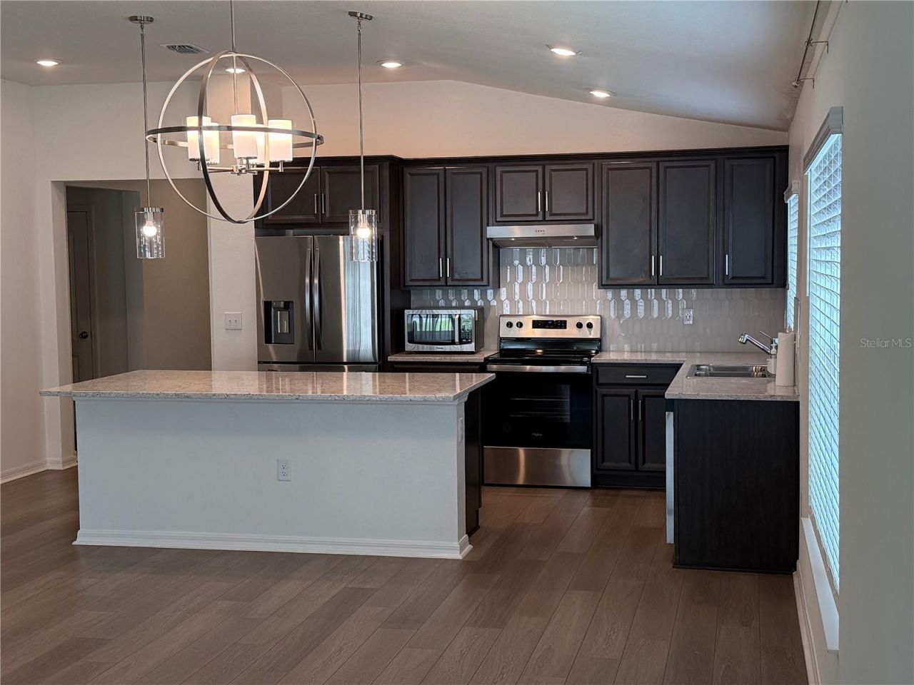
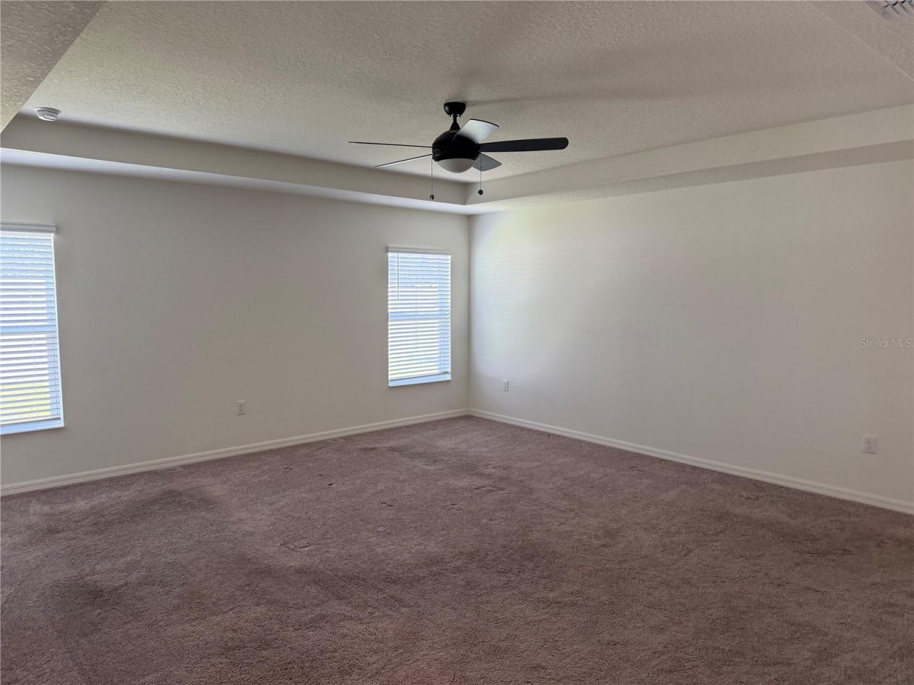
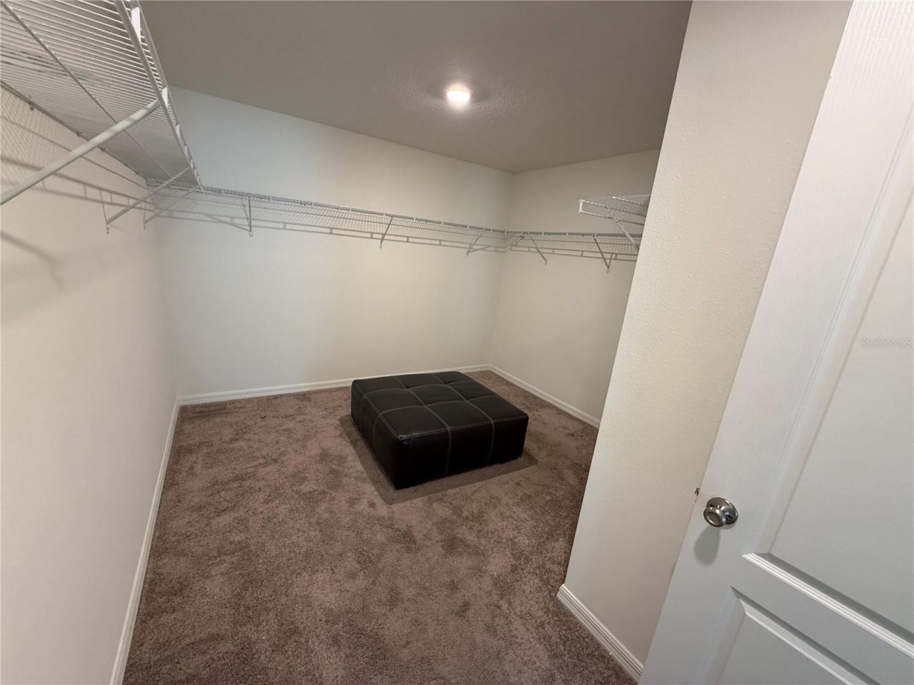
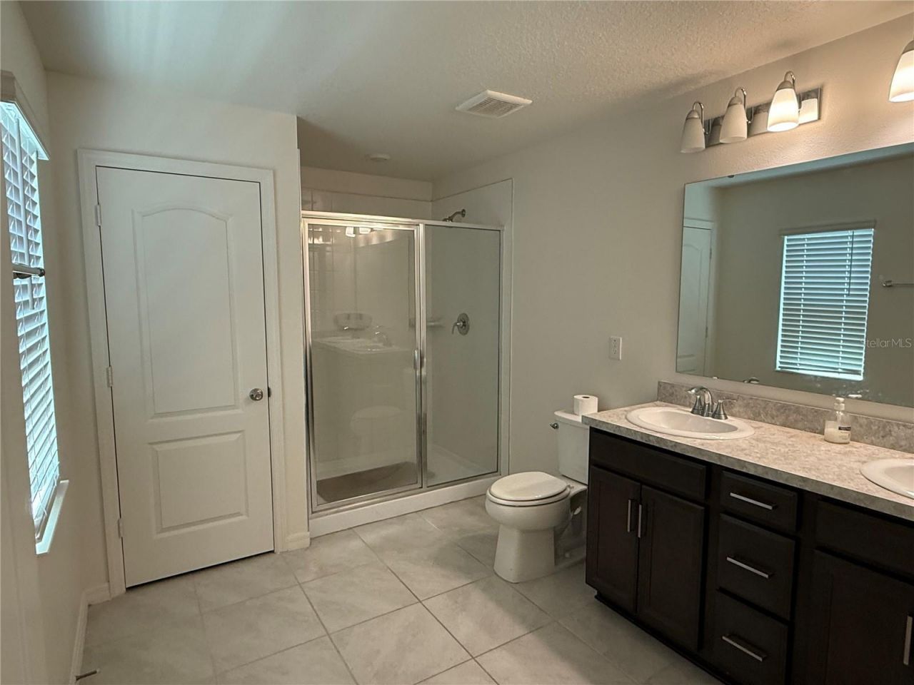
Welcome to this beautifully maintained 4-bedroom, 2-bathroom home in the Hancock Lone Palm community of East Orlando. Built in 2023, this single-story residence offers 2,168 square feet of thoughtfully designed living space with an open, inviting floor plan and modern finishes throughout.From the moment you enter, the spacious great room immediately stands out, featuring beautiful wood-look laminate flooring and abundant natural light from multiple windows and sliding glass doors. The open-conce...

View More

Property Summary

MLS Number: O6437684
Status: Active
Days on Market: 21
Subdivision: HANCOCK LONE PALM
County: Orange
Bedrooms: 4
Total Square Feet: 2,168
Price Per Sq. Ft.: $238
New Constuction: No
Waterfront: No
Property Type: Residential - Single Family
Cooling: Central Air
Garage: 2 car attached
Heating: Central, Electric
Lot Size: 0.15 Acres
Roof Type: Shingle
Stories: 1.0
Taxes: $7,926
Year Built: 2023
HOA Y/N: Yes

Featured Amenities

Ceiling Fans(s)
High Ceilings
Living Room/Dining Room Combo
Open Floorplan
Solid Surface Counters
Tray Ceiling(s)

Property Details

Appliances: Dishwasher, Disposal, Dryer, Microwave, Range, Range Hood, Refrigerator, Washer
Days on Site: 21
Directions: From corner of Alafaya Trail and E. Colonial Dr. (50), follow east on Colonial Dr. for approximately 2 miles and take a right on Hancock Lone Palm Rd. Drive half a mile and make a left on Thatch Palm Way. Property is about halfway down the road on the lef
Exterior: Block, Stucco
Flood Zone Code: X
Flooring: Carpet, Ceramic Tile, Laminate
Foundation: Slab
Home Warranty Y/N: No
Listing Terms: Cash, Conventional, FHA, VA Loan
Lot Dimensions: 0.15
Other Equipment: Irrigation Equipment
Ownership: Fee Simple
Pets Allowed: Yes
Property Attached Y/N: No
Property Sub-Type: Single Family Residence
Sewer: Public Sewer
Showing Instructions: Sentri Lock Box
Special Sale Provisions: None
Utilities: BB/HS Internet Available, Electricity Connected, Water Connected
Water: Public
Water Access Y/N: No
Zoning: P-D
Construction: Block,Stucco

Room Sizes

Great Room: 23x18
Primary Bedroom: 18x17
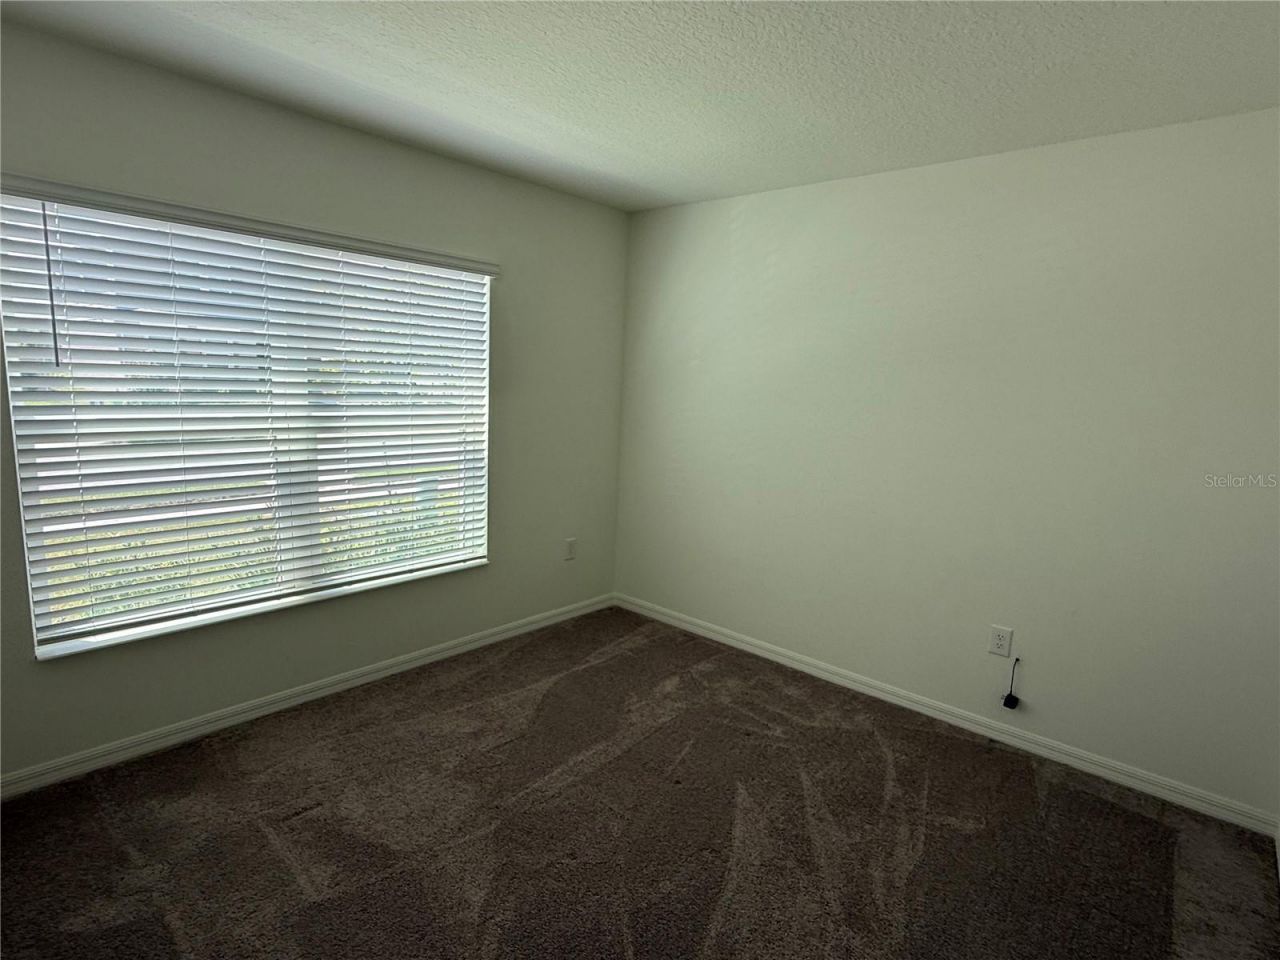
Bedroom 2: 11x10
Bedroom 3: 11x10
Bedroom 4: 11x10

Local Schools

High School: East River High
Middle School: Discovery Middle
Elementary School: Castle Creek Elem

Neighborhood Information

Neighborhood Map

Neighborhood Hero

Neighborhood Highlights

Neighborhood Characteristics

Neighborhood Market Trend

Neighborhood Schools

Courtesy of

Agency Name: HOME N OFFICES INTERNATIONAL
Agency Contact: 407-864-4590
Agent Name: Marcelo Brandao

agent picture

Presented by

Agent Name: Jacob Shingary
Agent Phone: 772.631.5156
Agency Title: Illustrated Properties
Request Info

IDX logo

Jacob Shingary
ipre.com
Agent Cell:
772.631.5156
Office Phone:
772.463.4663

Mortgage Calculator

%
years/fixed
yearly
yearly (est.)

Estimated Payment

$ 3,339.43 Principal & Interest $2,528.72 Property Tax $660.50 Homeowner's Insurance $150.21
Mortgage Logo

Login to My Illustrated Account


