
SIGN UP Login/Register
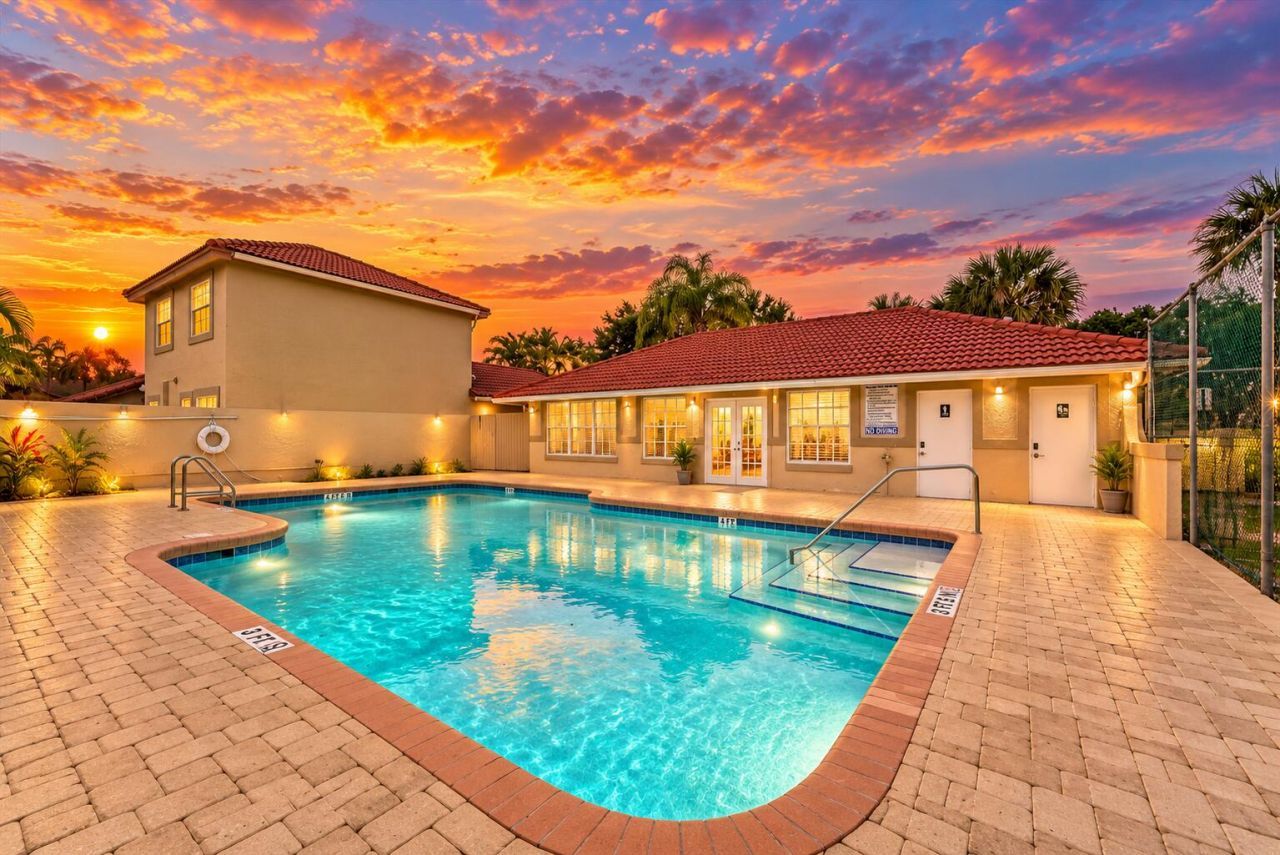
12230 Dartmoor Drive, Wellington, FL 33414 Photo

18 Photos

12230 Dartmoor Drive Wellington, FL 33414
$429,900
  • Beds
    3
  • Baths
    2 full
  • Total Square Feet
    1,811
  • Lot Size
    0.12 acre(s)

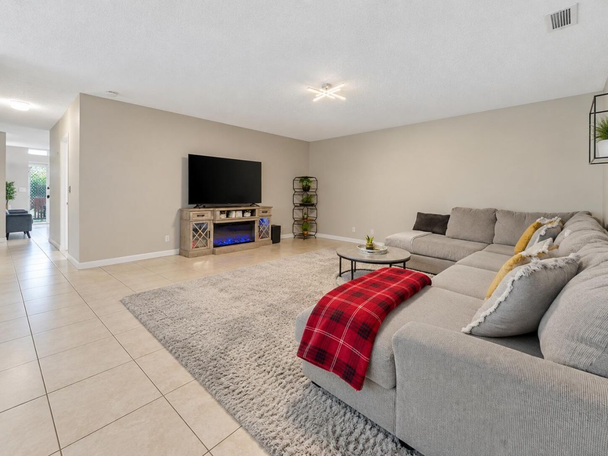
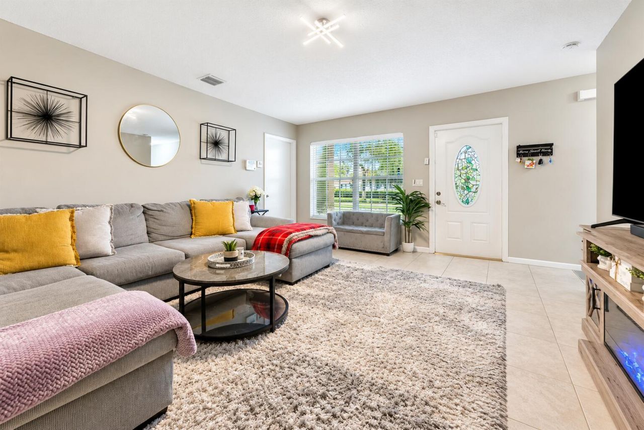
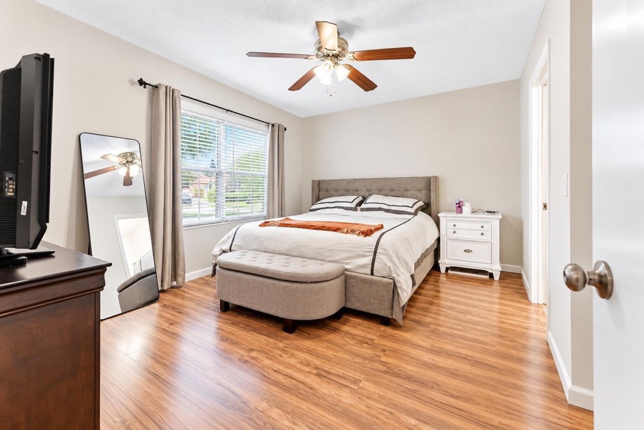
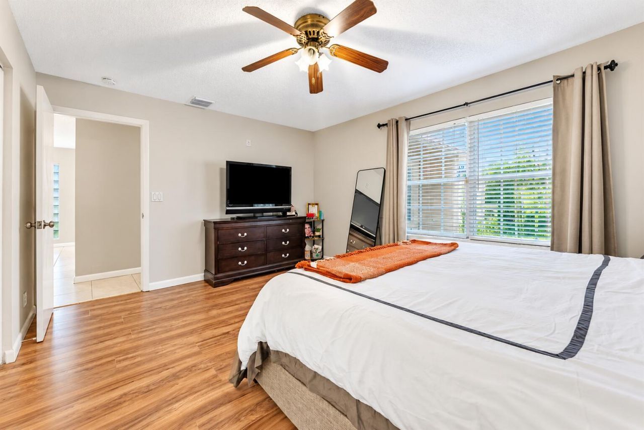
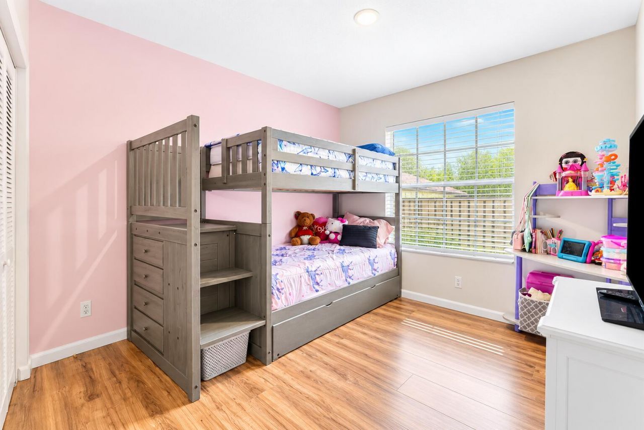
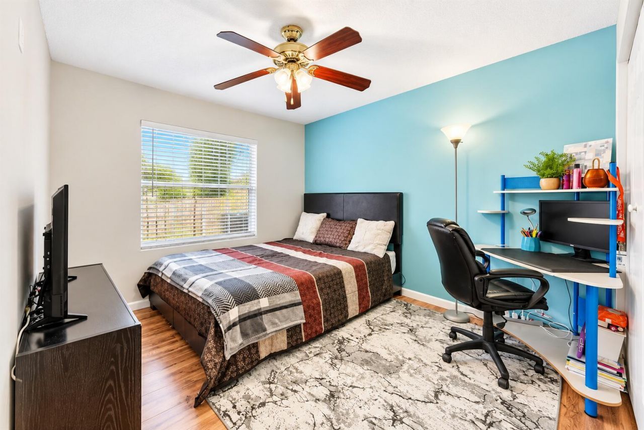
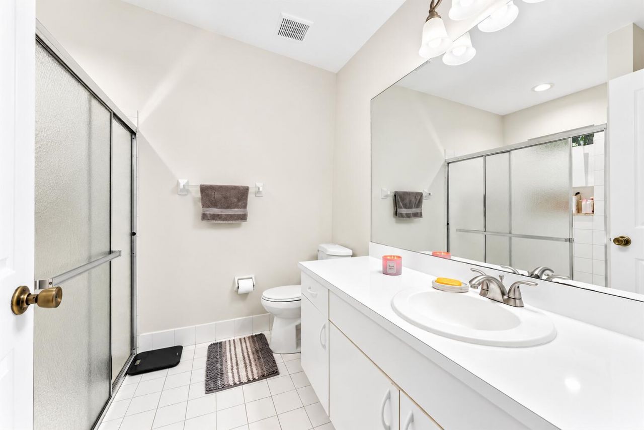
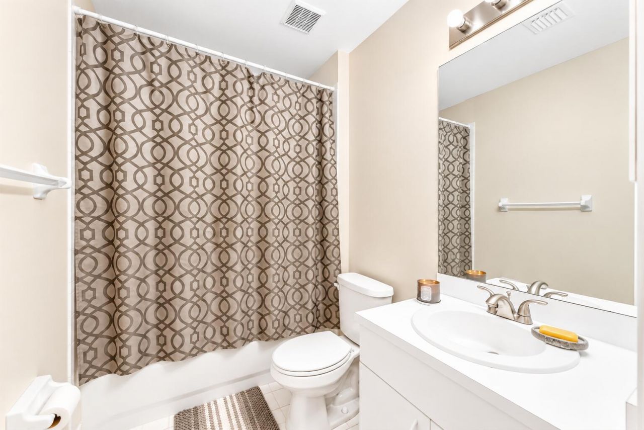
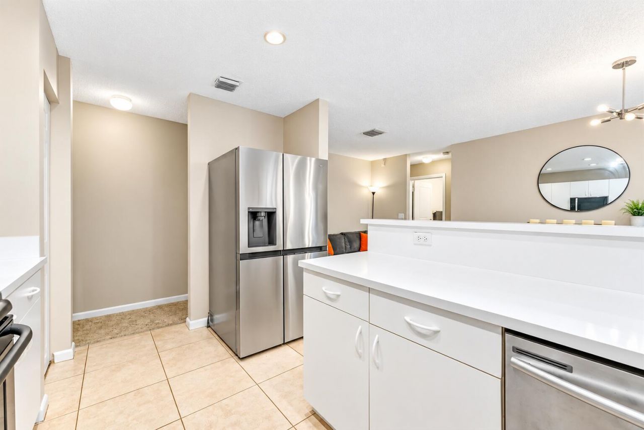
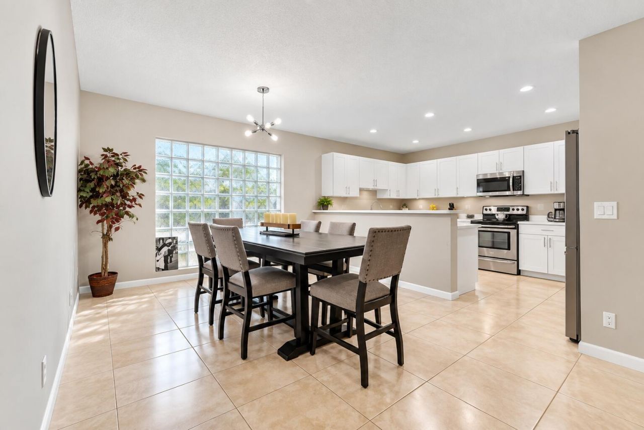
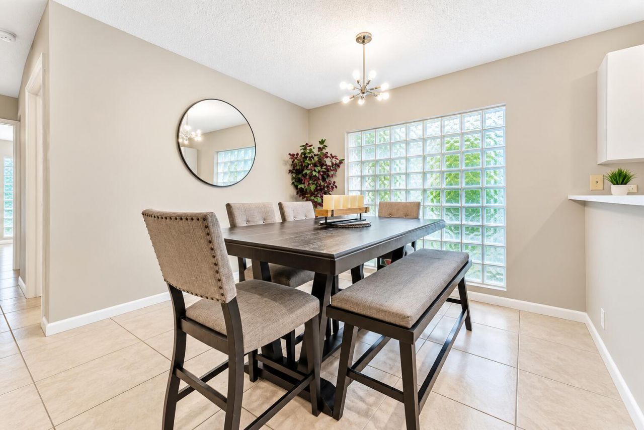
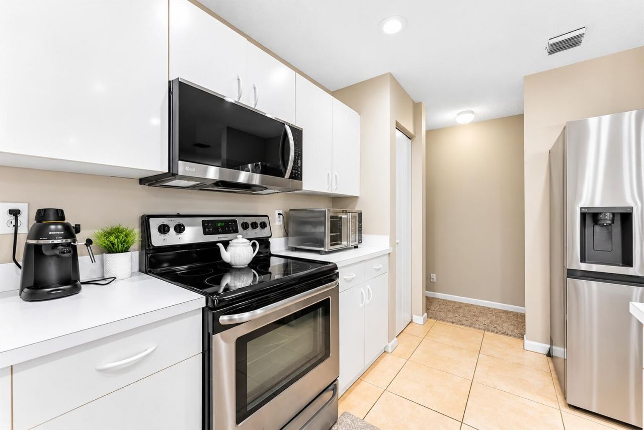
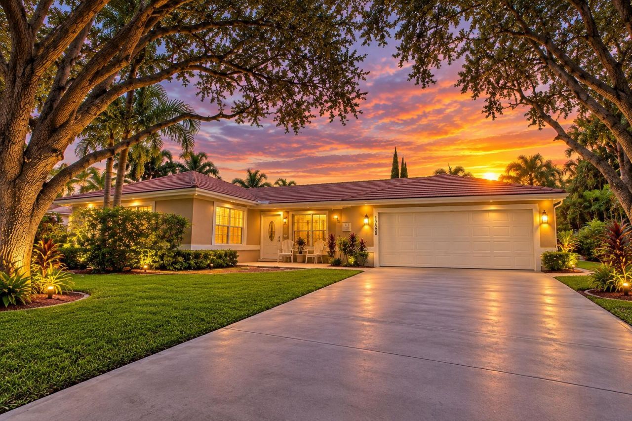
Welcome to your next home in Wellington Downs! This beautiful 3-bedroom, 2-bathroom single-story residence offers the perfect combination of comfort, functionality, and location. Featuring a spacious two-car garage and a practical layout with plenty of room to live, relax, and entertain. Enjoy the convenience of an established Wellington community close to shopping, dining, parks, schools, and everything Wellington has to offer. Whether you're looking for your first home, a place to grow, or a ...

View More

Property Summary

MLS Number: B26078269
Status: Active
Days on Market: 19
Subdivision: WELLINGTON DOWNS
County: Palm Beach
Bedrooms: 3
Total Square Feet: 1,811
Price Per Sq. Ft.: $237
New Constuction: No
Waterfront: No
Property Type: Residential - Single Family
Cooling: Central Air, Electric
Garage: 2 car attached
Heating: Central, Electric
Lot Size: 0.12 Acres
Roof Type: Flat
Stories: 1.0
Taxes: $6,401
Year Built: 1999
HOA Fee: $200/ Monthly

Featured Amenities

Kitchen Island
Walk-In Closet(s)
Pool
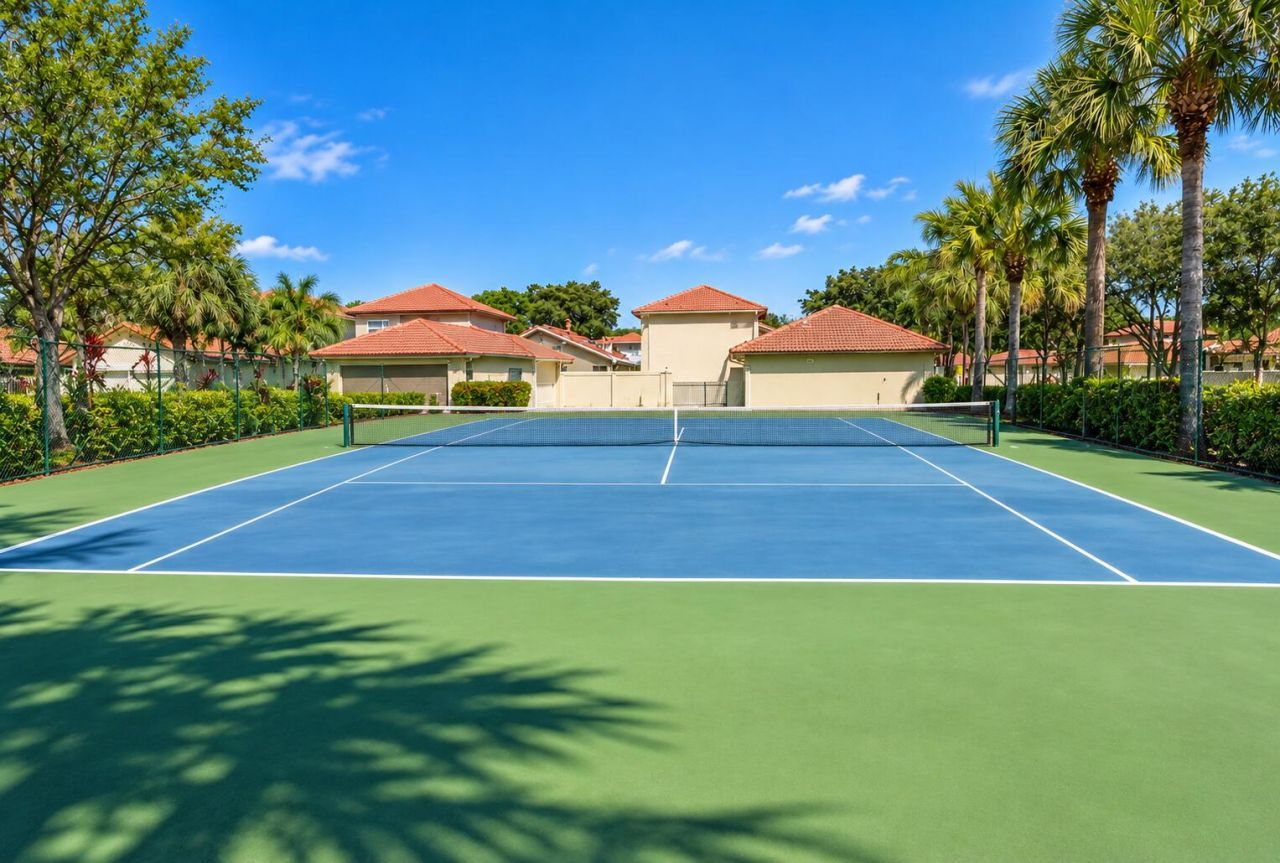
Tennis Court(s)

Property Details

Accessibility: Accessible Kitchen, Accessible Washer/Dryer
Appliances: Electric Water Heater, Dryer, Dishwasher, Electric Range, Free-Standing Freezer, Ice Maker, Microwave, Refrigerator, Water Heater, Washer, Range
Association Fee Includes: Maintenance Structure, Sewer, Common Areas, Pool Service
Carport Spaces: 2
Days on Site: 19
Exterior: CBS
Outdoor Features: None
Flooring: Laminate, Tile, Wood
Furnished: Unfurnished
Laundry: In Garage, Washer Hookup
Lot: Corner Lot
Lot: Corner Lot
Parcel#: 73414410320000400
Parking: Attached Carport, Garage Door Opener, Garage, Carport, Attached Garage
Parking Notes: Attached Carport, Garage Door Opener, Garage, Carport
Pet Fee: 250
Pets Allowed: Yes, No Restrictions
Restrictions: No Restrictions
Security: Smoke Detector(s), None
Sewer: Public Sewer
Special View Info: Garden, Tennis
SQFT Living: 1259
Structure Type: House
Total Rooms: 5
Utilities: Cable Available, Sewer Available, Water Available
Water: Public
Waterfront Features: None
Construction: CBS

Room Sizes

Living Room: 14 X 16 Level Main
Kitchen: 10 X 10 Level Main
Primary Bedroom: 16 X 12 Level Main

Local Schools

High School: Wellington
Middle School: Polo Park
Elementary School: Elbridge Gale

Neighborhood Information

Neighborhood Map

Neighborhood Hero

Neighborhood Highlights

Neighborhood Characteristics

Neighborhood Market Trend

Neighborhood Schools

Courtesy of

Agency Name: Partnership Realty Inc.
Agent Name: Samantha Lopez
Agency Phone: 561-355-0270

agent picture

Presented by

Agent Name: Jacob Shingary
Agent Phone: 772.631.5156
Agency Title: Illustrated Properties
Request Info

IDX logo

Jacob Shingary
ipre.com
Agent Cell:
772.631.5156
Office Phone:
772.463.4663

Mortgage Calculator

%
years/fixed
yearly
yearly (est.)

Estimated Payment

$ 2,769.67 Principal & Interest $2,110.87 Property Tax $533.42 Homeowner's Insurance $125.39
Mortgage Logo

Login to My Illustrated Account


