SIGN UP Login/Register
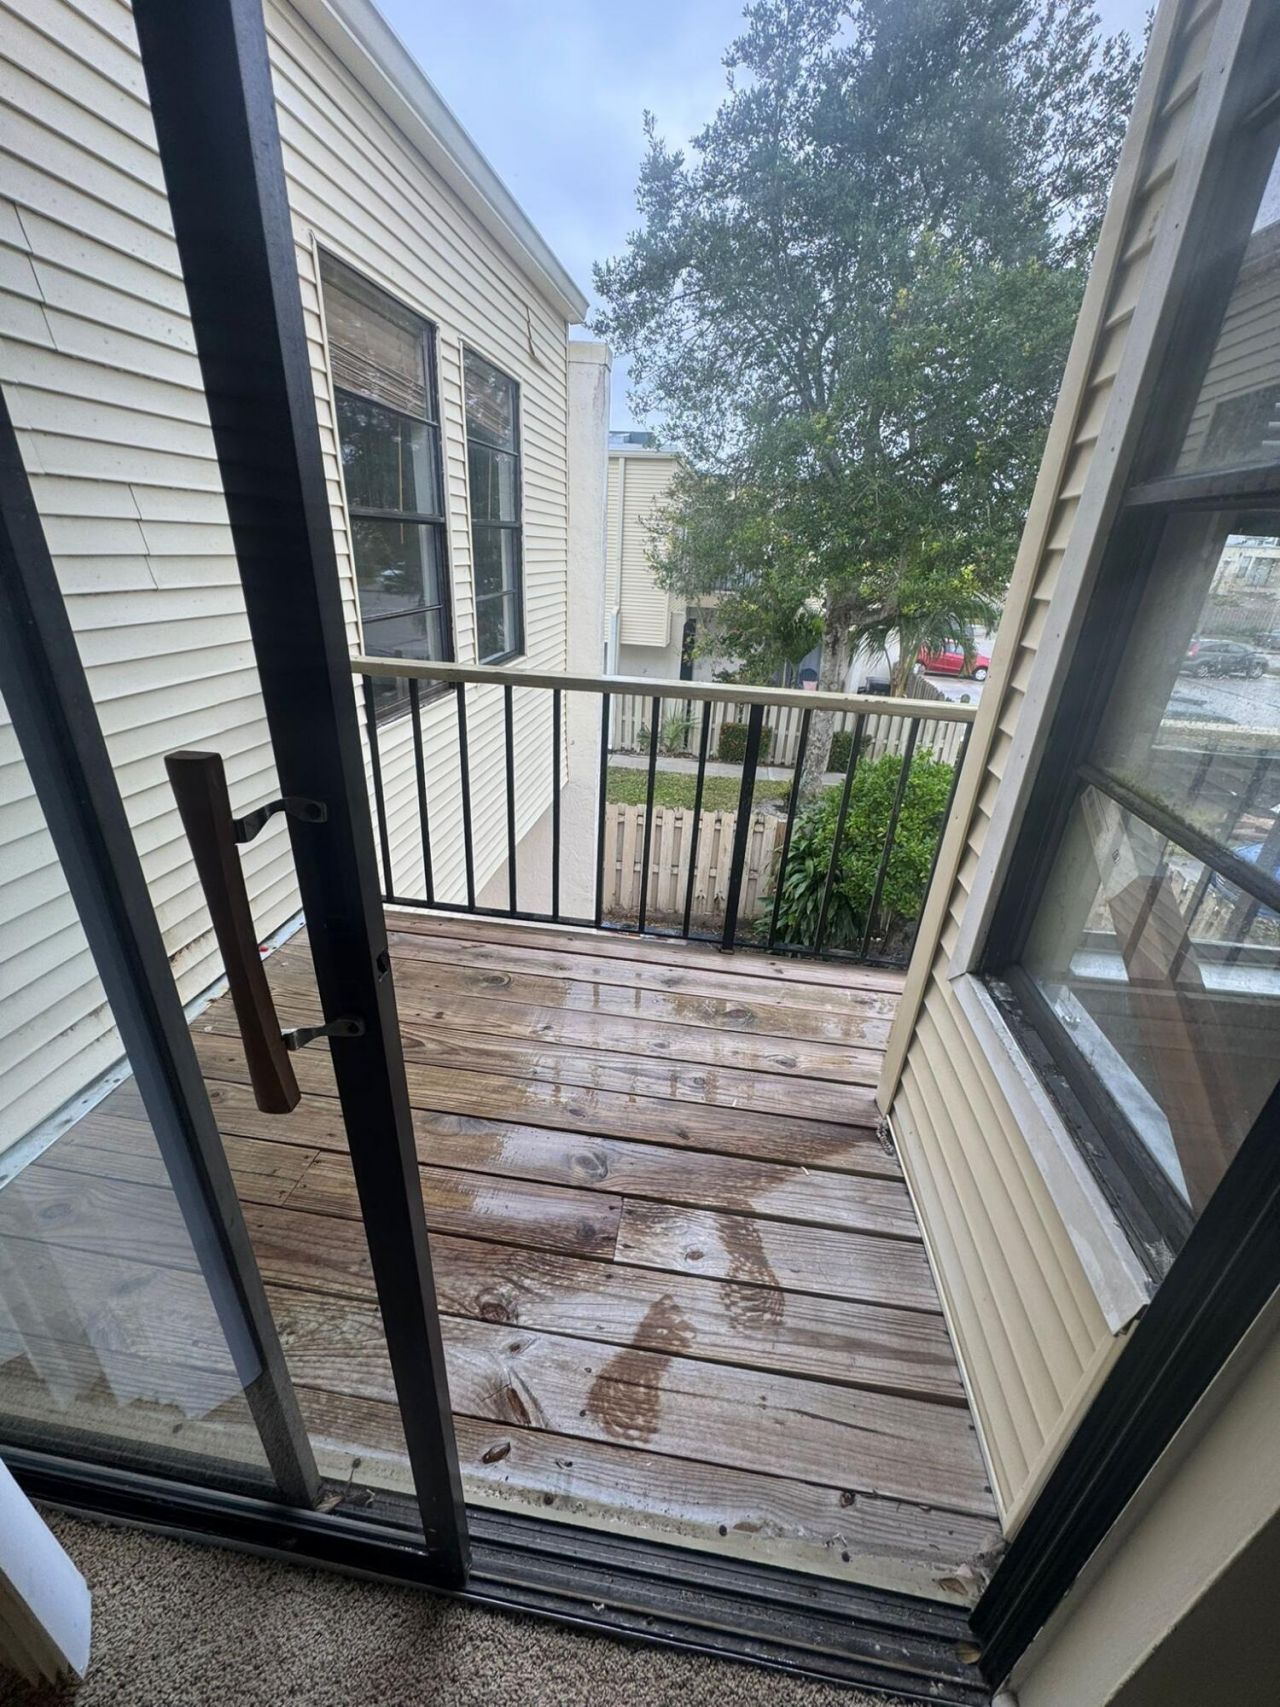
11976 Shakerwood Lane, Wellington, FL 33414 Photo
New
11976 Shakerwood Lane, Wellington, FL 33414 Photo
New
11976 Shakerwood Lane, Wellington, FL 33414 Photo

13 Total Photos [Click to View All]

11976 Shakerwood Lane Wellington, FL 33414
$2,100.00 / Annual (1 Year or More)
  • Beds
    2
  • Baths
    2 full 1 partial
  • Total Square Feet
    1,577
  • Lot Size
    0.03 acre(s)

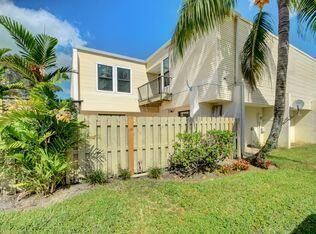
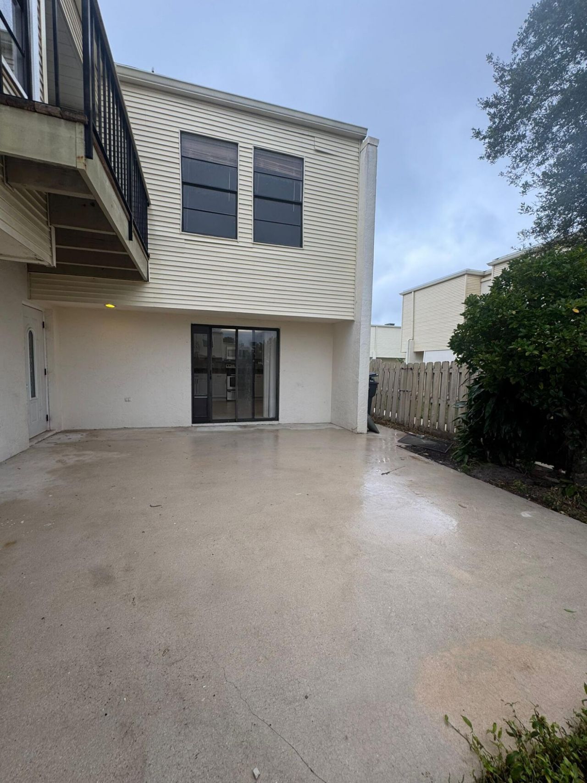
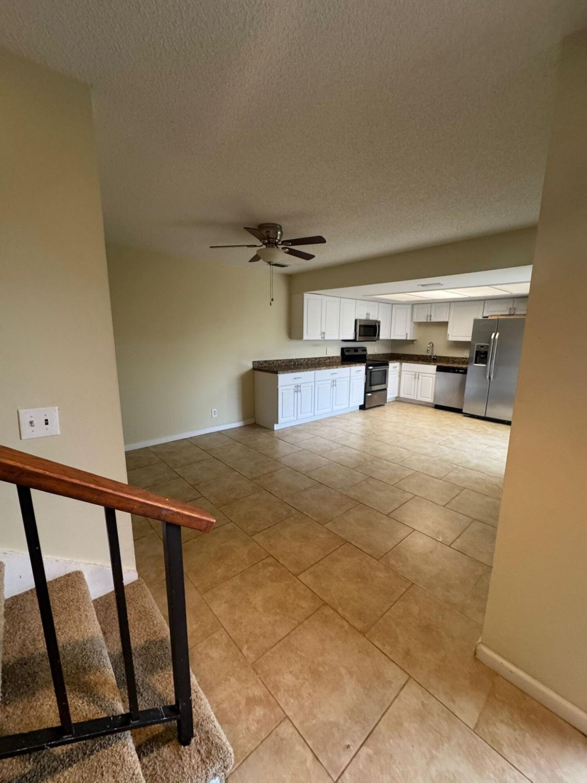
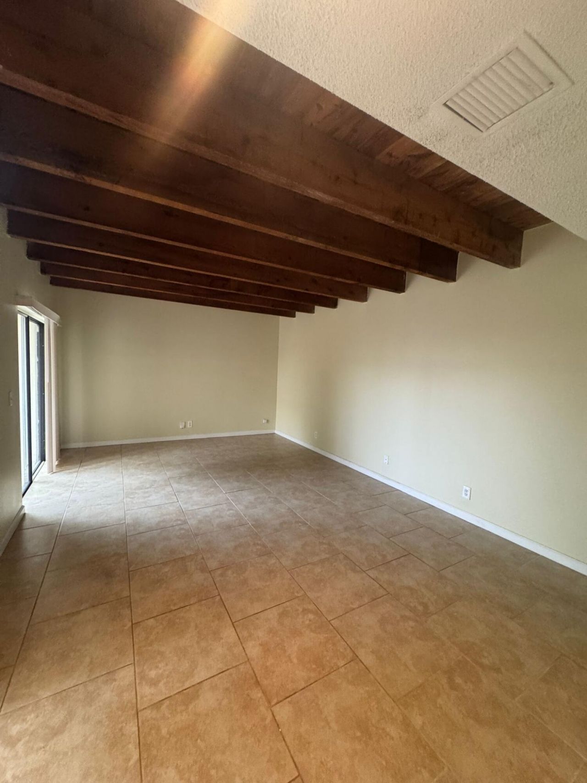
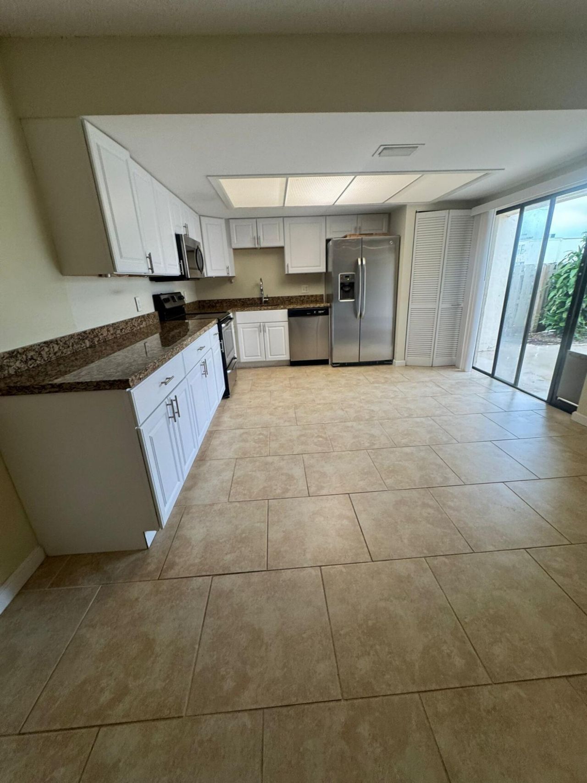
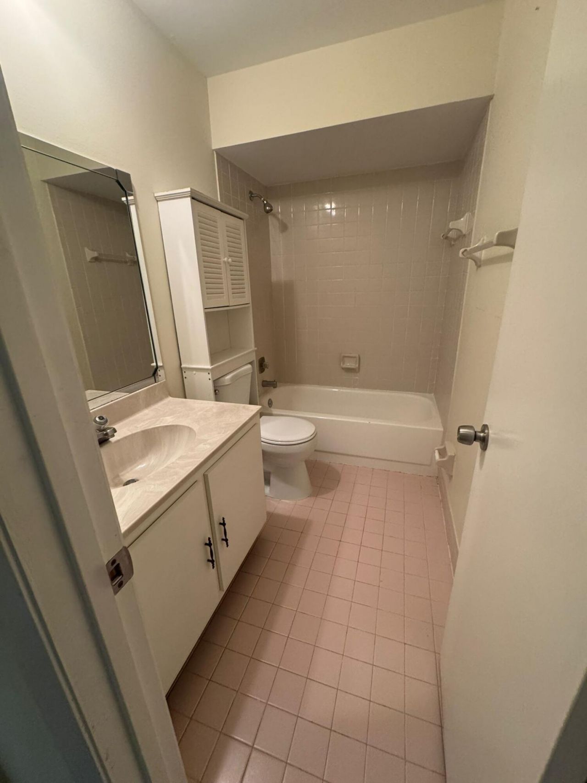
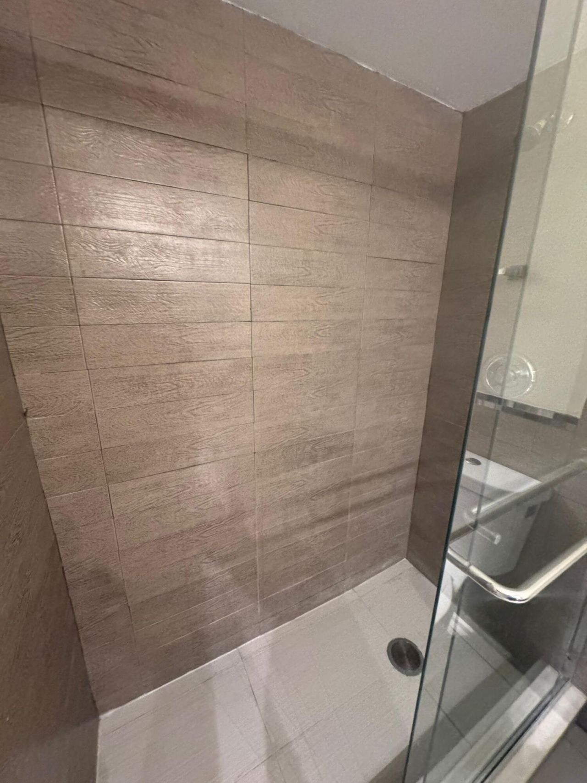
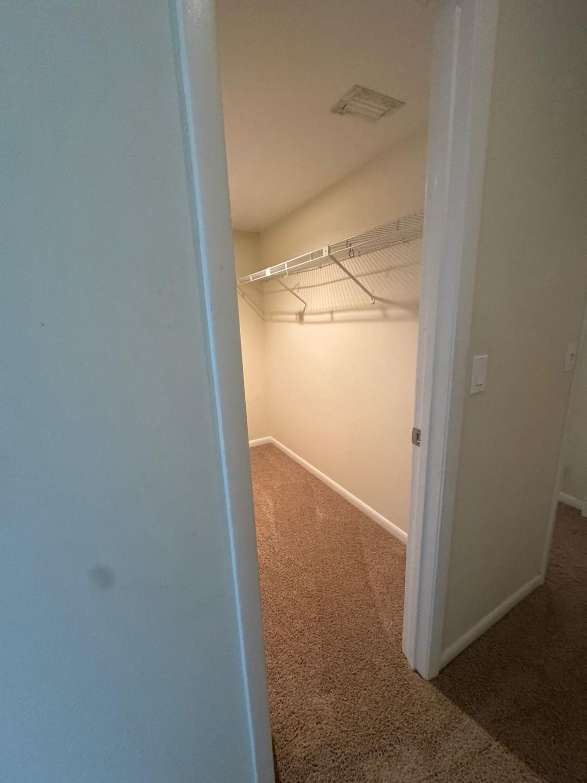
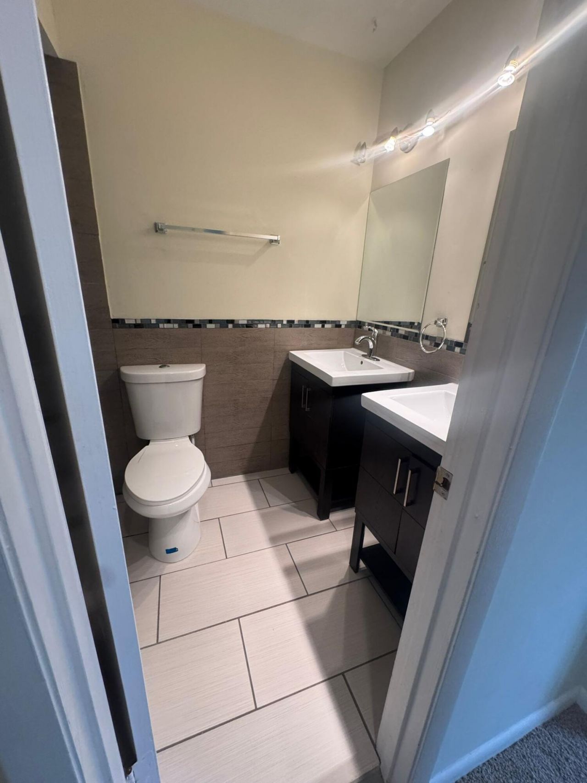
Beautiful 2-bedroom, 2.5-bath home ideally located directly across from the Recreation Center & Aquatic Complex, and just minutes from The Mall at Wellington Green, shopping, dining, and top-rated A schools. Features a modern kitchen with granite countertops and stainless steel appliances, tile flooring throughout the living areas, and carpet in both bedrooms. Enjoy abundant storage with spacious walk-in closets, plus a private fenced courtyard perfect for relaxing or entertaining. A wonderful o...

View More

Property Summary

MLS Number: B26067555
Status: Active
Days on Market: 3
Subdivision: FRENCH QUARTER 3
County: Palm Beach
Bedrooms: 2
Total Square Feet: 1,577
New Constuction: No
Waterfront: No
Property Type: Rental - Townhouse
Cooling: Central Air, Ceiling Fan(s)
Fenced: Yes
Heating: Central
Lot Size: 0.03 Acres
Roof Type: Shingle
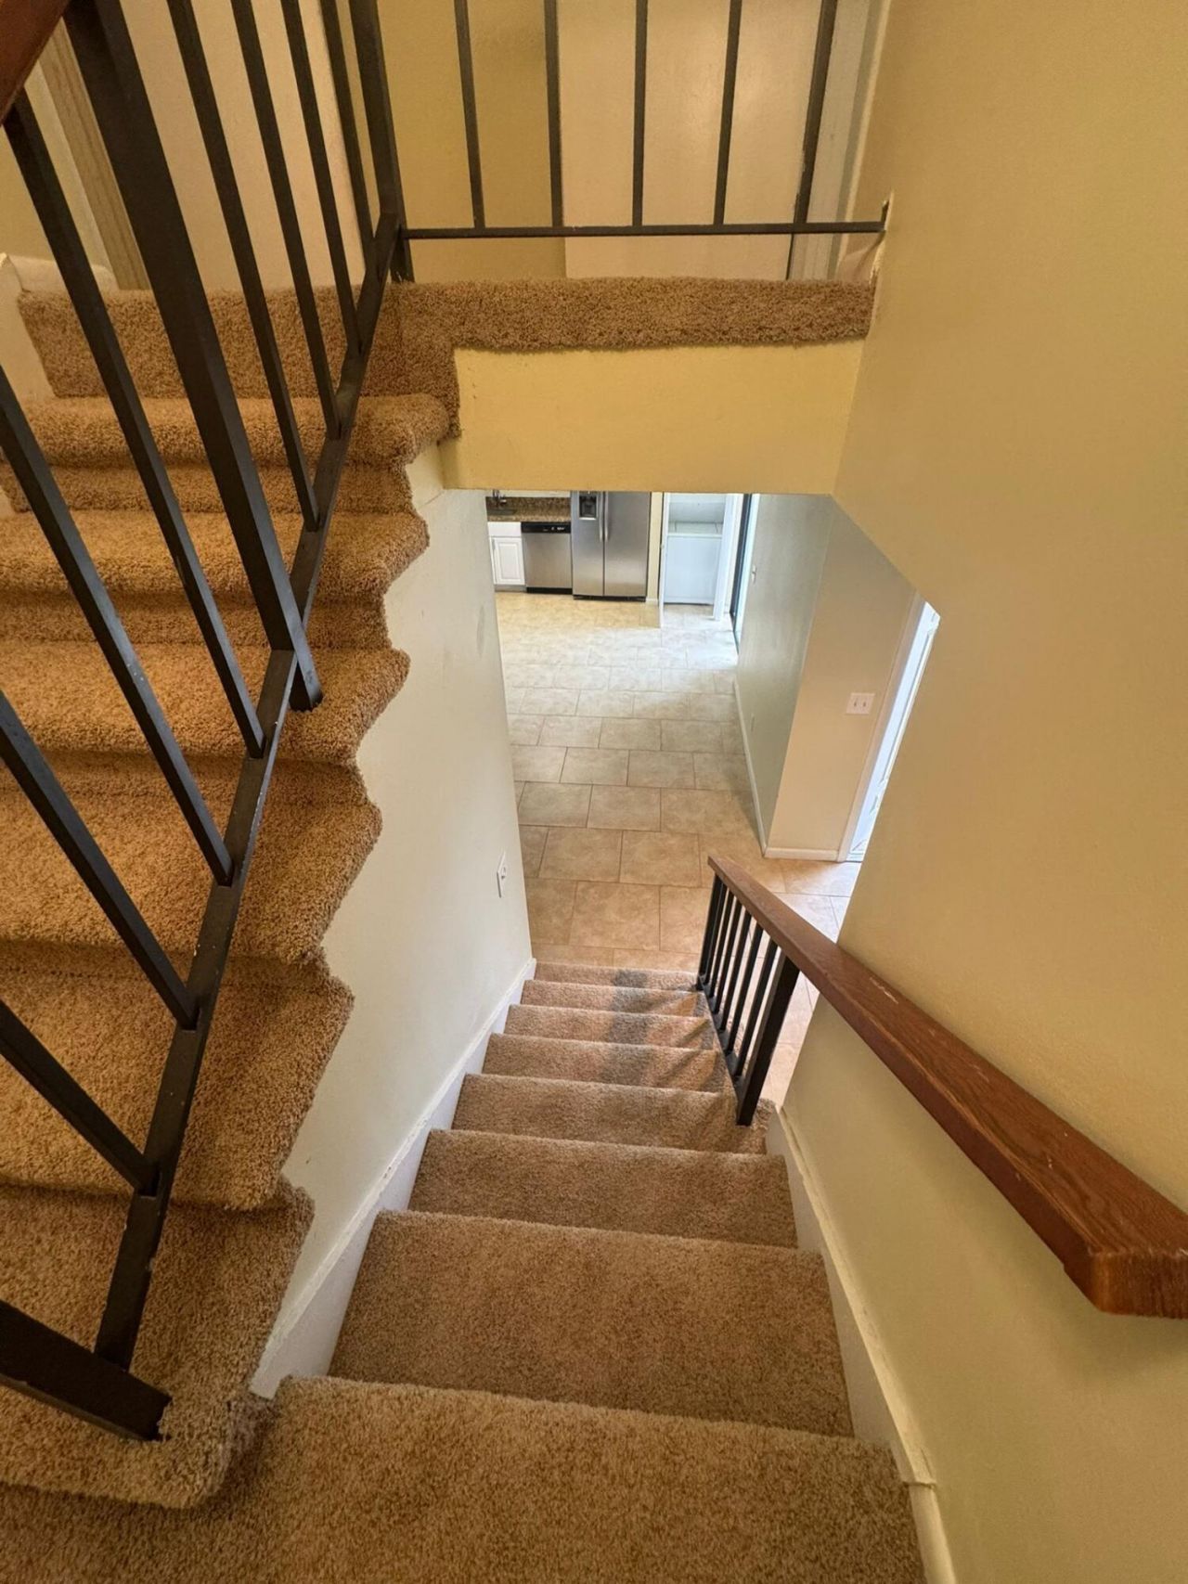
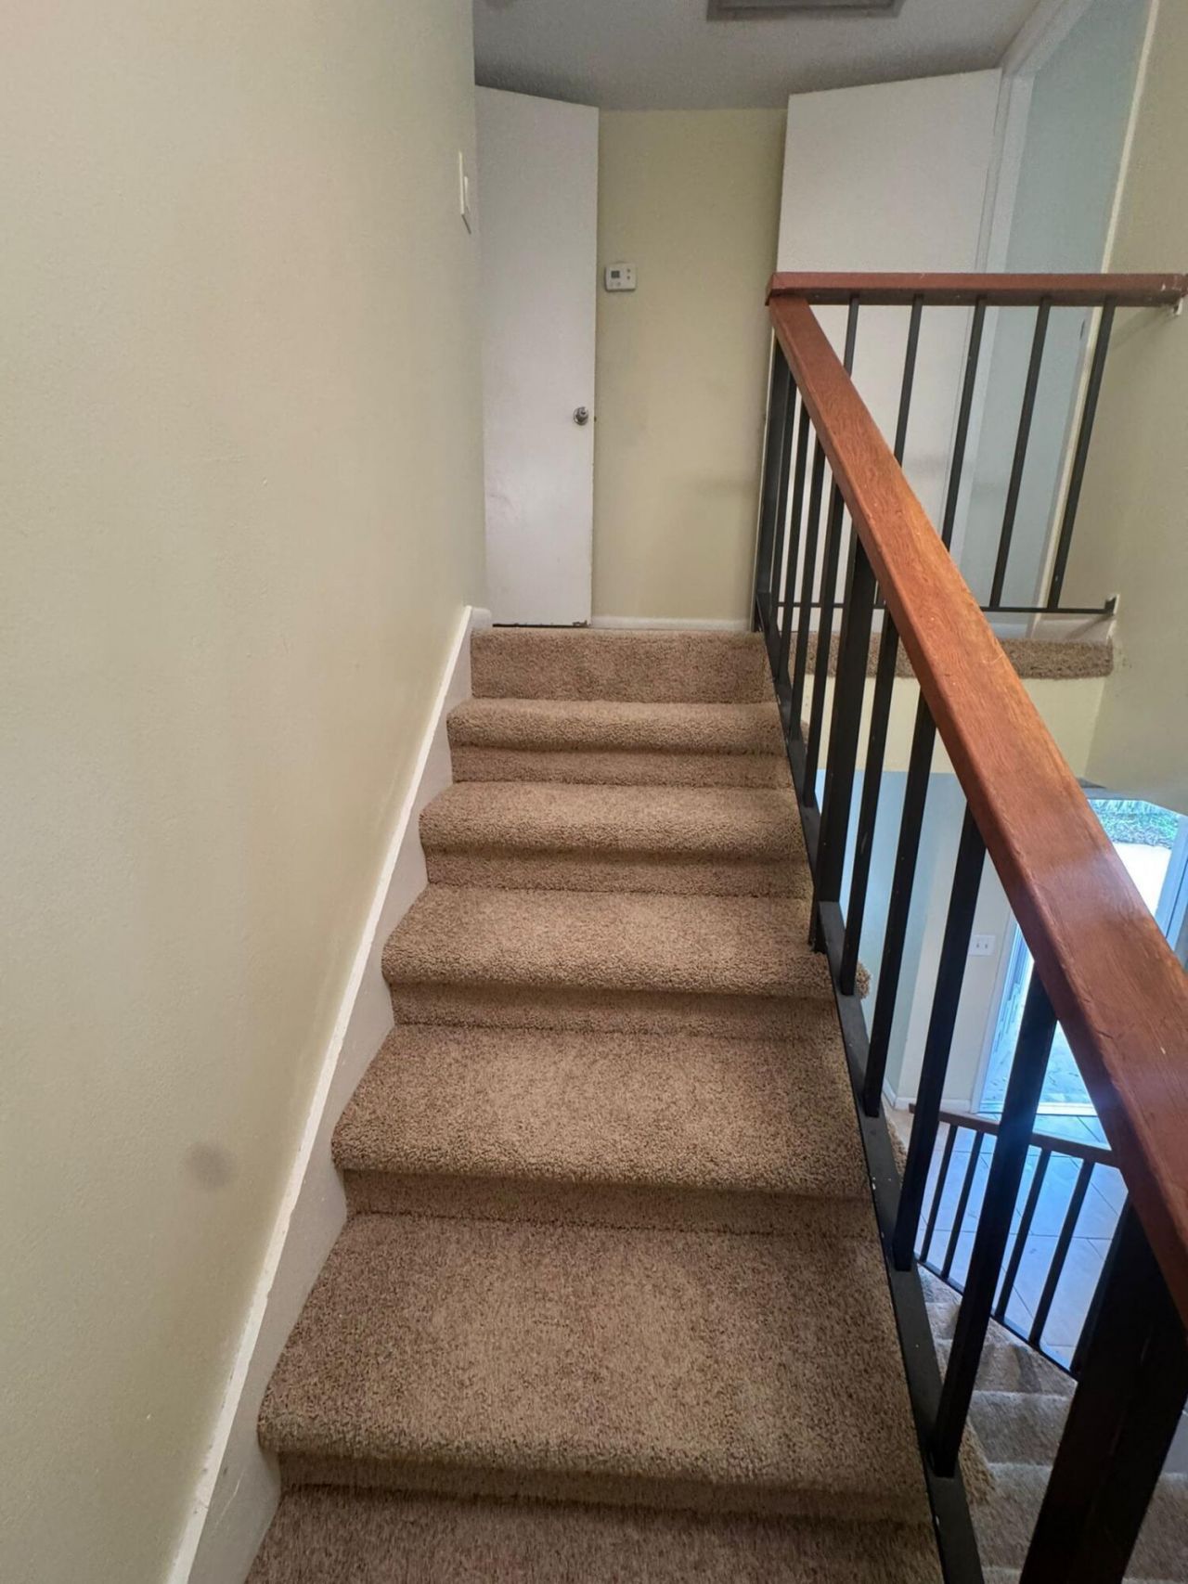
Stories: 2.0
Year Built: 1981

Featured Amenities

High Ceilings
Walk-In Closet(s)
Parking
Pool
Tennis Court(s)
Maintained Community
Sidewalks

Property Details

Appliances: Electric Water Heater, Dryer, Disposal, Dishwasher, Electric Range, Ice Maker, Microwave, Refrigerator, Water Heater, Washer, Range
Balcony: Balcony - Open
Days on Site: 3
Exterior: Stucco, CBS, Concrete Block - With Stucco
Outdoor Features: Storage, Balcony
Fencing: Fenced
Flooring: Carpet, Ceramic Tile, Tile
Furnished: Unfurnished
Laundry: Inside
Other Equipment: Satellite Dish
Parcel#: 73414410100440030
Parking: Assigned
Parking Notes: Assigned
Patio/Porch: Patio - Open, Patio
Pets Allowed: Yes, Breed Restrictions, Number Limit, Size Limit, Pet Restrictions Possible
Rental Term: Annual (1 Year or More)
Restrictions: Limited # Vehicles, No Smoking, Parking - No Boat, Parking - No Commercial Vehicles, Parking - No Motorc
Security: Smoke Detector(s)
Sewer: Public Sewer
Sprinkler: Auto Sprinkler
SQFT Living: 1577
Tenant Pays: Cable TV, Electricity, Gas, Internet
Total Rooms: 4
Utilities: Cable Available, Electricity Available, Water Connected
Waterfront Features: None
Construction: Stucco,CBS,Concrete Block - With Stucco

Room Sizes

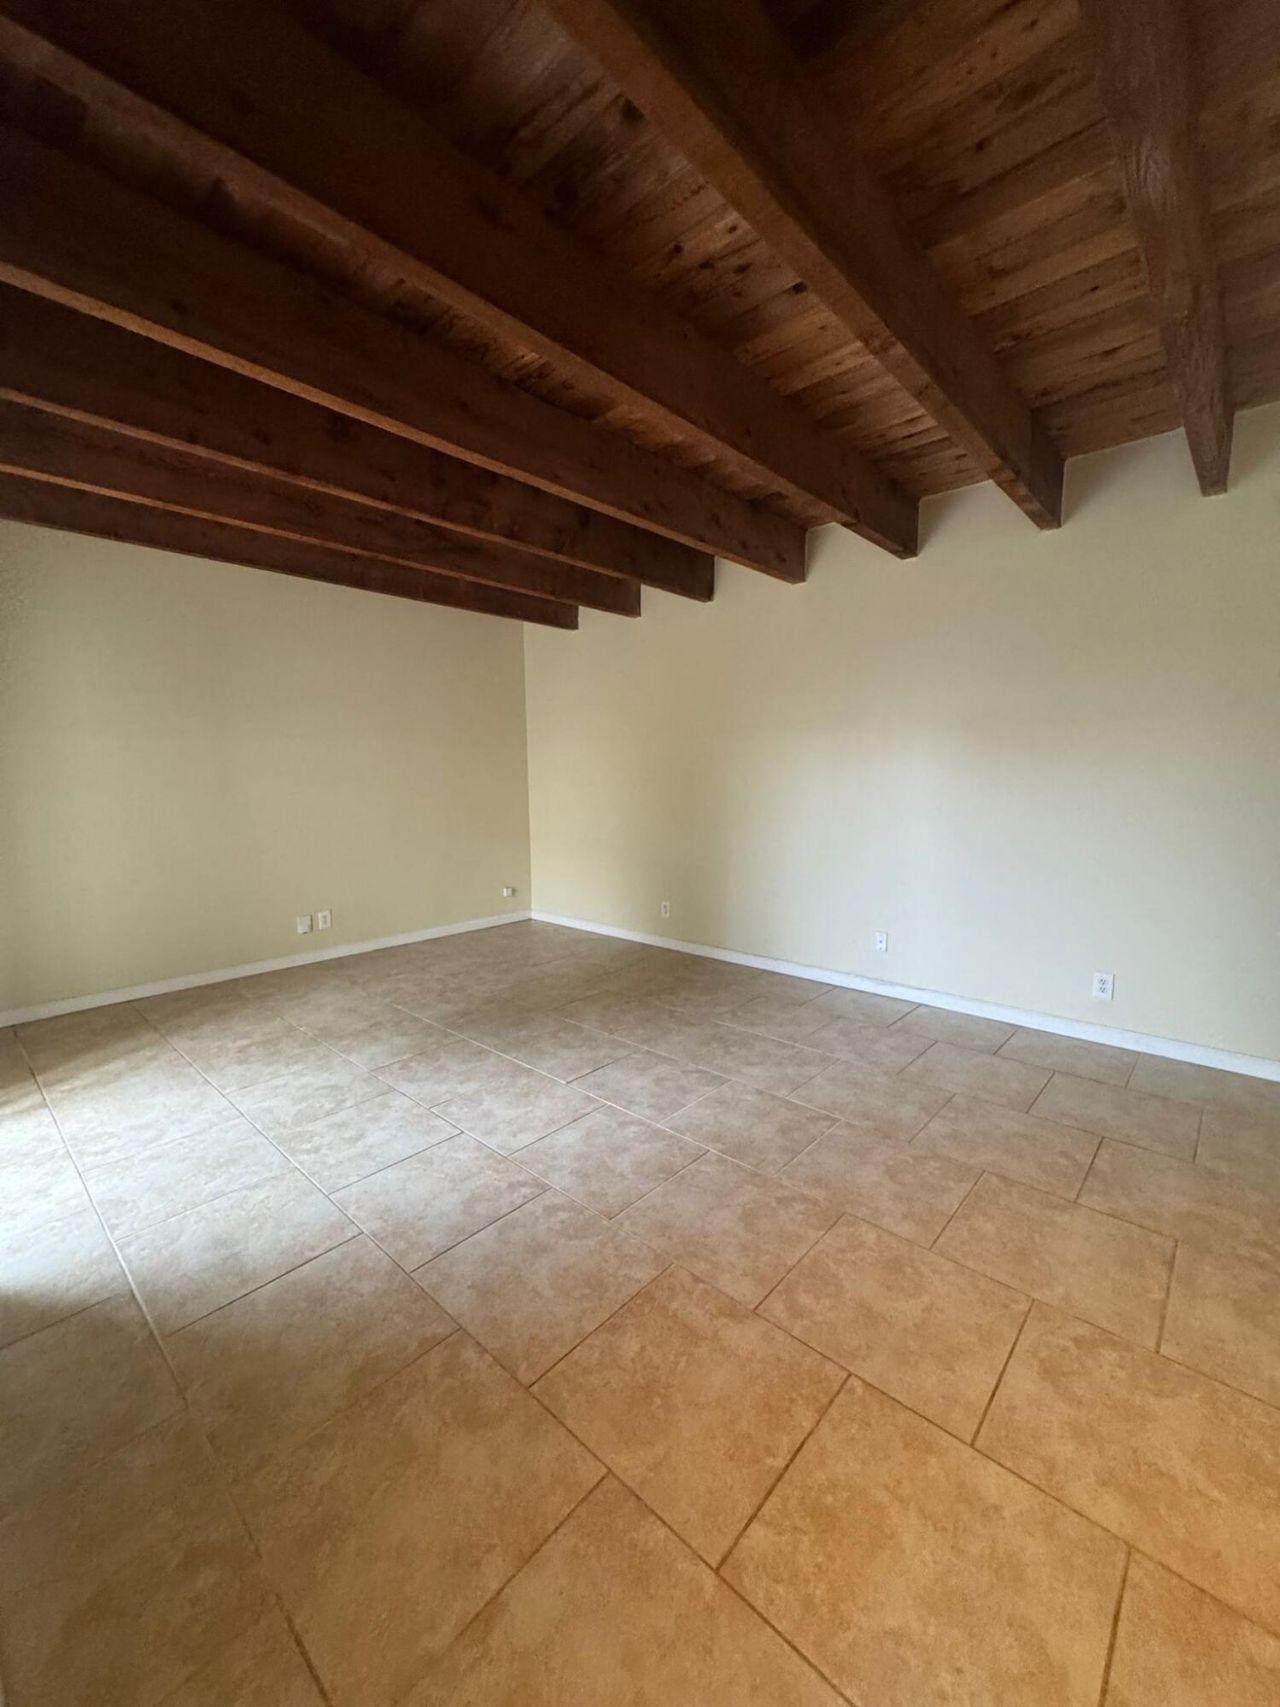
Living Room: 16 X 18 Level Main
Kitchen: 12 X 14 Level Main
Primary Bedroom: 14 X 14 Level Upper

Local Schools

High School: Wellington
Middle School: Polo Park
Elementary School: Elbridge Gale

Neighborhood Information

Neighborhood Map

Neighborhood Hero

Neighborhood Highlights

Neighborhood Characteristics

Neighborhood Market Trend

Neighborhood Schools

Courtesy of

Agency Name: Vicki L. Wilson Realty LLC
Agent Name: Thomas Moro
Agency Phone: 561-843-0911

agent picture

Presented by

Agent Name: Jacob Shingary
Agent Phone: 772.631.5156
Agency Title: Illustrated Properties
Request Info

IDX logo

Jacob Shingary
ipre.com
Agent Cell:
772.631.5156
Office Phone:
772.463.4663

Login to My Illustrated Account


