SIGN UP Login/Register
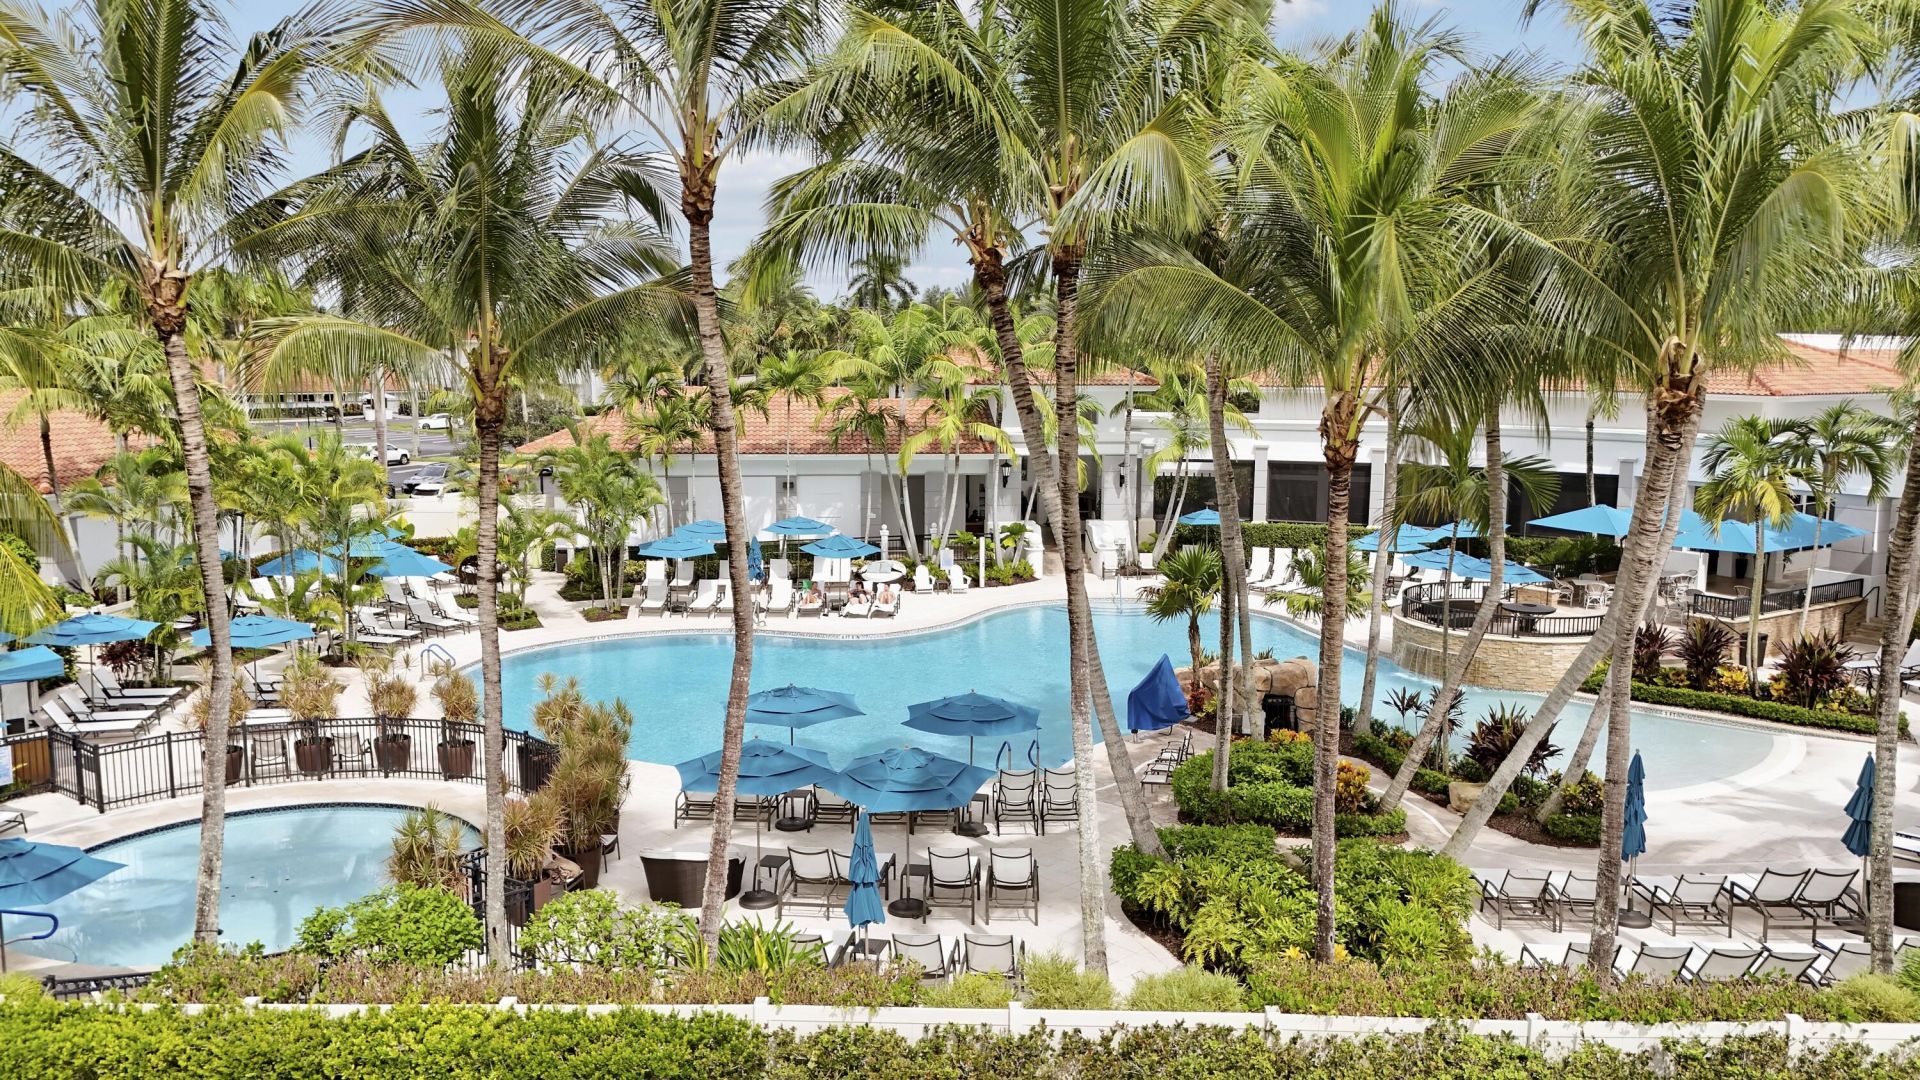
10375 Osprey Trace, West Palm Beach, FL 33412 Photo

49 Photos

10375 Osprey Trace West Palm Beach, FL 33412
$699,000
  • Beds
    3
  • Baths
    3 full
  • Total Square Feet
    3,452
  • Lot Size
    0.20 acre(s)

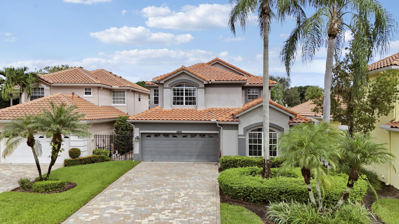
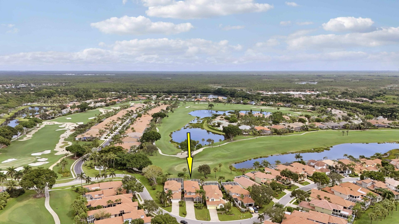
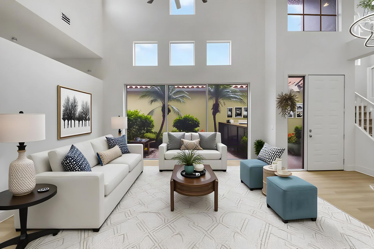
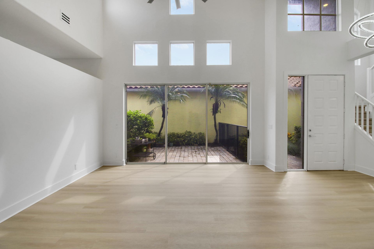
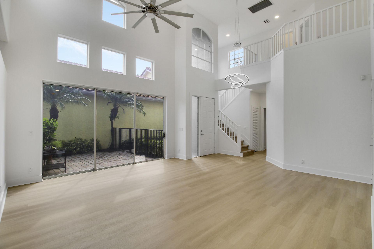
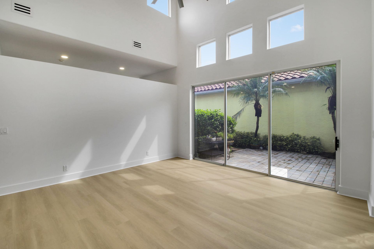
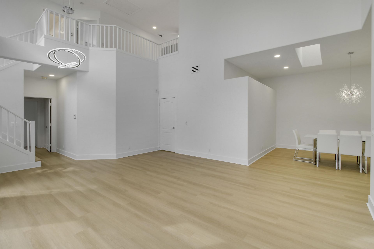
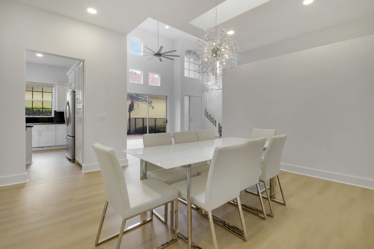
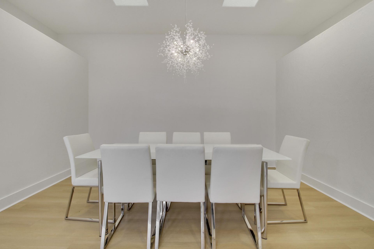
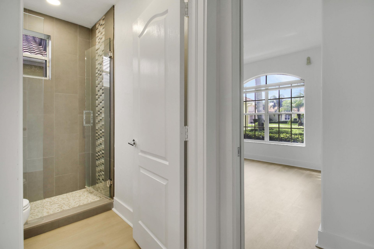
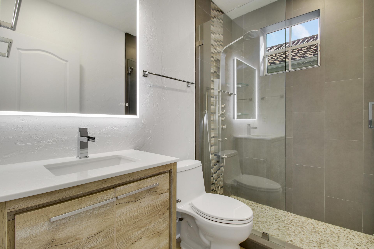
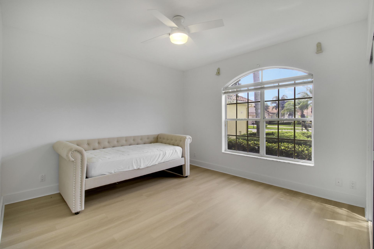
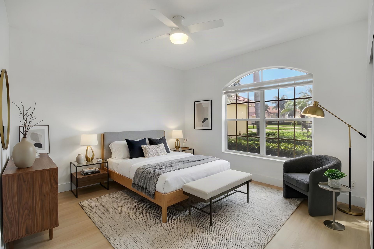
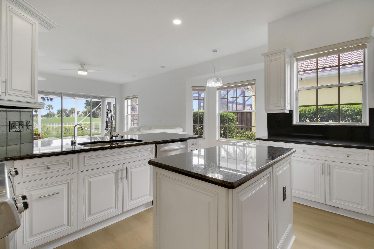
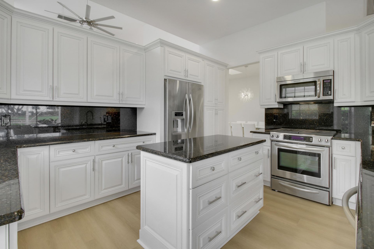
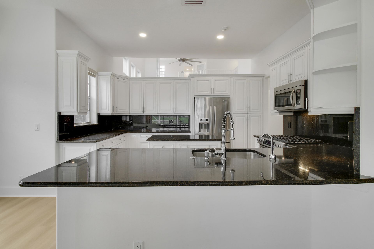
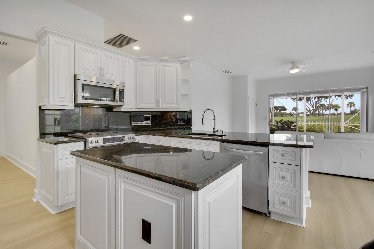
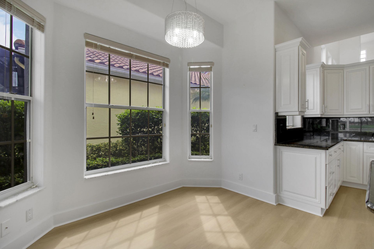
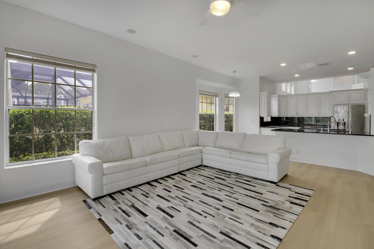
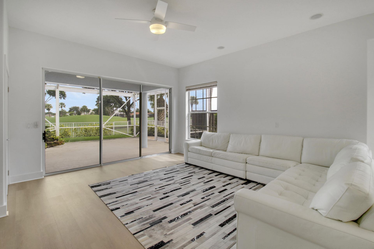
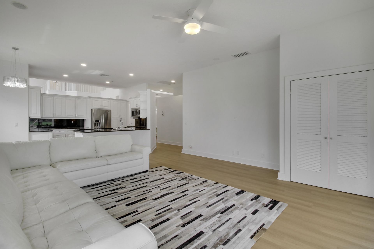
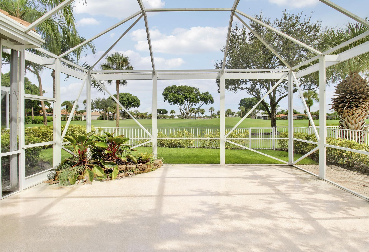
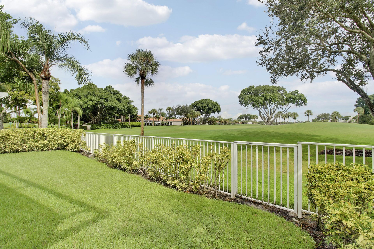
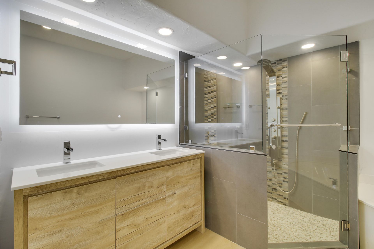
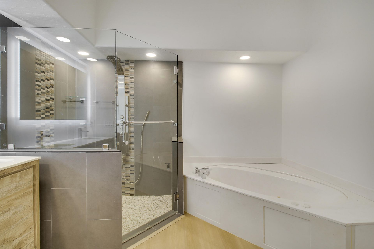
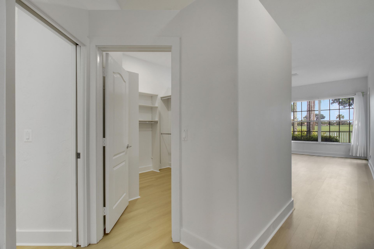
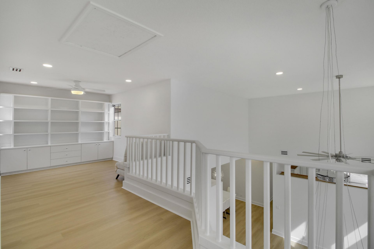
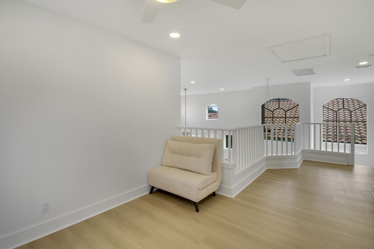
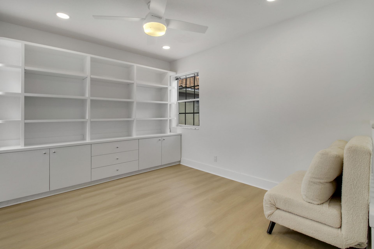
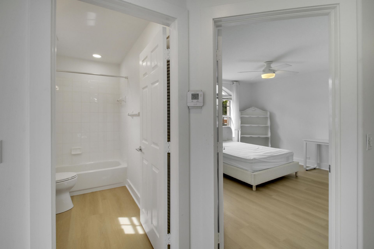
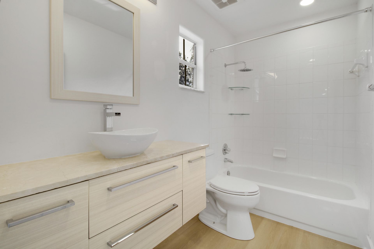
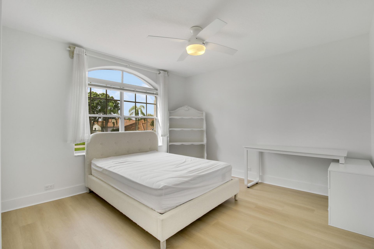
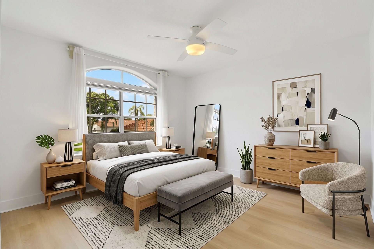
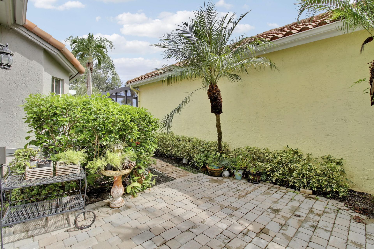
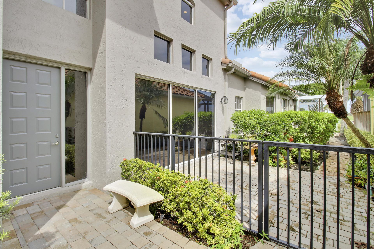
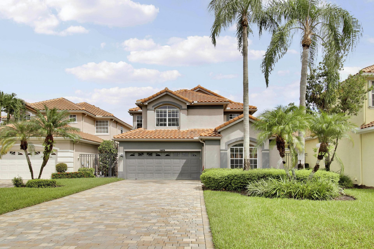
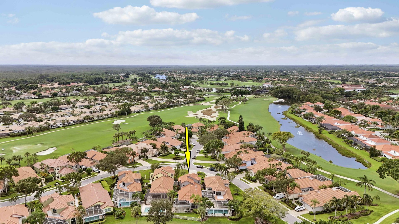
Set along the golf course in the sought-after Ibis Golf & Country Club, 10375 Osprey Trace offers nearly 2,850 square feet of light-filled living space with a flexible floor plan and beautiful golf course views. The open main living areas feel bright and spacious, with new flooring and updated lighting creating a fresh, clean backdrop throughout the home. The first floor features the primary suite along with a second bedroom, offering the convenience of mostly one-level living. Upstairs, an addi...

View More

Property Summary

MLS Number: B26079791
Status: Active
Days on Market: 21
Subdivision: IBIS GOLF AND COUNTRY CLUB 5
County: Palm Beach
Bedrooms: 3
Total Square Feet: 3,452
Price Per Sq. Ft.: $202
Style: Mediterranean
New Constuction: No
Waterfront: No
Property Type: Residential - Single Family
Cooling: Central Air, Ceiling Fan(s)
Fenced: Yes
Garage: 2 car attached
Heating: Central, Radiant
Lot Size: 0.20 Acres
Roof Type: Concrete, Tile
Stories: 2.0
Taxes: $12,051
Year Built: 1993
HOA Fee: $890/ Quarterly

Featured Amenities

Built-in Features
Cathedral Ceiling(s)
High Ceilings
Kitchen Island
Vaulted Ceiling(s)
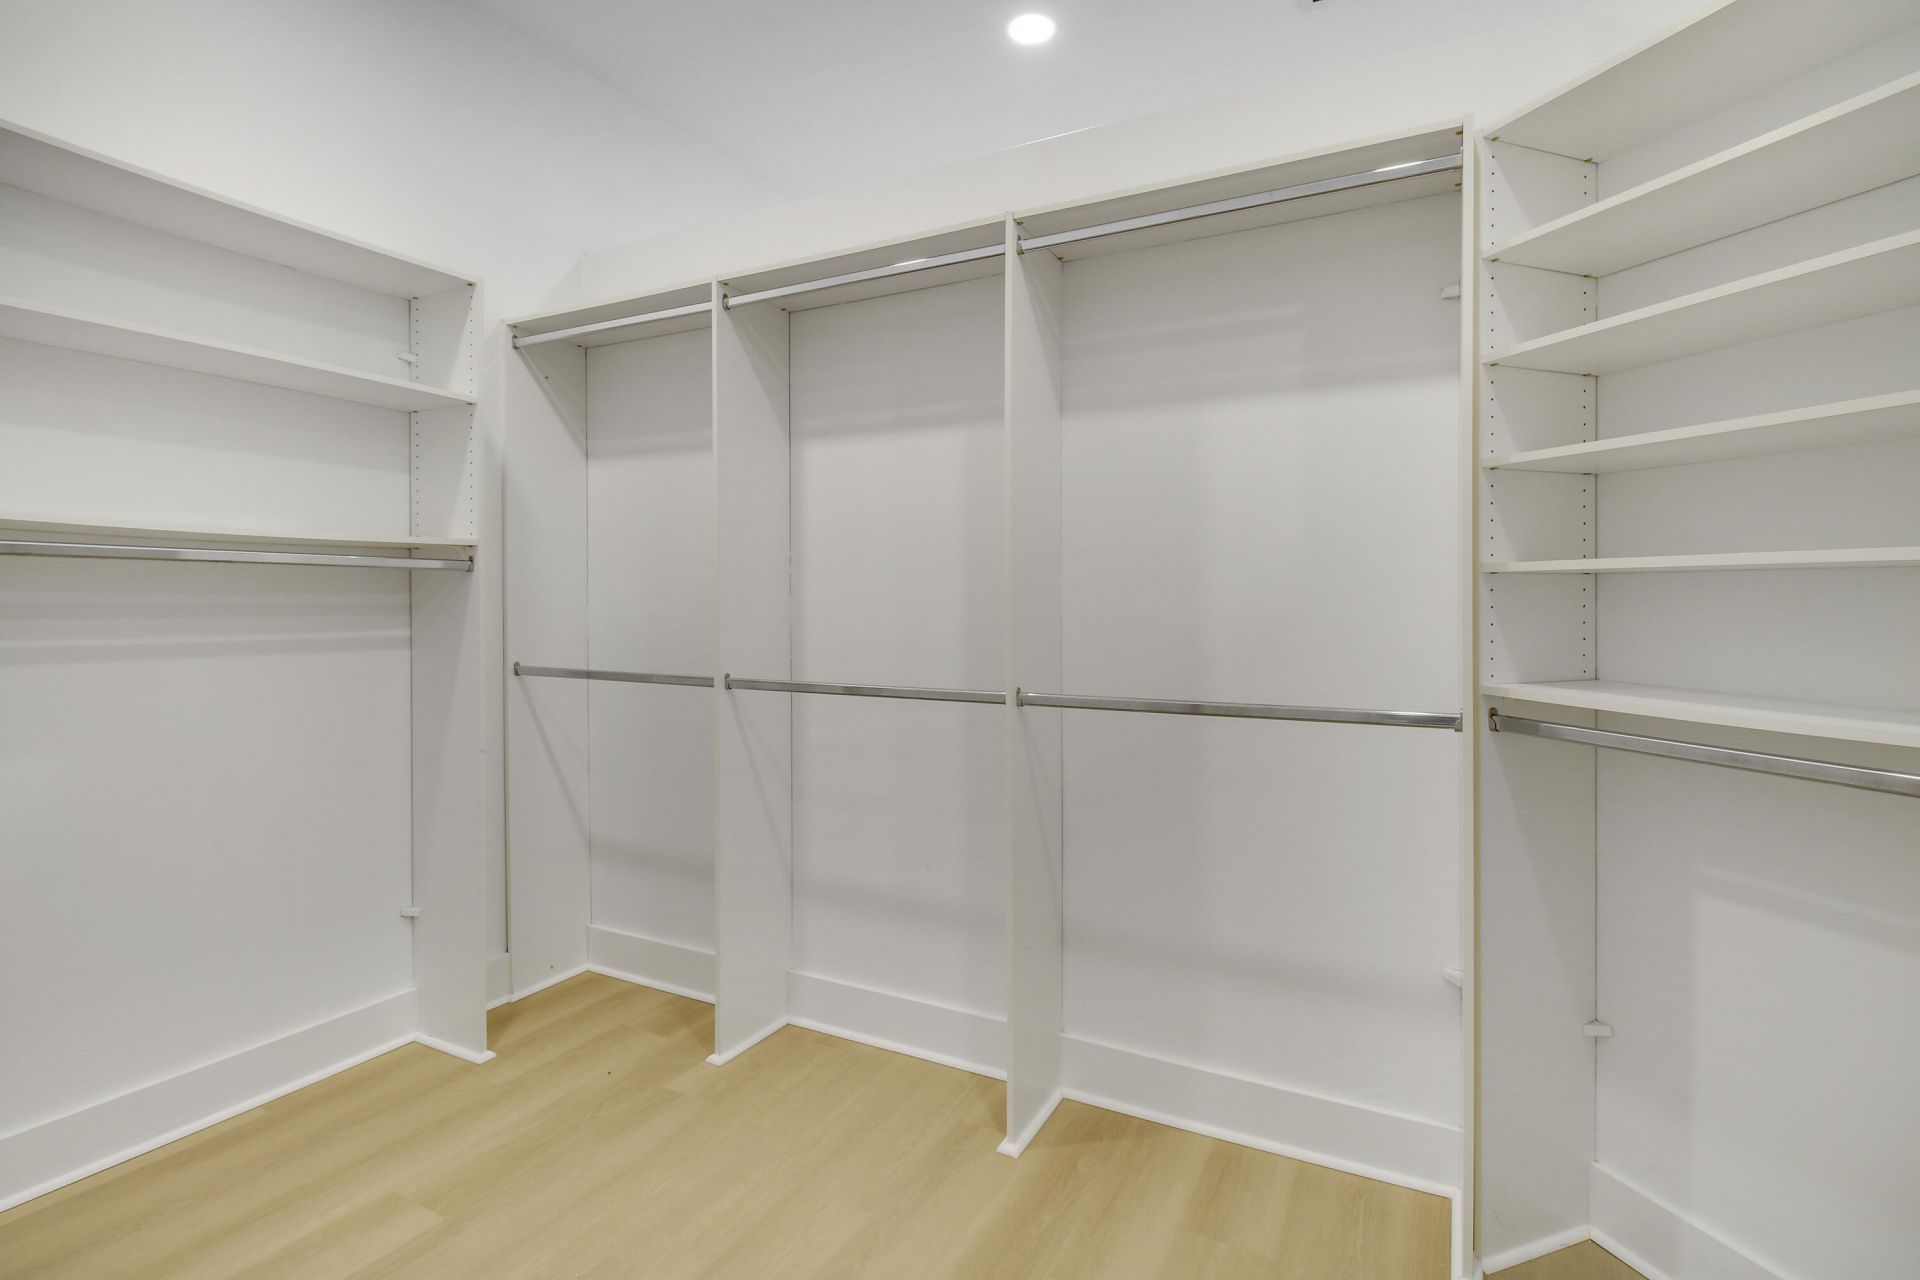
Walk-In Closet(s)
Bedroom Layout - Split
Closet Cabinetry
Roman Tub
Clubhouse
Fitness Center
Golf Course
Jogging Path
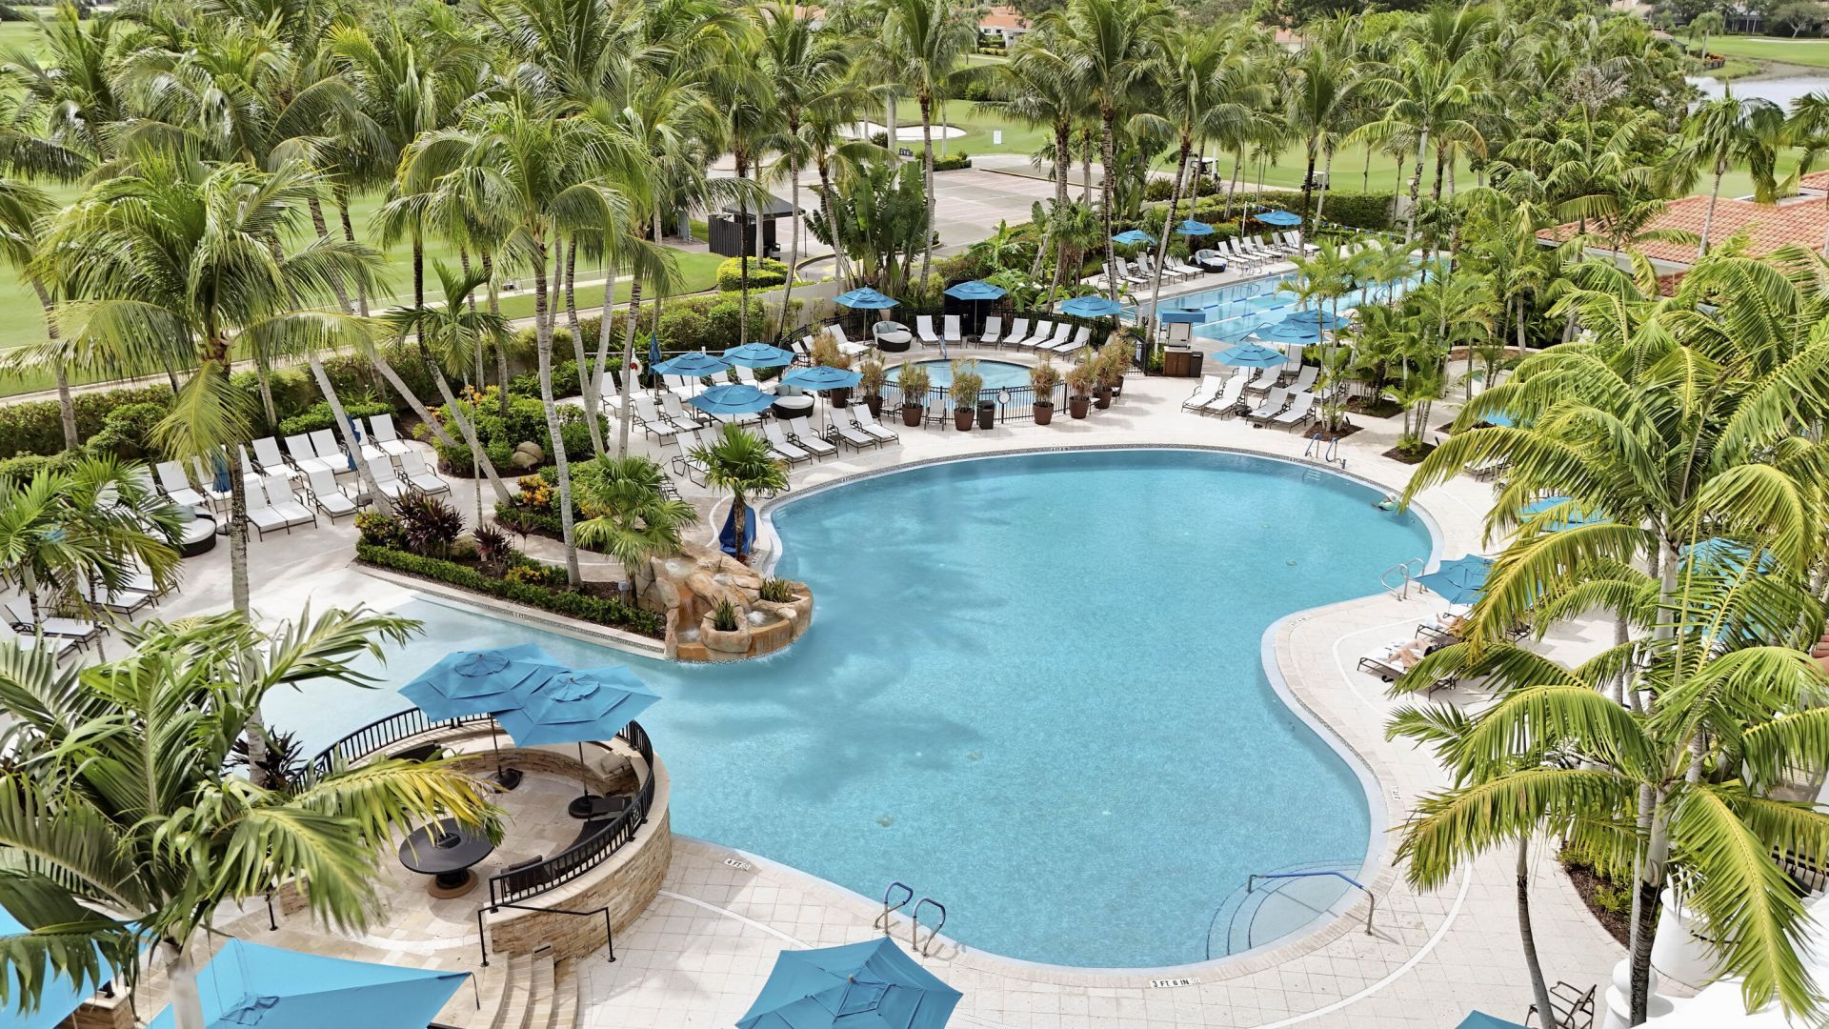
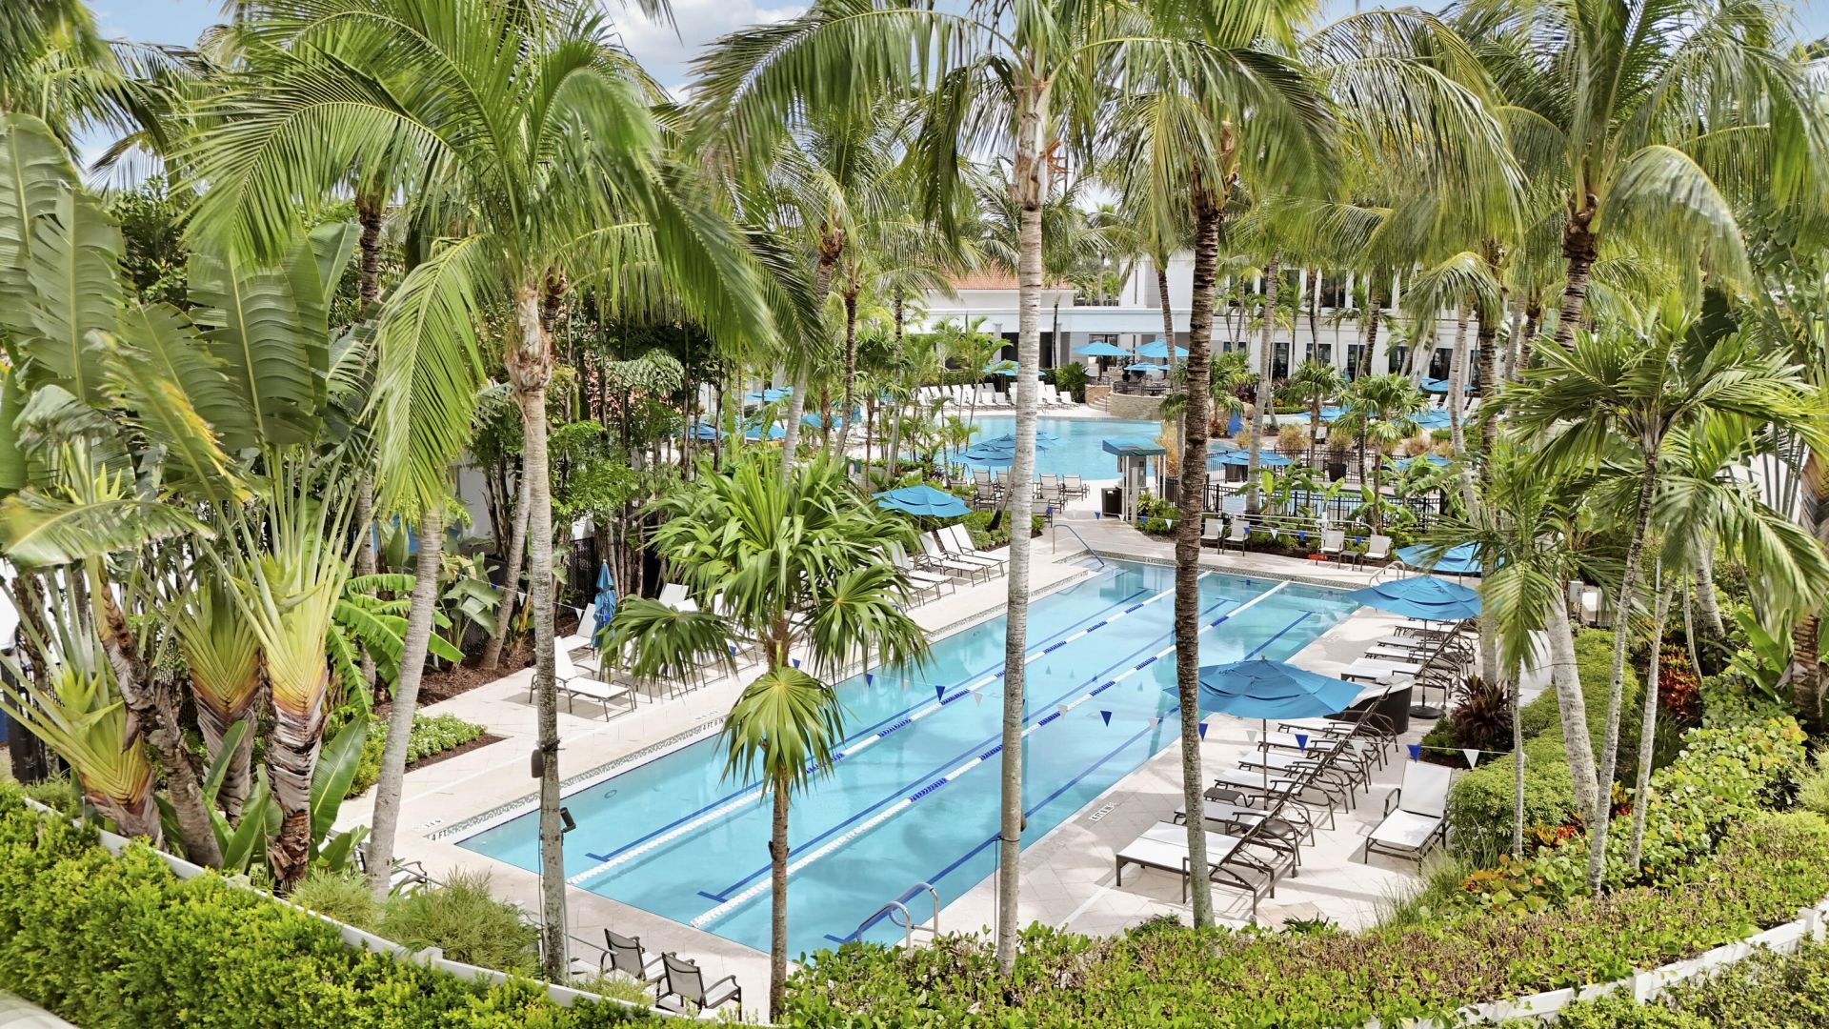
Pool
Sauna
Spa/Hot Tub
Tennis Court(s)
Bocce Ball
Cafe/Restaurant
Pickleball Court(s)
Sidewalks

Property Details

Appliances: Dryer, Dishwasher, Gas Range, Ice Maker, Microwave, Refrigerator, Washer, Range
Association: Realtime Property Management of South Florida
Association Fee Includes: Cable TV, Maintenance Grounds, Security, Common Areas
Days on Site: 21
Exterior: Stucco, CBS
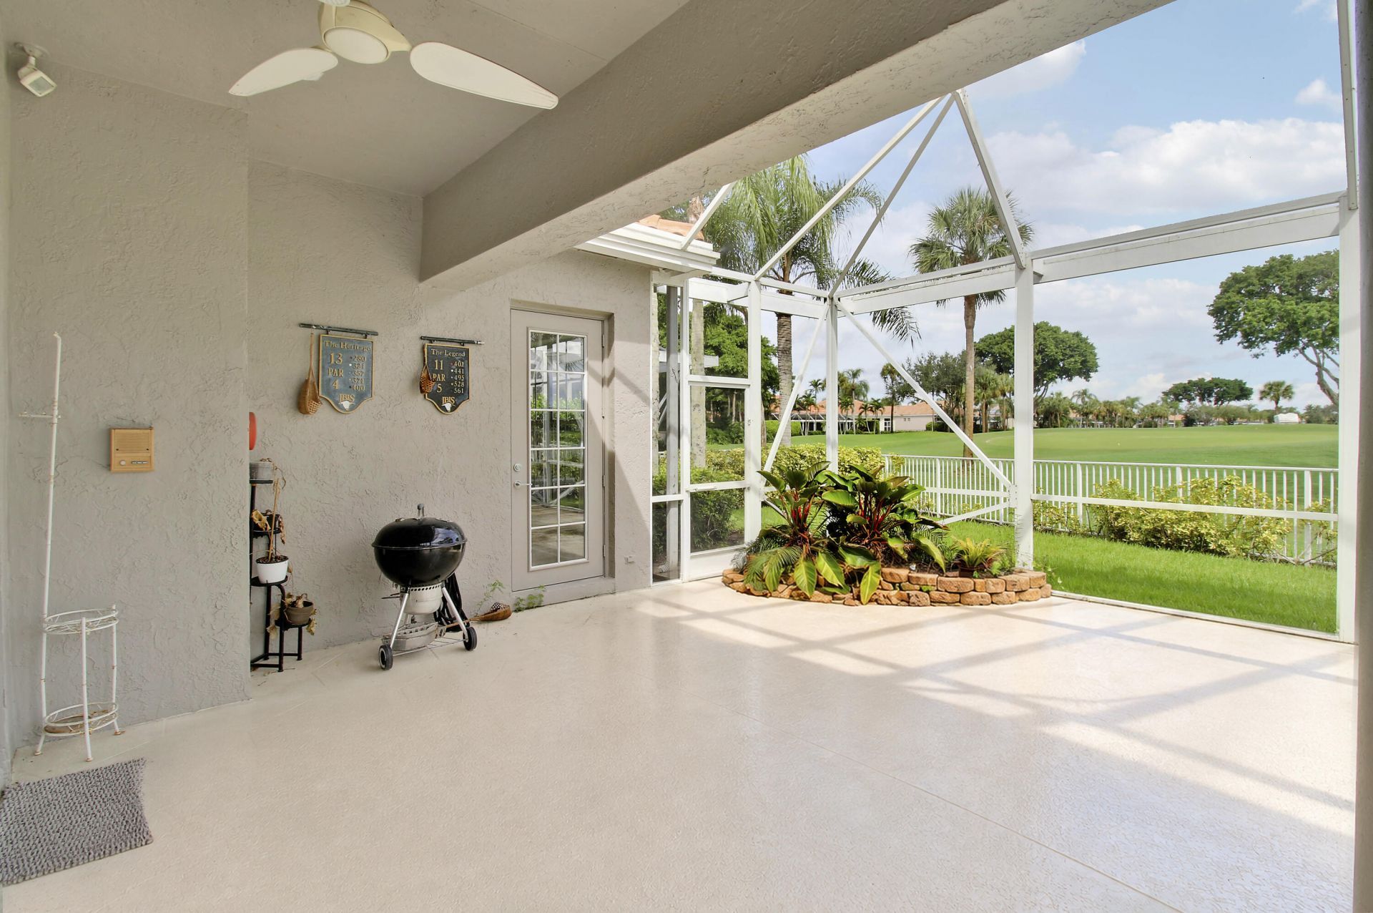
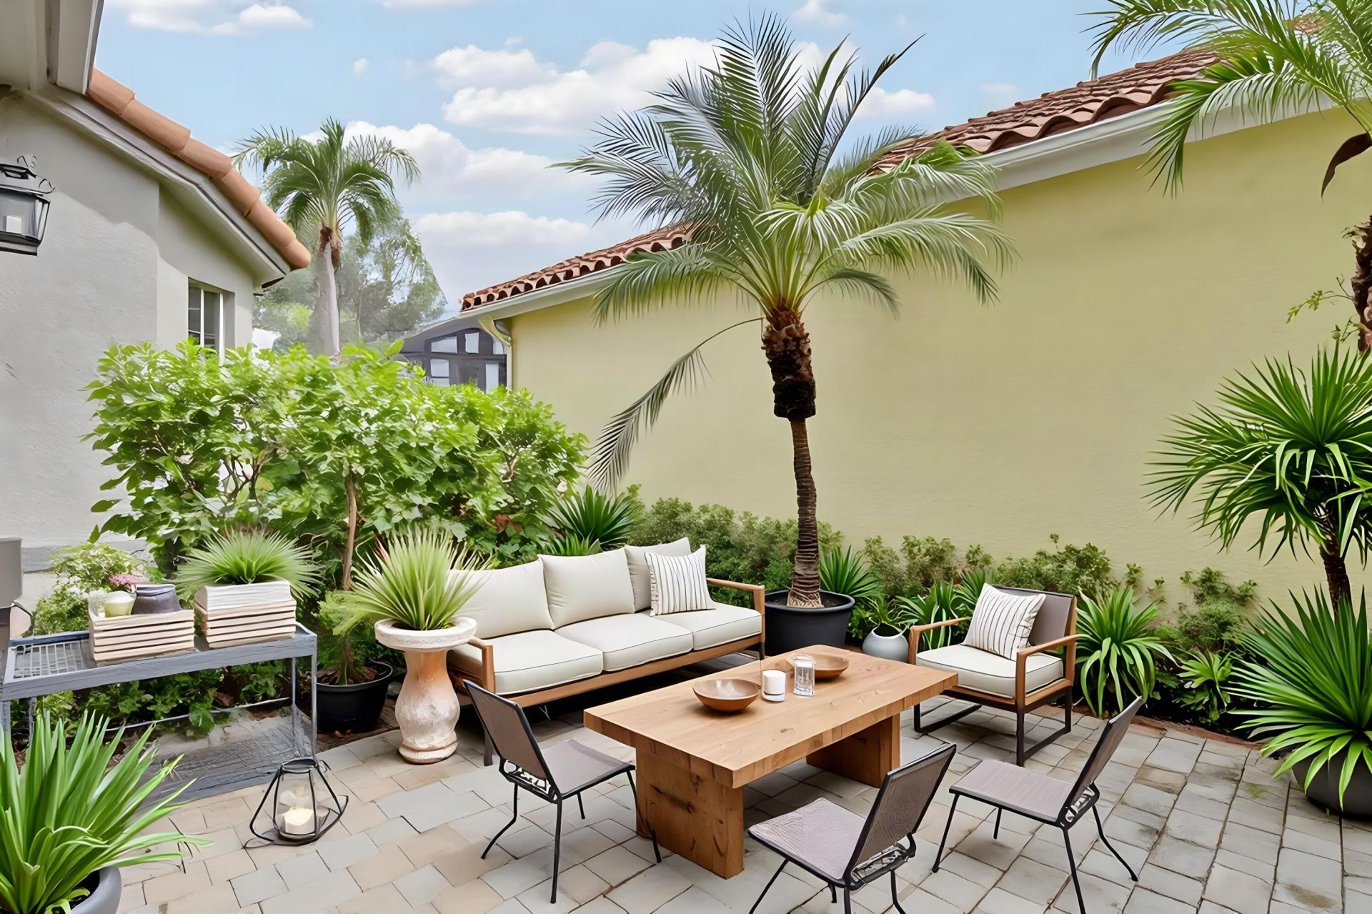
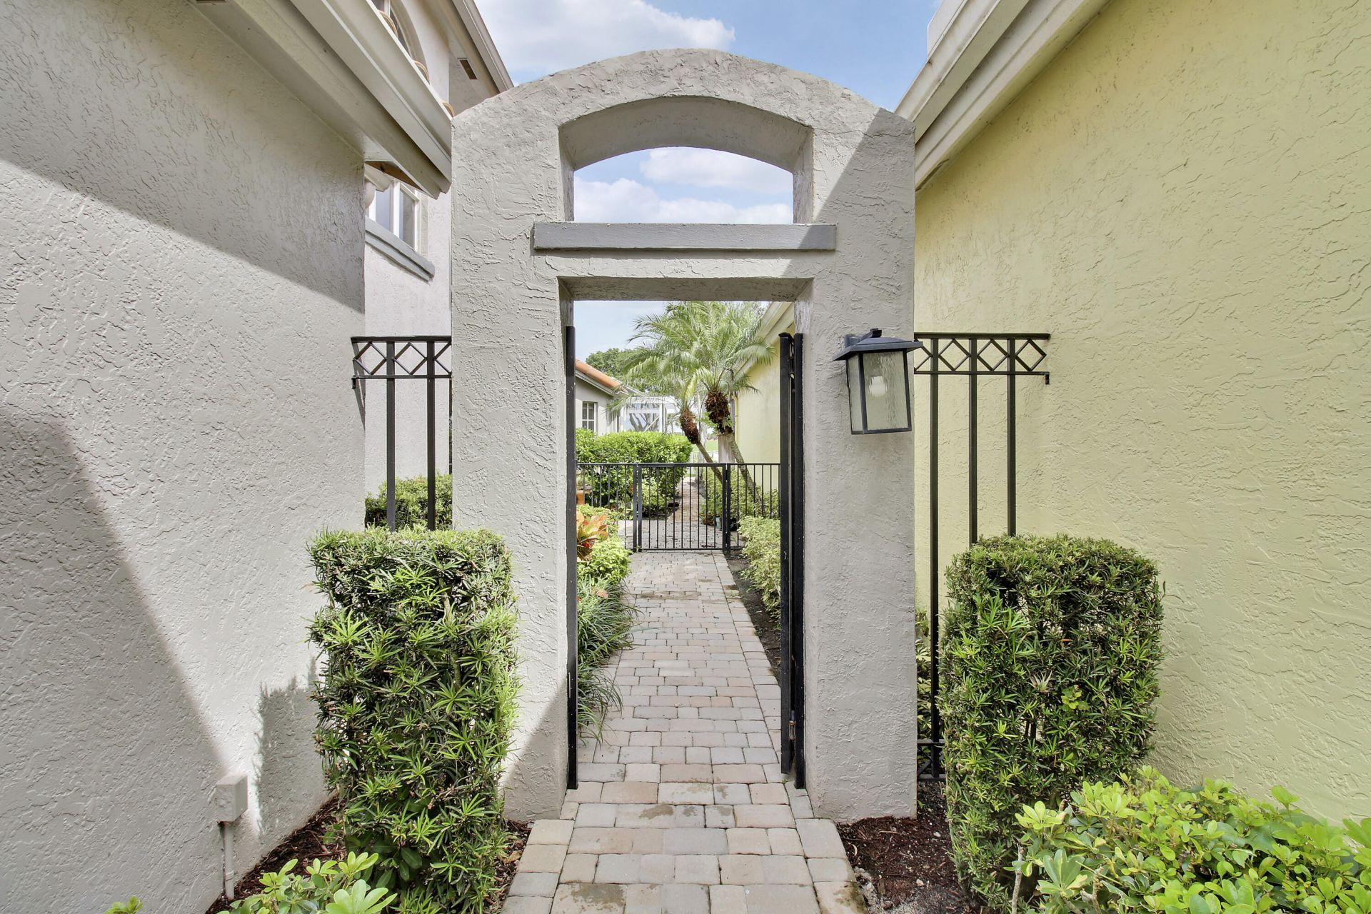
Outdoor Features: Barbecue, Courtyard
Fencing: Back Yard, Fenced, Gate
Flooring: Vinyl, Wood
Furnished: Partially
Guest House Y/N: No
Home Style: Mediterranean
Hot Tub: Yes
Laundry: Electric Dryer Hookup, Inside, Laundry Room, Sink, Washer Hookup
Lot: On Golf Course
Lot: On Golf Course
Parcel#: 74414224050000680
Parking: Driveway, On Street, Garage, Attached Garage, Attached
Parking Notes: Driveway, On Street, Garage, Attached Garage, Attached
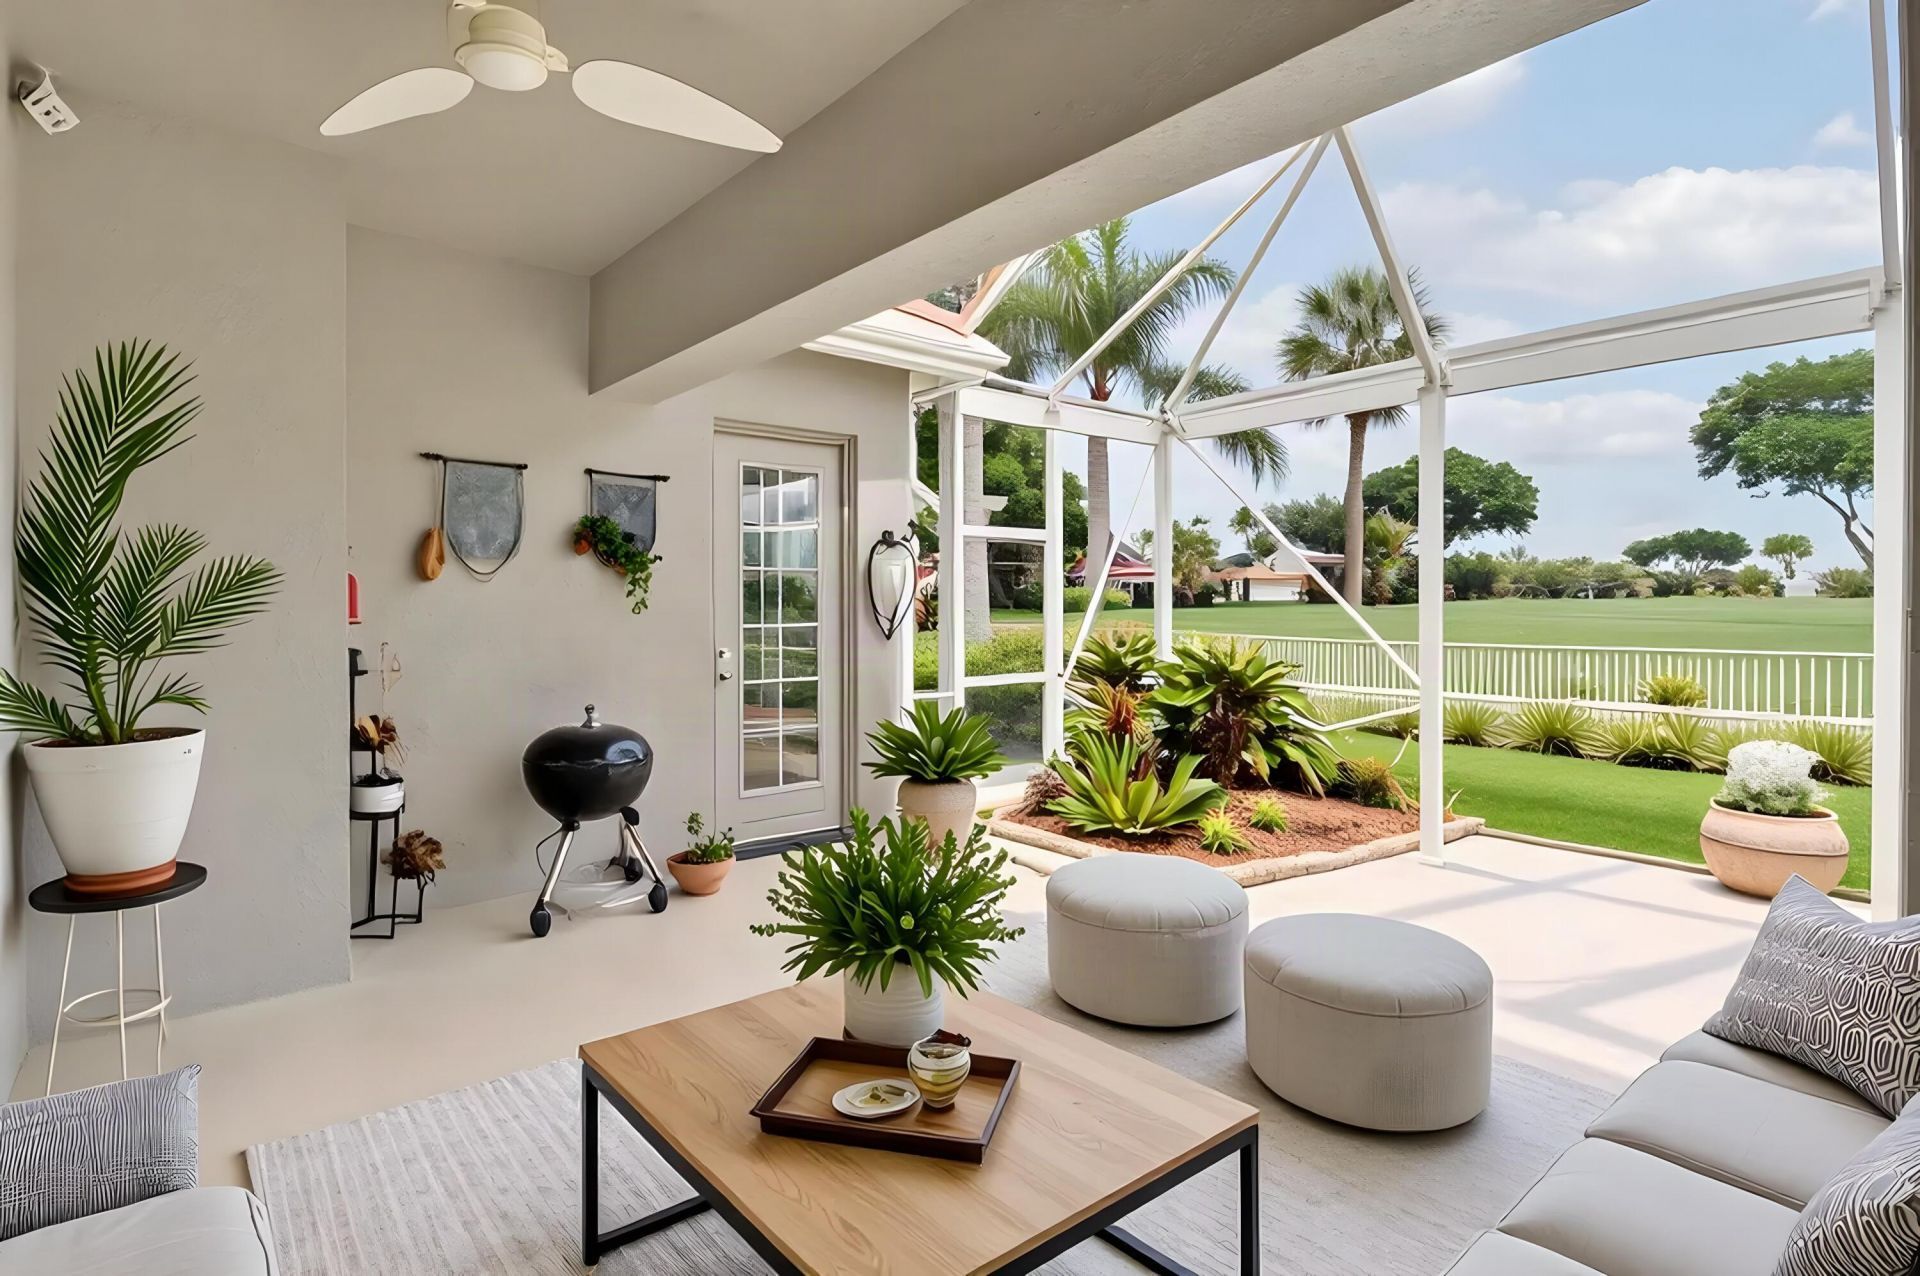
Patio/Porch: Patio - Screened, Patio, Glass Enclosed
Pets Allowed: Yes, Number Limit, Pet Restrictions Possible
Pool: Fenced, In Ground, Screen Enclosure, Private
Restrictions: Buyer Approval Required
Sauna: Yes
Security: Gated with Guard, Smoke Detector(s), Security Patrol
Sewer: Public Sewer
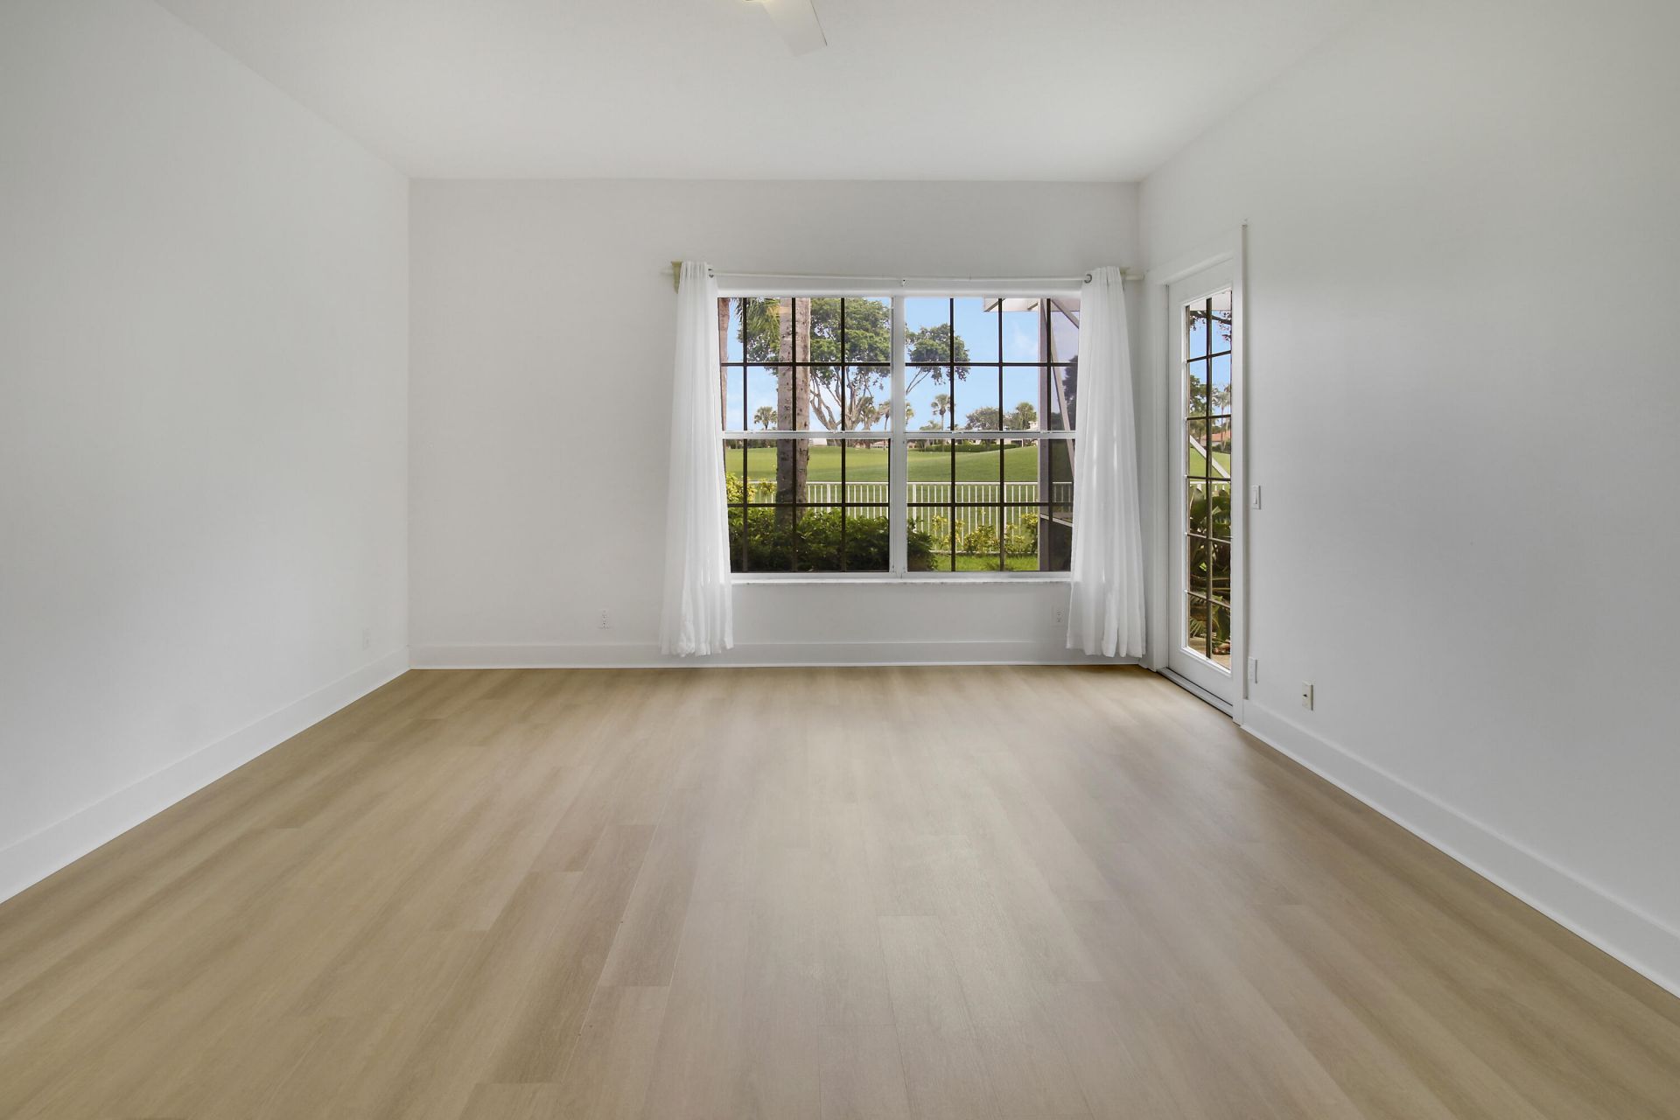
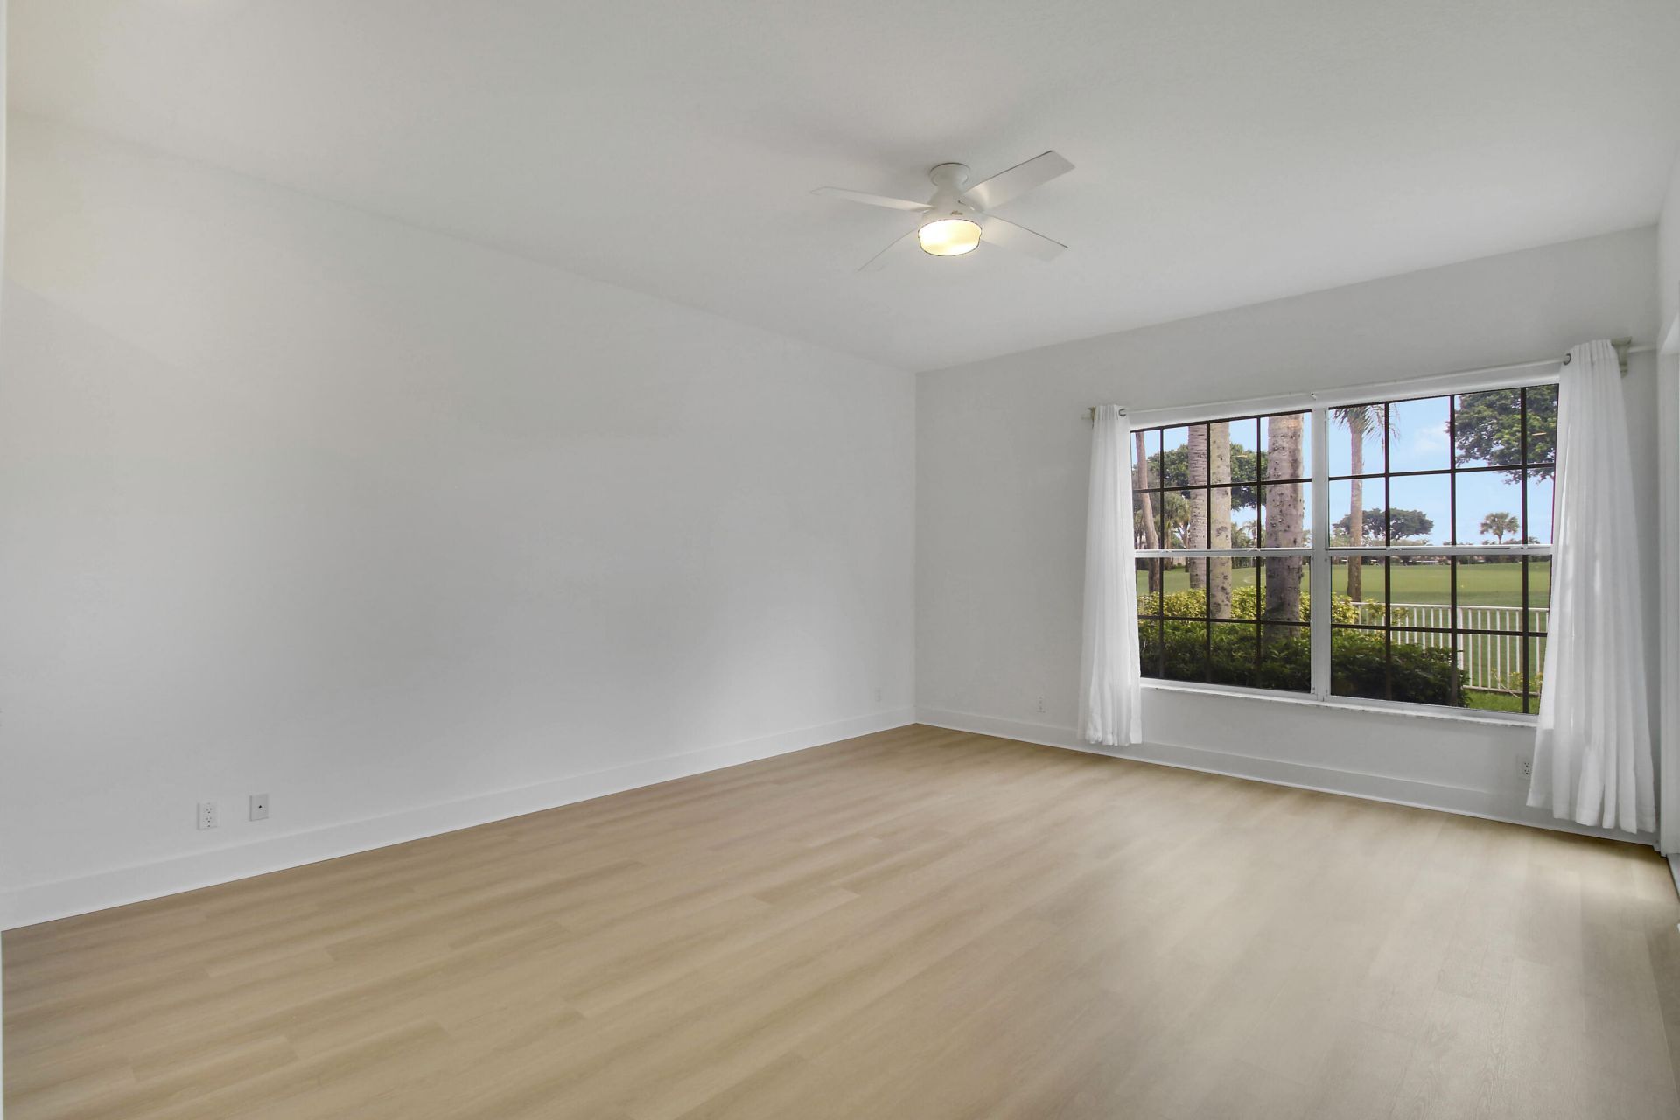
Special View Info: Golf Course
SQFT Living: 2843
Structure Type: House
Swimming Pool: Yes
Total Rooms: 5
Utilities: Cable Available, Natural Gas Available, Sewer Available, Water Available
Water: Public
Waterfront Features: None
Windows: Arched, Sliding
Construction: Stucco,CBS

Room Sizes

Living Room: 17 X 21 Level Main
Kitchen: 13 X 16 Level Main
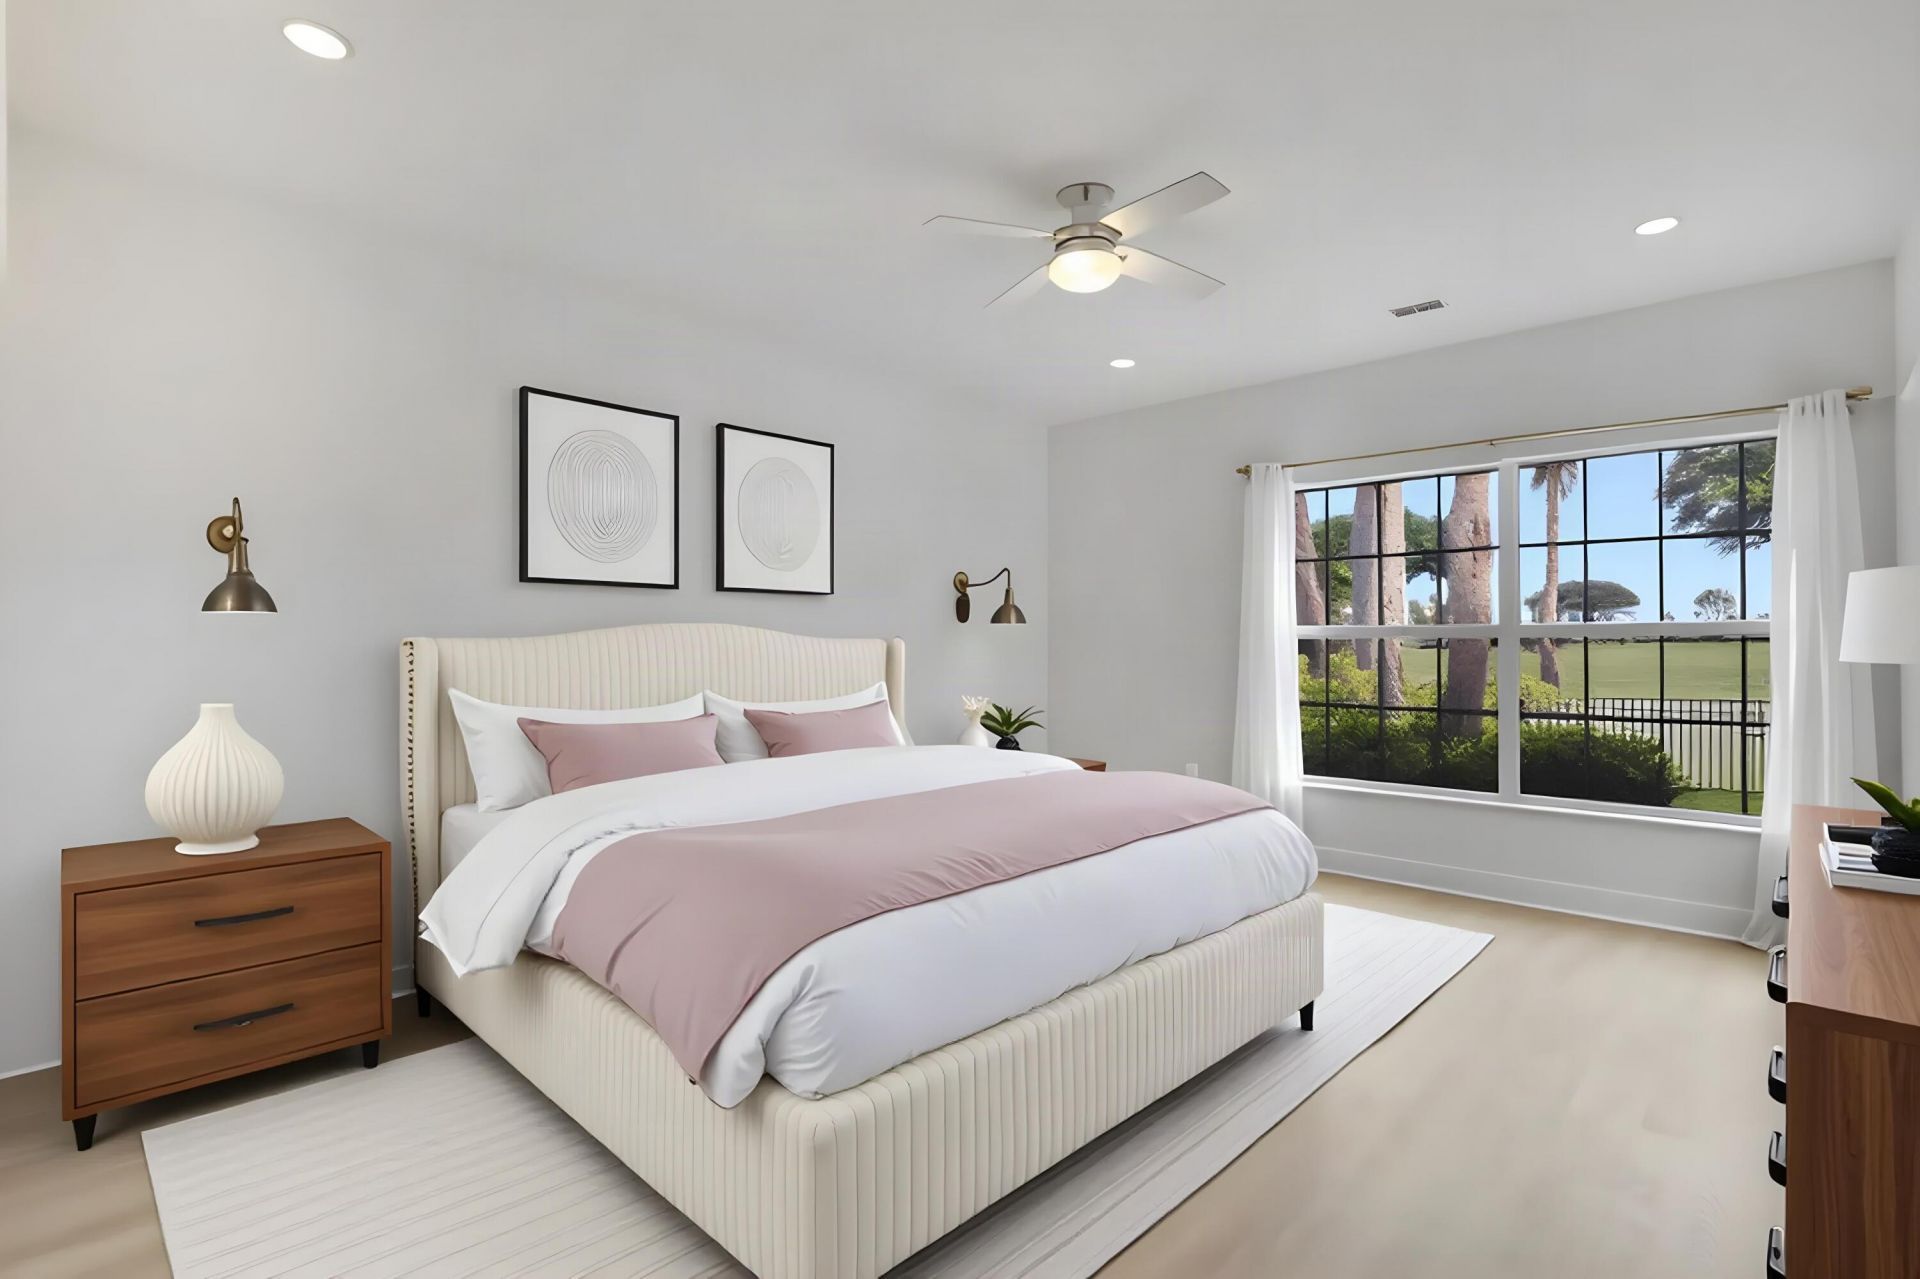
Primary Bedroom: 15 X 30 Level Main

Local Schools

High School: Seminole Ridge
Middle School: Western Pines
Elementary School: Pierce Hammock

Neighborhood Information

Neighborhood Map

Neighborhood Hero

Neighborhood Highlights

Neighborhood Characteristics

Neighborhood Market Trend

Neighborhood Schools

Courtesy of

Agency Name: Illustrated Properties
Request Info

agent picture

Presented by

Agent Name: Jacob Shingary
Agent Phone: 772.631.5156

Jacob Shingary
ipre.com
Agent Cell:
772.631.5156
Office Phone:
772.463.4663

Mortgage Calculator

%
years/fixed
yearly
yearly (est.)

Estimated Payment

$ 4,640.31 Principal & Interest $3,432.19 Property Tax $1,004.25 Homeowner's Insurance $203.88
Mortgage Logo

Login to My Illustrated Account


