SIGN UP Login/Register
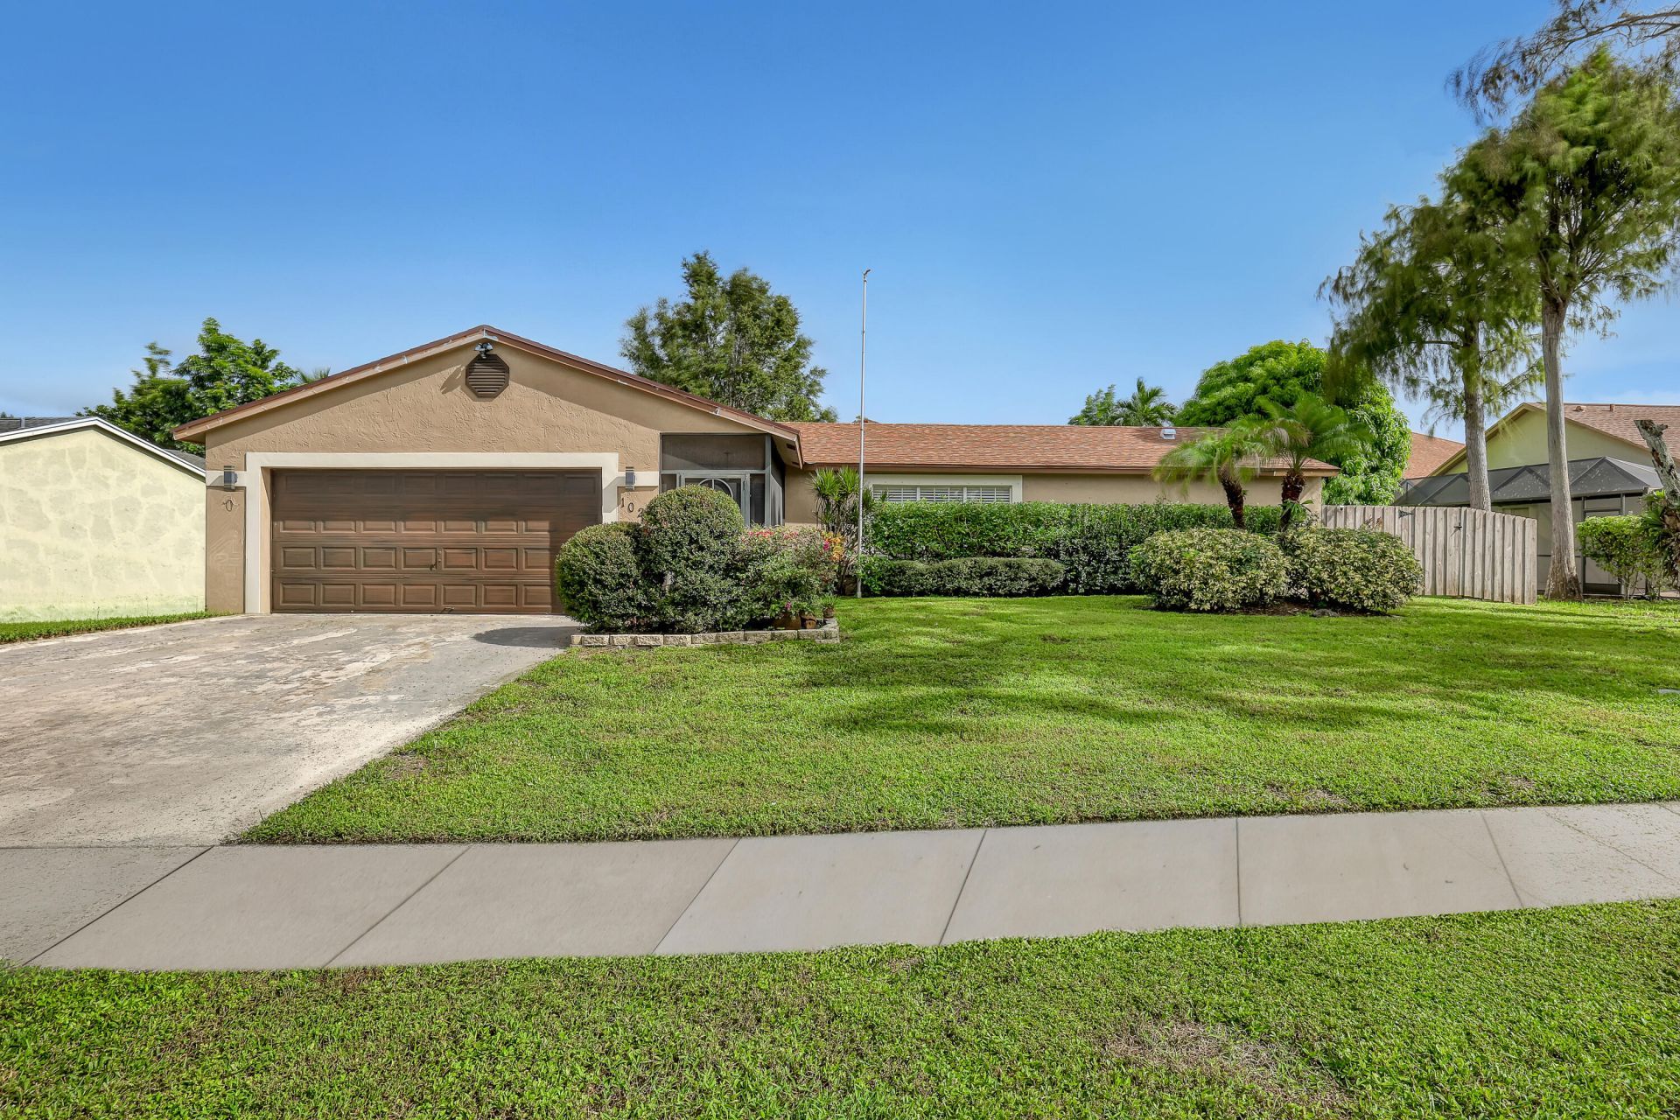
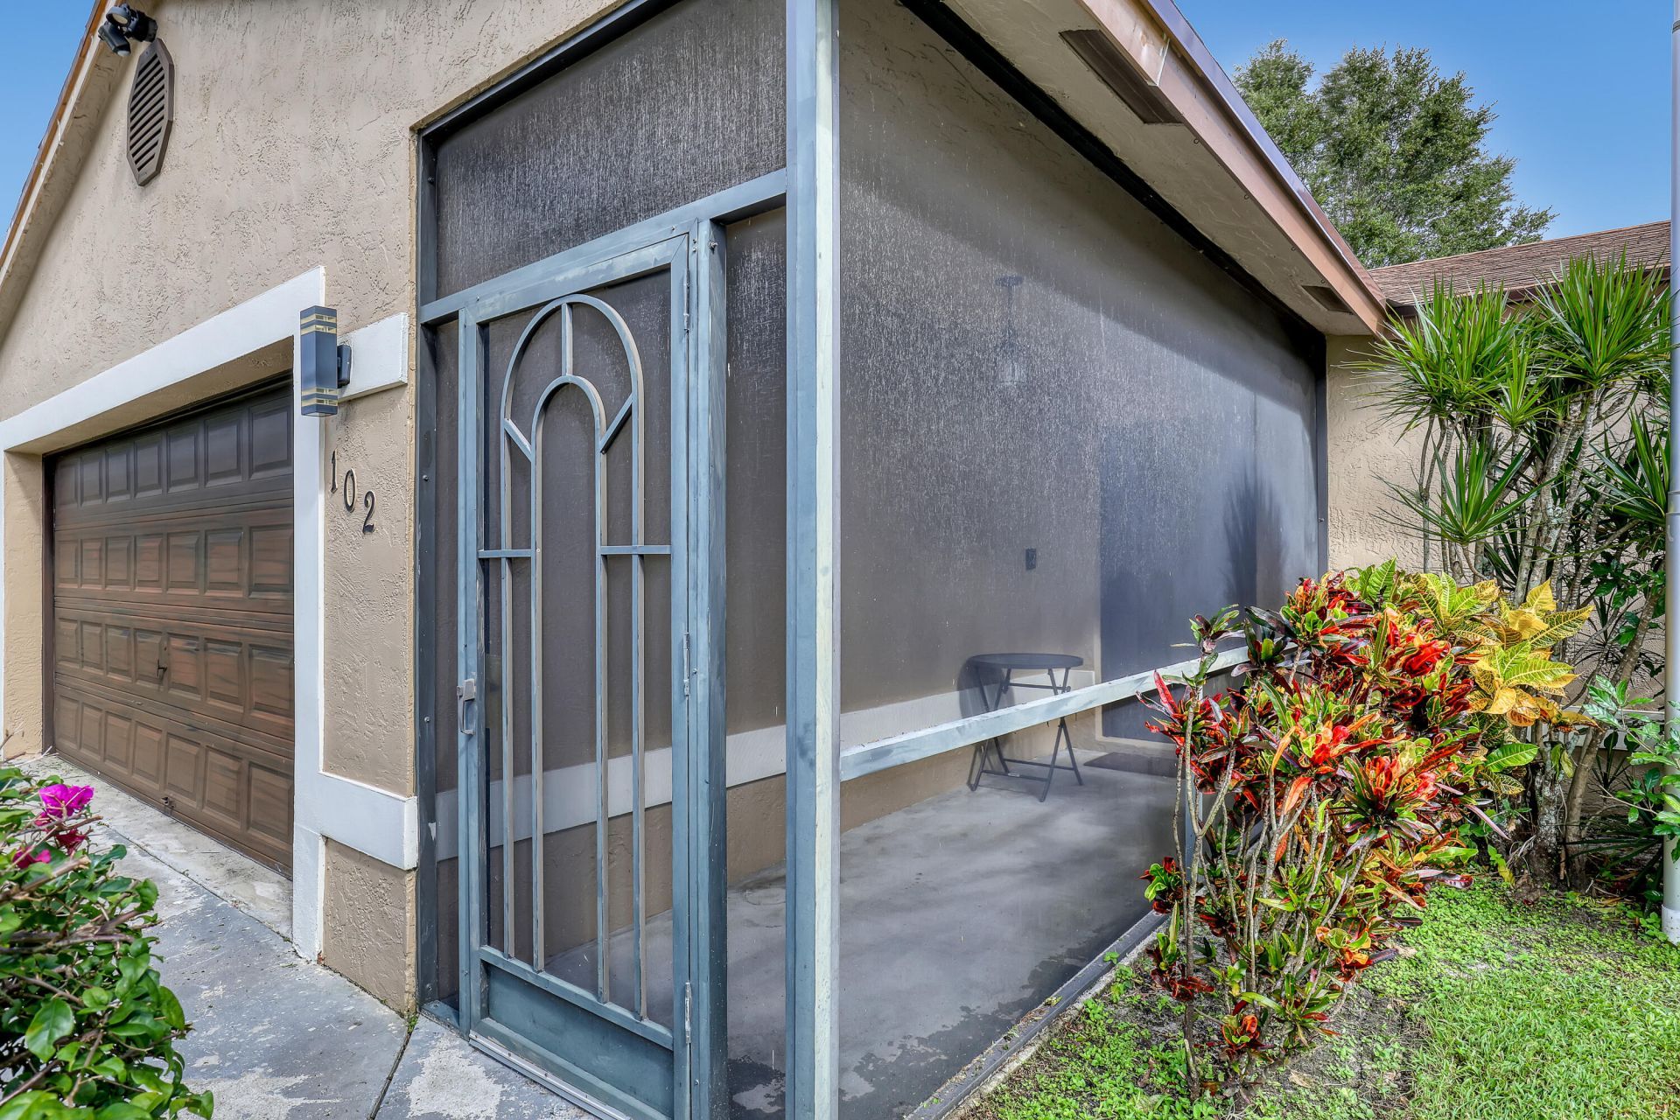
102 Sand Pine Way, Royal Palm Beach, FL 33411 Photo
Reduced
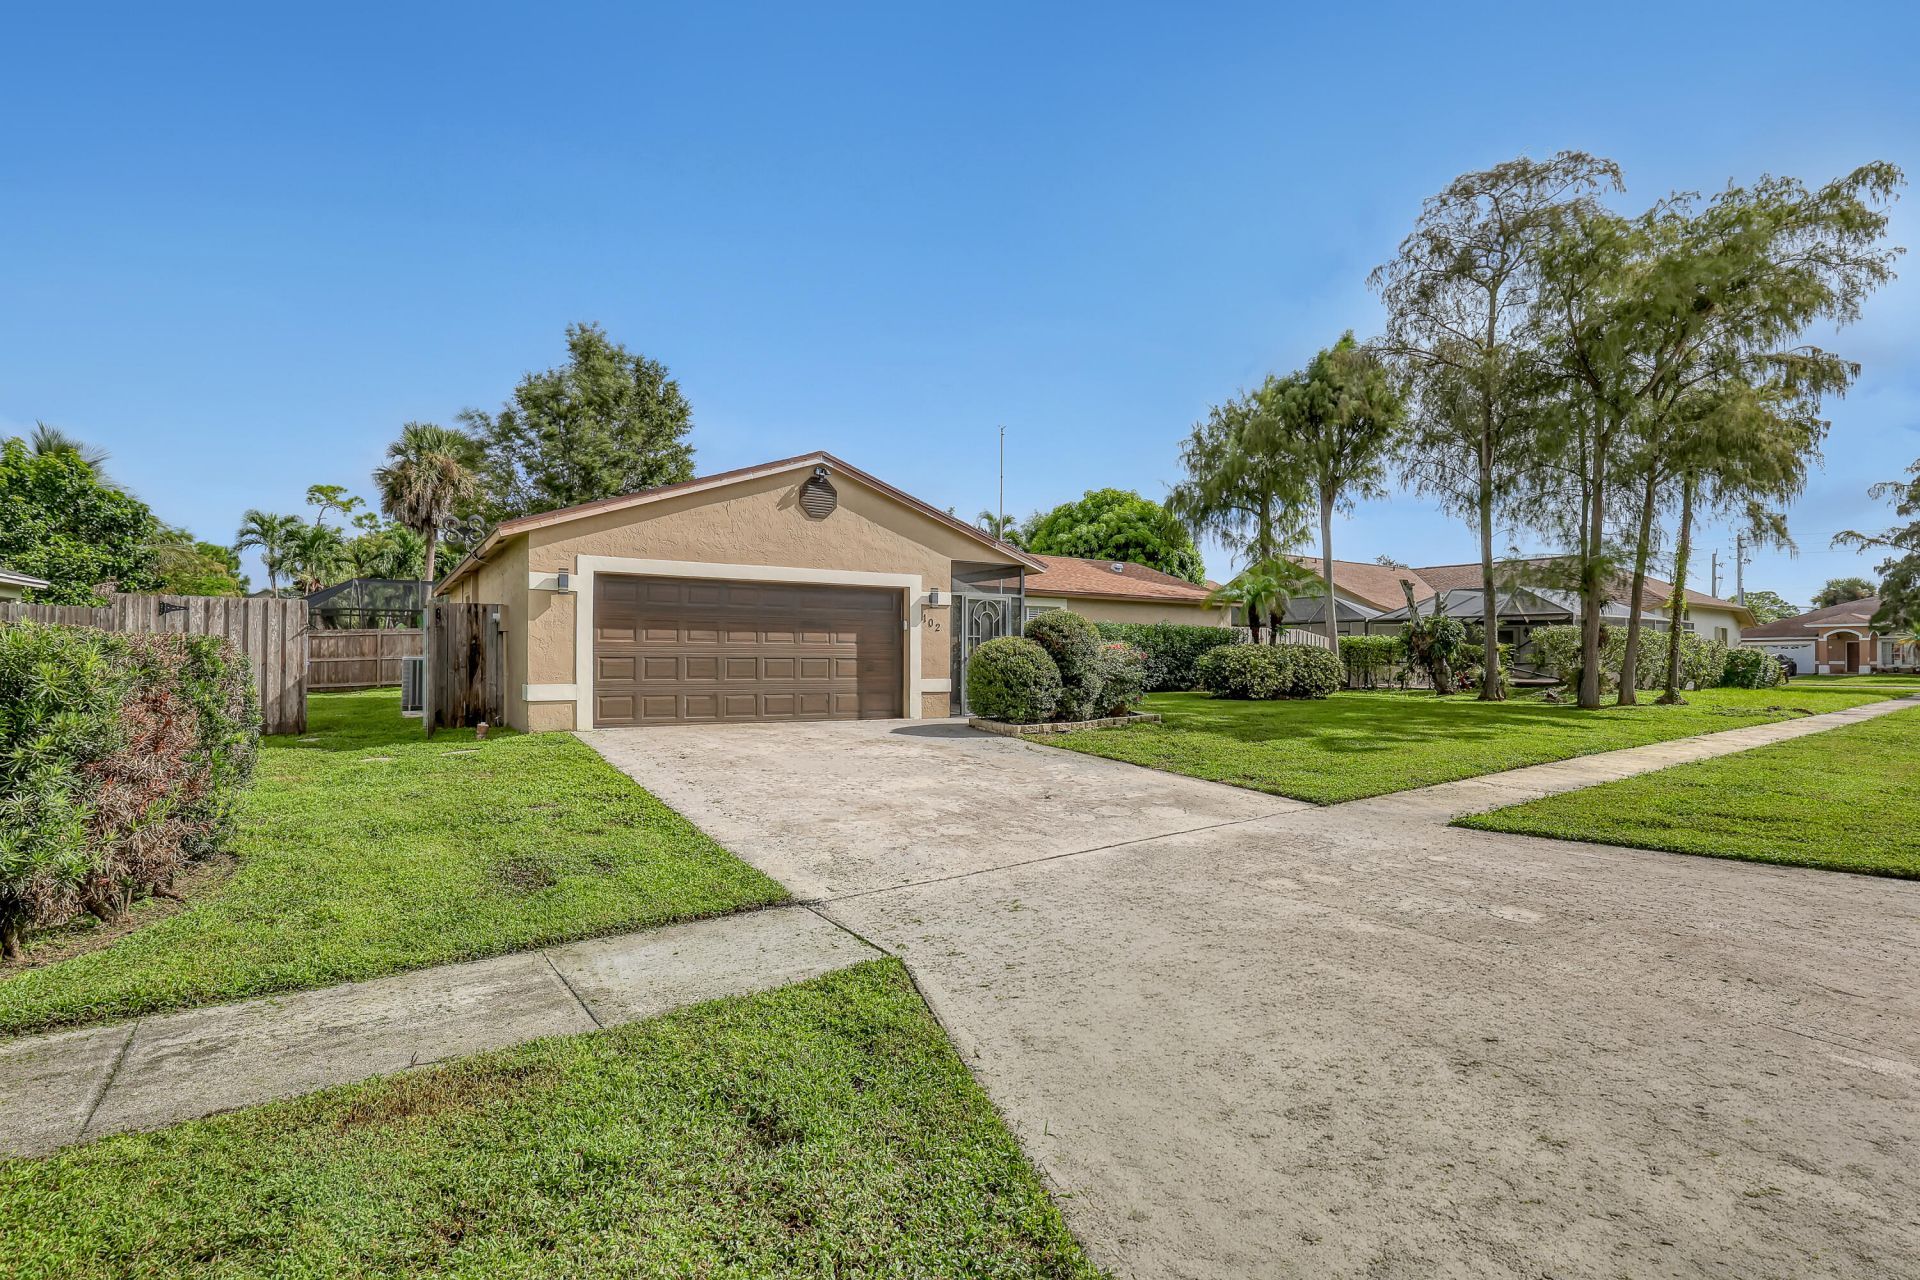
102 Sand Pine Way, Royal Palm Beach, FL 33411 Photo
Reduced
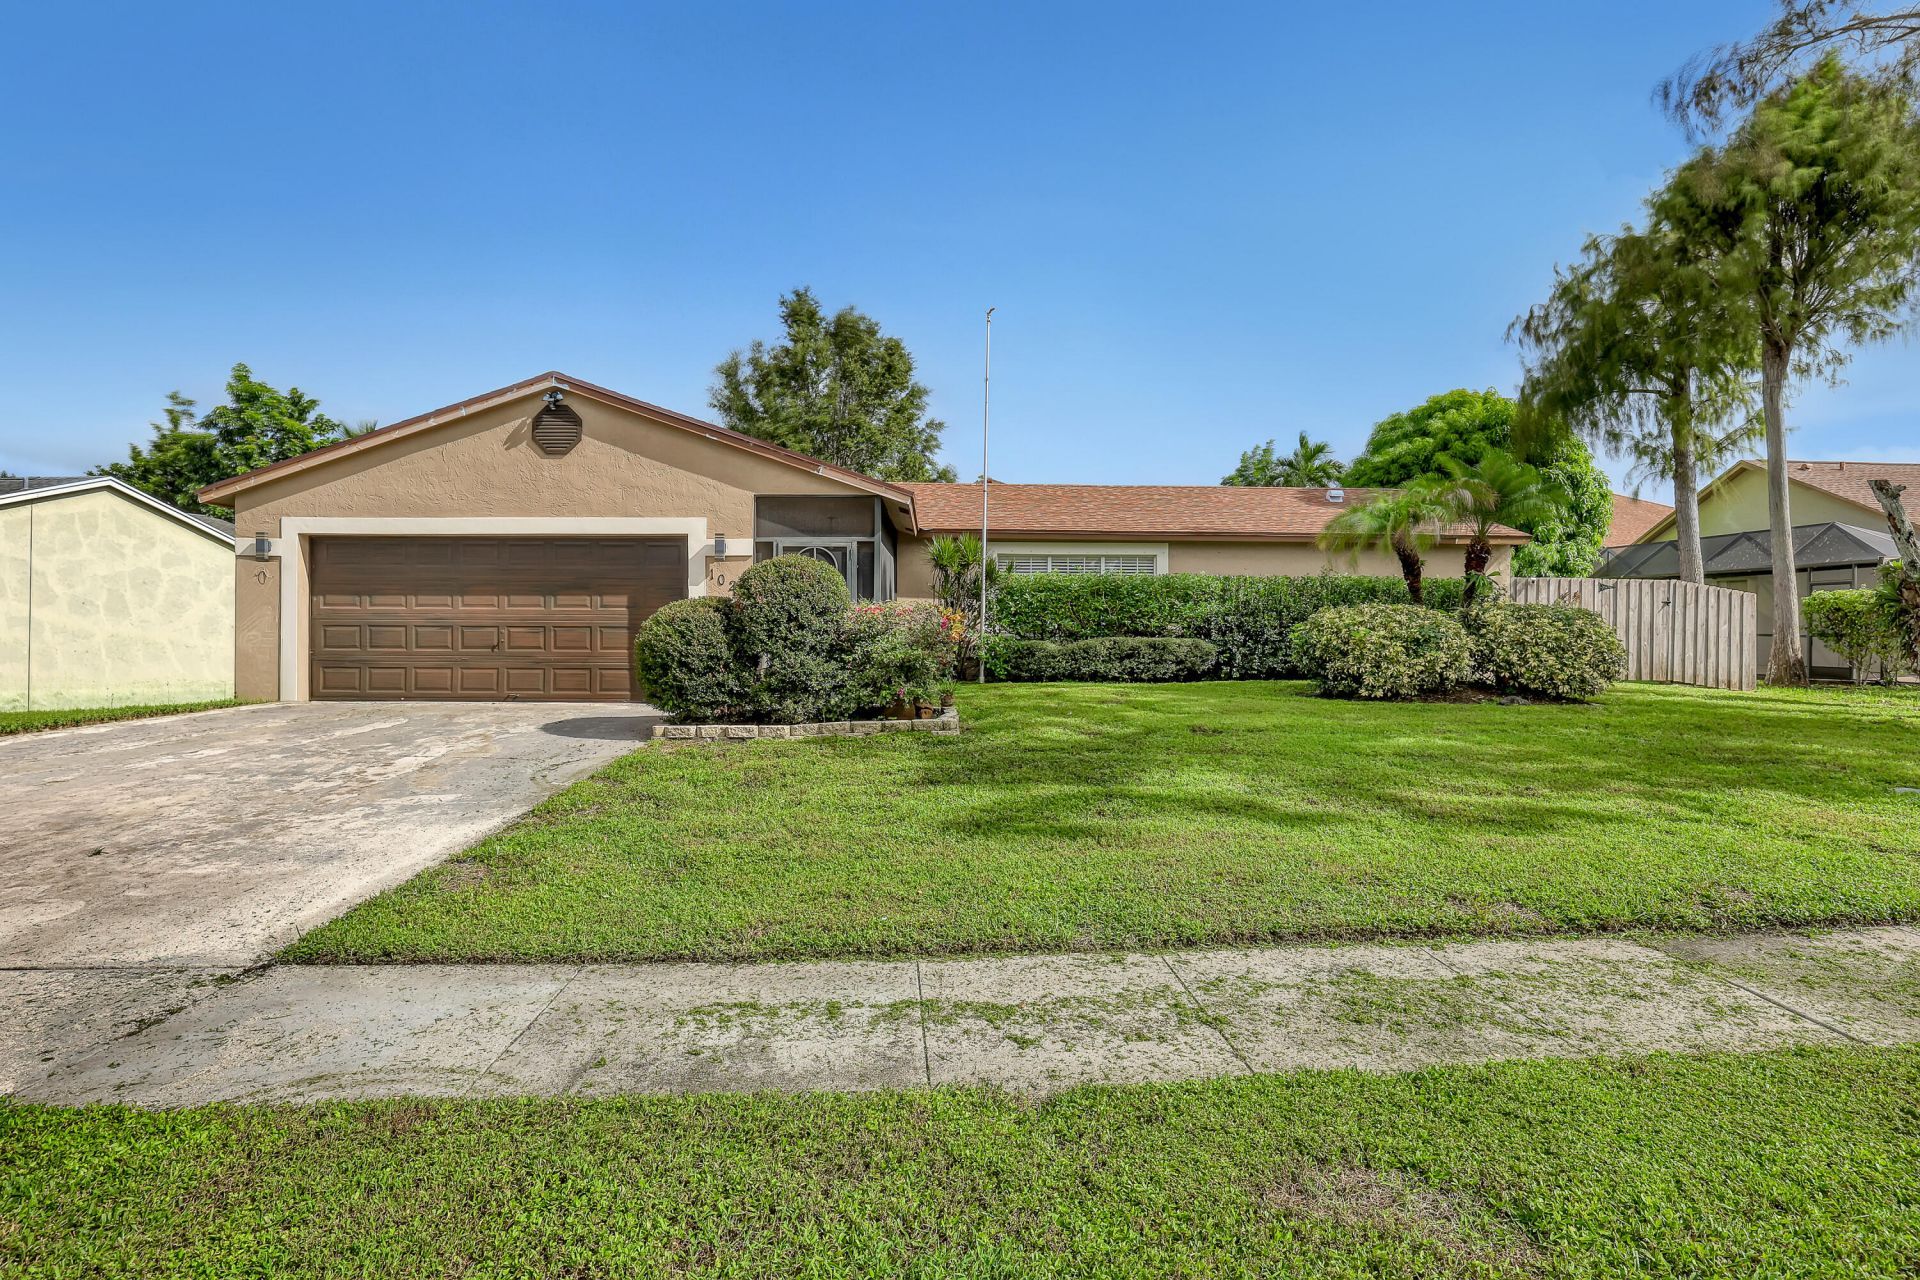
102 Sand Pine Way, Royal Palm Beach, FL 33411 Photo

32 Photos

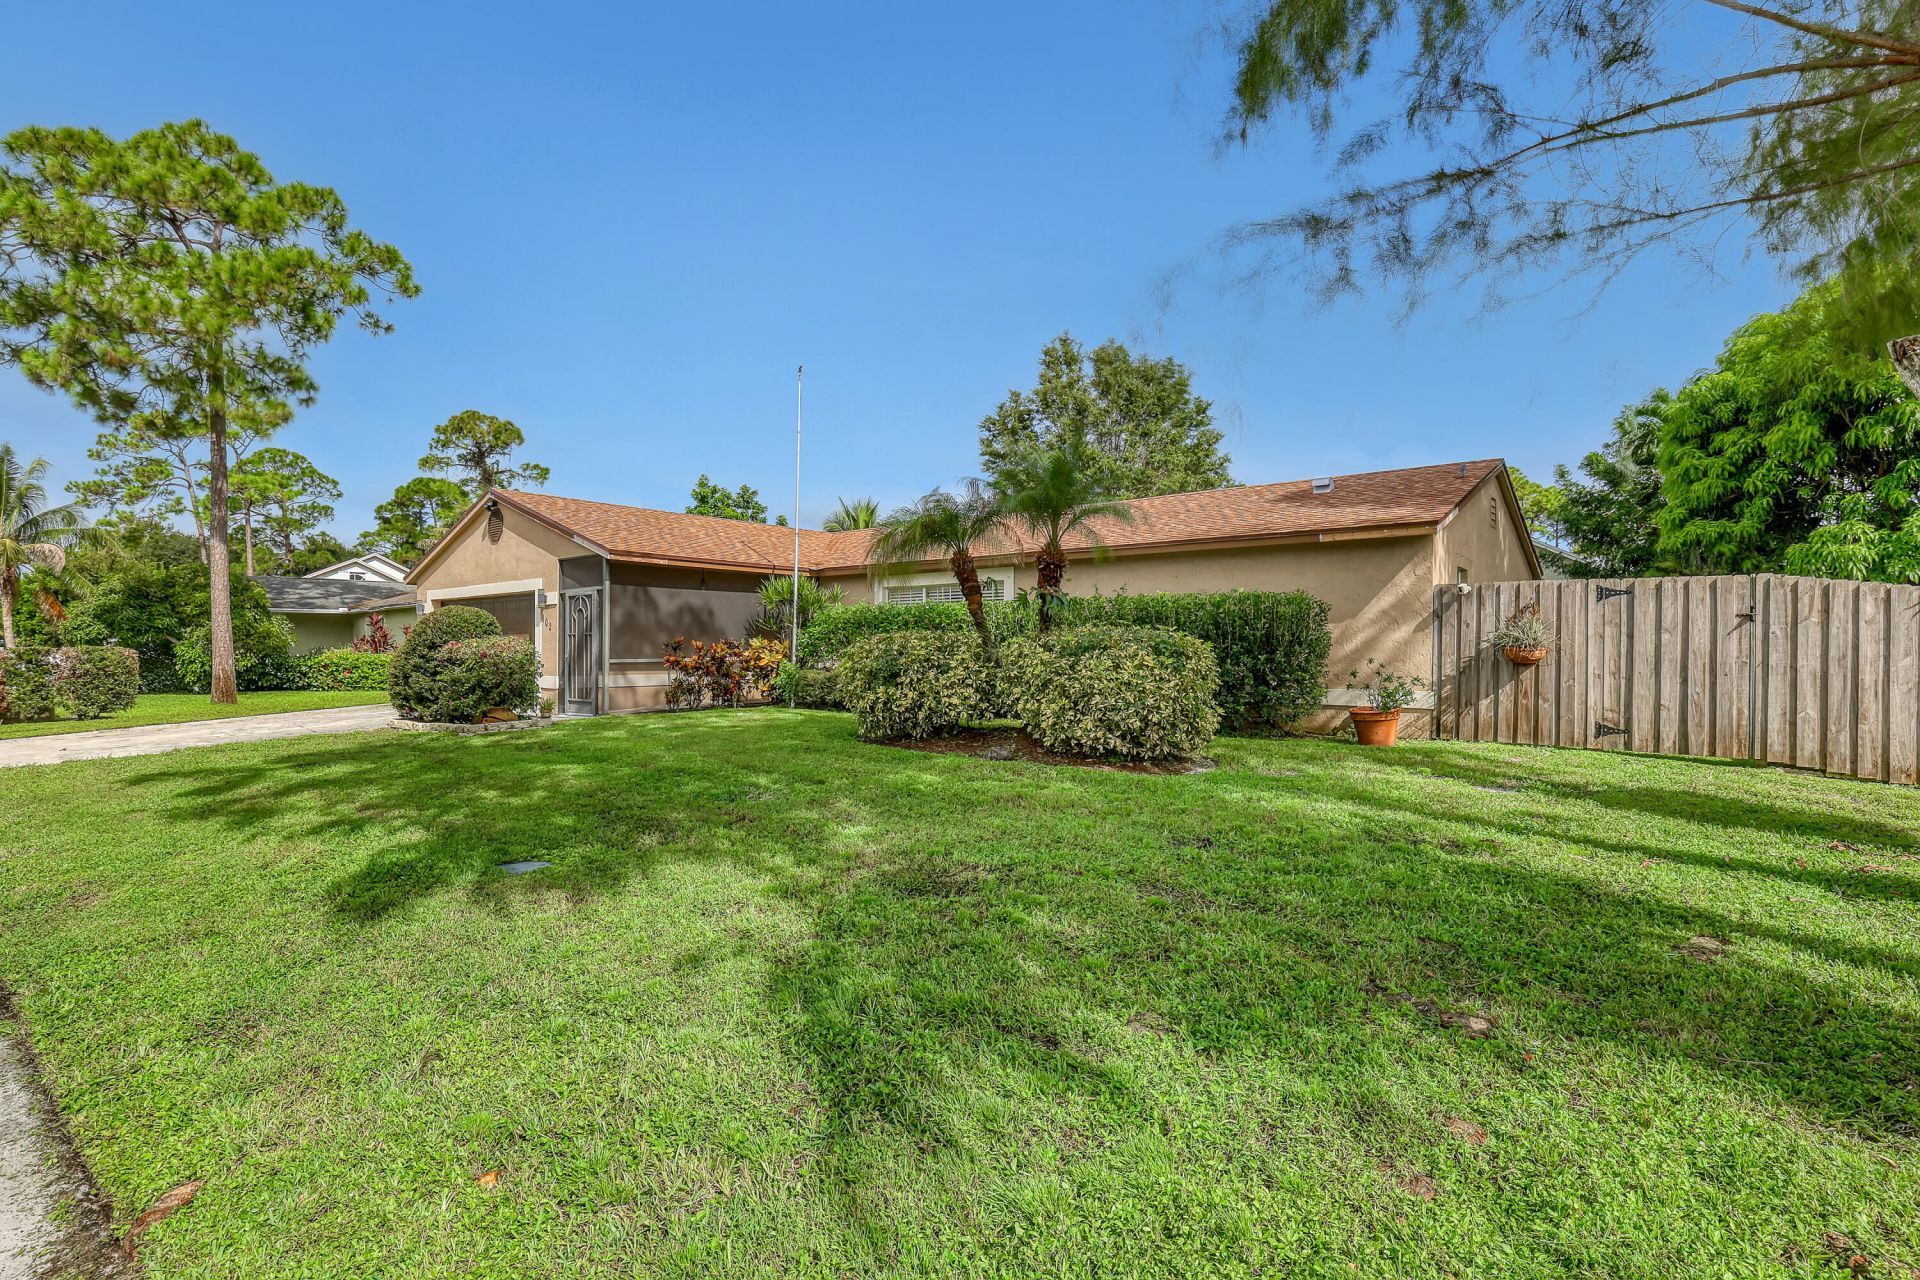
102 Sand Pine Way Royal Palm Beach, FL 33411
$530,000
  • Beds
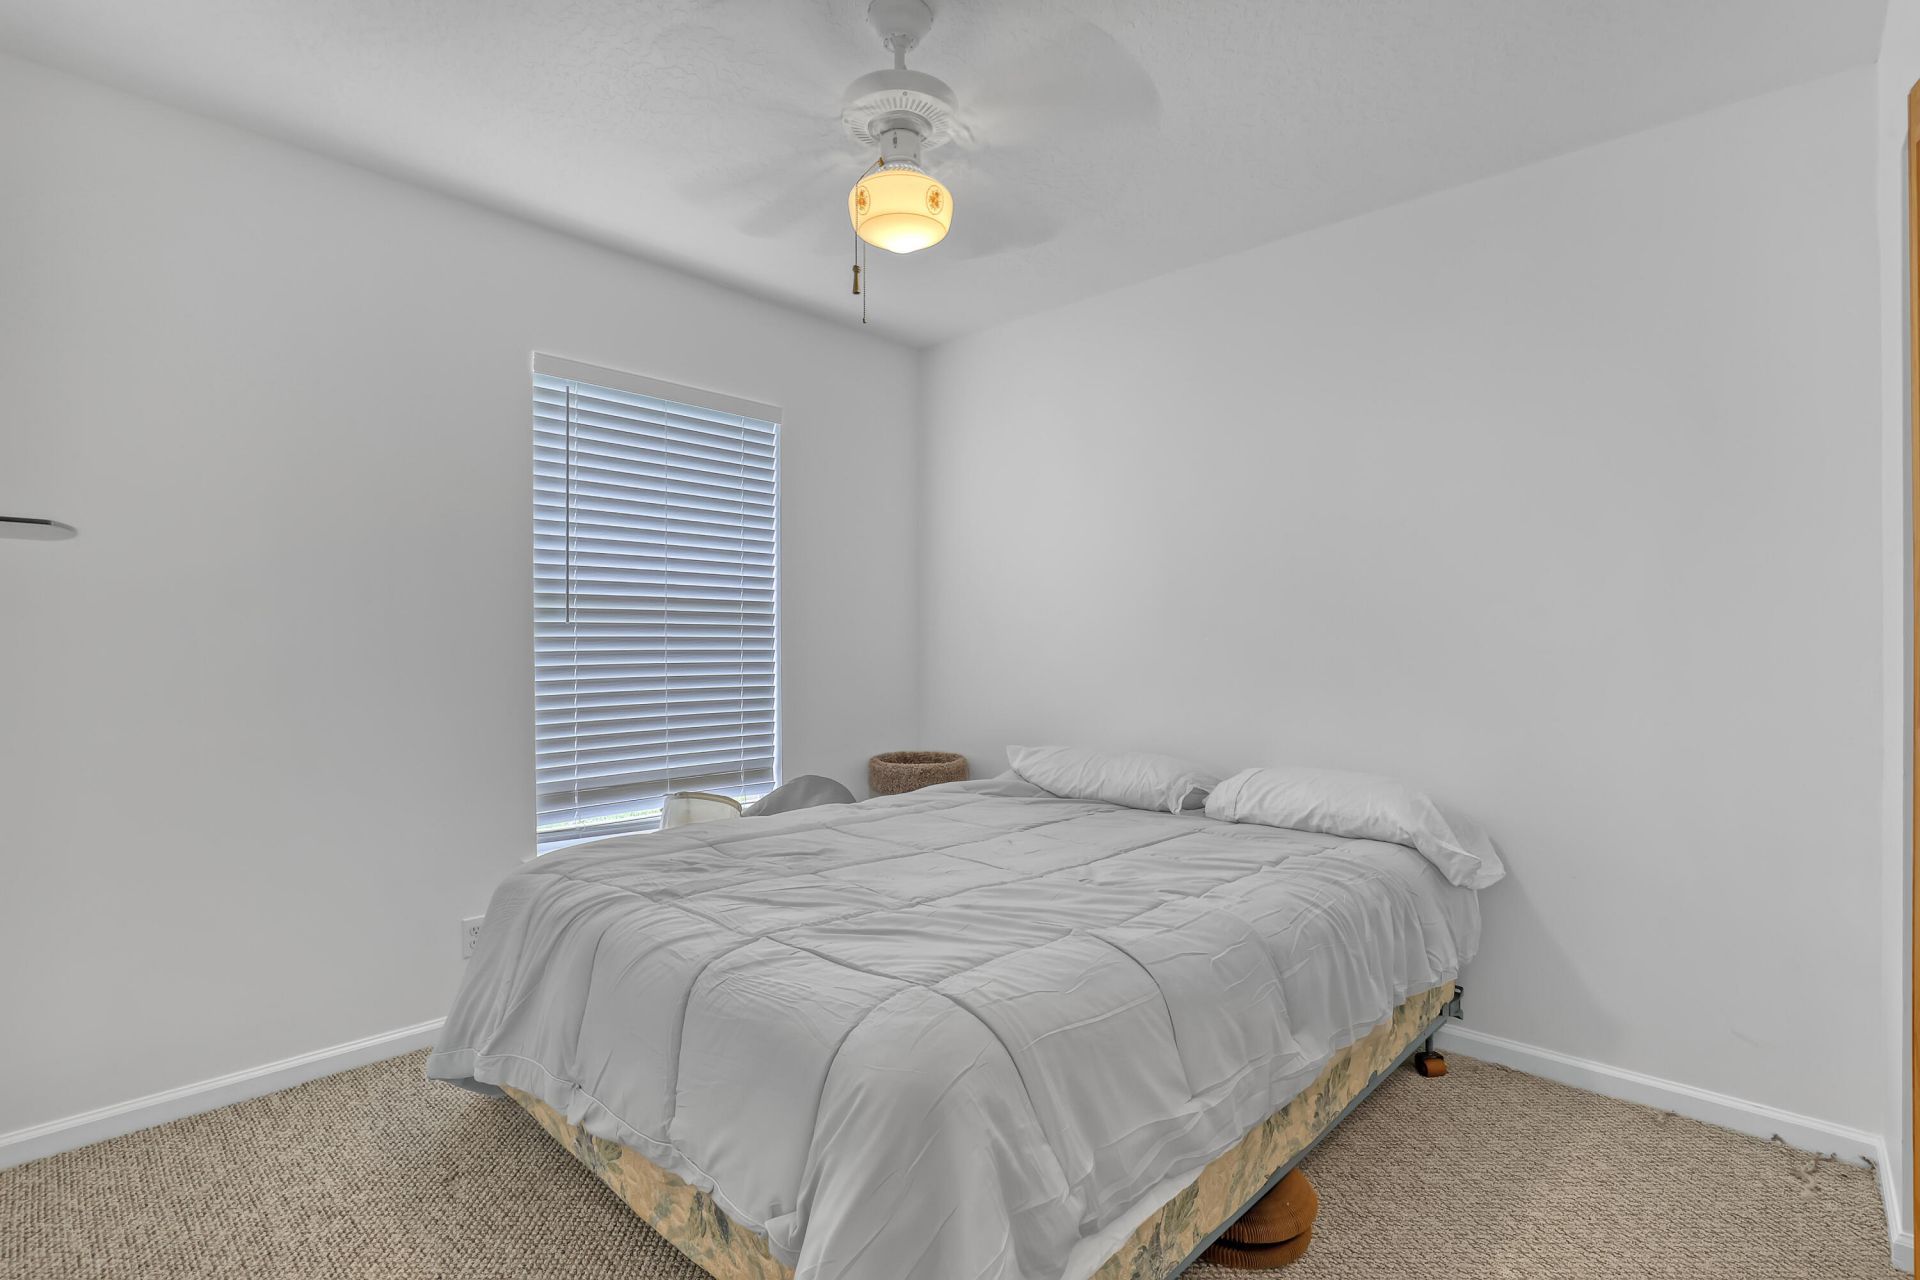
    3
  • Baths
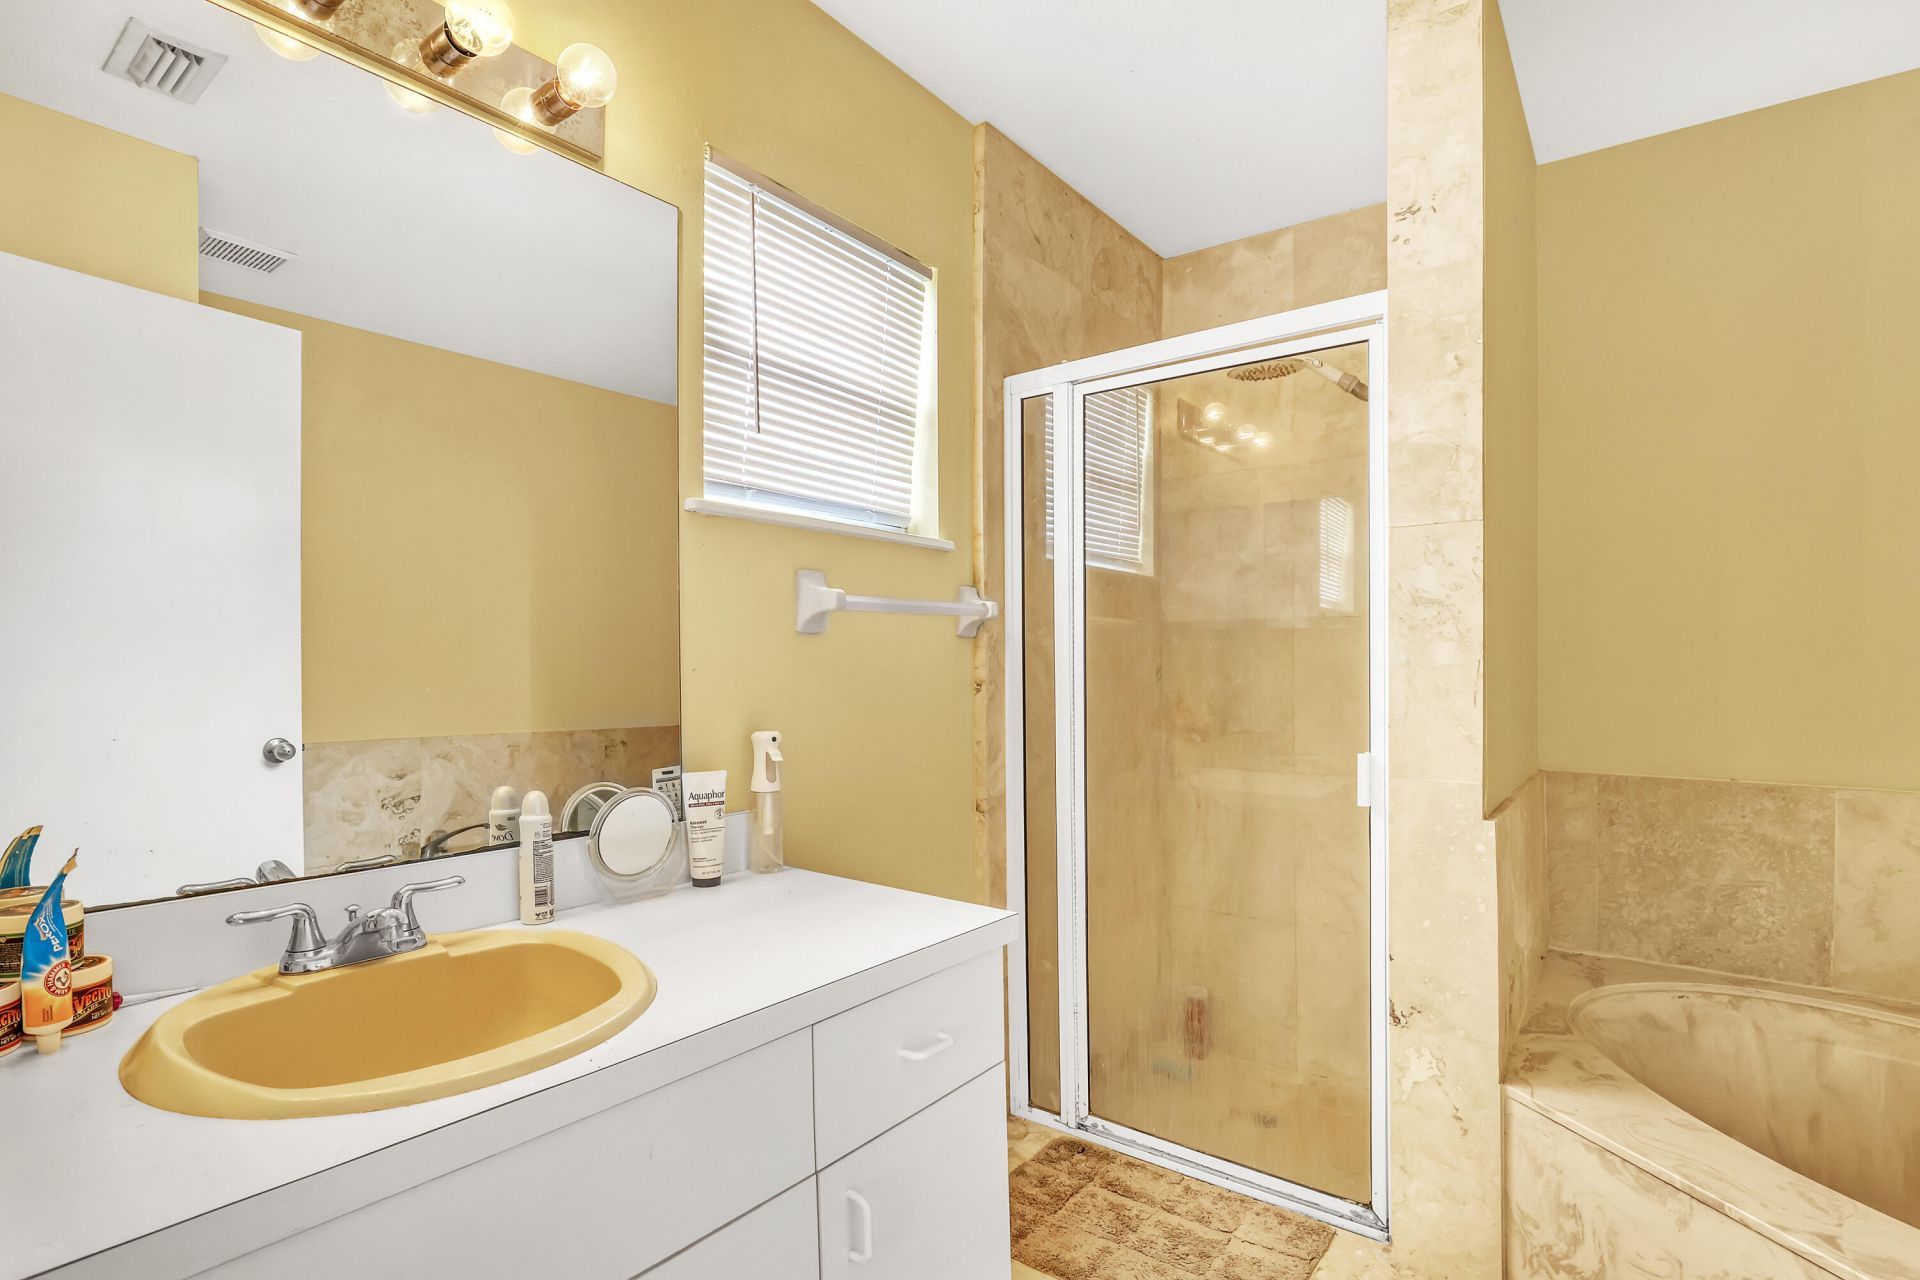
    2 full
  • Total Square Feet
    2,080
  • Lot Size
    0.19 acre(s)

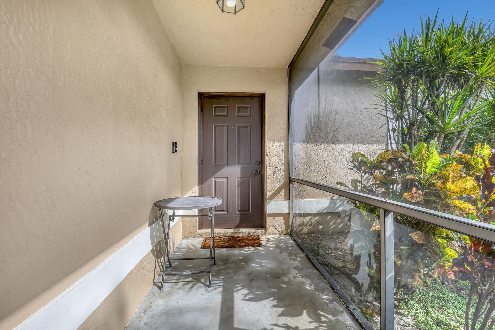
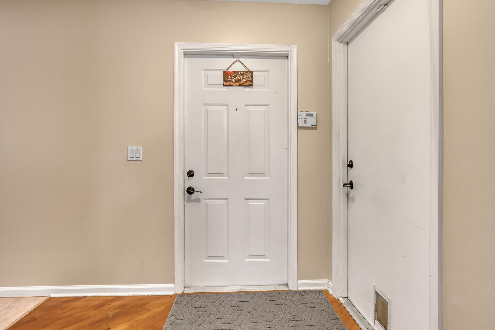
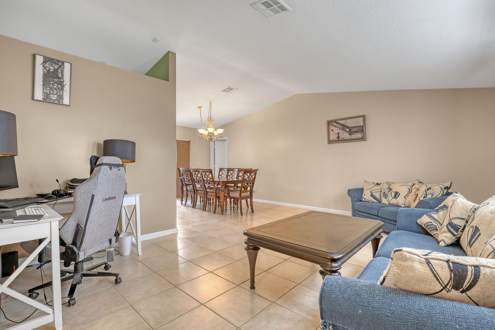
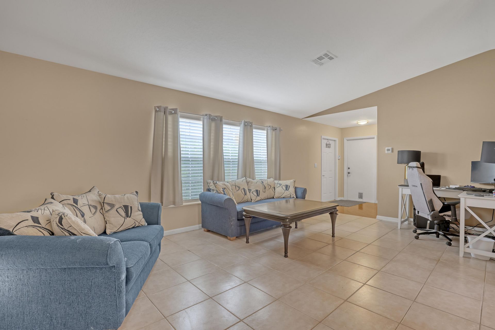
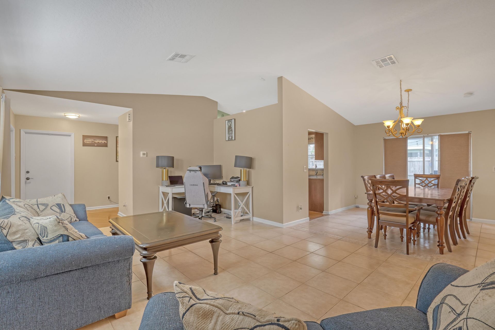
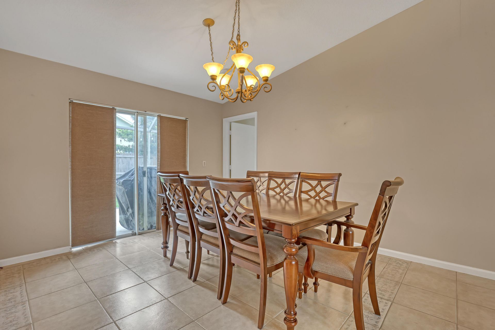
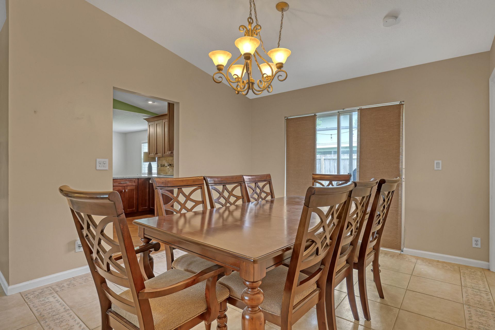
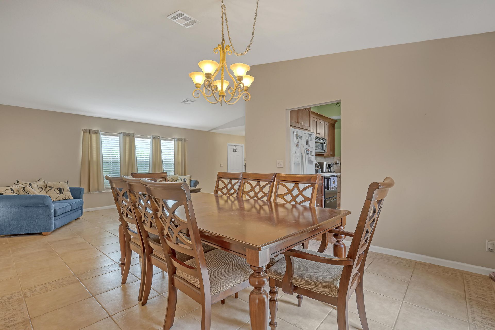
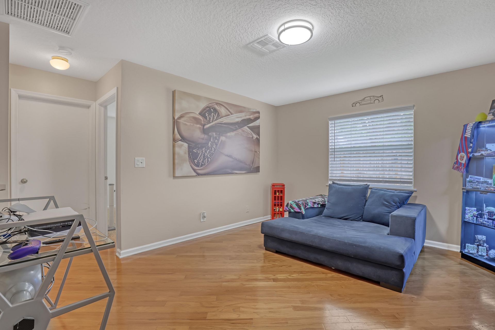
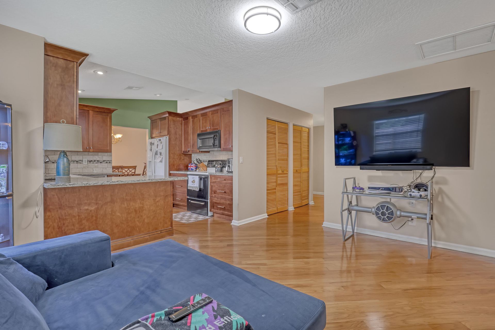
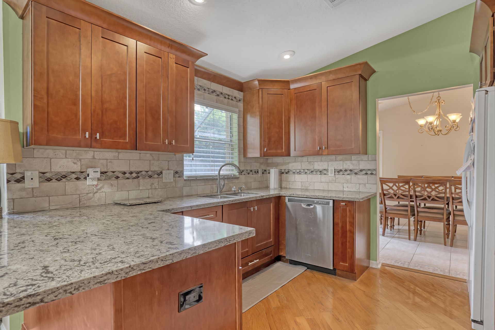
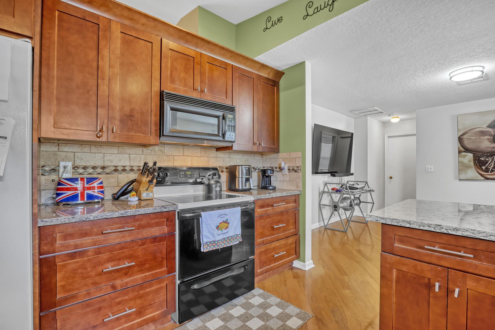
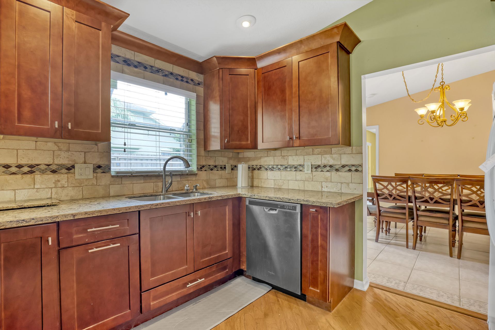
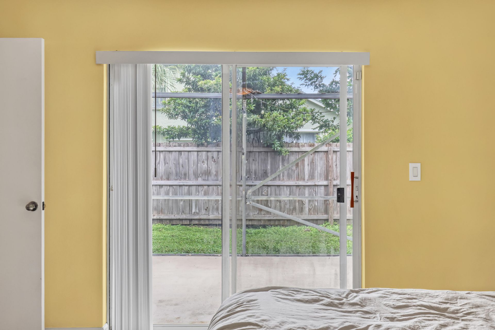
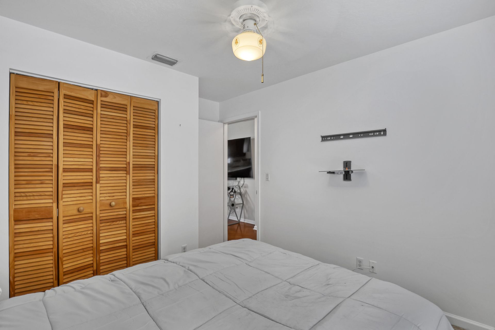
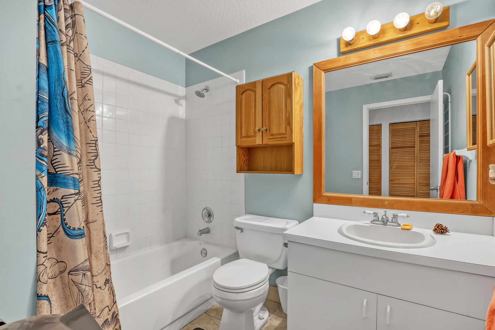
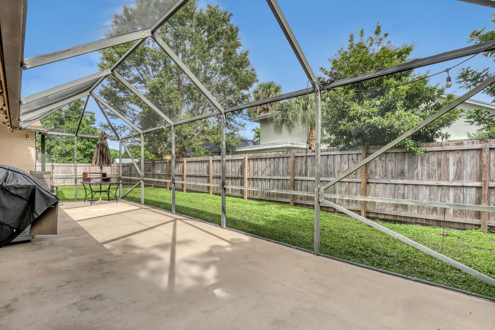
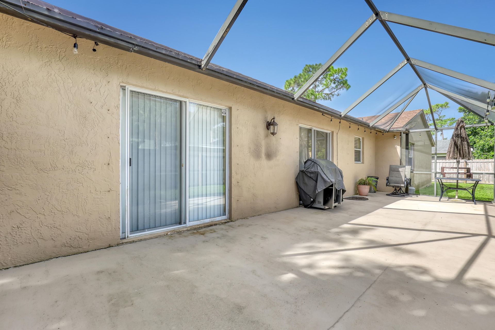
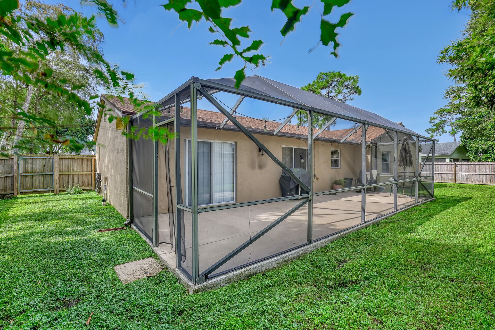
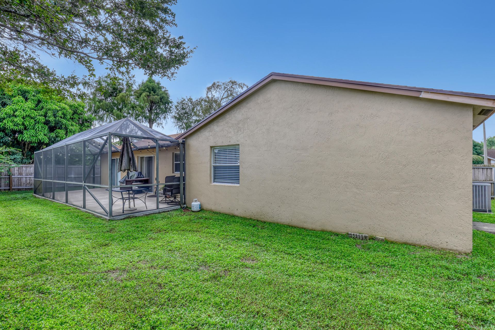
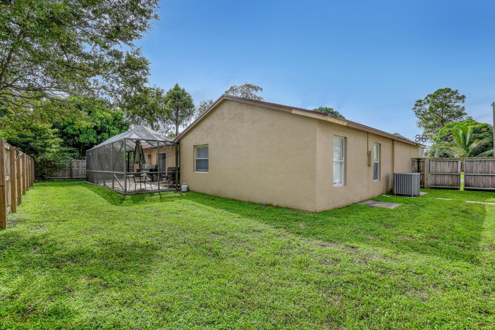
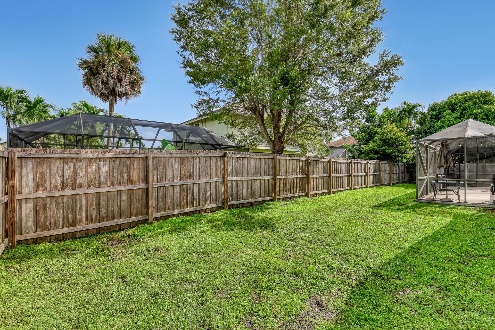
1-0 TEMPORARY BUYDOWN lender credit with seller's preferred lender. Pristine, turn-key home with NO HOA on an expansive lot-bring your boat, truck, or RV! Built rock-solid with pure-concrete block walls, this home features an Assumable FHA loan option. Nestled in a quiet, sidewalk-lined neighborhood, you are just steps from top-rated H.L. Johnson Elementary. Inside boasts a remodeled kitchen with real wood, soft-close cabinets, a bright family room, and double sliders leading to a huge screened ...

View More

Property Summary

MLS Number: B26073758
Status: Reduced
Days on Market: 36
Subdivision: ROYAL PINES EST
County: Palm Beach
Bedrooms: 3
Total Square Feet: 2,080
Price Per Sq. Ft.: $255
New Constuction: No
Waterfront: No
Property Type: Residential - Single Family
Cooling: Central Air, Ceiling Fan(s), Electric
Fenced: Yes
Garage: 2 car attached
Heating: Central, Electric
Lot Size: 0.19 Acres
Roof Type: Composition, Shingle
Stories: 1.0
Taxes: $6,924
Year Built: 1994

Featured Amenities

Built-in Features
Walk-In Closet(s)
Bedroom Layout - Split
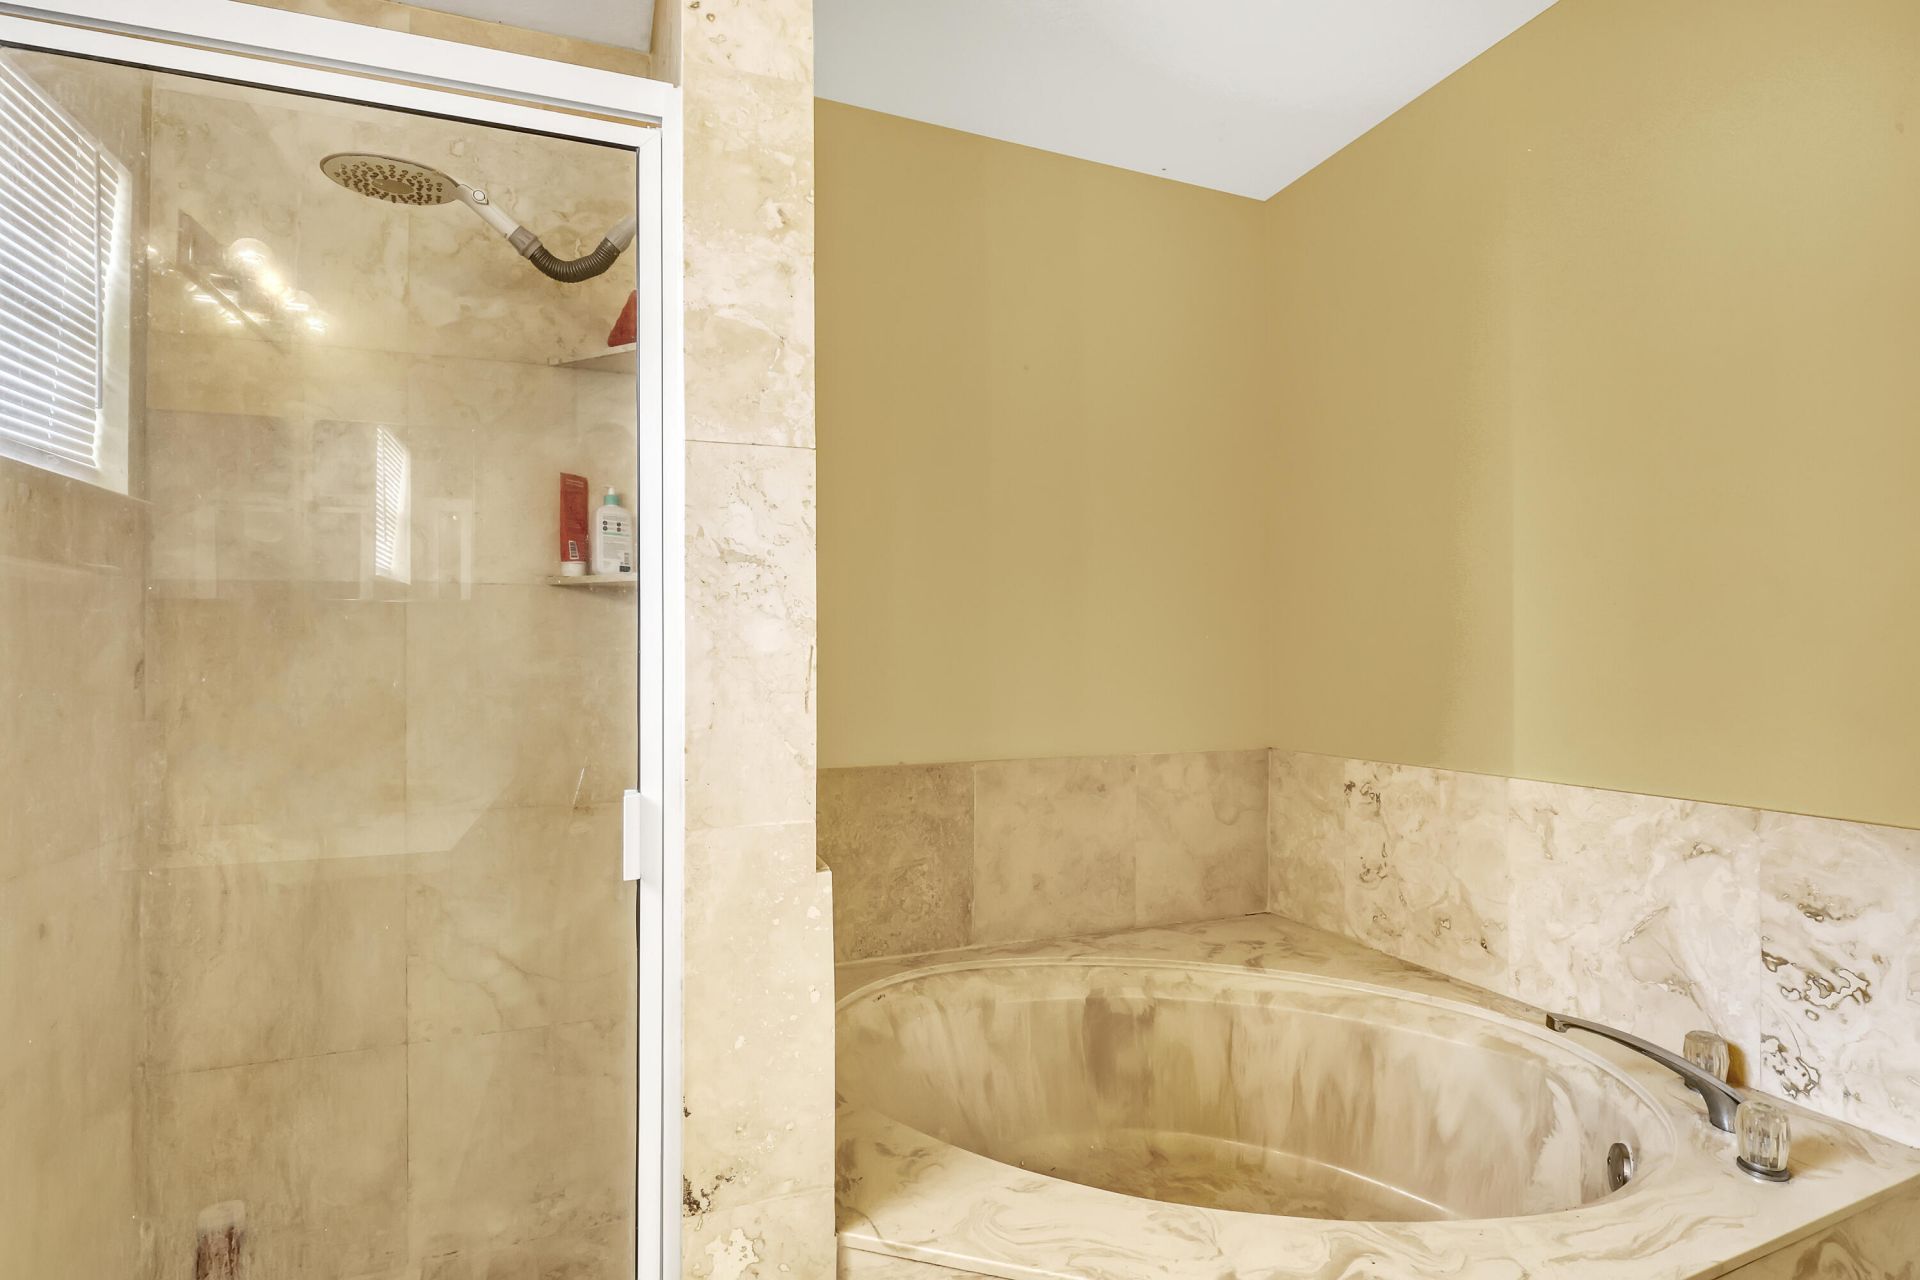
Roman Tub

Property Details

Appliances: Electric Water Heater, Dryer, Disposal, Dishwasher, Electric Range, Ice Maker, Microwave, Refrigerator, Water Heater, Washer
Days on Site: 36
Exterior: CBS
Fencing: Fenced
Flooring: Carpet, Ceramic Tile, Wood
Furnished: Unfurnished
Lot: Sidewalks
Lot: Sidewalks
Lot Dimensions: 0.19
Parcel#: 72414323070030020
Parking: Driveway, Garage, Attached Garage
Parking Notes: Driveway, Garage, Attached Garage
Patio/Porch: Patio - Screened, Patio
Pets Allowed: Yes, Cats OK, Dogs OK
Restrictions: No Restrictions
Security: yes
Security: Smoke Detector(s), Security System Owned
Sewer: Public Sewer
Sprinkler: Zoned Sprinkler
SQFT Living: 1585
Structure Type: House
Total Rooms: 5
Utilities: Cable Available, Electricity Connected, Sewer Available, Water Available
Water: Public
Waterfront Features: None
Windows: Sliding
Construction: CBS

Room Sizes

Kitchen: 11 X 10 Level Main
Living Room: 13 X 19 Level Main
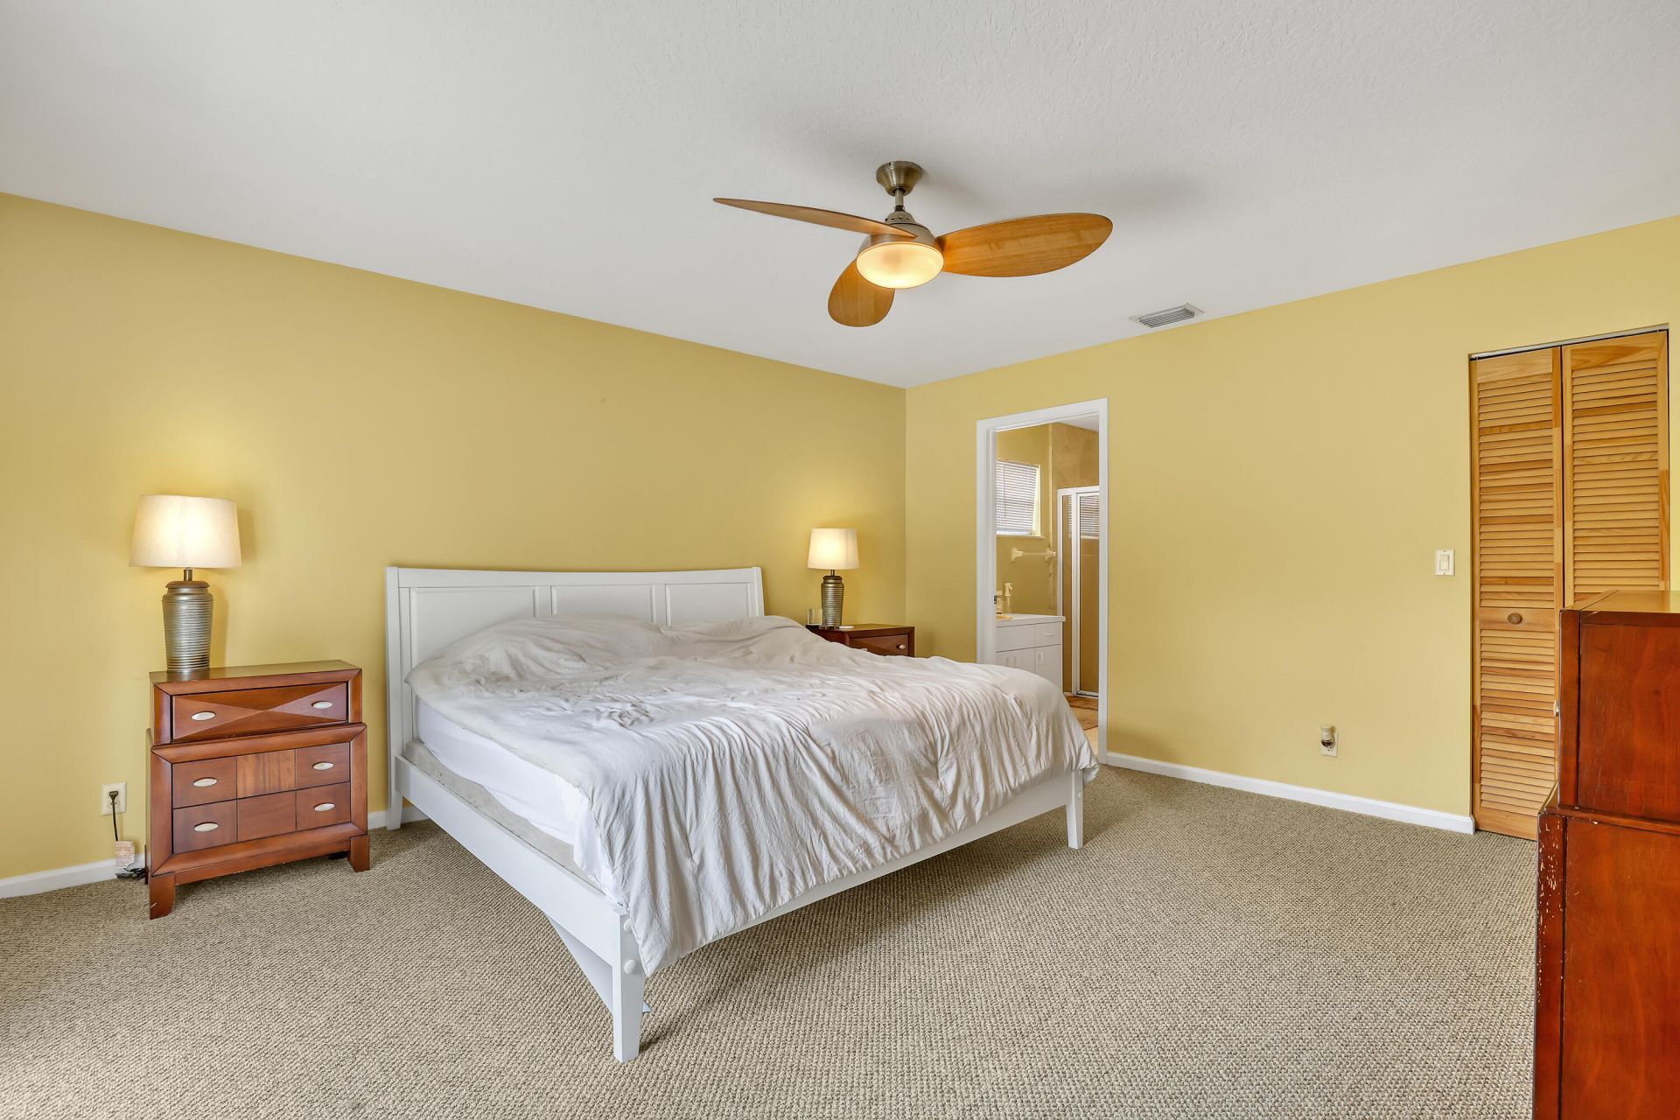
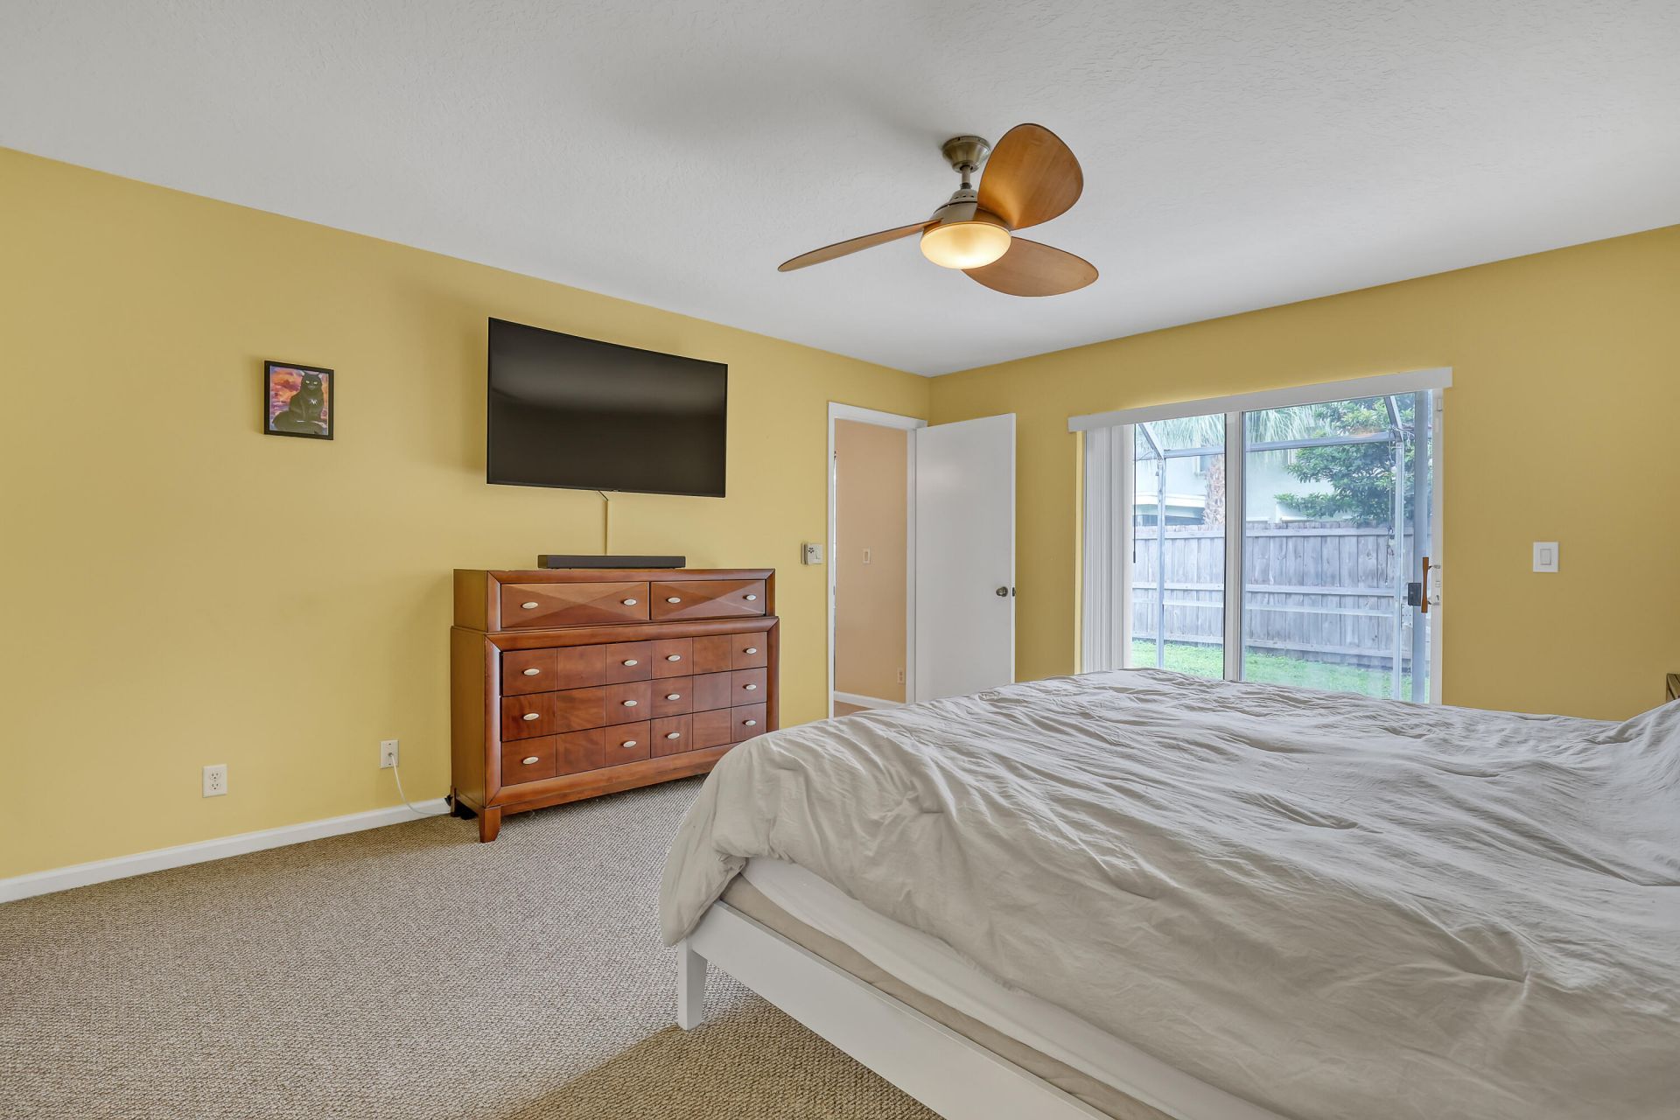
Primary Bedroom: 14 X 15 Level Main

Local Schools

High School: Royal Palm Beach
Middle School: Crestwood
Elementary School: H. L. Johnson

Neighborhood Information

Neighborhood Map

Neighborhood Hero

Neighborhood Highlights

Neighborhood Characteristics

Neighborhood Market Trend

Neighborhood Schools

Courtesy of

Agency Name: FIRELIGHT REALTY GROUP LLC
Agent Name: Bryan Berns
Agency Phone: 407-357-0357

agent picture

Presented by

Agent Name: Jacob Shingary
Agent Phone: 772.631.5156
Agency Title: Illustrated Properties
Request Info

IDX logo

Jacob Shingary
ipre.com
Agent Cell:
772.631.5156
Office Phone:
772.463.4663

Mortgage Calculator

%
years/fixed
yearly
yearly (est.)

Estimated Payment

$ 3,333.96 Principal & Interest $2,602.37 Property Tax $577.00 Homeowner's Insurance $154.58
Mortgage Logo

Login to My Illustrated Account


